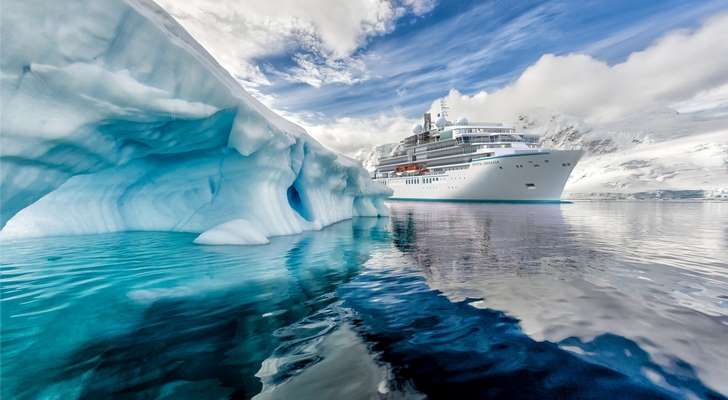
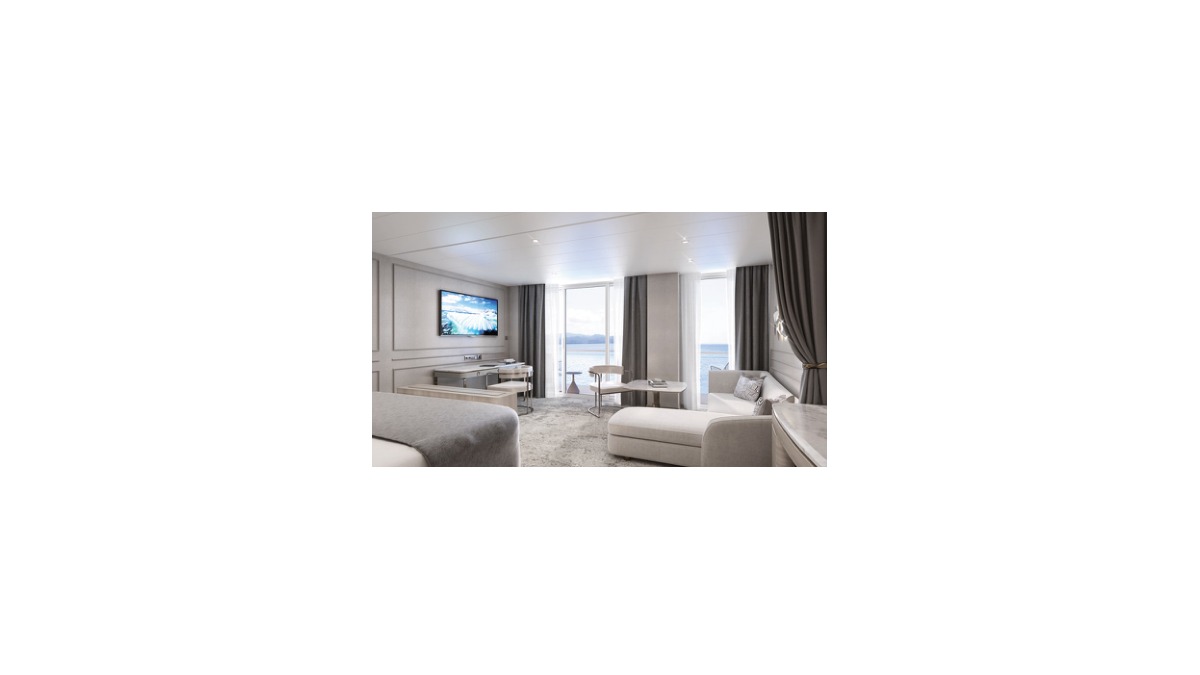
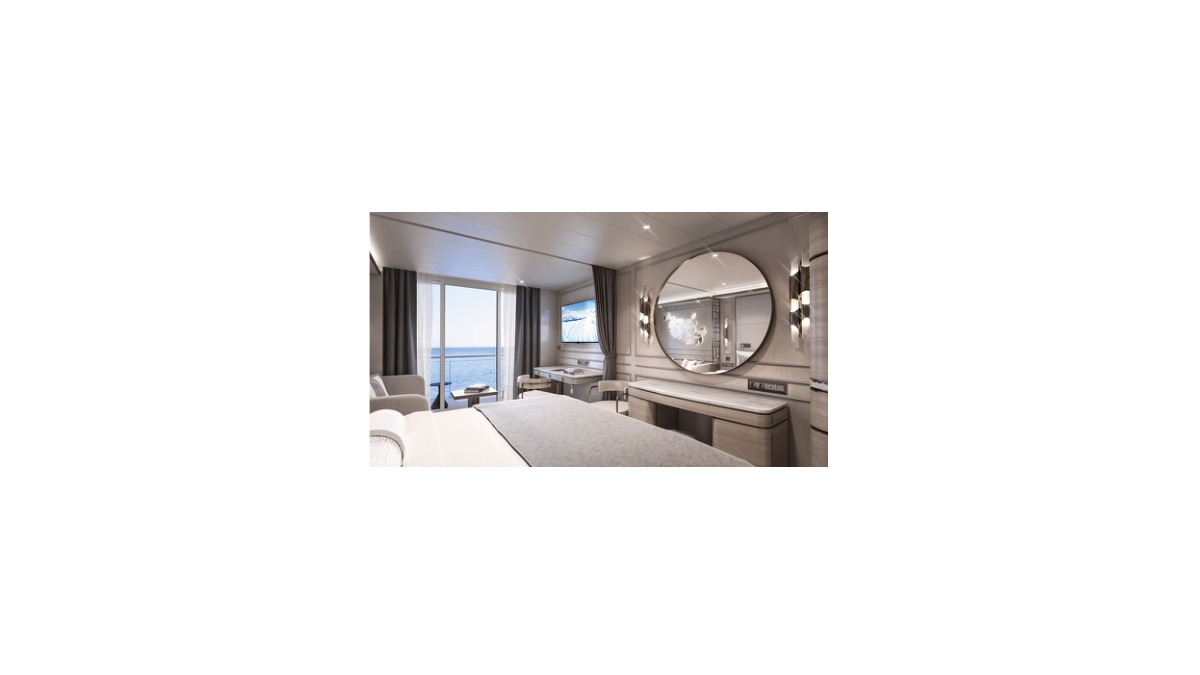
This vessel is not part of Crystal’s current published fleet. Details reflect the verified Crystal configuration preserved in the DeluxeCruises.com archive.
Archive status
Historical Crystal expedition ship
Accommodation categories
5 verified categories
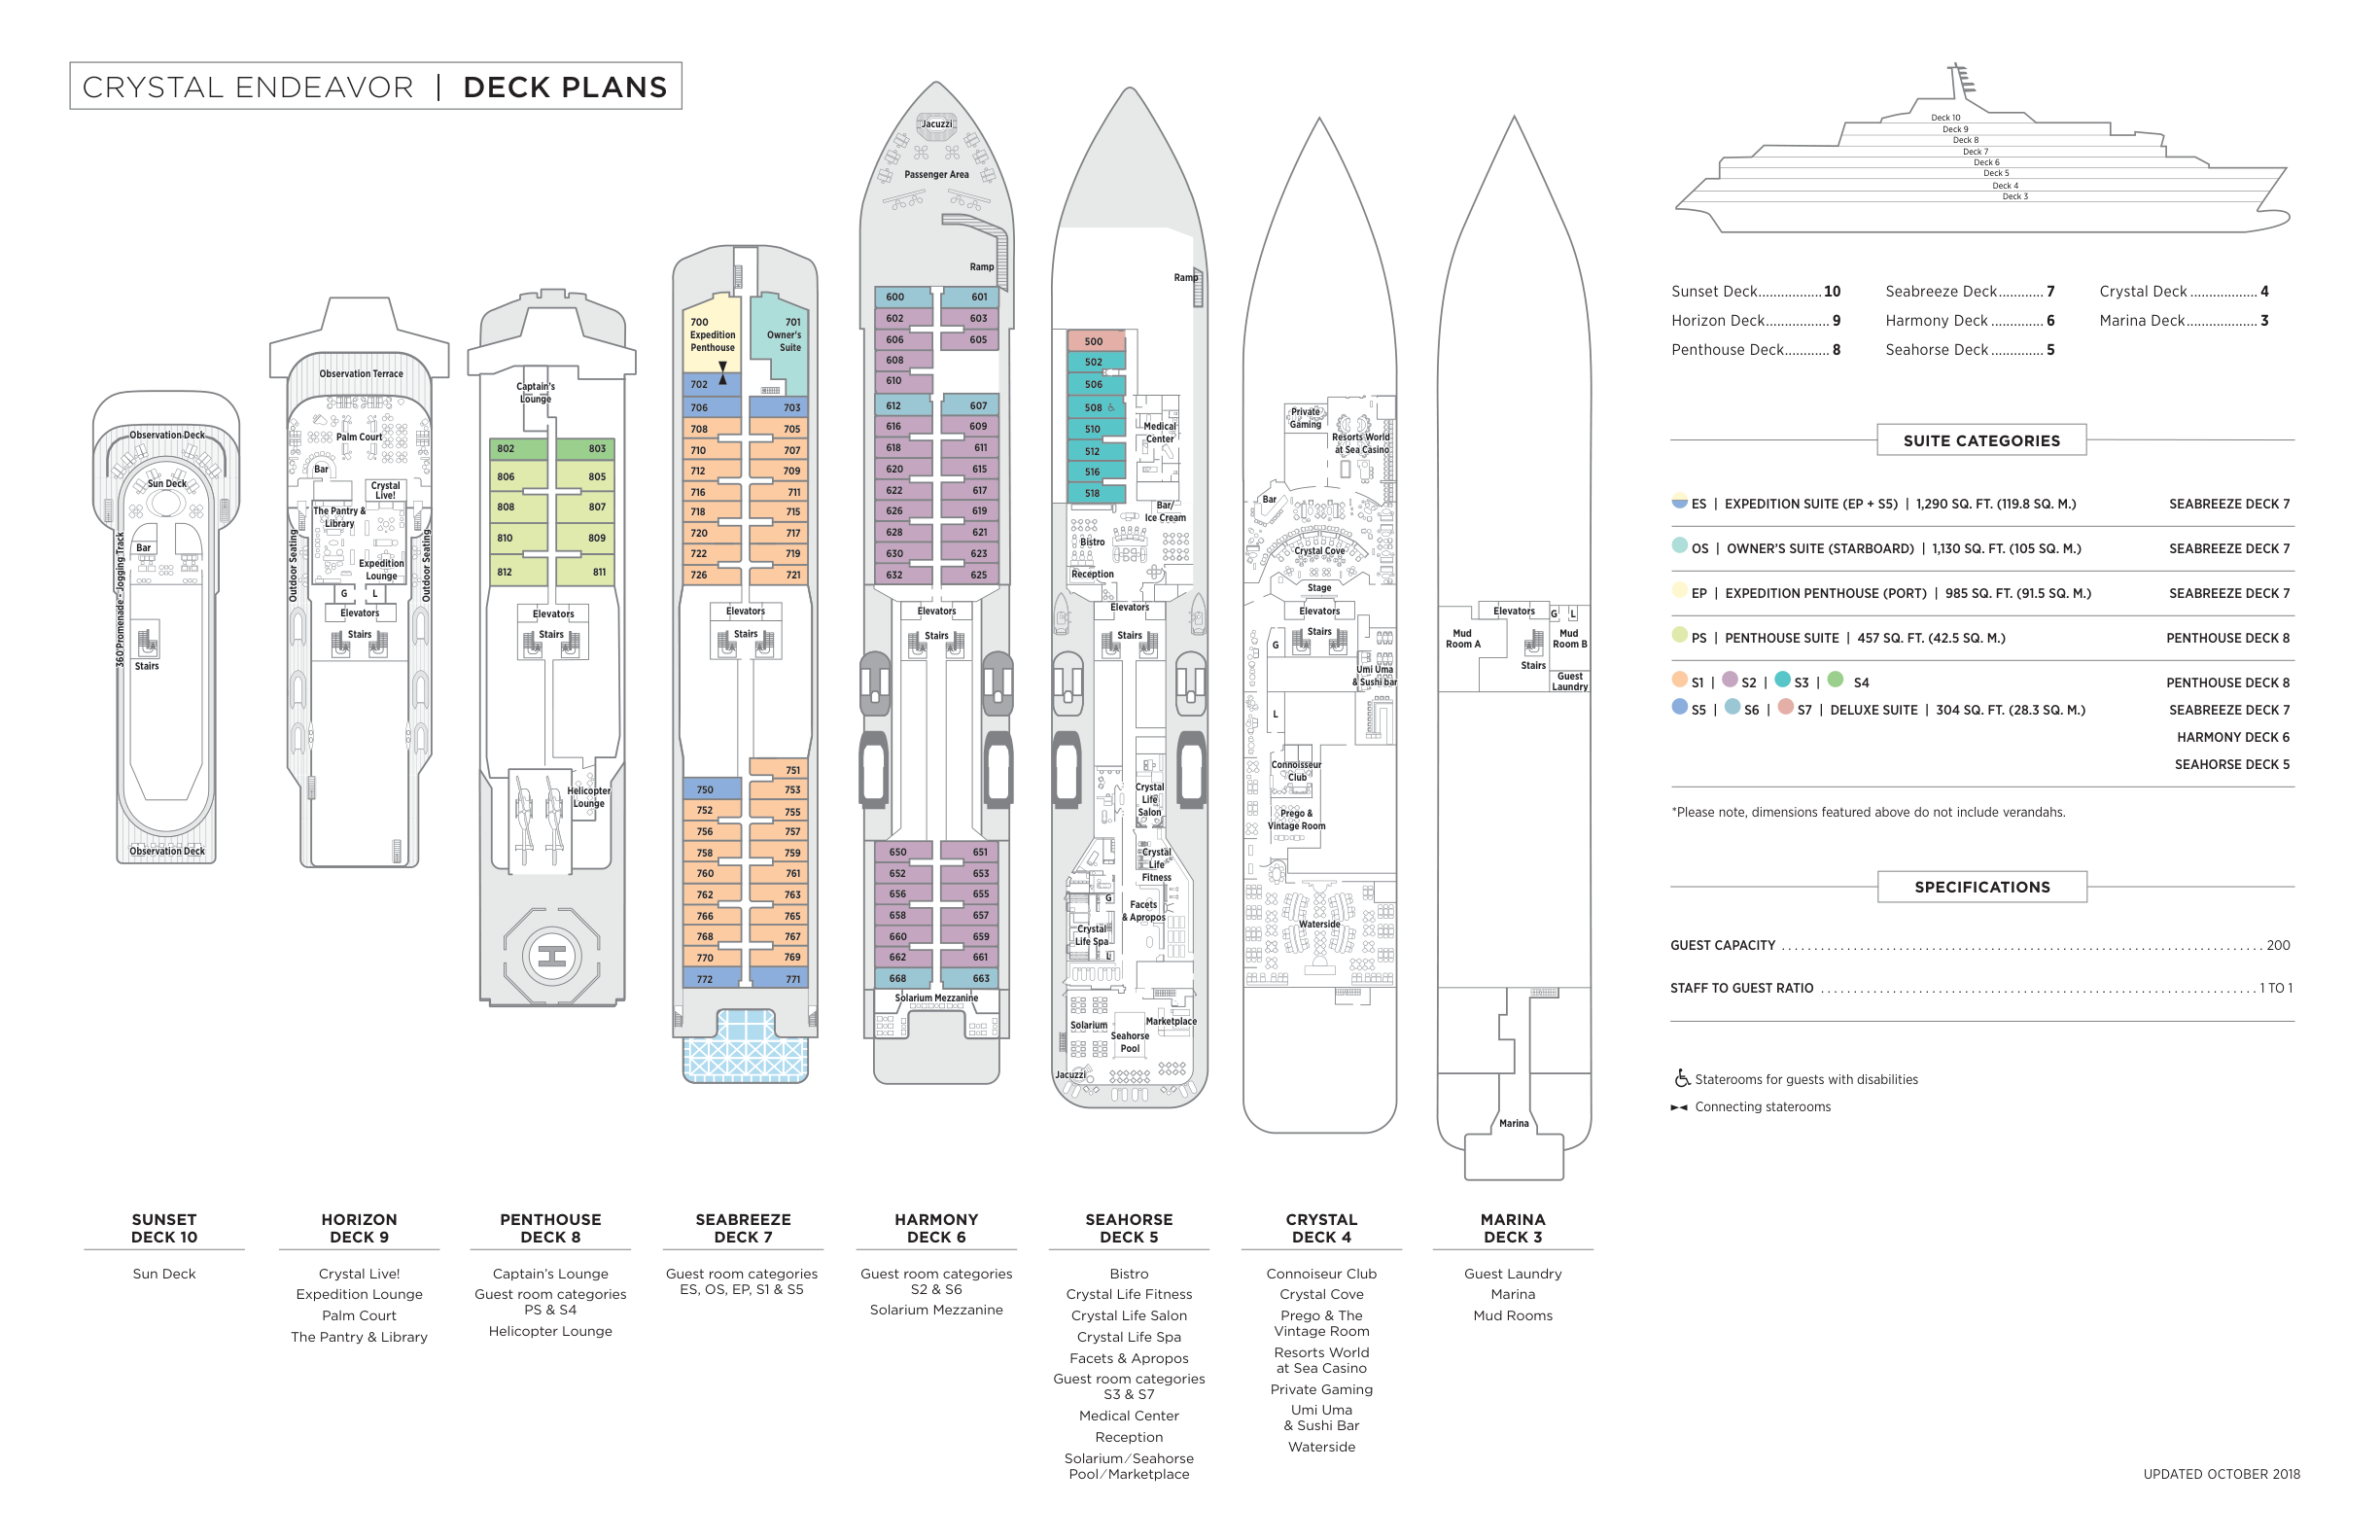
Passenger decks shown
Decks 3–10
Current fleet
No longer part of Crystal’s published fleet
Accommodation guide
All 5 verified Crystal Endeavor accommodation categories
Compare the published category, size, view or veranda, deck location and occupancy information before selecting a room.
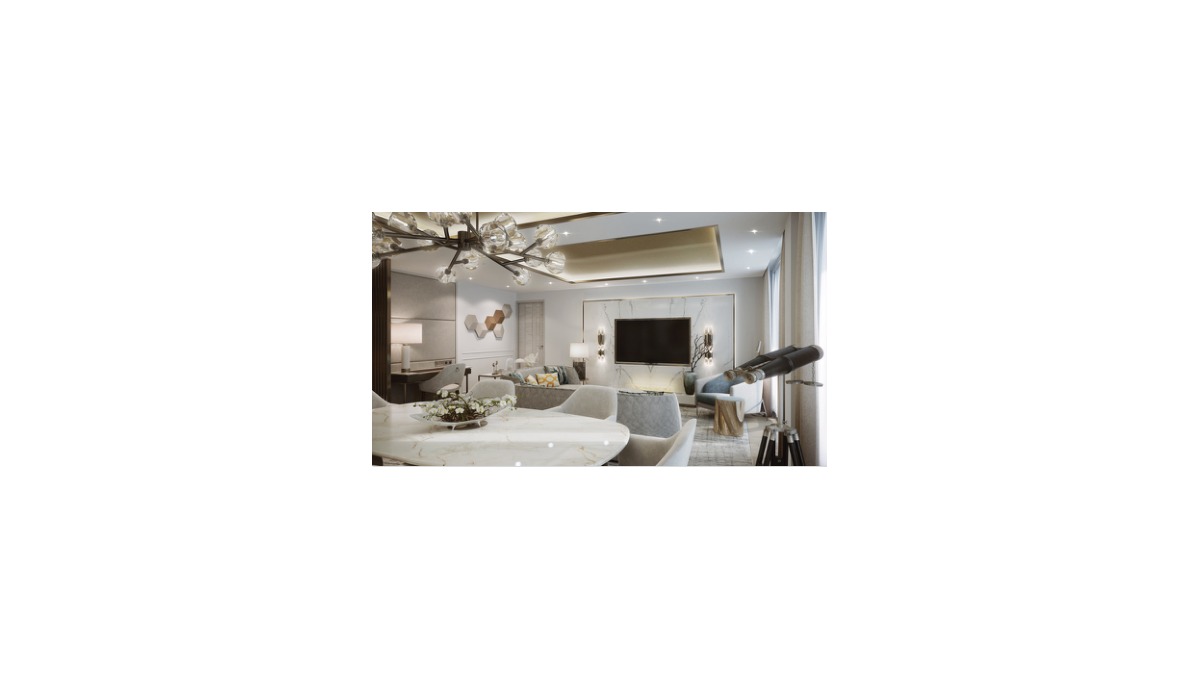
ES (EP + S5) | 1290 sq. ft.
Expedition Suite
A connected residential expedition suite formed from an Expedition Penthouse and Deluxe Suite, with extensive indoor and outdoor space.
Category
ES (EP + S5)
Interior
1290 sq. ft.
Outdoor / view
735 sq. ft.
Location
Deck 7
Occupancy
Combined suite
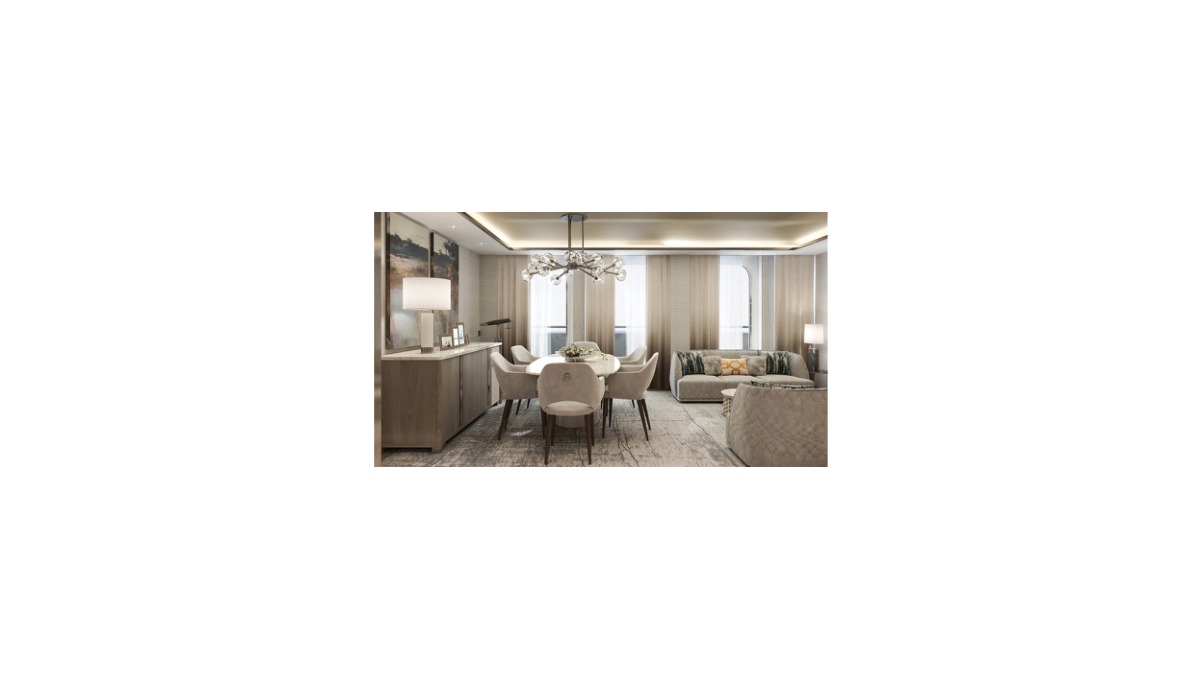
OS | 1130 sq. ft.
Owner’s Suite
A large residential suite with separate living and dining areas and an expansive private veranda.
Category
OS
Interior
1130 sq. ft.
Outdoor / view
737 sq. ft.
Location
Deck 7
Occupancy
Top suite category
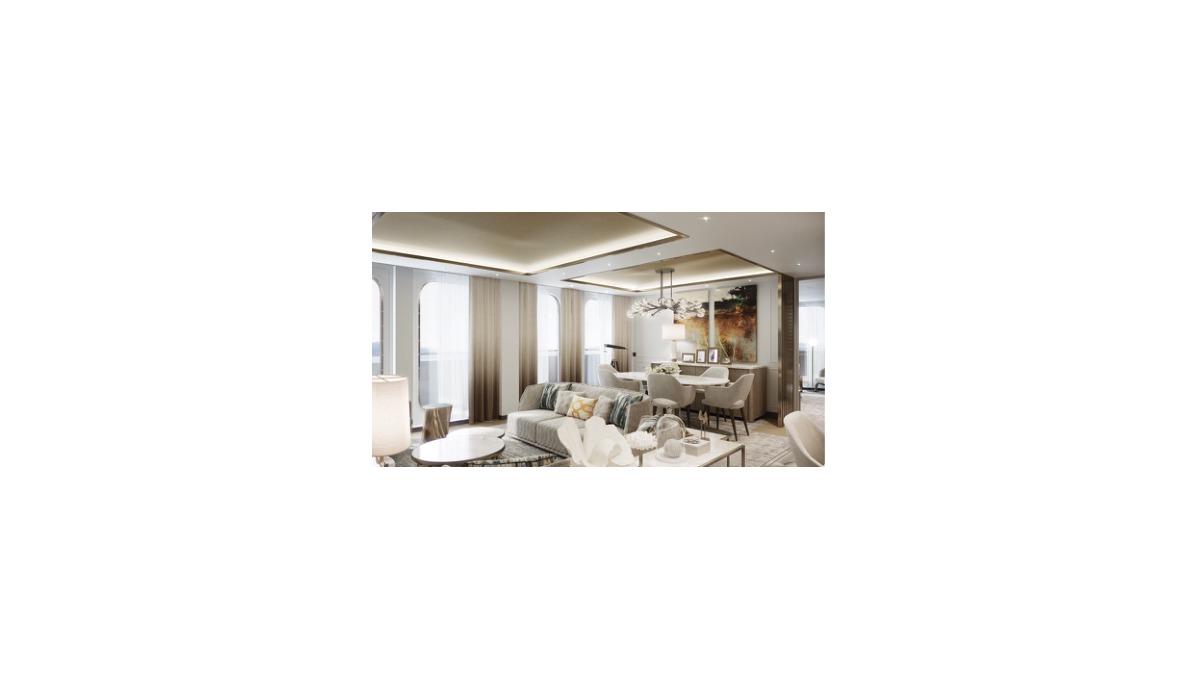
EP | 985 sq. ft.
Expedition Penthouse
A spacious expedition penthouse with generous living space and one of the ship’s largest private verandas.
Category
EP
Interior
985 sq. ft.
Outdoor / view
683.5 sq. ft.
Location
Deck 7
Occupancy
Penthouse category
PS | 457 sq. ft.
Penthouse Suite
A well-proportioned penthouse with distinct sleeping and sitting areas and a private veranda.
Category
PS
Interior
457 sq. ft.
Outdoor / view
77.5 sq. ft.
Location
Deck 8
Occupancy
Penthouse category
S1–S7 | 304 sq. ft.
Deluxe Suite
The core all-veranda accommodation category, offered in several location codes across four decks.
Category
S1–S7
Interior
304 sq. ft.
Outdoor / view
51.5 sq. ft.
Location
Decks 5–8
Occupancy
Multiple published locations
Ship layout
Crystal Endeavor deck plans and room-category guide
Every plan shown here belongs to this ship or, where explicitly identified, its verified sister-ship class. Images are hosted locally and open at full size.