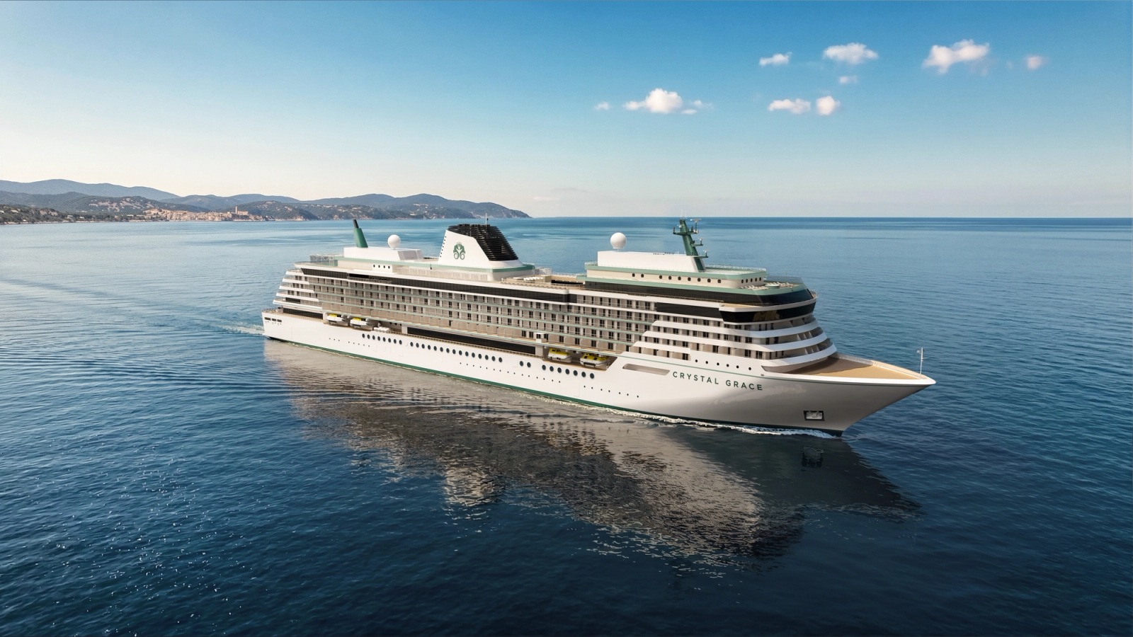
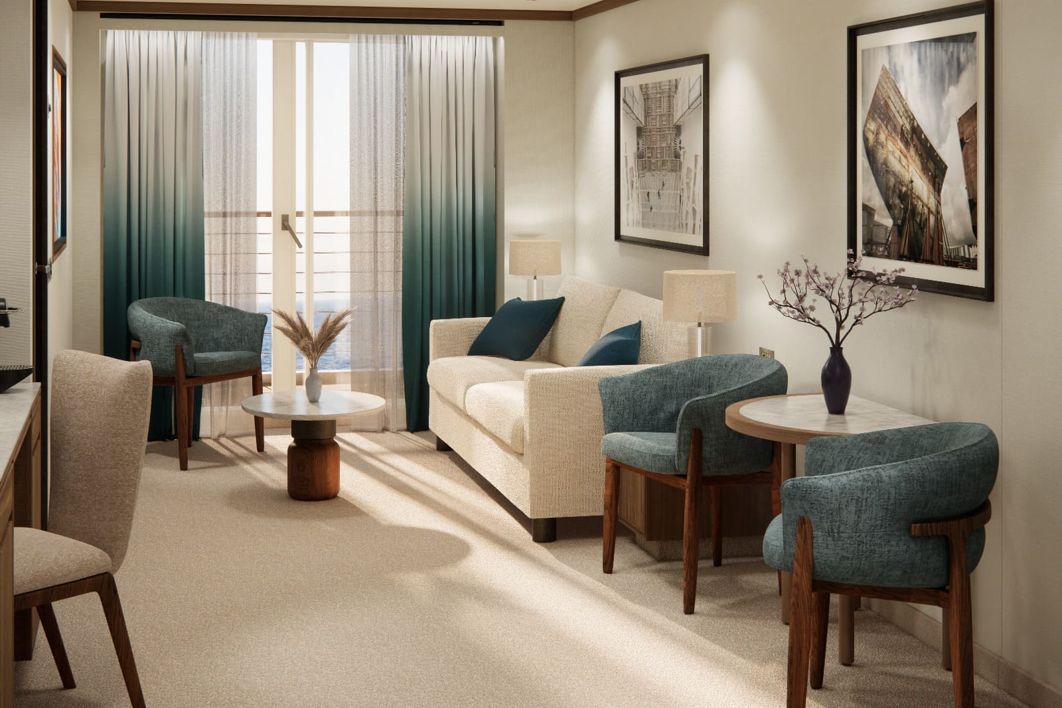
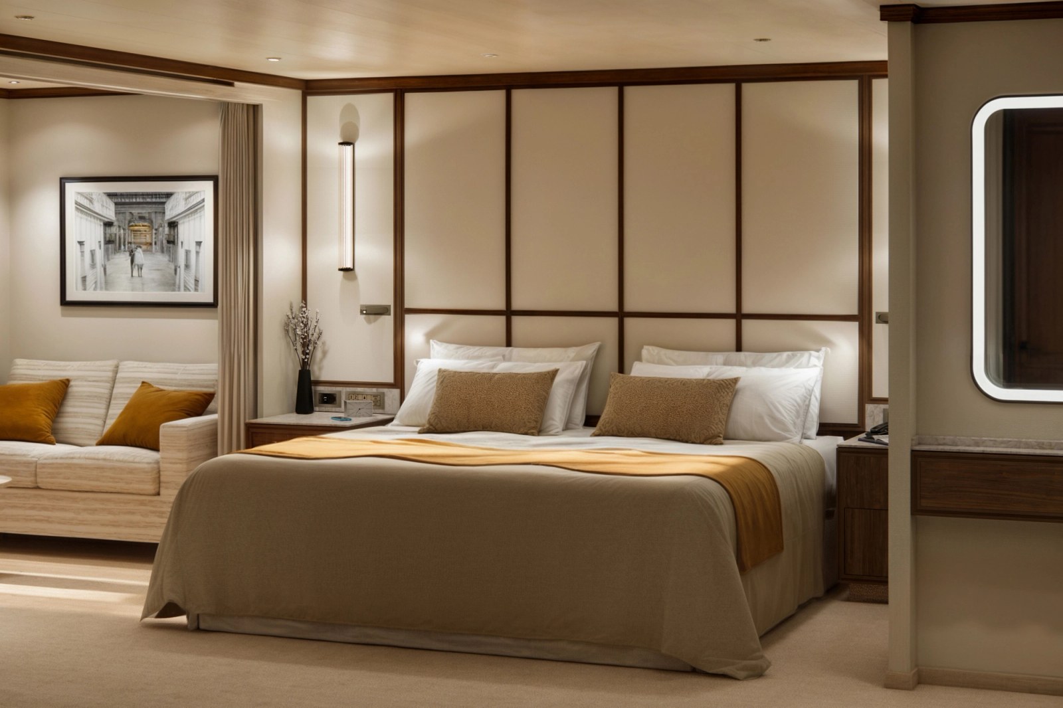
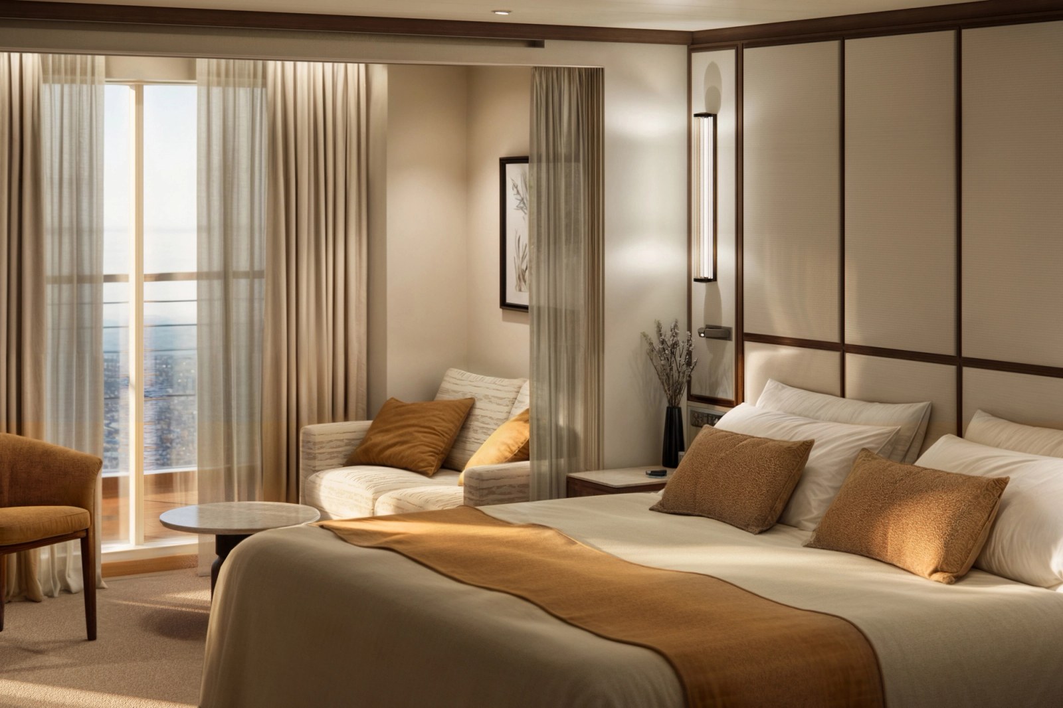
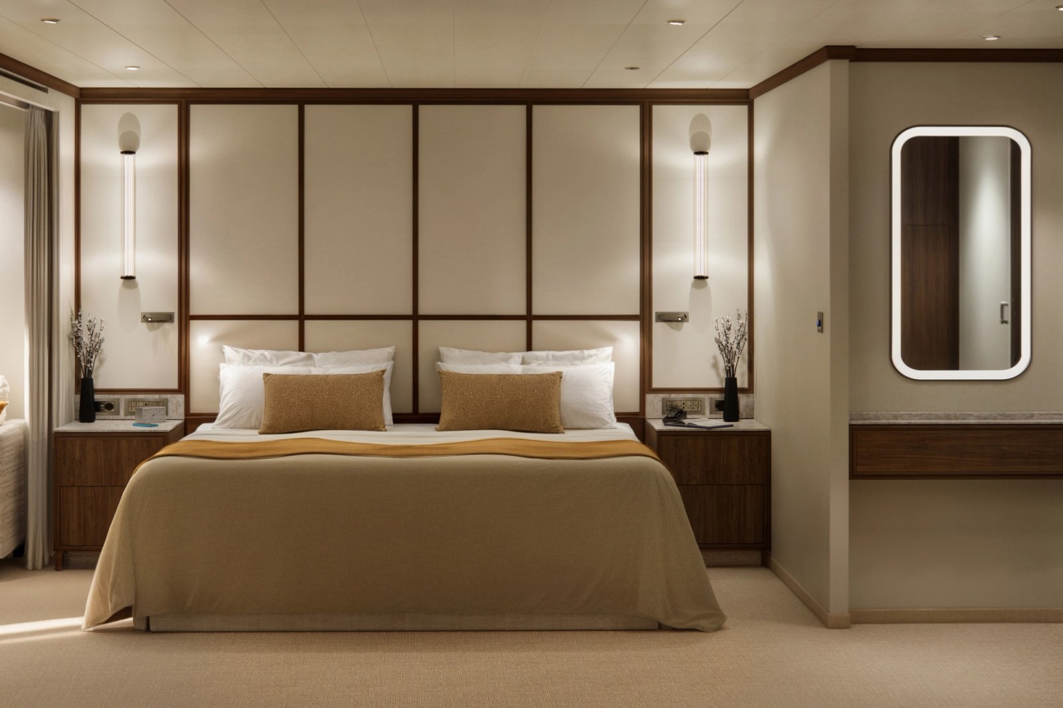
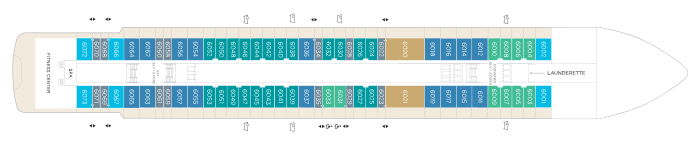
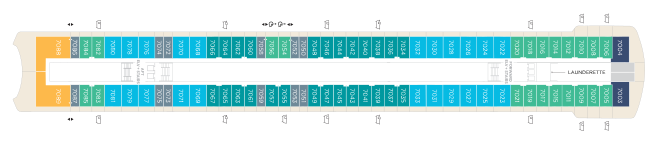
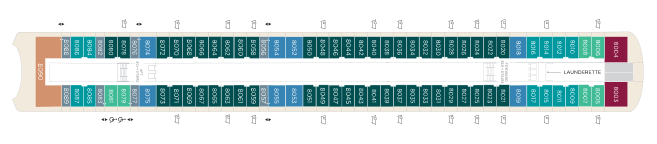
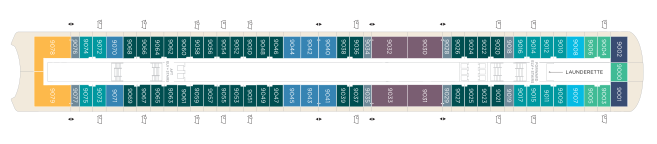
Details reflect the current published ship configuration preserved by Deluxe Cruises.
Fleet status
Current Crystal newbuild
Scheduled debut
2028
Accommodation categories
13 verified categories
Passenger decks shown
Decks 4–11
Accommodation guide
All 13 verified Crystal Grace accommodation categories
Compare the published category, size, view or veranda, deck location and occupancy information before selecting a room.
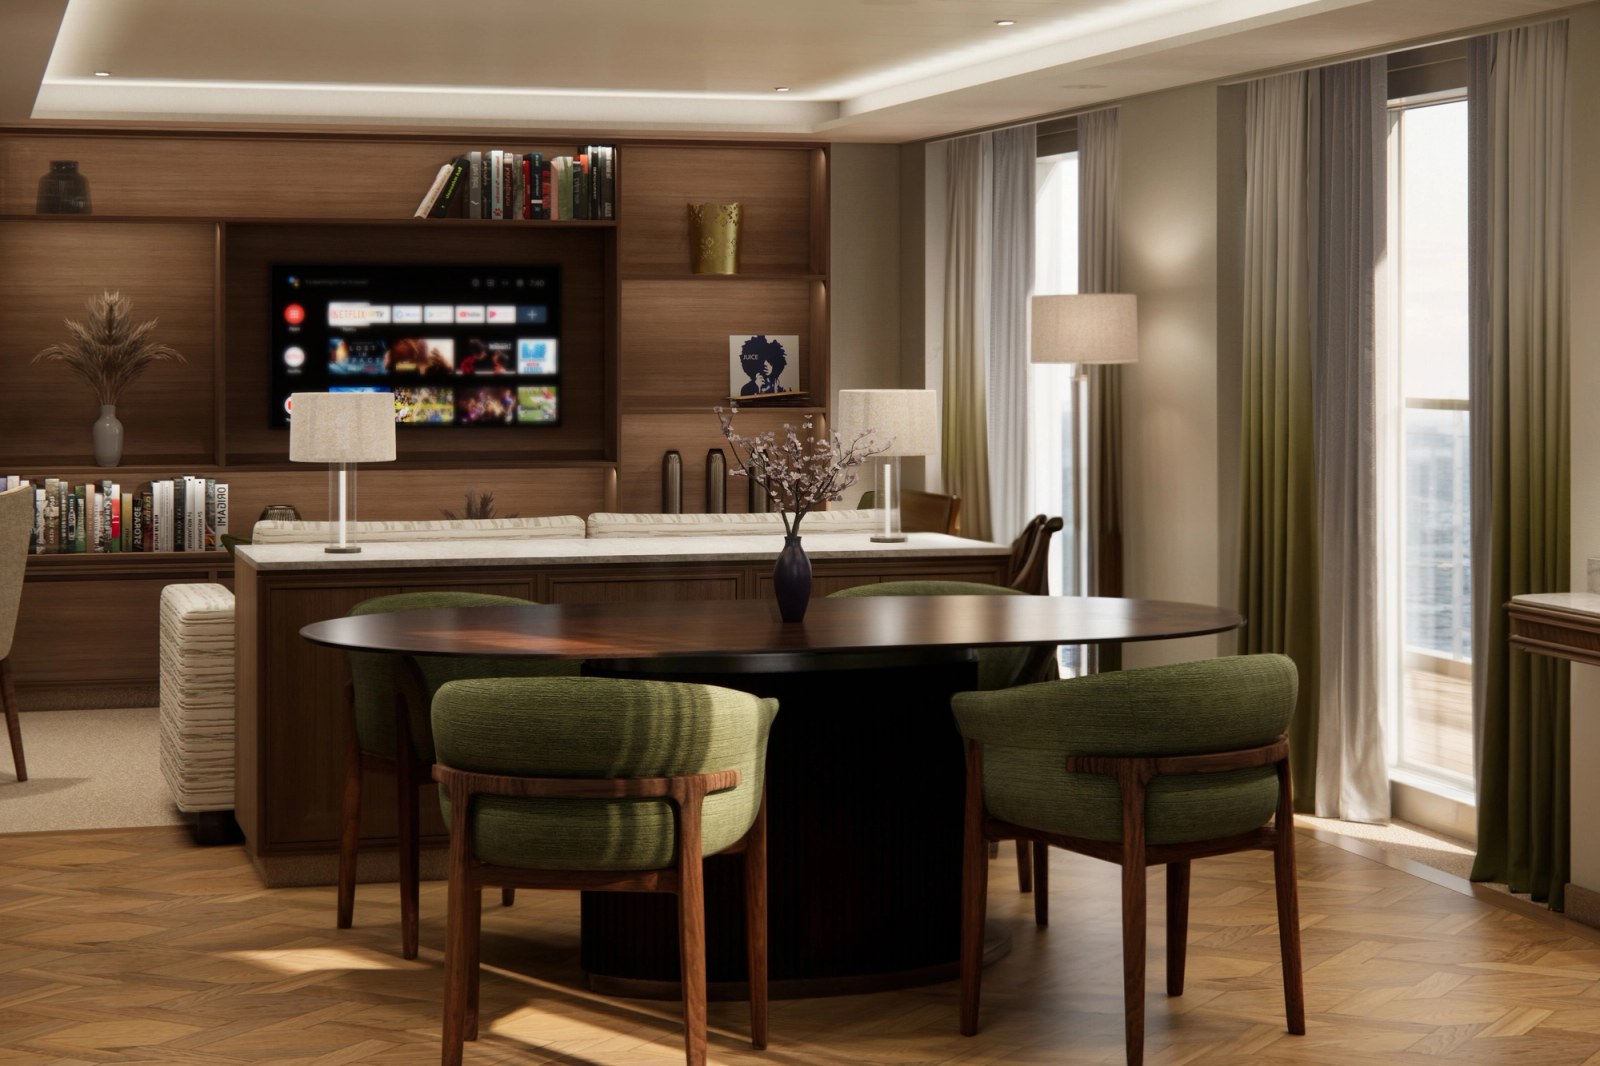
POWN | 1986 sq. ft.
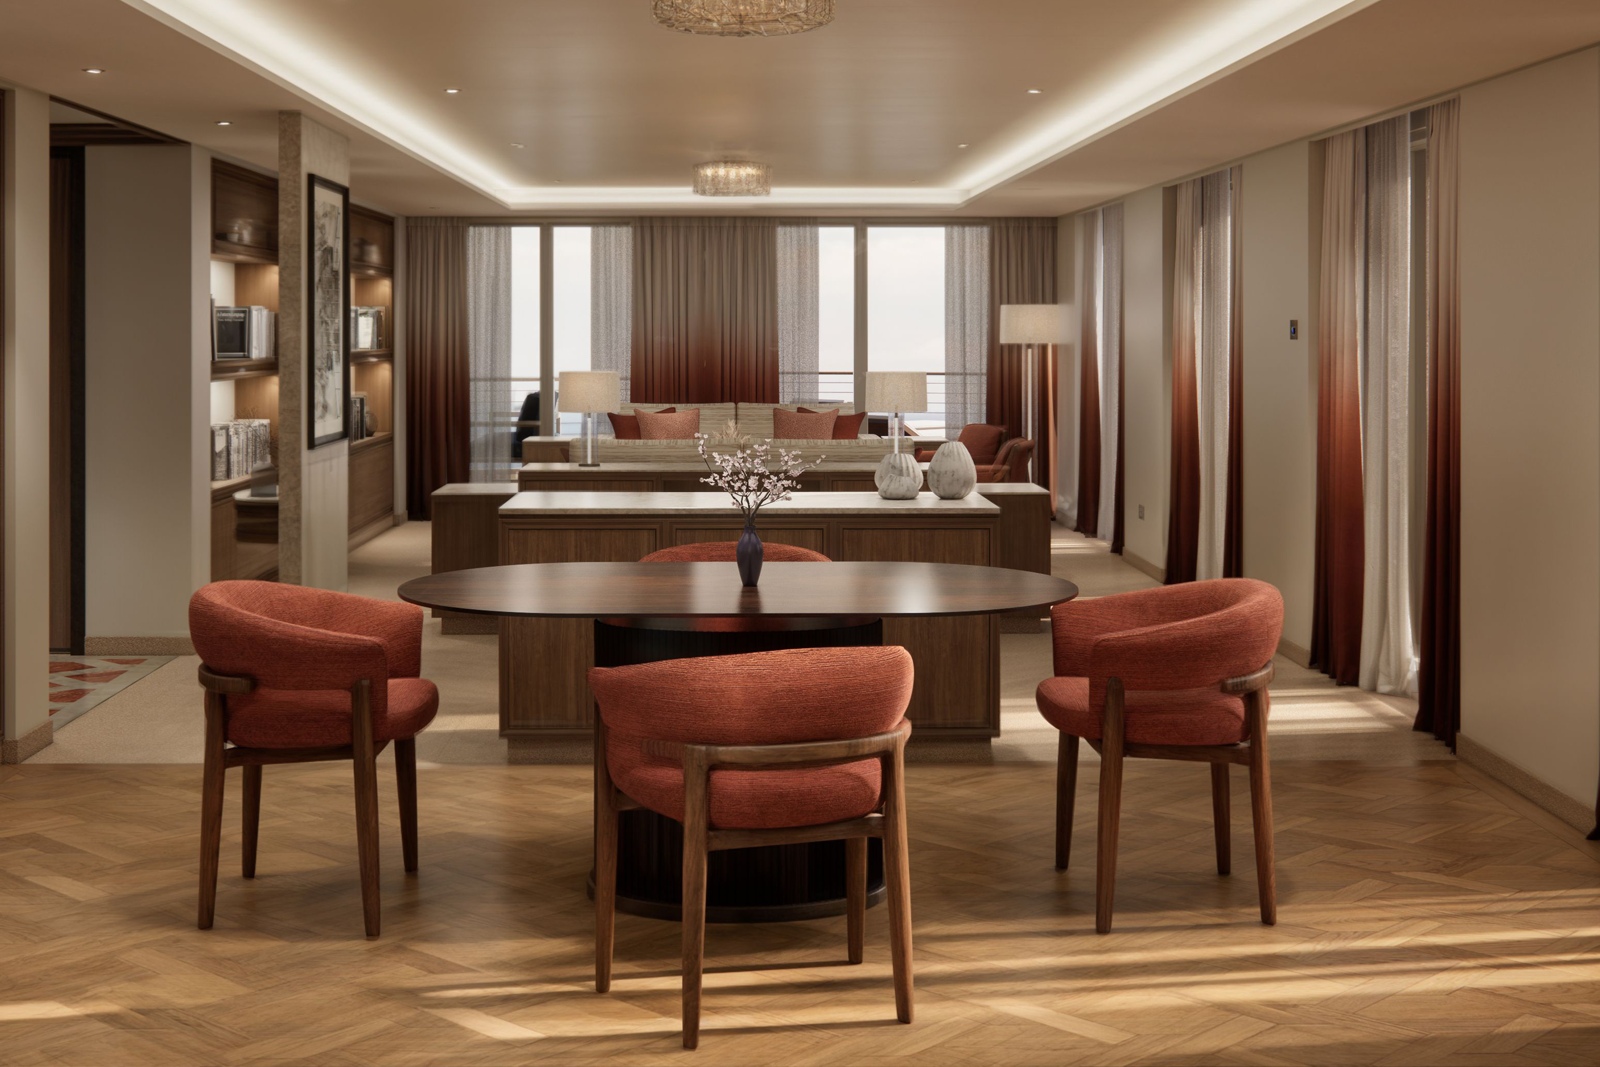
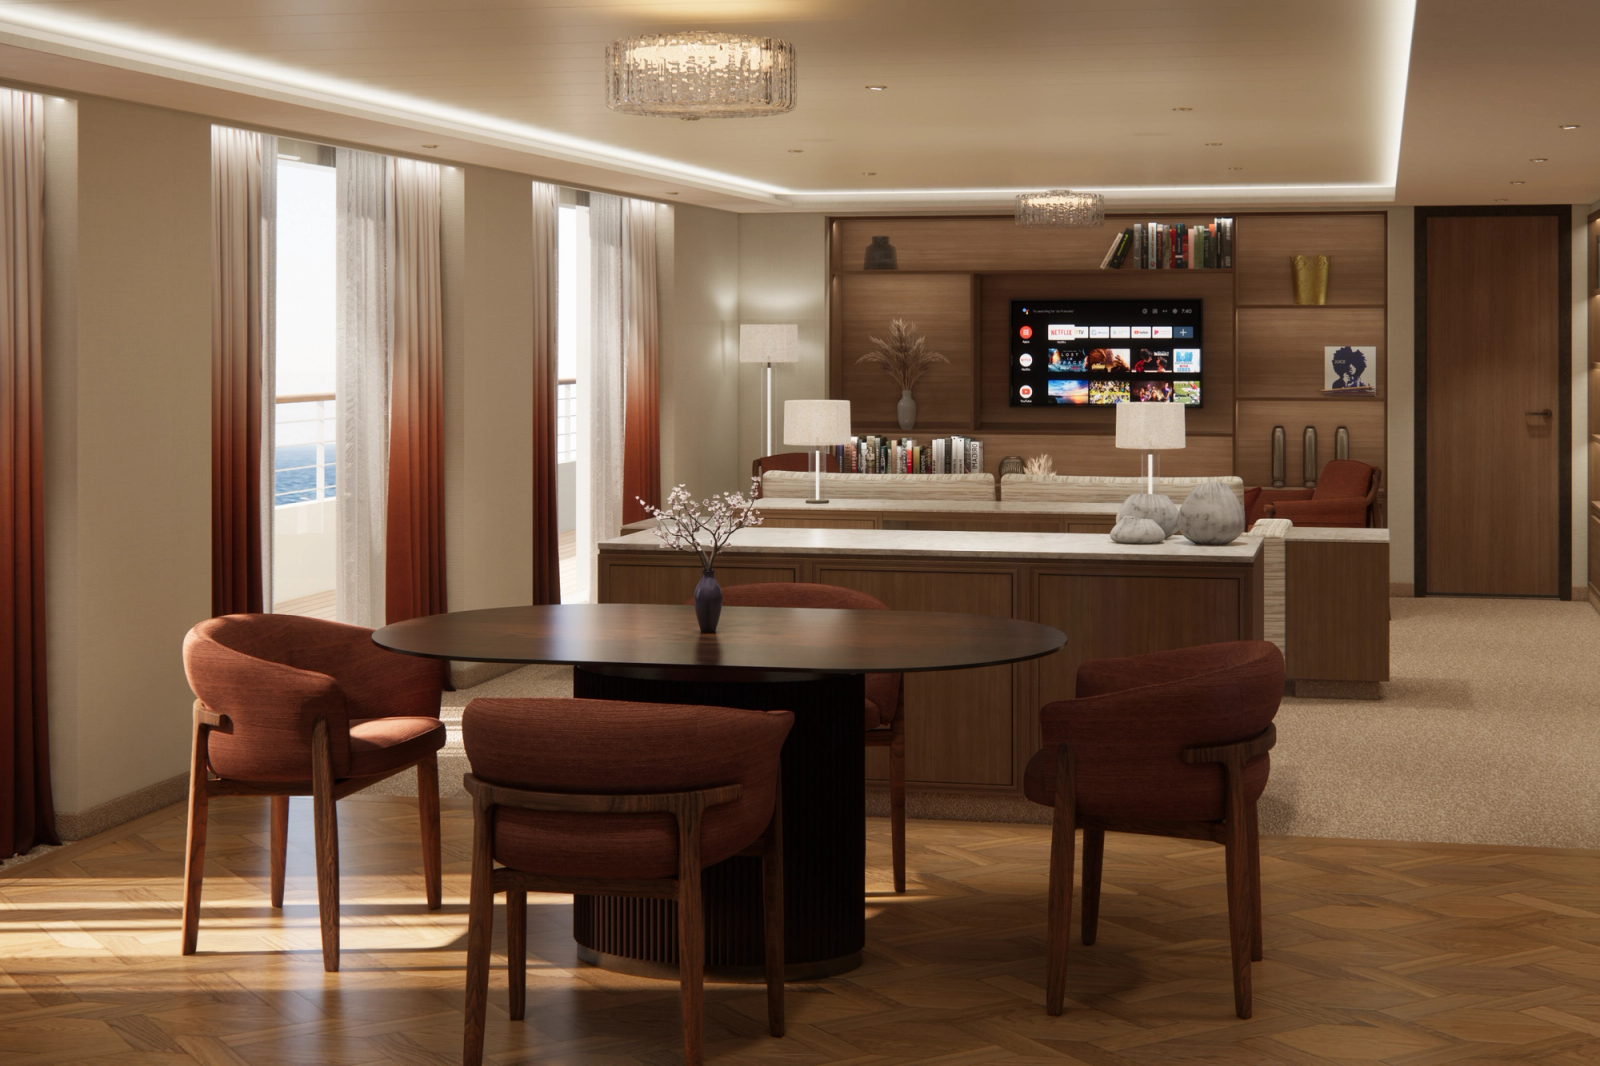
Crystal Owner’s Suite
A residential aft suite with sweeping views, outdoor dining, hot tub, outdoor shower, butler pantry and guest bath; selected configurations can form two bedrooms.
Category
POWN
Interior
1986 sq. ft.
Outdoor / view
2187 sq. ft.
Location
Deck 8, midship or aft
Occupancy
2 adults plus a child
PHPA | 1221 sq. ft.
Penthouse Panorama Suite
Two walk-in closets, living and dining areas, study, bar and an expansive wraparound veranda define this panorama suite.
Category
PHPA
Interior
1221 sq. ft.
Outdoor / view
983 sq. ft.
Location
Decks 7 and 9, midship or aft
Occupancy
Up to 4 adults
PHVS | 1201 sq. ft.
Penthouse Suite
A large residential suite with separate living and dining areas, two walk-in closets and a broad private veranda.
Category
PHVS
Interior
1201 sq. ft.
Outdoor / view
660 sq. ft.
Location
Deck 6, midship or aft
Occupancy
Up to 4 adults
PJPA | 741 sq. ft.
Junior Penthouse Panorama Suite
A forward panorama suite with separate living and dining space, walk-in storage and a wraparound veranda.
Category
PJPA
Interior
741 sq. ft.
Outdoor / view
603 sq. ft.
Location
Deck 8, forward
Occupancy
Up to 4 adults
PJVS | 845 sq. ft.
Junior Penthouse Suite
A spacious junior penthouse with dedicated living and dining areas and private veranda.
Category
PJVS
Interior
845 sq. ft.
Outdoor / view
227 sq. ft.
Location
Deck 9, midship or aft
Occupancy
Up to 4 adults
SVPA | 537 sq. ft.
Sapphire Panorama Suite
A forward suite with dining space, walk-in closet and a wraparound panorama veranda.
Category
SVPA
Interior
537 sq. ft.
Outdoor / view
344 sq. ft.
Location
Decks 7 and 9, forward
Occupancy
Suite occupancy varies by configuration
SVR1 | 461 sq. ft.
Sapphire Premium Suite
Separate living and sleeping areas, dining space, walk-in closet and a private veranda.
Category
SVR1
Interior
461 sq. ft.
Outdoor / view
232 sq. ft.
Location
Decks 6, 8 and 9
Occupancy
Suite occupancy varies by configuration
SVR2 | 461 sq. ft.
Sapphire Deluxe Suite
A spacious veranda suite with distinct bedroom and living areas, dining space and walk-in storage.
Category
SVR2
Interior
461 sq. ft.
Outdoor / view
232 sq. ft.
Location
Decks 6, 7 and 9
Occupancy
Suite occupancy varies by configuration
AVR1 | 334 sq. ft.
Aquamarine Premium Suite
A refined veranda suite with a sitting area, vanity and carefully planned storage.
Category
AVR1
Interior
334 sq. ft.
Outdoor / view
85 sq. ft.
Location
Decks 8 and 9
Occupancy
Suite occupancy varies by configuration
AVR2 | 333 sq. ft.
Aquamarine Deluxe Suite
A comfortable suite with a notably generous veranda, sitting area and walk-in storage.
Category
AVR2
Interior
333 sq. ft.
Outdoor / view
175 sq. ft.
Location
Decks 6–9
Occupancy
Suite occupancy varies by configuration
AVR3 | 341 sq. ft.
Aquamarine Suite
A veranda suite with flexible configurations, including published accessible accommodation options.
Category
AVR3
Interior
341 sq. ft.
Outdoor / view
175 sq. ft.
Location
Decks 6–9
Occupancy
Suite occupancy varies; accessible options published
GVR1 | 230 sq. ft.
Premium Veranda
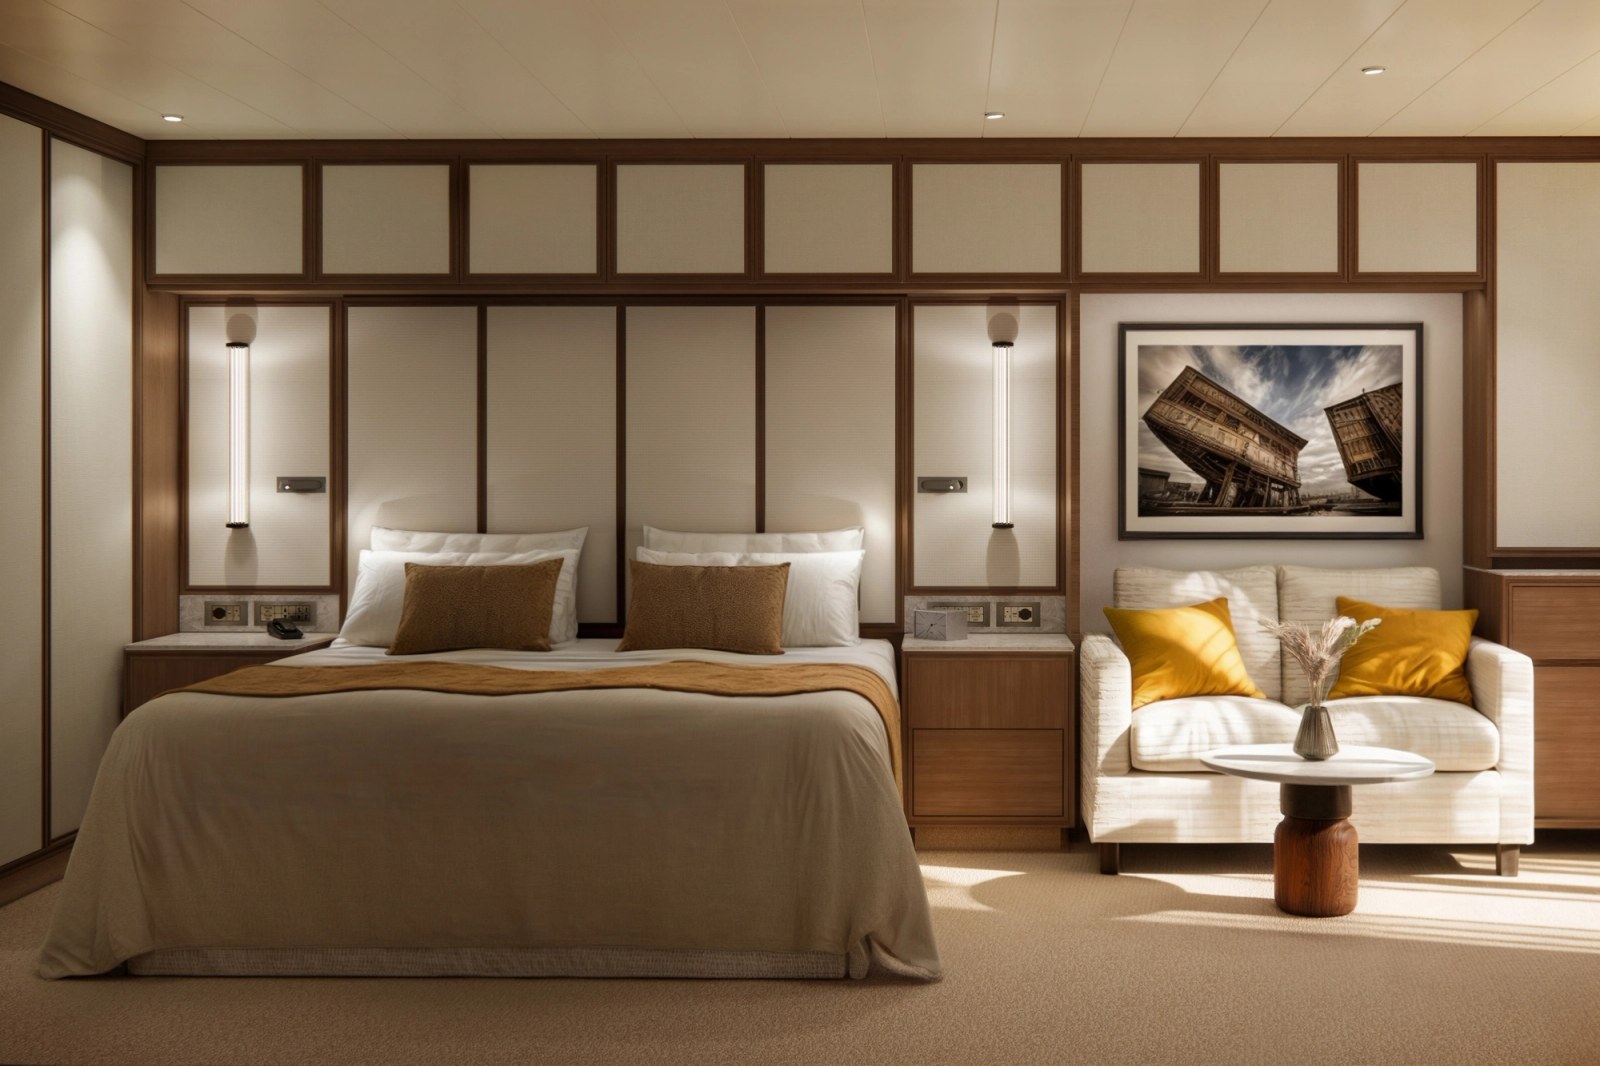
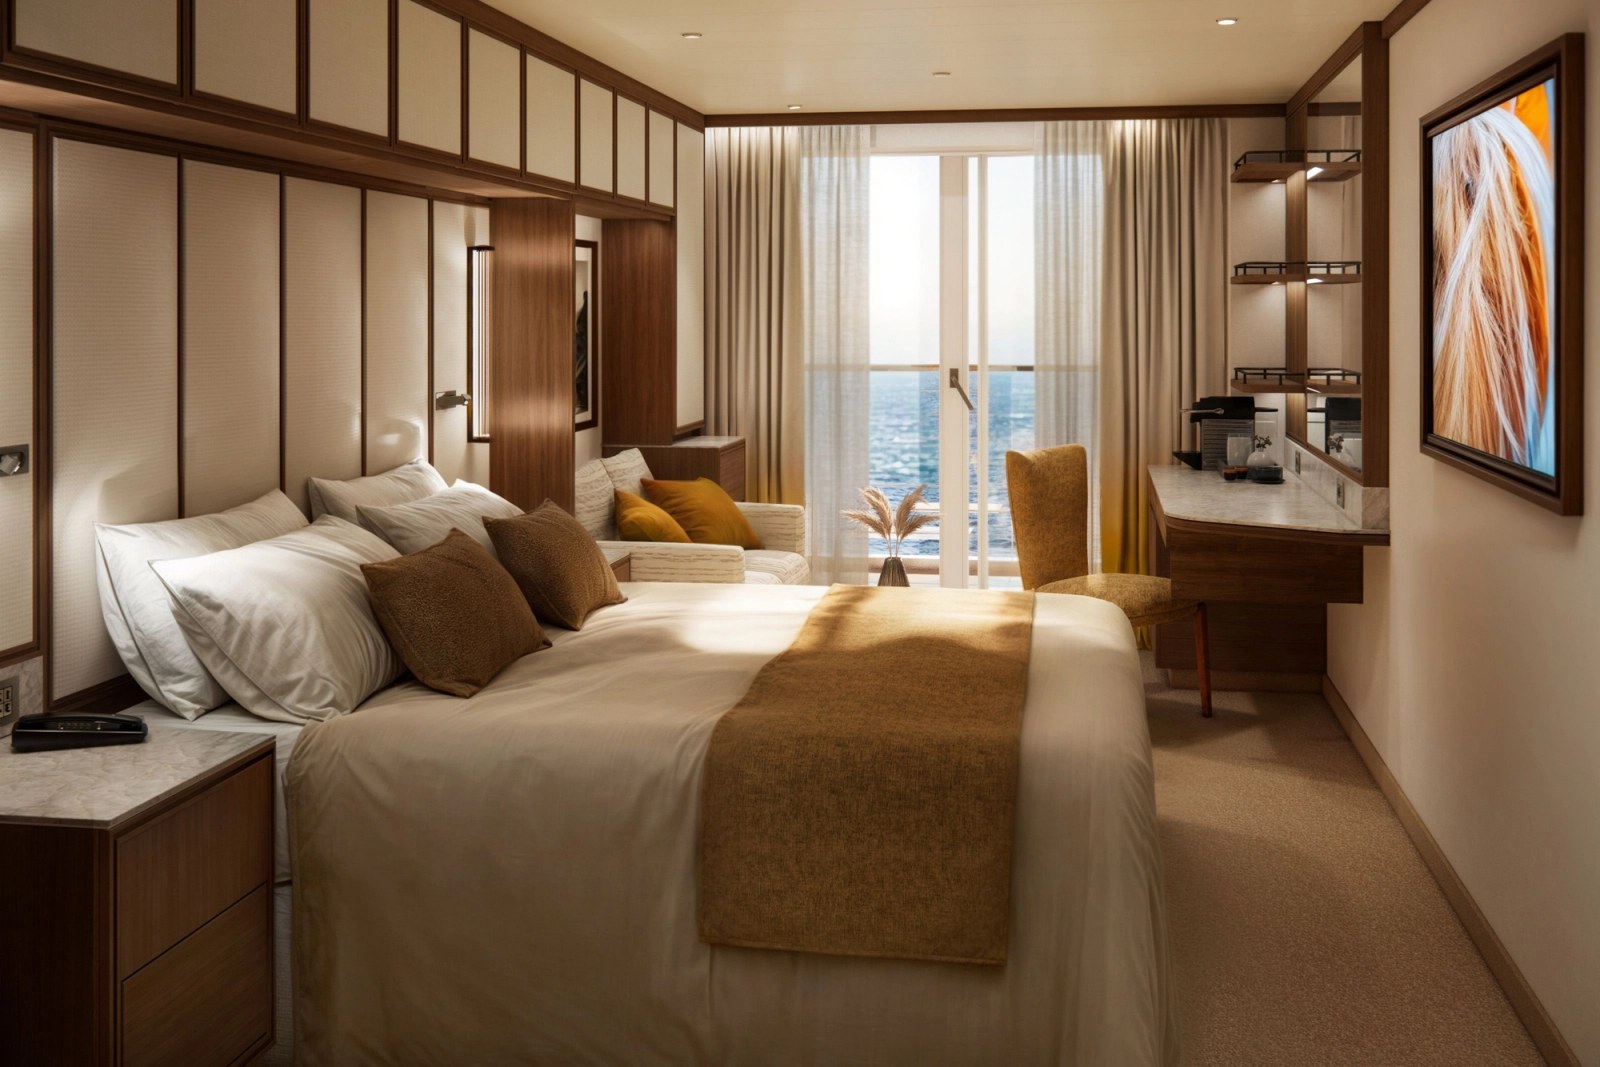
An ocean-facing guest room with veranda, sofa, walk-in shower and built-in storage.
Category
GVR1
Interior
230 sq. ft.
Outdoor / view
114 sq. ft.
Location
Decks 6–10
Occupancy
Room occupancy varies by configuration
GVRS | 230 sq. ft.
Single Veranda
A dedicated solo veranda room with sofa, walk-in shower and generous built-in storage.
Category
GVRS
Interior
230 sq. ft.
Outdoor / view
114 sq. ft.
Location
Decks 6–10
Occupancy
1 guest
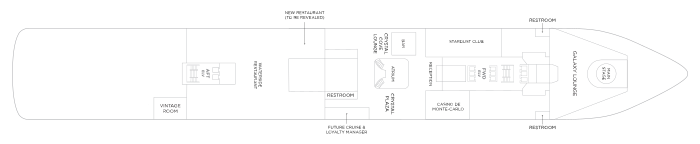
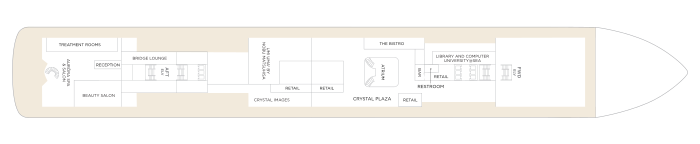
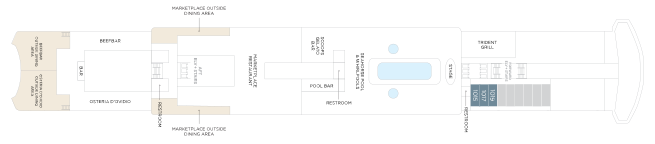
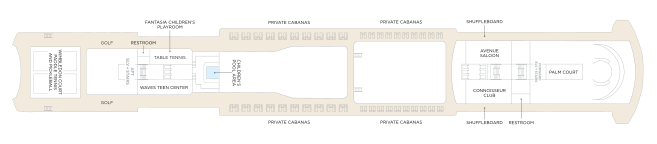
Ship layout
Crystal Grace deck plans and room-category guide
Every plan shown here belongs to this ship or, where explicitly identified, its verified sister-ship class. Images are hosted locally and open at full size.
Deck 04
Categories verified for Deck 04
No guest-room categories are published on this deck.
Compare all verified accommodations and the complete preserved ship layout, then contact Deluxe Cruises for personal guidance.
Questions travelers ask
Where can I review cruise travel insurance information?
Visit the Deluxe Cruises Cruise Travel Insurance page to prepare for a quote and compare optional protection with Travel Insured.
What is included and not included aboard Crystal Grace?
For Crystal Grace: Crystal Grace is a future ocean ship scheduled to enter service in 2028, so published services remain planned. Final dining, beverage, butler, gratuity, laundry, Wi-Fi and other inclusions must be reconfirmed from the booking material in force for the voyage.
What bed does Crystal Grace provide for a child or third guest?
On Crystal Grace: Primary beds are published as queen or twin arrangements, and selected ship and category records permit three or four guests. The current verified record does not name the extra sleeping surface, so no sofa bed, rollaway or Pullman is assumed for a child or third guest.
Are shore excursions included on Crystal Grace, and can Deluxe Cruises help with alternatives?
For Crystal Grace: The current verified record does not establish a fleetwide rule making every shore experience fare-included. Each tour, credit, private arrangement and cancellation term must be checked for the exact sailing. If a preferred shore experience is not included, Deluxe Cruises can compare independent alternatives and check whether a lower price or better value is available than booking through the cruise line. Availability and savings vary and are confirmed before purchase.
How does Internet and Wi-Fi work aboard Crystal Grace?
Aboard Crystal Grace: Crystal Grace is a future ship. Standard Wi-Fi is part of the published Crystal concept, but its final device allowance, performance and enhanced-package terms must be reconfirmed before booking.