Historical Crystal ship archive

Crystal Harmony Suites, Accommodation Photos & Deck Plans

Crystal Harmony’s surviving DeluxeCruises archive records its penthouses, veranda and ocean-view staterooms, inside accommodation and passenger decks.
Crystal Harmony ship

Historical Crystal ship archive

Verified accommodations and ship layout

This vessel is not part of Crystal’s current published fleet. Details reflect the verified Crystal configuration preserved in the DeluxeCruises.com archive.

Archive status
Historical Crystal ocean ship
Accommodation categories
8 verified category groups
Deck plans preserved
Decks 5 and 7–10
Current fleet
No longer part of Crystal’s published fleet

Accommodation guide

All 8 verified Crystal Harmony accommodation categories

Compare the published category, size, view or veranda, deck location and occupancy information before selecting a room.


Crystal Harmony Crystal Penthouse accommodation

CP | 948 sq. ft.

Crystal Penthouse

The ship’s largest published accommodation, with residential living space and a private veranda.
Category
CP
Interior
948 sq. ft.
Outdoor / view
Private veranda
Location
Deck 10 Penthouse
Occupancy
Historical top suite

Crystal Harmony Penthouse Suite accommodation

PS | 492 sq. ft.

Penthouse Suite

A spacious penthouse suite with separate sitting space and a private veranda.
Category
PS
Interior
492 sq. ft.
Outdoor / view
Private veranda
Location
Deck 10 Penthouse
Occupancy
Historical suite

Crystal Harmony Penthouse accommodation

PH | 360 sq. ft.

Penthouse

A veranda penthouse with an expanded sitting area and privileged upper-deck location.

Category
PH
Interior
360 sq. ft.
Outdoor / view
Private veranda
Location
Deck 10 Penthouse
Occupancy
Historical penthouse

Crystal Harmony Deluxe Stateroom with Veranda accommodation

A / B | Published historical category

Deluxe Stateroom with Veranda

Harmony’s principal veranda stateroom categories, differentiated by deck and location.

Category
A / B
Interior
Published historical category
Outdoor / view
Private veranda
Location
Decks 7–9
Occupancy
Double occupancy
Crystal Harmony Deluxe Stateroom with Picture Window accommodation

C / D | Published historical category

Deluxe Stateroom with Picture Window

Ocean-view staterooms with large picture windows on the Crystal and Promenade decks.

Category
C / D
Interior
Published historical category
Outdoor / view
Picture window
Location
Decks 5 and 7
Occupancy
Double occupancy
Crystal Harmony Deluxe Stateroom — Obstructed View accommodation

E | Published historical category

Deluxe Stateroom — Obstructed View

A verified obstructed-view category preserved from Harmony’s published deck legend.

Category
E
Interior
Published historical category
Outdoor / view
Obstructed ocean view
Location
Decks 7 and 8
Occupancy
Double occupancy
Crystal Harmony Deluxe Stateroom with Portholes accommodation

F | Published historical category

Deluxe Stateroom with Portholes

A lower-deck ocean-view category with portholes.

Category
F
Interior
Published historical category
Outdoor / view
Portholes
Location
Deck 5 Crystal
Occupancy
Double occupancy
Crystal Harmony Inside Stateroom accommodation

G | Published historical category

Inside Stateroom

Harmony’s verified inside category, retained here as part of the historical accommodation record.

Category
G
Interior
Published historical category
Outdoor / view
Inside
Location
Deck 5 Crystal
Occupancy
Double occupancy

Ship layout

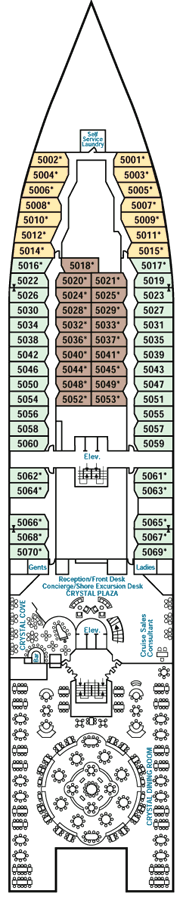
Crystal Harmony deck plans

Every plan shown here belongs to this ship or, where explicitly identified, its verified sister-ship class. Images are hosted locally and open at full size.

Deluxe Cruises planning

Choose the right suite and deck

Contact Deluxe Cruises for personalized guidance on category, location and voyage availability.

Ship planning summary

Crystal Harmony suites, photos and deck plans

Compare all verified accommodations and the complete preserved ship layout, then contact Deluxe Cruises for personal guidance.


