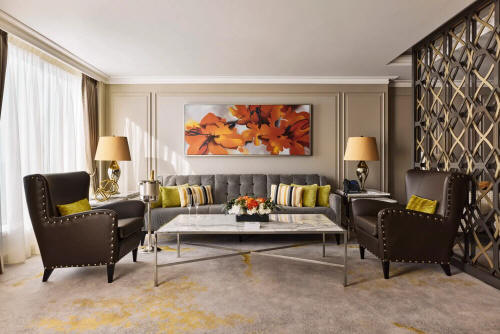
Crystal Penthouse Suite
A residential top suite with separate living and dining areas, a spacious bedroom and private veranda.
- Category
- CHV5
- Interior
- 1265 sq. ft.
- Outdoor / view
- 107 sq. ft.
- Location
- Deck 11, midship or aft
- Occupancy
- Up to 4 adults
Current Crystal ship guide
A current Crystal ocean ship with a broad choice of guest rooms, veranda suites and penthouse accommodations.
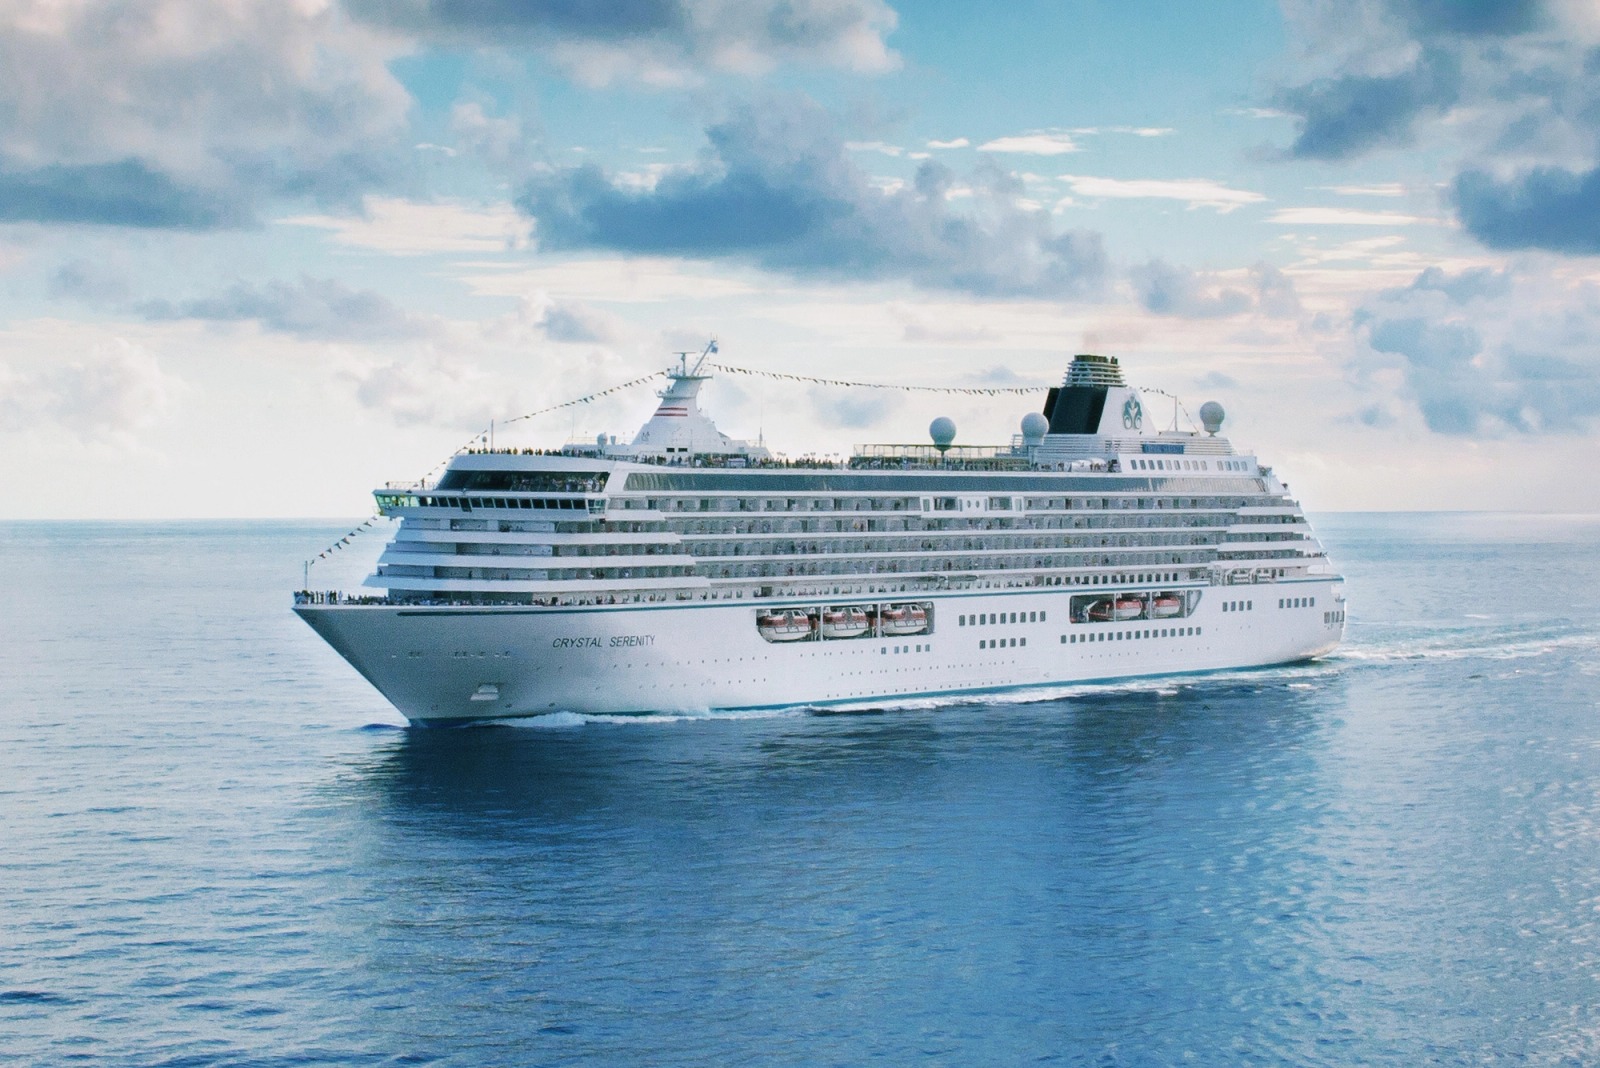
Current Crystal ship guide
Details reflect the current published ship configuration preserved by Deluxe Cruises.
Accommodation guide
Compare the published category, size, view or veranda, deck location and occupancy information before selecting a room.
A residential top suite with separate living and dining areas, a spacious bedroom and private veranda.
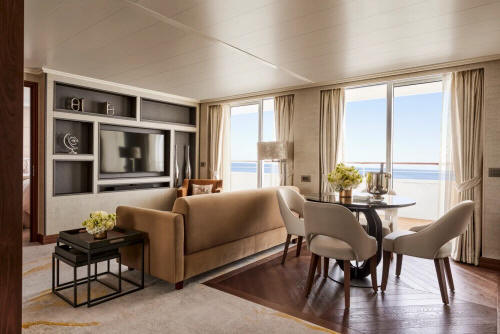
A generous suite with a separate living area, bedroom, walk-in storage and a large private veranda.
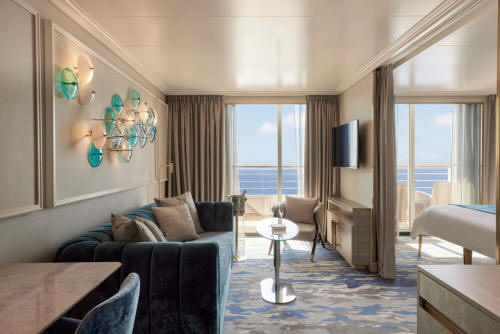
A one-bedroom veranda suite with a distinct living area, dining space and walk-in wardrobe.
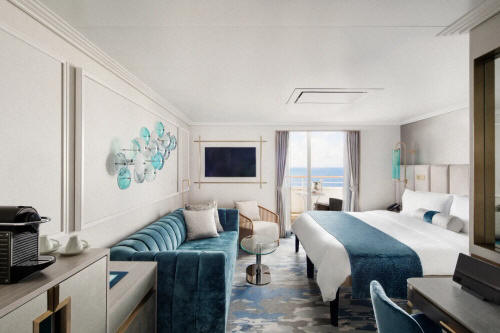
A bright veranda suite with a comfortable sitting area and well-planned storage.
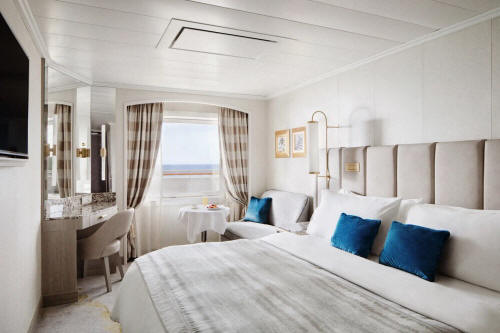
A dedicated solo room with an ocean view, sitting area and full bathroom.
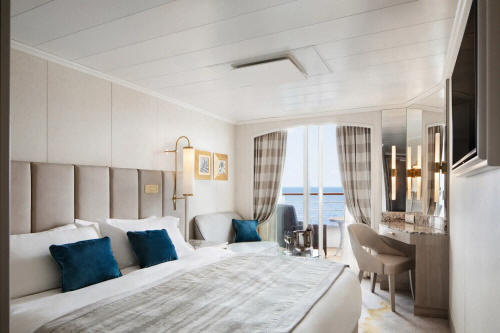
A double guest room with a private veranda, sitting area and ocean-facing light.
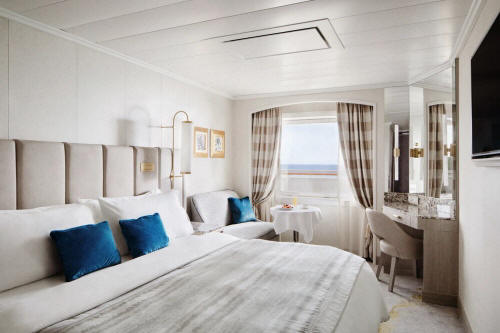
An ocean-view double room with a sitting area and efficient storage.
Ship layout
Every plan shown here belongs to this ship or, where explicitly identified, its verified sister-ship class. Images are hosted locally and open at full size.

No guest-room categories are published on this deck.

No guest-room categories are published on this deck.






No guest-room categories are published on this deck.

No guest-room categories are published on this deck.
Deluxe Cruises planning
Contact Deluxe Cruises for personalized guidance on category, location and voyage availability.
Ship planning summary
Compare all verified accommodations and the complete preserved ship layout, then contact Deluxe Cruises for personal guidance.
Visit the Deluxe Cruises Cruise Travel Insurance page to prepare for a quote and compare optional protection with Travel Insured.
For Crystal Serenity: Published core benefits include butler service for every accommodation, 24-hour in-suite dining, standard unlimited Wi-Fi, gratuities, curated beverages and multiple dining venues. Enhanced internet and selected personal services can cost extra. The exact ship, suite category, fare and booking confirmation control all other inclusions.
On Crystal Serenity: Primary beds are published as queen or twin arrangements, and selected ship and category records permit three or four guests. The current verified record does not name the extra sleeping surface, so no sofa bed, rollaway or Pullman is assumed for a child or third guest.
For Crystal Serenity: The current verified record does not establish a fleetwide rule making every shore experience fare-included. Each tour, credit, private arrangement and cancellation term must be checked for the exact sailing. If a preferred shore experience is not included, Deluxe Cruises can compare independent alternatives and check whether a lower price or better value is available than booking through the cruise line. Availability and savings vary and are confirmed before purchase.
Aboard Crystal Serenity: Standard unlimited Wi-Fi is published as included. Enhanced packages may cost extra, and satellite availability, speed, device limits and performance are confirmed for the exact ship and booking.