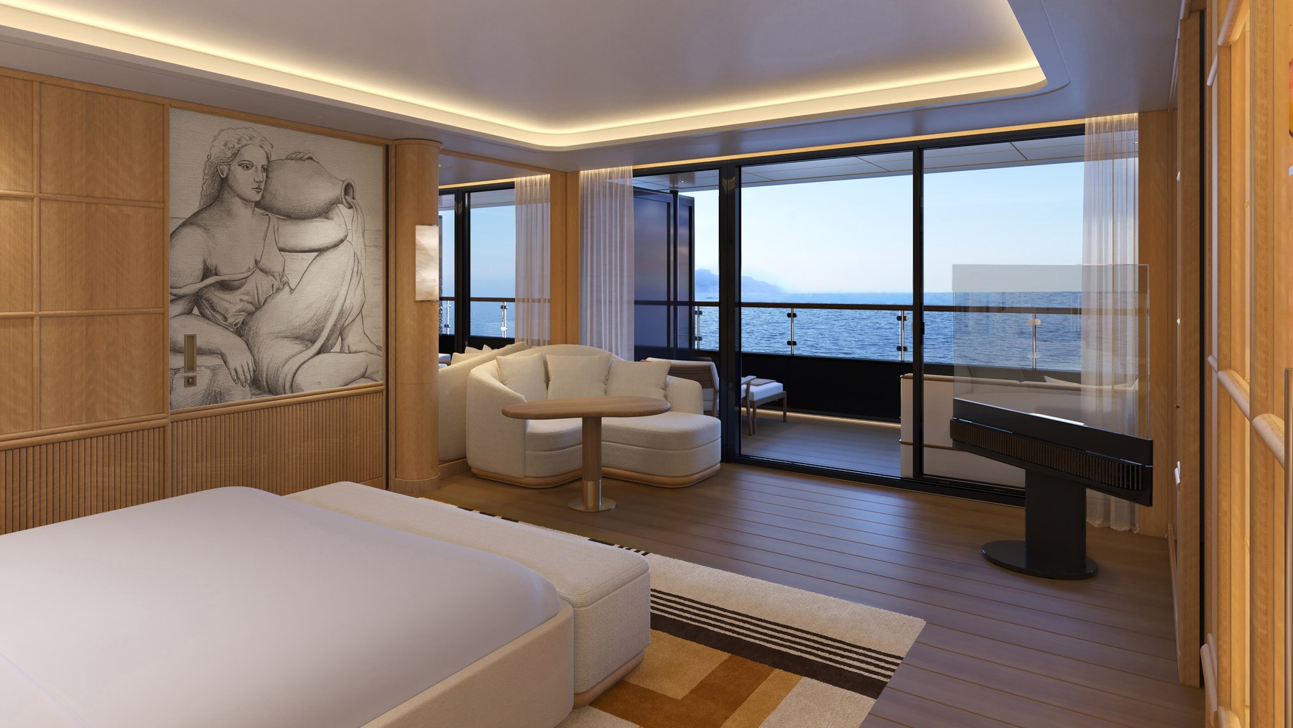
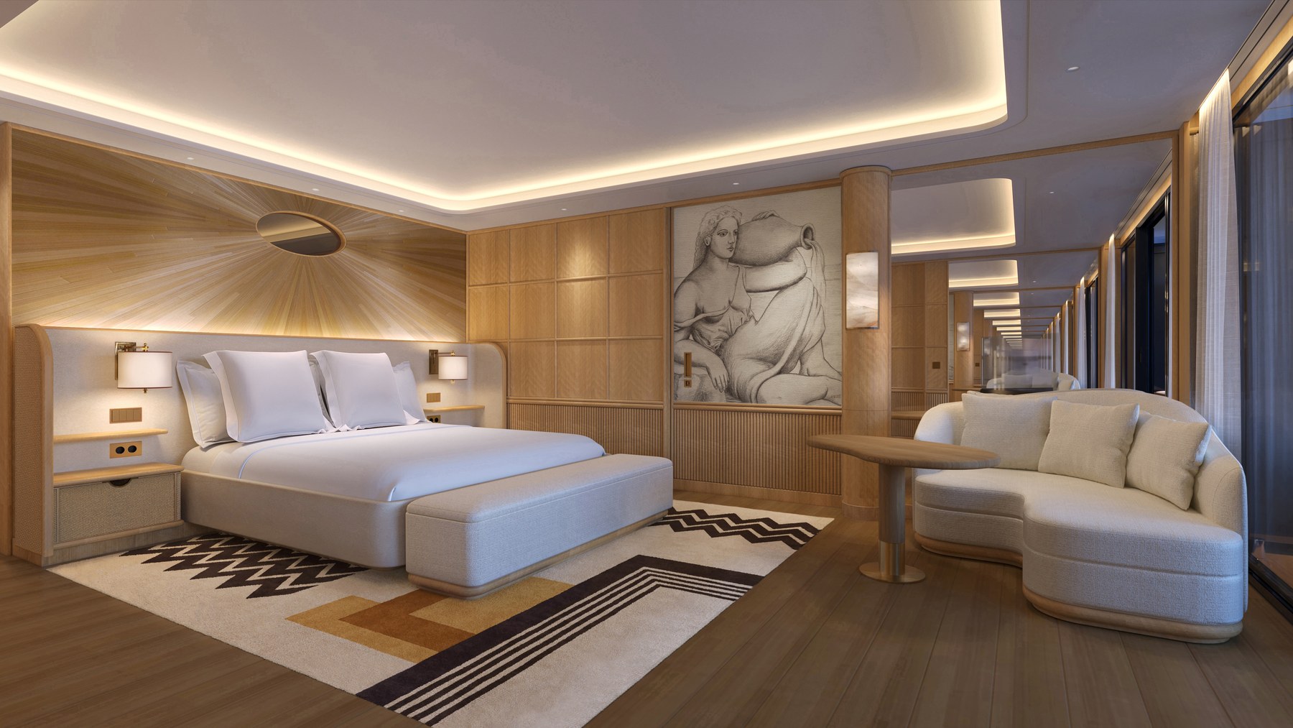
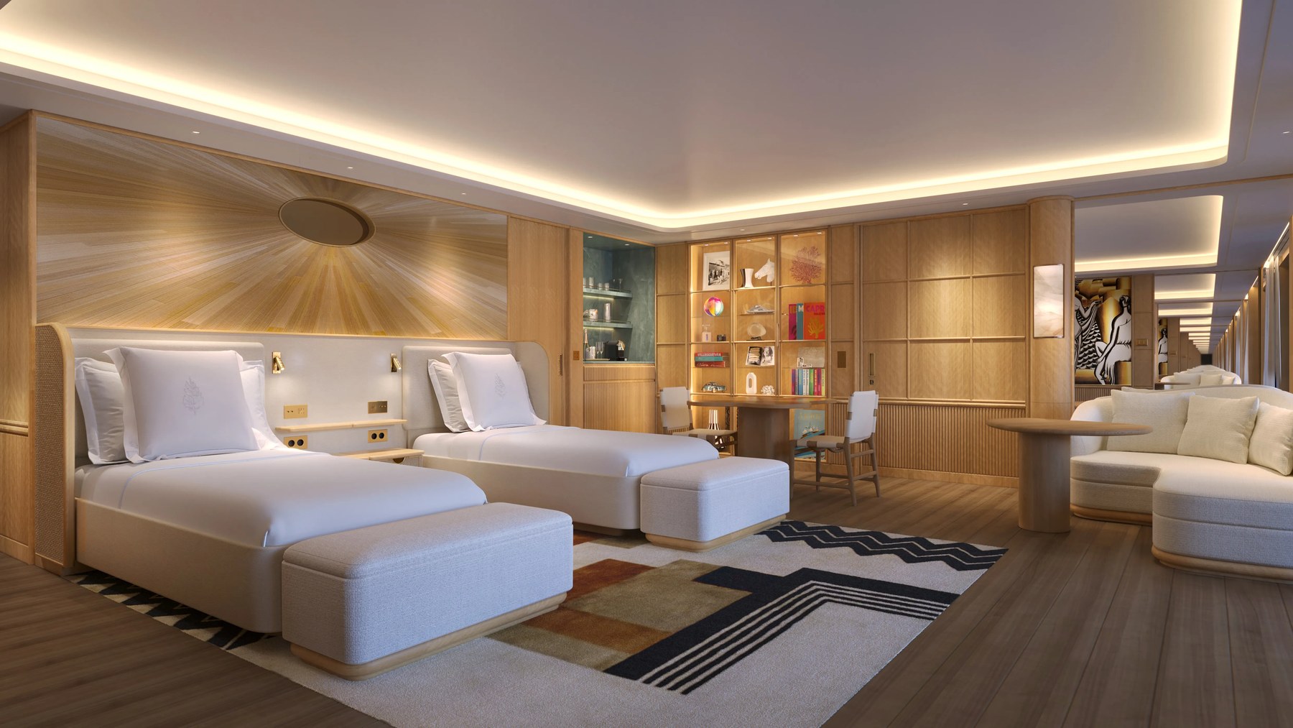
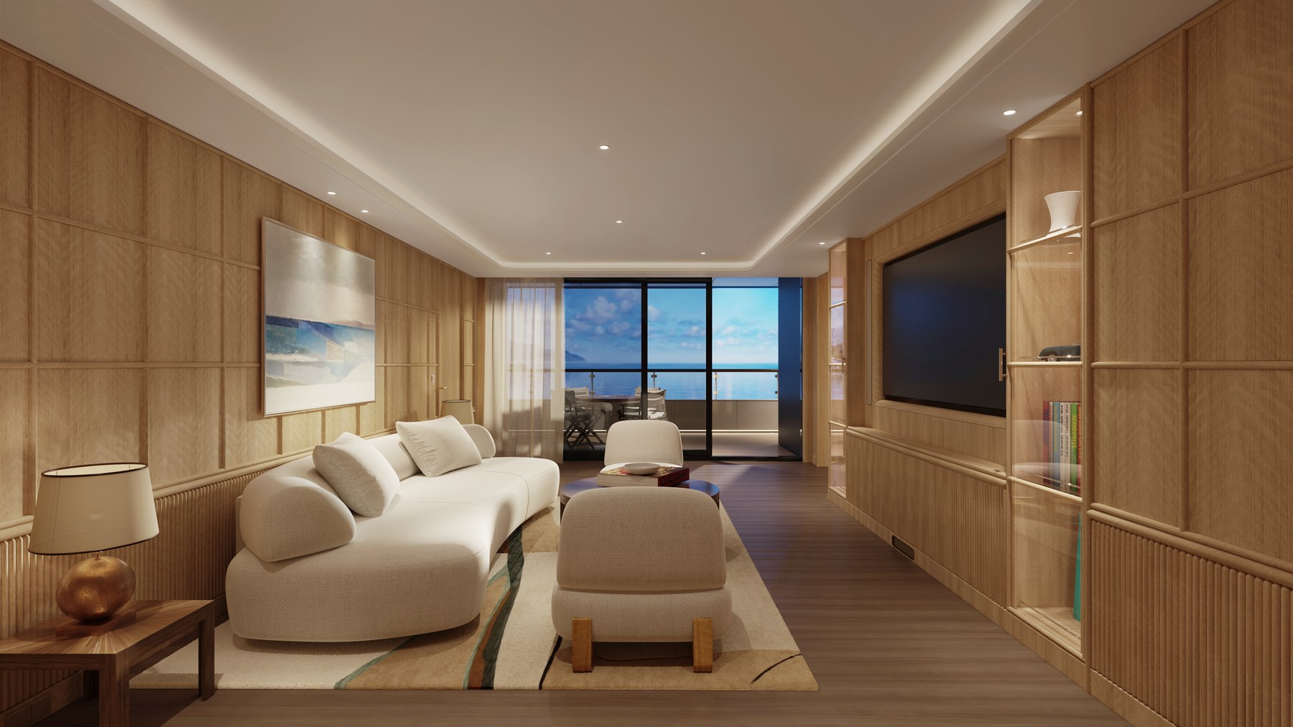
Four Seasons Two ship guide

Four Seasons Two Suites, Accommodation Photos & Deck Plans

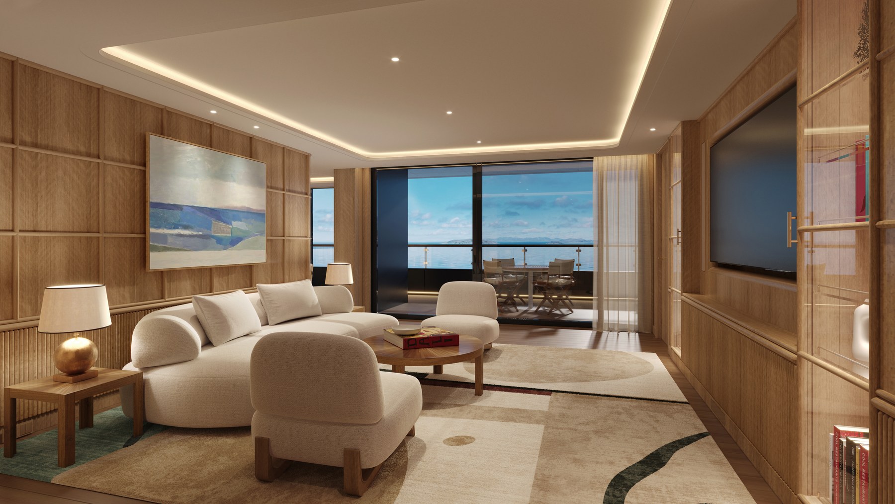
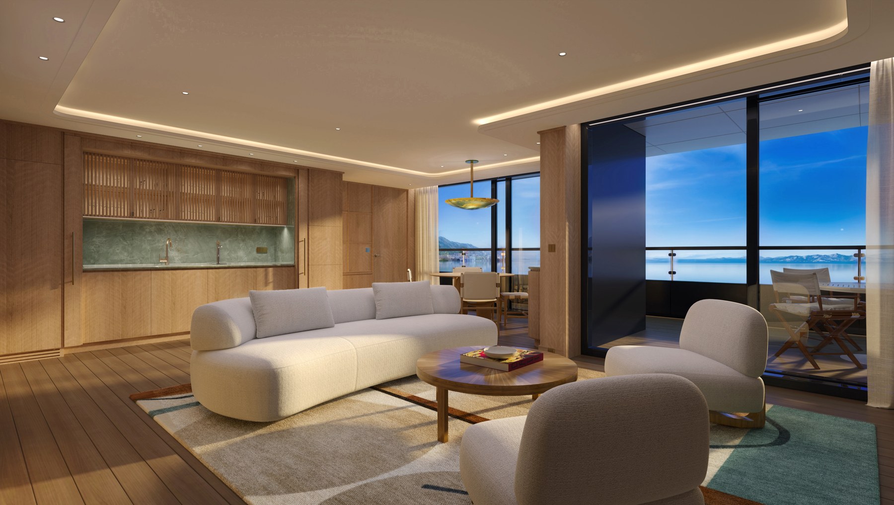
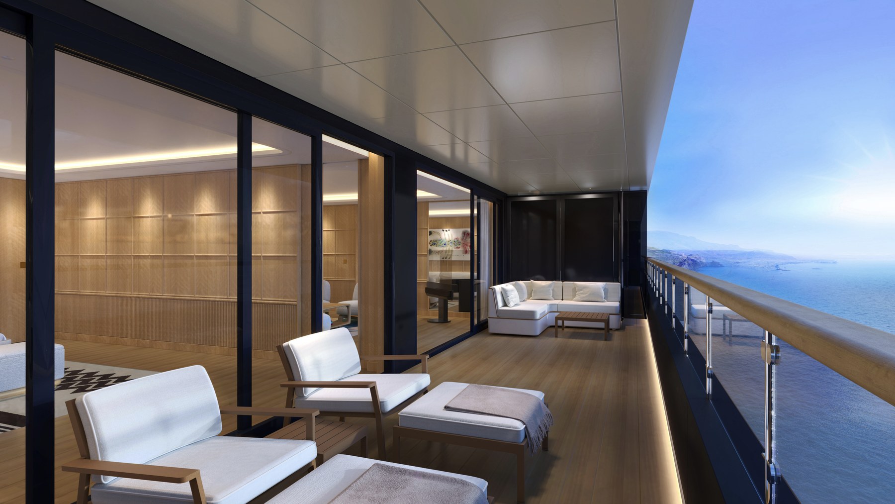
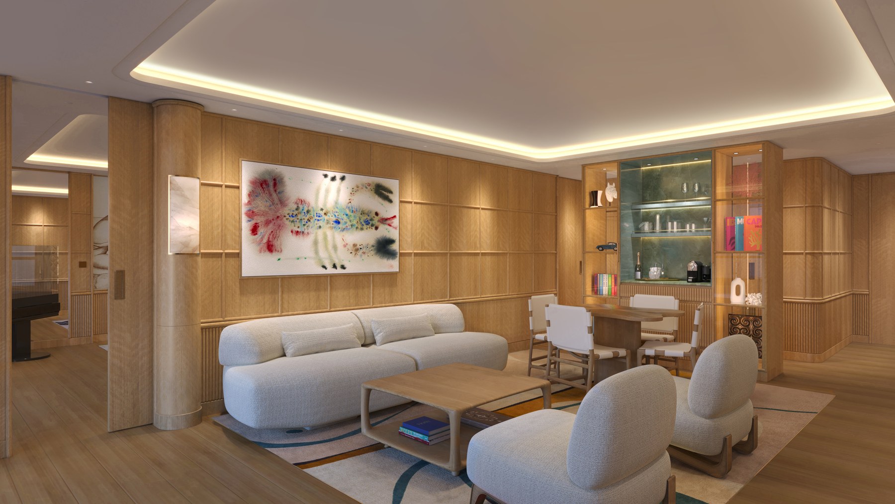
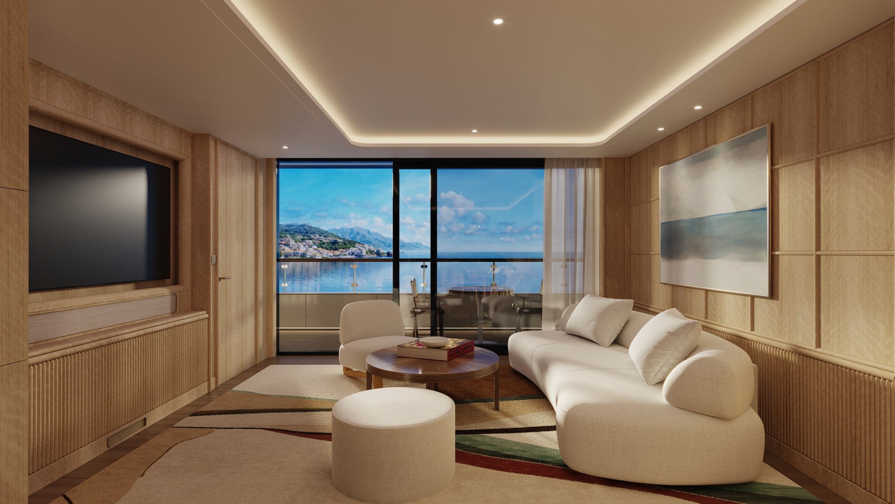
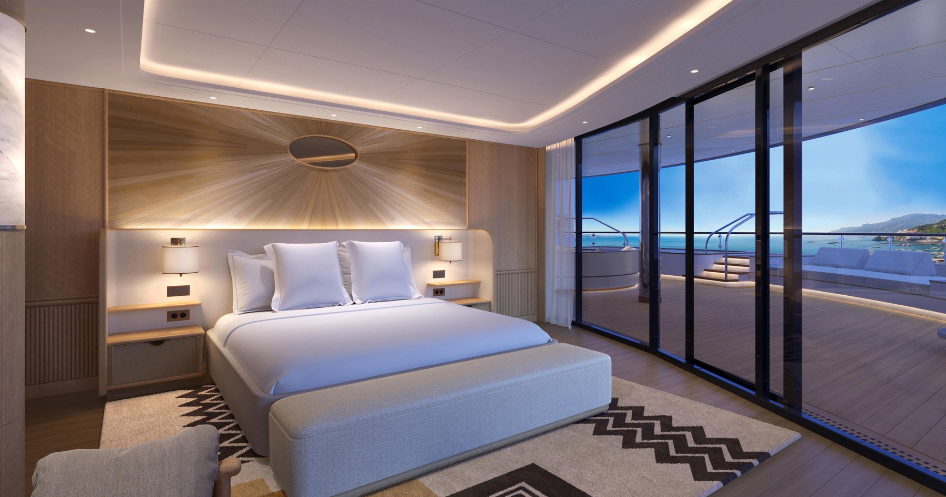
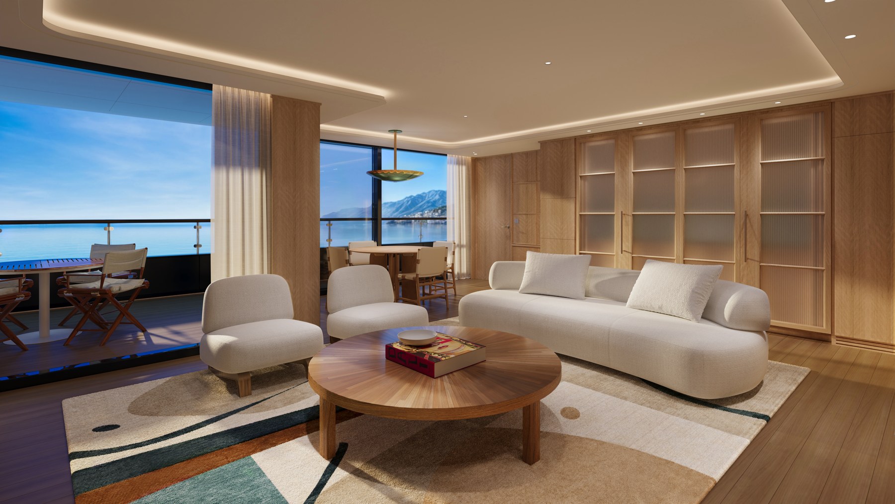
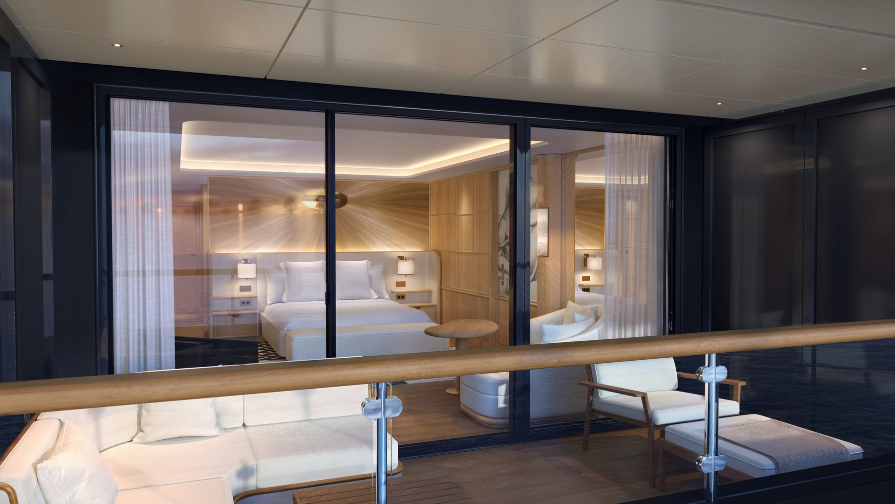
Compare all 23 published Four Seasons Two accommodation categories and review the yacht layout from Deck 2 through Deck 15. Every suite image and specification on this page is matched to the official Four Seasons Two accommodation source.

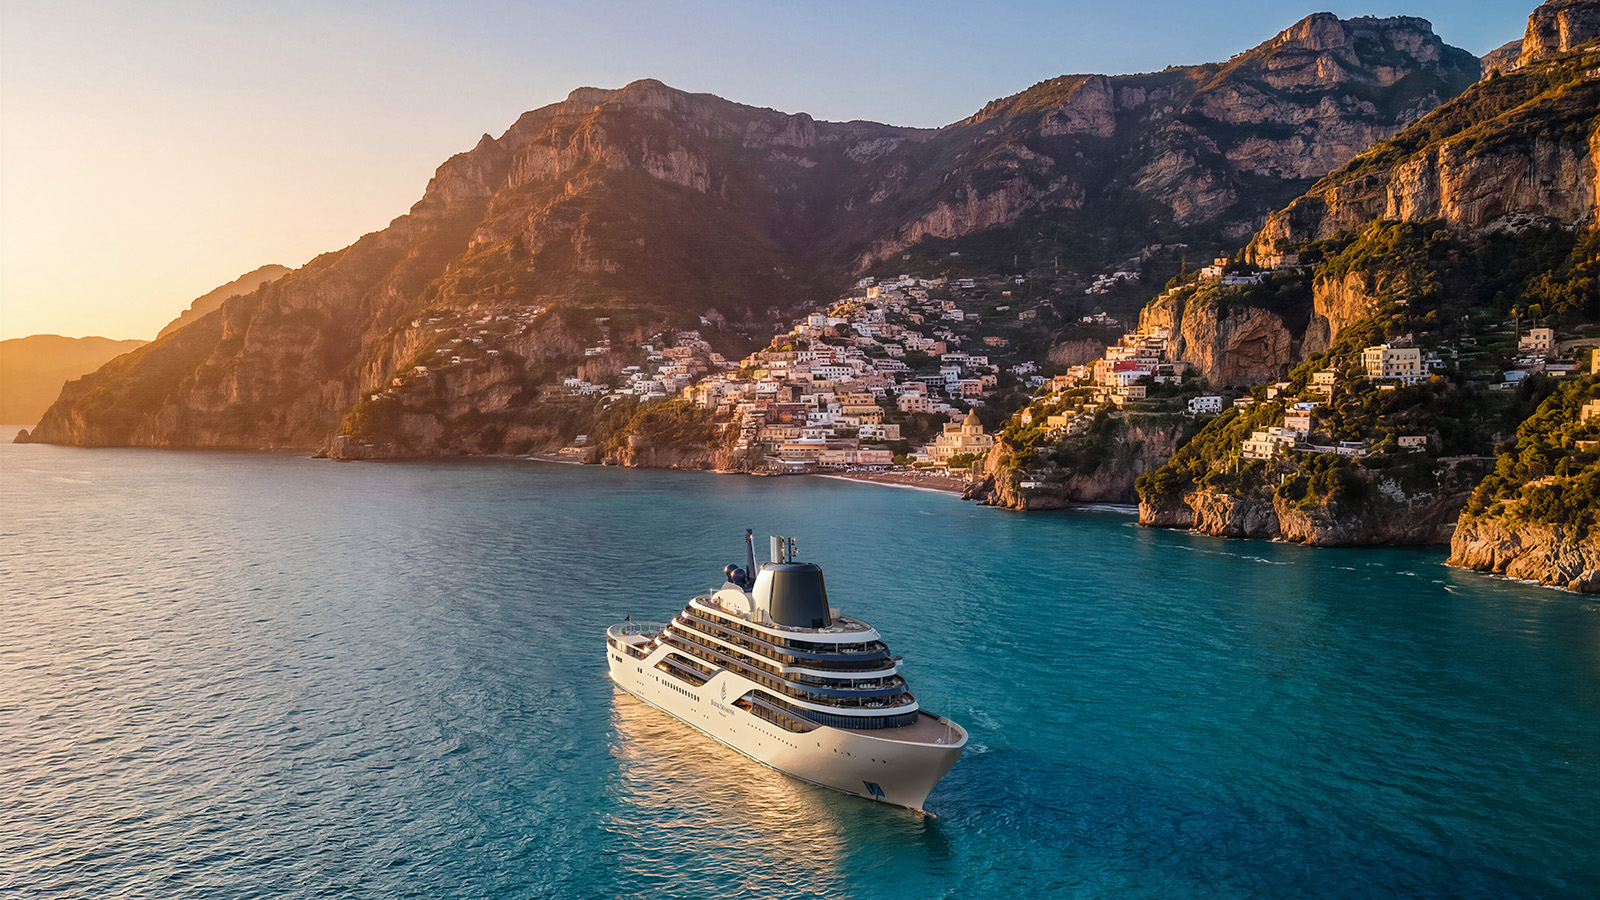
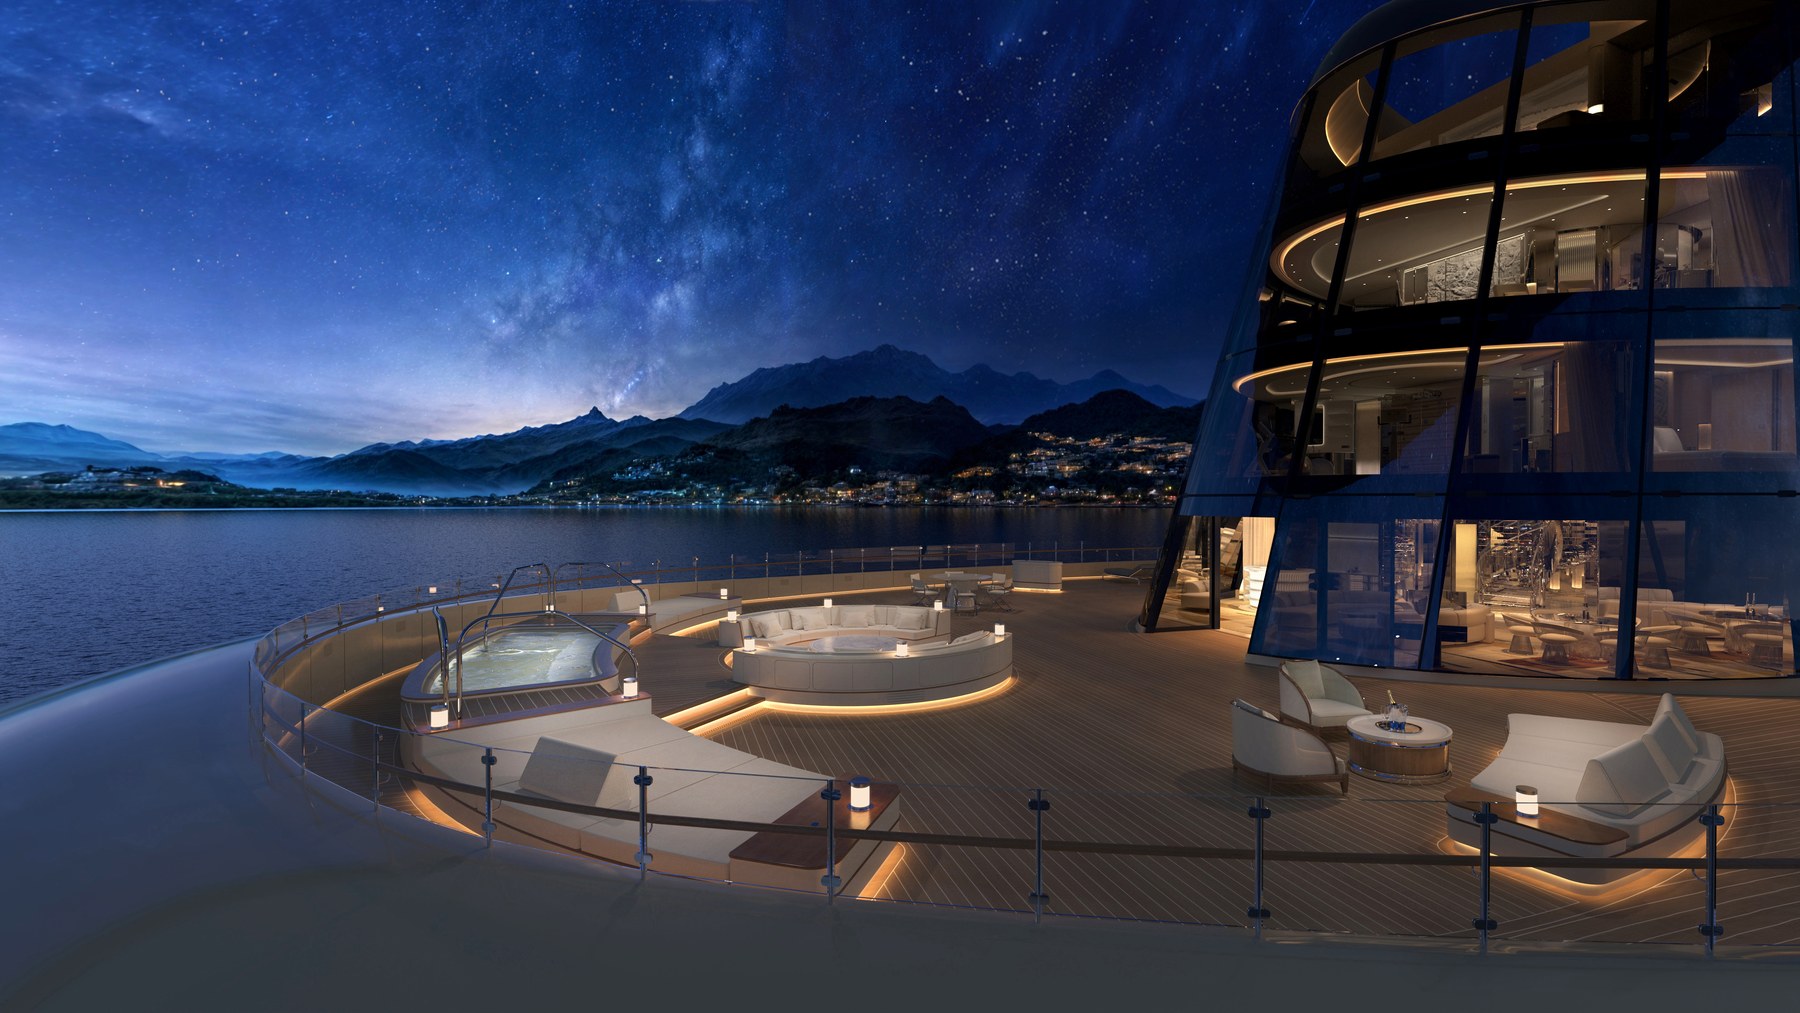
Four Seasons Two luxury yacht at sea

79 suites aboard Four Seasons II

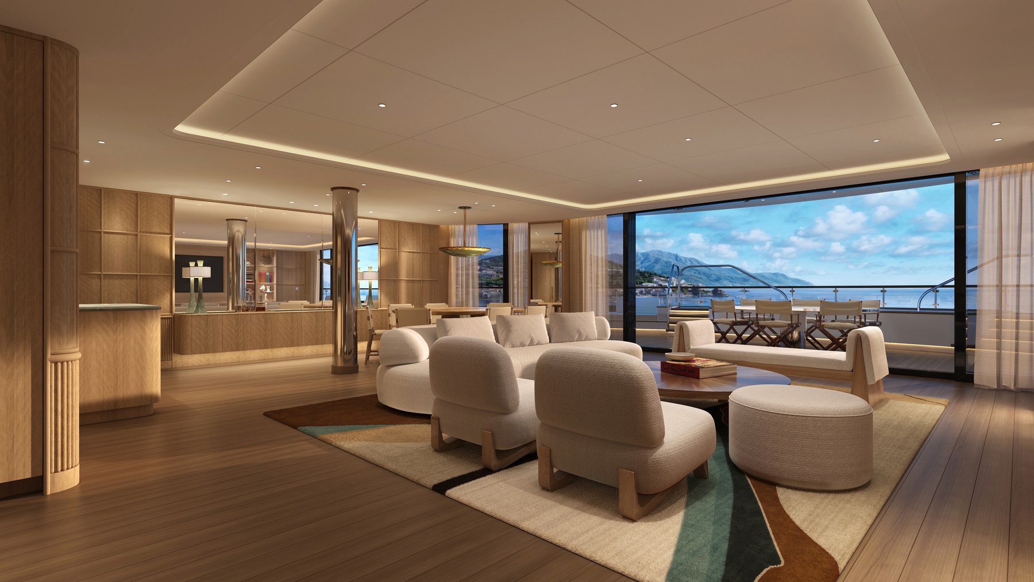
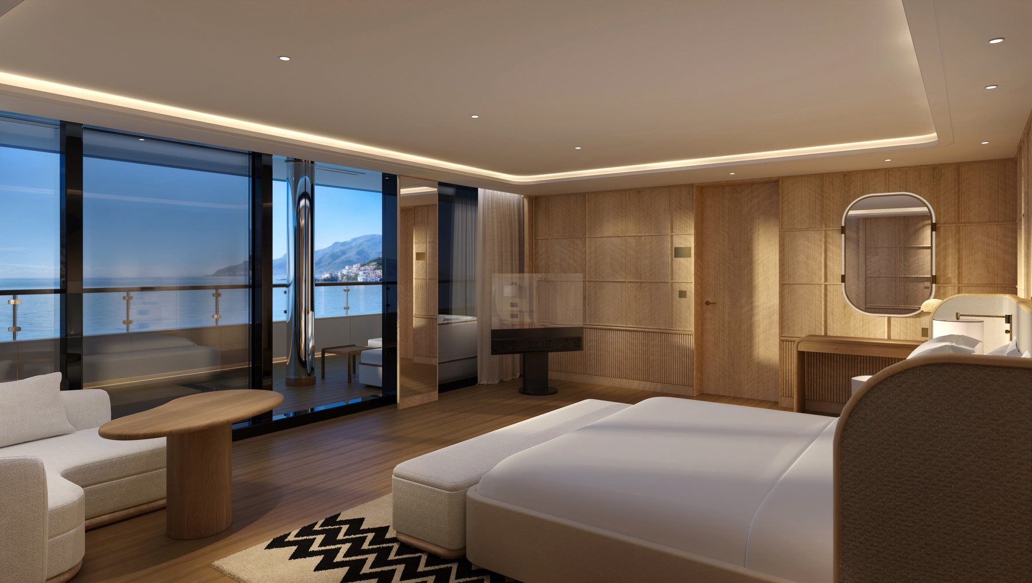
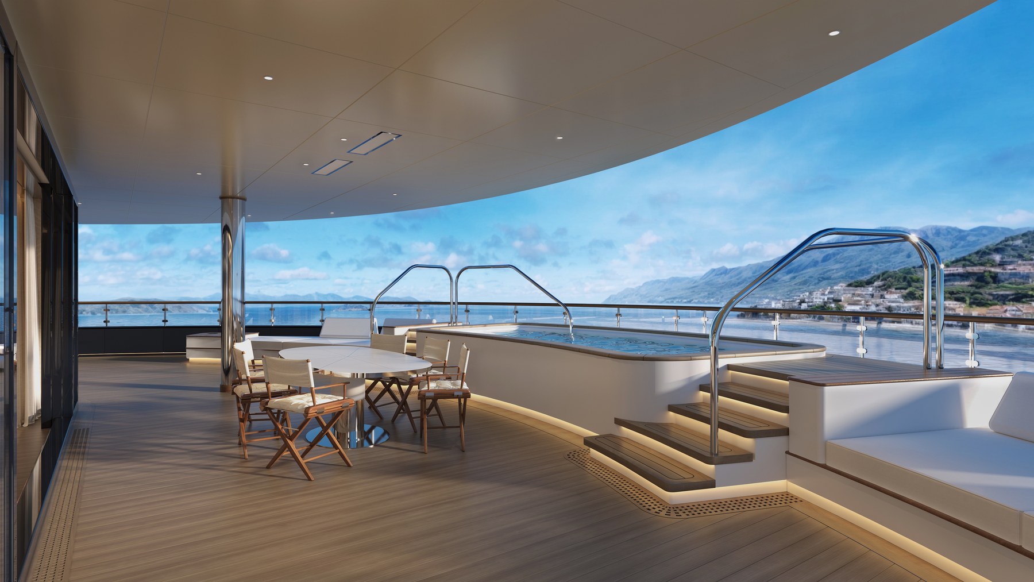
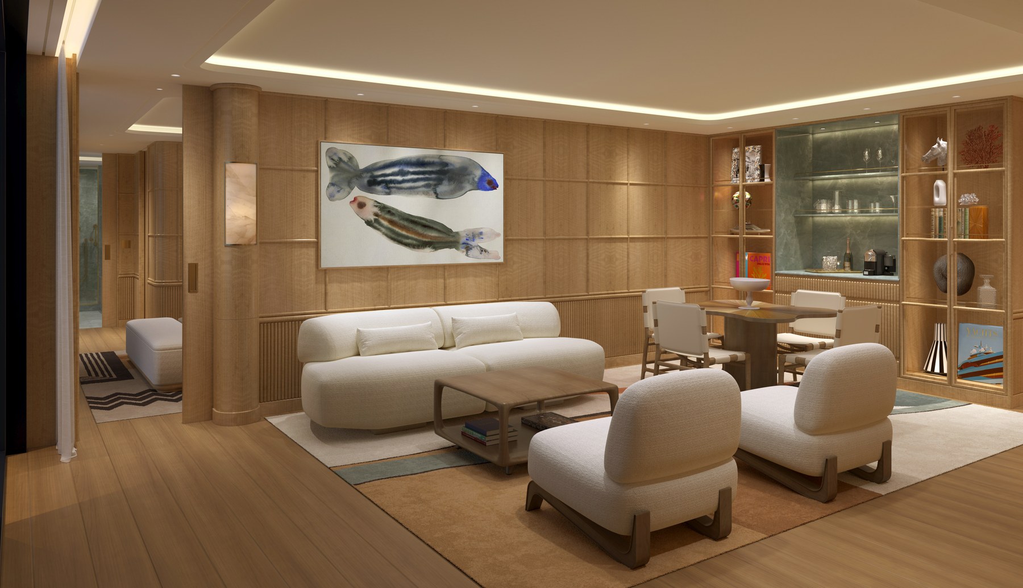
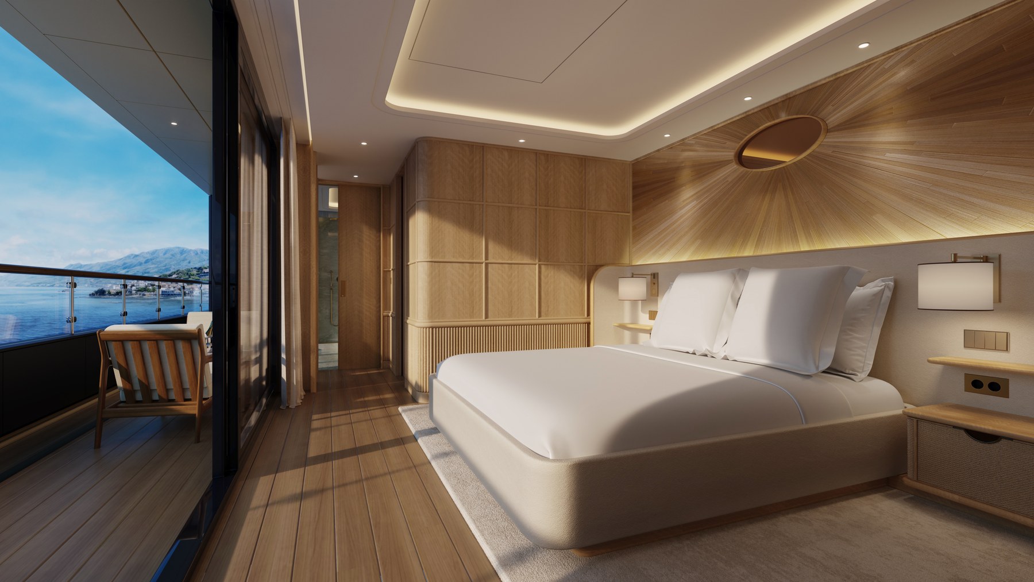
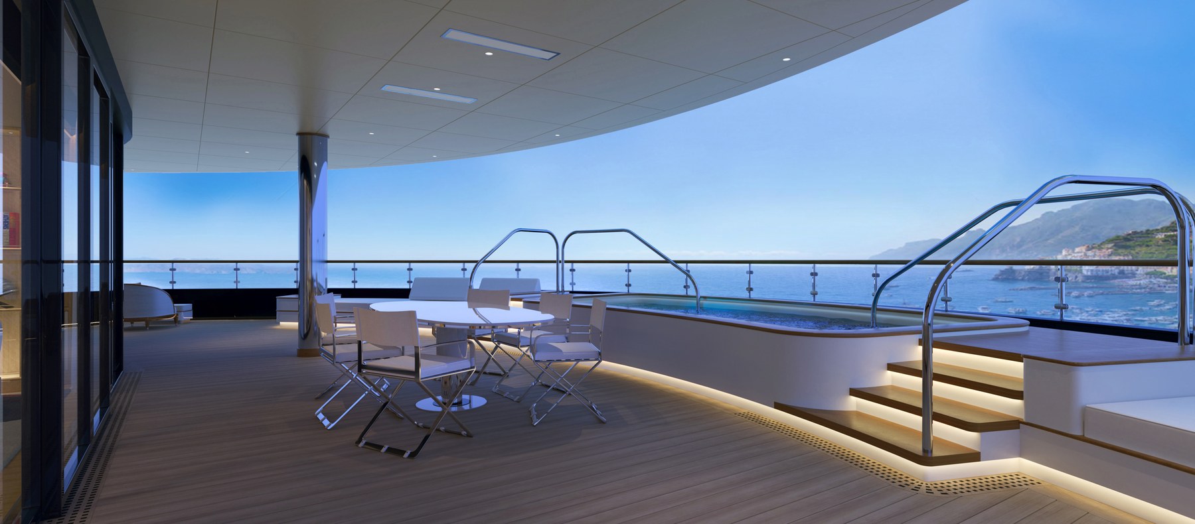
Residential suites designed for private life at sea

Four Seasons Two is planned with 79 suites across 23 published categories, including expansive Yacht Residential Suites. The specifications and ship-specific imagery below are based on official Four Seasons Yachts material and organized for easy comparison.

All accommodation categories

All 23 Four Seasons Two suite descriptions and pictures

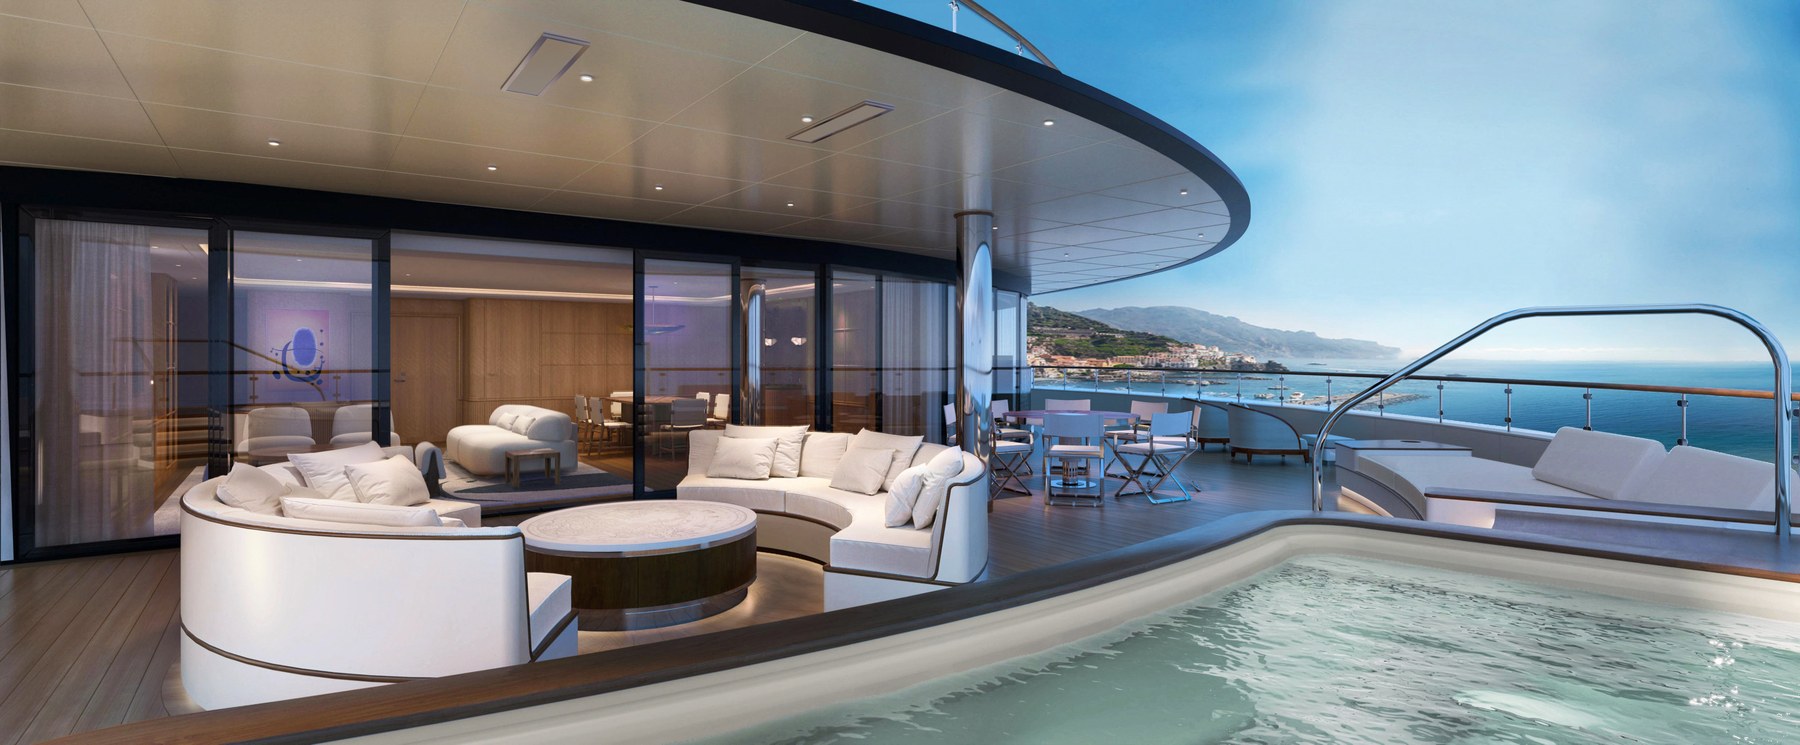
Four Seasons Two Bodrum Suite official accommodation photograph

4,715 sq. ft. (438m²) | Deck 10

Bodrum Suite

The Bodrum Suite is a residential-style Four Seasons Two accommodation configured with four king beds. Its published maximum occupancy is eight adults and one infant or child. Notable features include private terrace, private splash pool, twin outdoor showers, outdoor dining.

Beds
Four king beds
Max Occupancy
Eight adults and one infant or child
Size
Suite: 3,014 sq. ft. (280m²); Terrace: 1,701 sq. ft. (158m²); Total: 4,715 sq. ft. (438m²)
4 Bathrooms + Powder Room
Double vanity bathroom with bathtub and walk-in shower, three single vanity bathrooms with walk-in shower, one powder room
Unique Features
Private Terrace, Private Splash Pool, Twin Outdoor Showers, Outdoor Dining, Fully Operational Kitchen, Private Laundry Room, Additional Secure Walk-in Storage for Larger Belongings, Dedicated Resident Concierge, Grocery Shopping On-demand, Optional Private Chef Services
Suites
1
Deck
10
Four Seasons Two Cannes Suite official accommodation photograph

7,330 sq. ft. (681m²) | Deck 9

Cannes Suite

The Cannes Suite is a residential-style Four Seasons Two accommodation configured with four king beds. Its published maximum occupancy is eight adults and one infant or child. Notable features include private terrace, private splash pool, outdoor shower, outdoor dining.

Beds
Four king beds
Max Occupancy
Eight adults and one infant or child
Size
Suite: 3,541 sq. ft. (329m²); Terrace: 3,789 sq. ft. (352m²); Total: 7,330 sq. ft. (681m²)
4 Bathrooms + Powder Room
Double vanity bathroom with bathtub and walk-in shower, double vanity bathroom with walk-in shower, two single vanity bathrooms with walk-in shower, one powder room
Unique Features
Private Terrace, Private Splash Pool, Outdoor Shower, Outdoor Dining, Fully Operational Kitchen, Private Laundry Room, Additional Secure Walk-in Storage for Larger Belongings, Dedicated Resident Concierge, Grocery Shopping On-demand, Optional Private Chef Services
Suites
1
Deck
9
Four Seasons Two Capri Suite official accommodation photograph

4,586 sq. ft. (426m²) | Deck 10

Capri Suite

The Capri Suite is a residential-style Four Seasons Two accommodation configured with two king beds, two twin beds. Its published maximum occupancy is six adults and one infant or child. Notable features include private terrace, private splash pool, outdoor shower, outdoor dining.

Beds
Two king beds, two twin beds
Max Occupancy
Six adults and one infant or child
Size
Suite: 2,659 sq. ft. (247m²); Terrace: 1,927 sq. ft. (179m²); Total: 4,586 sq. ft. (426m²)
3 Bathrooms + Powder Room
Double vanity bathroom with bathtub and walk-in shower, two single vanity bathrooms with walk-in shower, one powder room
Unique Features
Private Terrace, Private Splash Pool, Outdoor Shower, Outdoor Dining, Fully Operational Kitchen, Private Laundry Room, Additional Secure Walk-in Storage for Larger Belongings, Dedicated Resident Concierge, Grocery Shopping On-demand, Optional Private Chef Services
Suites
1
Decks
10
Four Seasons Two Funnel Suite official accommodation photograph

Deck 11, 12, 14, 15 FWD

Funnel Suite

The Funnel Suite is a residential-style Four Seasons Two accommodation configured with two king beds, one twin bed. Its published maximum occupancy is five adults and one infant or one child (one crib or rollaway); * no sleeper sofa. Notable features include private terrace, private splash pool, two outdoor showers, outdoor dining table for eight.

Beds
Two king beds, one twin bed
Max Occupancy
Five adults and one infant or one child (one crib or rollaway); * no sleeper sofa
4 Bathrooms + 3 Powder Rooms
Two master bathrooms with bathtub and walk-in shower, double vanity bathroom with bathtub and walk-in shower, single vanity bathroom with walk-in shower, three powder rooms
Unique Features
Private Terrace, Private Splash Pool, Two Outdoor Showers, Outdoor Dining Table for Eight, Fully Operational Kitchen, Private Laundry Room, Additional Secure Walk-in Storage for Larger Belongings, Dedicated Resident Concierge, Grocery Shopping On-demand, Optional Private Chef Services
# of Suites
1
Deck
11, 12, 14, 15 FWD
Four Seasons Two Grand Ocean Suite official accommodation photograph

1,012 to 1,140 sq. ft. (94 to 106m²) | Deck 7, 8, 9, 10

Grand Ocean Suite

The Grand Ocean Suite is a residential-style Four Seasons Two accommodation configured with one king bed, one convertible sleeper sofa. Its published maximum occupancy is three adults or two adults and two children with crib option for one infant (one crib); * sleeper sofa is an option for 1 adult or 2 children 12 and under. no rollaway bed.. Notable features include indoor and outdoor dining table for four, living room, convertible sleeper sofa.

Beds
One king bed, one convertible sleeper sofa
Max Occupancy
Three adults or two adults and two children with crib option for one infant (one crib); * sleeper sofa is an option for 1 adult or 2 children 12 and under. No rollaway bed.
Size
Suite: 818 sq. ft. (76m²); Terrace: 194 to 322 sq. ft. (18 to 30m²); Total: 1,012 to 1,140 sq. ft. (94 to 106m²)
2 Bathrooms
Double vanity bathroom with bathtub and walk-in shower, single vanity bathroom with walk-in shower
Unique Features
Indoor and outdoor dining table for four, living room, convertible sleeper sofa
# of Suites
16
Decks
7, 8, 9, 10
Four Seasons Two Ibiza Suite official accommodation photograph

1,442 sq. ft. (134m²) | Deck 9

Ibiza Suite

The Ibiza Suite is a residential-style Four Seasons Two accommodation configured with one king bed, two twin beds. Its published maximum occupancy is four adults and one infant or child. Notable features include private terrace, outdoor shower, outdoor dining, fully operational kitchen.

Beds
One king bed, two twin beds
Max Occupancy
Four adults and one infant or child
Size
Suite: 1,076 sq. ft. (100m²); Terrace: 366 sq. ft. (34m²); Total: 1,442 sq. ft. (134m²)
2 Bathrooms
Double vanity bathroom with bathtub and walk-in shower, double vanity bathroom with walk-in shower, one powder room
Unique Features
Private Terrace, Outdoor Shower, Outdoor Dining, Fully Operational Kitchen, Private Laundry Room, Additional Secure Walk-in Storage for Larger Belongings, Dedicated Resident Concierge, Grocery Shopping On-demand, Optional Private Chef Services
Suites
1
Decks
9
Four Seasons Two Málaga Suite official accommodation photograph

3,744 sq. ft. (348m²) | Deck 7 FWD

Málaga Suite

The Málaga Suite is a residential-style Four Seasons Two accommodation configured with two king beds, two twin beds. Its published maximum occupancy is six adults and one infant or one child (one crib or rollaway – child must be 12 and under); * no sleeper sofa. Notable features include 3-bedrooms, indoor dining table for six, living room, splash pool.

Beds
Two king beds, two twin beds
Max Occupancy
Six adults and one infant or one child (one crib or rollaway – child must be 12 and under); * no sleeper sofa
Size
Suite: 2,055 sq. ft. (191m²); Terrace: 1,689 sq. ft. (157m²); Total: 3,744 sq. ft. (348m²)
3 Bathrooms + Powder Room
Double vanity bathroom with bathtub and walk-in shower, two single vanity bathrooms with walk-in shower, powder room
Unique Features
3-bedrooms, indoor dining table for six, living room, splash pool, outdoor shower, outdoor dining table for six, option to connect with up to three additional suites, and PA Studio, accommodating a total of 14 guests.
# of Suites
1
Deck
7 FWD
Four Seasons Two Monte Carlo Suite official accommodation photograph

2,185 sq. ft. (203m²) | Deck 10

Monte Carlo Suite

The Monte Carlo Suite is a residential-style Four Seasons Two accommodation. Notable features include private terrace, outdoor shower, outdoor dining, fully operational kitchen.

Size
Suite: 1,582 sq. ft. (147m²); Terrace: 603 sq. ft. (56m²); Total: 2,185 sq. ft. (203m²)
2 Bathrooms
Double vanity bathroom with bathtub and walk-in shower, double vanity bathroom with walk-in shower, one powder room
Unique Features
Private Terrace, Outdoor Shower, Outdoor Dining, Fully Operational Kitchen, Private Laundry Room, Additional Secure Walk-in Storage for Larger Belongings, Dedicated Resident Concierge, Grocery Shopping On-demand, Optional Private Chef Services
Suites
1
Deck 10
10
Four Seasons Two Mykonos Suite official accommodation photograph

2,034 sq. ft. (189m²) | Deck 10

Mykonos Suite

The Mykonos Suite is a residential-style Four Seasons Two accommodation. Notable features include private terrace, outdoor shower, outdoor dining, fully operational kitchen.

Size
Suite: 1,507 sq. ft. (140m²); Terrace: 527 sq. ft. (49m²); Total: 2,034 sq. ft. (189m²)
2 Bathrooms + Powder Room
Two double vanity bathrooms with bathtub and walk-in shower, one powder room
Unique Features
Private Terrace, Outdoor Shower, Outdoor Dining, Fully Operational Kitchen, Private Laundry Room, Additional Secure Walk-in Storage for Larger Belongings, Dedicated Resident Concierge, Grocery Shopping On-demand, Optional Private Chef Services
Suites
1
Deck 10
10
Four Seasons Two Ocean Suite with Studio official accommodation photograph

Suite: 764 ft2 (83 m²) | Deck 6, 7, 8, 9, 10

Ocean Suite with Studio

The Ocean Suite with Studio is a residential-style Four Seasons Two accommodation configured with one king bed, one convertible sleeper sofa, and one pullman bed. Its published maximum occupancy is five adults, or four adults and two children* with crib option for one infant * a child is considered 12 years of age or younger. Notable features include indoor dining table for two, living room, convertible sleeper sofa, studio with private entrance and interconnecting door with main suite.

Beds
One king bed, one convertible sleeper sofa, and one pullman bed
Occupancy
Five adults, or four adults and two children* with crib option for one infant * a child is considered 12 years of age or younger
Size
Suite: 764 ft2 (83 m²); Studio: 129 sq. ft. (12 m²); Terrace: 129 to 247 sq. ft. (12 to 23 m²)
2 Bathrooms
Double vanity bathroom with bathtub and walk-in shower, and single vanity bathroom with walk-in shower
Unique Features
Indoor dining table for two, living room, convertible sleeper sofa, Studio with private entrance and interconnecting door with main suite
# of Suites
10
Decks
6, 7, 8, 9, 10
Four Seasons Two Ocean Suite official accommodation photograph

893 to 1,011 sq. ft (83 to 94m²) | Deck 6, 7, 8, 9, 10

Ocean Suite

The Ocean Suite is a residential-style Four Seasons Two accommodation configured with one king bed, one sleeper sofa. Its published maximum occupancy is three adults or two adults and two children with crib option for one infant (one crib) *sleeper sofa is an option for 1 adult or 2 children 12 years of age or younger. no rollaway bed.. Notable features include indoor dining table for two, living room, convertible sleeper sofa, ability to connect to a pa studio.

Beds
One king bed, one sleeper sofa
Max Occupancy
Three adults or two adults and two children with crib option for one infant (one crib) *sleeper sofa is an option for 1 adult or 2 children 12 years of age or younger. No rollaway bed.
Size
Suite: 764 sq. ft. (71 m²); Terrace: 129 to 247 sq. ft. (12 to 23m²); Total: 893 to 1,011 sq. ft (83 to 94m²)
Bathroom
Double vanity bathroom with bathtub and walk-in shower
Unique Features
Indoor dining table for two, living room, convertible sleeper sofa, ability to connect to a PA Studio
# of Suites
15
Decks
6, 7, 8, 9, 10
Four Seasons Two Portofino Suite official accommodation photograph

4,219 sq. ft. (392m²) | Deck 8 AFT

Portofino Suite

The Portofino Suite is a residential-style Four Seasons Two accommodation configured with two king beds, one twin bed, one pullman bed. Its published maximum occupancy is six adults and one infant or one child (one crib or rollaway – child must be 12 and under); * no sleeper sofa. Notable features include 3-bedrooms, pantry with separate staff entry, indoor dining table for six, living room.

Beds
Two king beds, one twin bed, one pullman bed
Max Occupancy
Six adults and one infant or one child (one crib or rollaway – child must be 12 and under); * no sleeper sofa
Size
Suite: 2,142 sq. ft. (199m²); Terrace: 2,077 sq. ft. (193m²); Total: 4,219 sq. ft. (392m²)
3 Bathrooms + Powder Room
Double vanity bathroom with bathtub and walk-in shower, two single vanity bathrooms with walk-in shower, powder room
Unique Features
3-bedrooms, pantry with separate staff entry, indoor dining table for six, living room, splash pool, outdoor shower, outdoor circular lounge, outdoor dining table for eight, option to connect with up to three additional suites, and PA Studio, accommodating a total of 14 guests.
# of Suites
1
Deck
8 AFT
Four Seasons Two Positano Suite official accommodation photograph

1,722 sq. ft. (160m²) | Deck 9

Positano Suite

The Positano Suite is a residential-style Four Seasons Two accommodation. Notable features include private terrace, outdoor shower, outdoor dining, fully operational kitchen.

Size
Suite: 1,249 sq. ft. (116m²); Terrace: 474 sq. ft. (44m²); Total: 1,722 sq. ft. (160m²)
2 Bathrooms + Powder Room
Two double vanity bathrooms with bathtub and walk-in shower, one powder room
Unique Features
Private Terrace, Outdoor Shower, Outdoor Dining, Fully Operational Kitchen, Private Laundry Room, Additional Secure Walk-in Storage for Larger Belongings, Dedicated Resident Concierge, Grocery Shopping On-demand, Optional Private Chef Services
Suites
1
Deck 9
9
Four Seasons Two Rhodes Suite official accommodation photograph

2,852 sq. ft. (265m²) | Deck 9

Rhodes Suite

The Rhodes Suite is a residential-style Four Seasons Two accommodation configured with two bedrooms. Its published maximum occupancy is four adults and one infant or child. Notable features include private terrace, outdoor shower, outdoor dining, fully operational kitchen.

Beds
Two bedrooms
Max Occupancy
Four adults and one infant or child
Size
Suite: 2,110 sq. ft. (196m²); Terrace: 743 sq. ft. (69m²); Total: 2,852 sq. ft. (265m²)
2 Bathrooms
Double vanity bathroom with bathtub and walk-in shower, double vanity bathroom with walk-in shower, one powder room
Unique Features
Private Terrace, Outdoor Shower, Outdoor Dining, Fully Operational Kitchen, Private Laundry Room, Additional Secure Walk-in Storage for Larger Belongings, Dedicated Resident Concierge, Grocery Shopping On-demand, Optional Private Chef Services
Suites
1
Deck
9
Four Seasons Two St Barths Suite official accommodation photograph

2,981 sq. ft. (277m²) | Deck 8 FWD

St Barths Suite

The St Barths Suite is a residential-style Four Seasons Two accommodation configured with two king beds. Its published maximum occupancy is four adults and one infant or one child (one rollaway - child must be 12 and under, or one crib); * no sleeper sofa.. Notable features include 2-bedrooms, living room, indoor and outdoor dining table for six, splash pool.

Beds
Two king beds
Max Occupancy
Four adults and one infant or one child (one rollaway - child must be 12 and under, or one crib); * no sleeper sofa.
Size
Suite: 1,582 sq. ft. (147m²); Terrace: 1,399 sq. ft. (130m²); Total: 2,981 sq. ft. (277m²)
2 Bathrooms + Powder Room
Double vanity bathroom with bathtub and walk-in shower, single vanity bathroom with walk-in shower, powder room
Unique Features
2-bedrooms, living room, indoor and outdoor dining table for six, splash pool, outdoor shower, option to connect with up to three additional suites and PA Studio – accommodating a total of 12 guests
# of Suites
1
Deck
8 FWD
Four Seasons Two Saint Lucia Suite official accommodation photograph

1,765 sq. ft. (164m²) | Deck 10

Saint Lucia Suite

The Saint Lucia Suite is a residential-style Four Seasons Two accommodation. Notable features include private terrace, outdoor shower, outdoor dining, fully operational kitchen.

Size
Suite: 1,292 sq. ft. (120m²); Terrace: 474 sq. ft. (44m²); Total: 1,765 sq. ft. (164m²)
2 Bathrooms + Powder Room
Two double vanity bathrooms with bathtub and walk-in shower, one powder room
Unique Features
Private Terrace, Outdoor Shower, Outdoor Dining, Fully Operational Kitchen, Private Laundry Room, Additional Secure Walk-in Storage for Larger Belongings, Dedicated Resident Concierge, Grocery Shopping On-demand, Optional Private Chef Services
Suites
1
Deck 10
10
Four Seasons Two Saint-Tropez Suite official accommodation photograph

4,207 sq. ft. (391m²) | Deck 7 AFT

Saint-Tropez Suite

The Saint-Tropez Suite is a residential-style Four Seasons Two accommodation configured with two king beds. Its published maximum occupancy is four adults and one infant or one child (one crib or rollaway – child must be 12 and under); * no sleeper sofa.. Notable features include 2-bedrooms, pantry with separate staff entry, indoor dining table for six, living room.

Beds
Two king beds
Max Occupancy
Four adults and one infant or one child (one crib or rollaway – child must be 12 and under); * no sleeper sofa.
Size
Suite: 1,743 sq. ft. (162m²); Terrace: 2,464 sq. ft. (229m²); Total: 4,207 sq. ft. (391m²)
2 Bathrooms + Powder Room
Double vanity bathroom with bathtub and walk-in shower, single vanity bathroom with walk-in shower, powder room
Unique Features
2-bedrooms, pantry with separate staff entry, indoor dining table for six, living room, outdoor circular lounge, splash pool, outdoor shower, outdoor dining table for eight, option to connect with up to three additional suites, accommodating a total of 8 guests.
# of Suites
1
Deck
7 AFT
Four Seasons Two Santorini Suite official accommodation photograph

2,034 sq. ft. (189m²) | Deck 10

Santorini Suite

The Santorini Suite is a residential-style Four Seasons Two accommodation. Notable features include private terrace, outdoor shower, outdoor dining, fully operational kitchen.

Size
Suite: 1,507 sq. ft. (140m²); Terrace: 527 sq. ft. (49m²); Total: 2,034 sq. ft. (189m²)
2 Bathrooms + Powder Room
Two double vanity bathrooms with bathtub and walk-in shower, one powder room
Unique Features
Private Terrace, Outdoor Shower, Outdoor Dining, Fully Operational Kitchen, Private Laundry Room, Additional Secure Walk-in Storage for Larger Belongings, Dedicated Resident Concierge, Grocery Shopping On-demand, Optional Private Chef Service
Suites
1
Deck 10
10
Four Seasons Two Seaview Mid Suite official accommodation photograph

537 to 613 sq. ft. (50 to 57m²) | Deck 5, 6, 7

Seaview Mid Suite

The Seaview Mid Suite is a residential-style Four Seasons Two accommodation configured with one king bed. Its published maximum occupancy is two adults and one infant (one crib) *no rollaway bed, no sleeper sofa.. Notable features include indoor table for two.

Beds
One king bed
Max Occupancy
Two adults and one infant (one crib) *no rollaway bed, no sleeper sofa.
Size
Suite: 473 sq. ft. (44m²); Terrace: 64 to 140 sq. ft. (6 to 13m²); Total: 537 to 613 sq. ft. (50 to 57m²)
Bathroom
Double vanity bathroom with walk-in shower
Unique Features
Indoor table for two
Suites
3
Decks
5, 6, 7
Four Seasons Two Seaview Suite with Studio official accommodation photograph

Suite: 473 sq. ft. (44 m²) | Deck 5, 6

Seaview Suite with Studio

The Seaview Suite with Studio is a residential-style Four Seasons Two accommodation configured with one king bed, one twin bed, one pullman bed. Its published maximum occupancy is four adults, or two adults and two children and one infant. Notable features include indoor table for two, studio with private entrance and interconnecting door with main suite.

Beds
One king bed, one twin bed, one pullman bed
Occupancy
Four adults, or two adults and two children and one infant
Size
Suite: 473 sq. ft. (44 m²); Studio: 129 sq. ft. (12 m²); Terrace: 64 to 140 sq. ft. (6 to 13 m²)
2 Bathrooms
Double vanity bathroom with a walk-in shower, and single vanity bathroom with walk-in shower.
Unique Features
Indoor table for two, Studio with private entrance and interconnecting door with main suite
Suites
2
Decks
5, 6
Four Seasons Two Seaview Suite official accommodation photograph

537 to 613 sq. ft. (50 to 57m²) | Deck 5, 6, 7, 8, 9, 10

Seaview Suite

The Seaview Suite is a residential-style Four Seasons Two accommodation configured with one king bed. Its published maximum occupancy is two adults and one infant (one crib); * no rollaway bed, no sleeper sofa.. Notable features include indoor table for two, ability to connect to a pa studio.

Beds
One king bed
Max Occupancy
Two adults and one infant (one crib); * no rollaway bed, no sleeper sofa.
Size
Suite: 473 sq. ft. (44m²); Terrace: 64 to 140 sq. ft. (6 to 13m²); Total: 537 to 613 sq. ft. (50 to 57m²)
Bathroom
Double vanity bathroom with walk-in shower
Unique Features
Indoor table for two, ability to connect to a PA Studio
# of Suites
37
Decks
5, 6, 7, 8, 9, 10
Four Seasons Two Superior Seaview Suite official accommodation photograph

807 to 893 sq. ft (75 to 83m²) | Deck 6, 7, 8, 9, 10

Superior Seaview Suite

The Superior Seaview Suite is a residential-style Four Seasons Two accommodation configured with king bed with ability to split into twin beds. Its published maximum occupancy is two adults, one infant or child (one crib or one rollaway, child must be 12 and under); * no sleeper sofa.. Notable features include indoor dining table for two.

Beds
King bed with ability to split into twin beds
Max Occupancy
Two adults, one infant or child (one crib or one rollaway, child must be 12 and under); * no sleeper sofa.
Size
Suite: 710 sq. ft. (66m²); Terrace: 97 to 183 sq. ft. (9 to 17m²); Total: 807 to 893 sq. ft (75 to 83m²)
Bathroom
Double vanity bathroom with bathtub and walk-in shower
Unique Features
Indoor dining table for two
# of Suites
15
Decks
6, 7, 8, 9, 10
Four Seasons Two Taormina Suite official accommodation photograph

2,659 sq. ft. (247m²) | Deck 9

Taormina Suite

The Taormina Suite is a residential-style Four Seasons Two accommodation. Notable features include private terrace, outdoor shower, outdoor dining, fully operational kitchen.

Size
Suite: 1,916 sq. ft. (178m²); Terrace: 743 sq. ft. (69m²); Total: 2,659 sq. ft. (247m²)
2 Bathrooms + Powder Room
Two double vanity bathrooms with bathtub and walk-in shower, one powder room
Unique Features
Private Terrace, Outdoor Shower, Outdoor Dining, Fully Operational Kitchen, Private Laundry Room, Additional Secure Walk-in Storage for Larger Belongings, Dedicated Resident Concierge, Grocery Shopping On-demand, Optional Private Chef Services
Suites
1
Deck 9
9

Complete yacht layout

All Four Seasons Two deck plans

Select any plan to open its full-size local diagram. Four Seasons Two uses Decks 2–12, 14, and 15; there is no published Deck 13.

Personalized suite planning

Choose the right Four Seasons Two accommodation

Contact Deluxe Cruises to compare layouts, deck locations, residence configurations, voyage availability, and current booking benefits.

Luxury cruise planning toolbar

Four Seasons Ships, Years, and Monthly Itineraries

Luxury cruise planning summary

Four Seasons Yachts Cruise Planning with Deluxe Cruises

Four Seasons Yachts brings the legendary service, design, and hospitality of Four Seasons to an intimate luxury yacht experience. Guests can expect spacious residential-style suites, personalized service, refined dining, elegant wellness spaces, and carefully curated coastal itineraries.

Deluxe Cruises helps you compare Four Seasons Yachts sailings, suite categories, destinations, dates, inclusions, and available offers so you can book with greater confidence and receive personalized guidance from a luxury cruise specialist.

Best for
Discerning travelers seeking intimate yacht-style travel, residential suites, personalized service, fine dining, exclusive ports, and Four Seasons hospitality.
Advisor value
Personalized guidance comparing Four Seasons Yachts sailings, suite categories, destinations, dates, inclusions, and available offers.
Booking advantage
Support choosing the right yacht, sailing date, suite size and location, itinerary, inclusions, and added-value benefits.

Questions travelers ask

Who is Four Seasons Yachts best for?

Four Seasons Yachts is ideal for discerning travelers seeking:

  • An intimate alternative to traditional luxury cruising
  • Residential-style suites with sophisticated design
  • Highly personalized service
  • Fine dining and premium onboard experiences
  • Exclusive ports and refined coastal itineraries
  • A relaxed, yacht-inspired atmosphere
  • The trusted hospitality associated with Four Seasons
Why should I book Four Seasons Yachts with Deluxe Cruises?

Planning a luxury yacht vacation involves more than choosing a departure date. The right ship, suite, itinerary, and location onboard can significantly shape your experience.

Deluxe Cruises provides personalized Four Seasons Yachts cruise planning to help you:

  • Compare available sailings and destinations
  • Select the most suitable suite category and location
  • Understand fares, inclusions, deposits, and cancellation terms
  • Review available promotions and booking benefits
  • Evaluate itinerary length, ports, and seasonal travel conditions
  • Coordinate pre-cruise and post-cruise travel arrangements
  • Receive dedicated support before and after booking

Our goal is to simplify the planning process and help you choose the Four Seasons Yachts experience that best fits your travel style, preferences, and budget.

What should I compare before booking?

Before reserving a Four Seasons Yachts cruise, travelers should compare:

  • Yacht and sailing date
  • Suite size, layout, and deck location
  • Destination and itinerary
  • Number of nights and time spent in port
  • Dining, beverages, gratuities, and other inclusions
  • Deposit and final payment requirements
  • Cancellation policies
  • Available offers and added-value benefits
  • Airfare, hotels, transfers, and travel insurance

A Deluxe Cruises luxury cruise advisor can explain the differences and help you narrow the options to the sailings that offer the best overall fit and value.

Can Deluxe Cruises help me choose the right suite?

Yes. Suite size, layout, deck, location, and proximity to onboard amenities can all affect your experience. Deluxe Cruises can help compare available suite categories and recommend options based on your priorities.

Can Deluxe Cruises compare different Four Seasons Yachts sailings?

Yes. We can help you compare destinations, travel dates, itinerary lengths, ports, availability, suite options, and available offers.

Are special offers available for Four Seasons Yachts?

Offers and availability may vary by sailing, suite category, and booking date. Deluxe Cruises can review current options and help you understand the total value of each available fare.

How do I request a personalized Four Seasons Yachts quote?

Contact Deluxe Cruises for a customized quote based on your preferred destination, travel dates, number of guests, and suite preferences.

Email: info@deluxecruises.com
Call: +1-702-501-7105
WhatsApp: +1-702-900-9975

Let Deluxe Cruises help you compare Four Seasons Yachts itineraries, suites, dates, and available offers. Contact our luxury cruise specialists today for personalized planning and a tailored quote.