Ritz-Carlton Evrima ship guide
Ritz-Carlton Evrima Suites, Accommodation Photos & Deck Plans
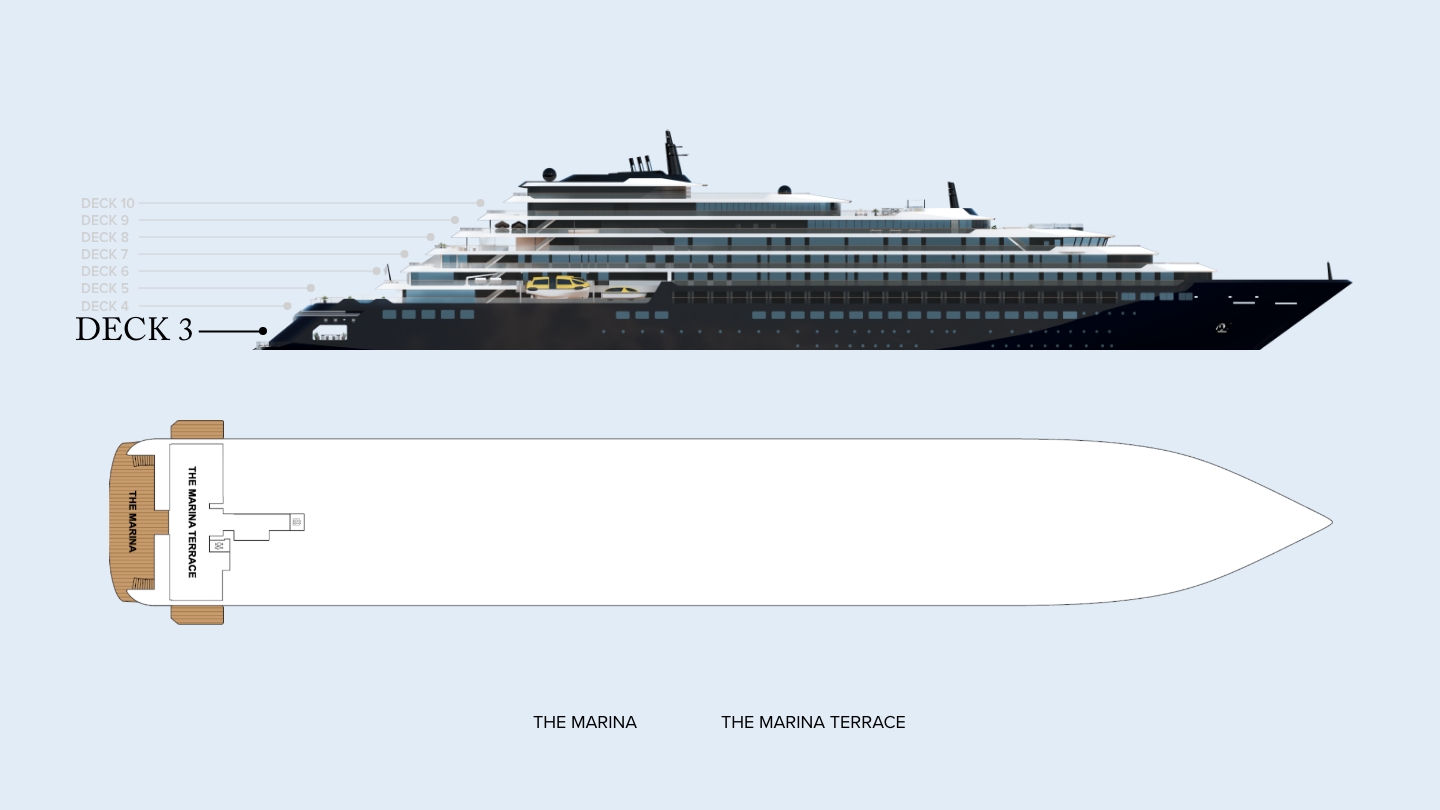
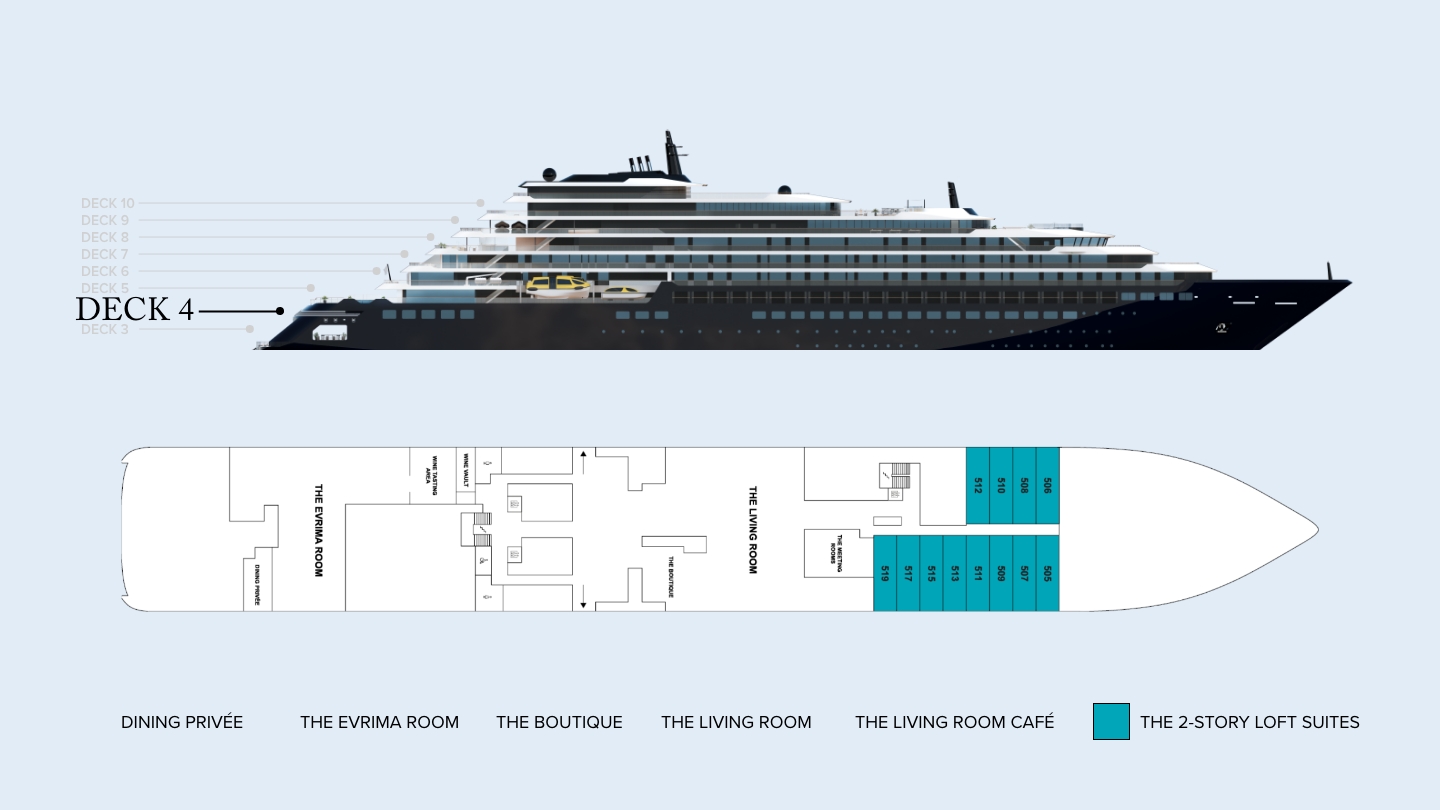
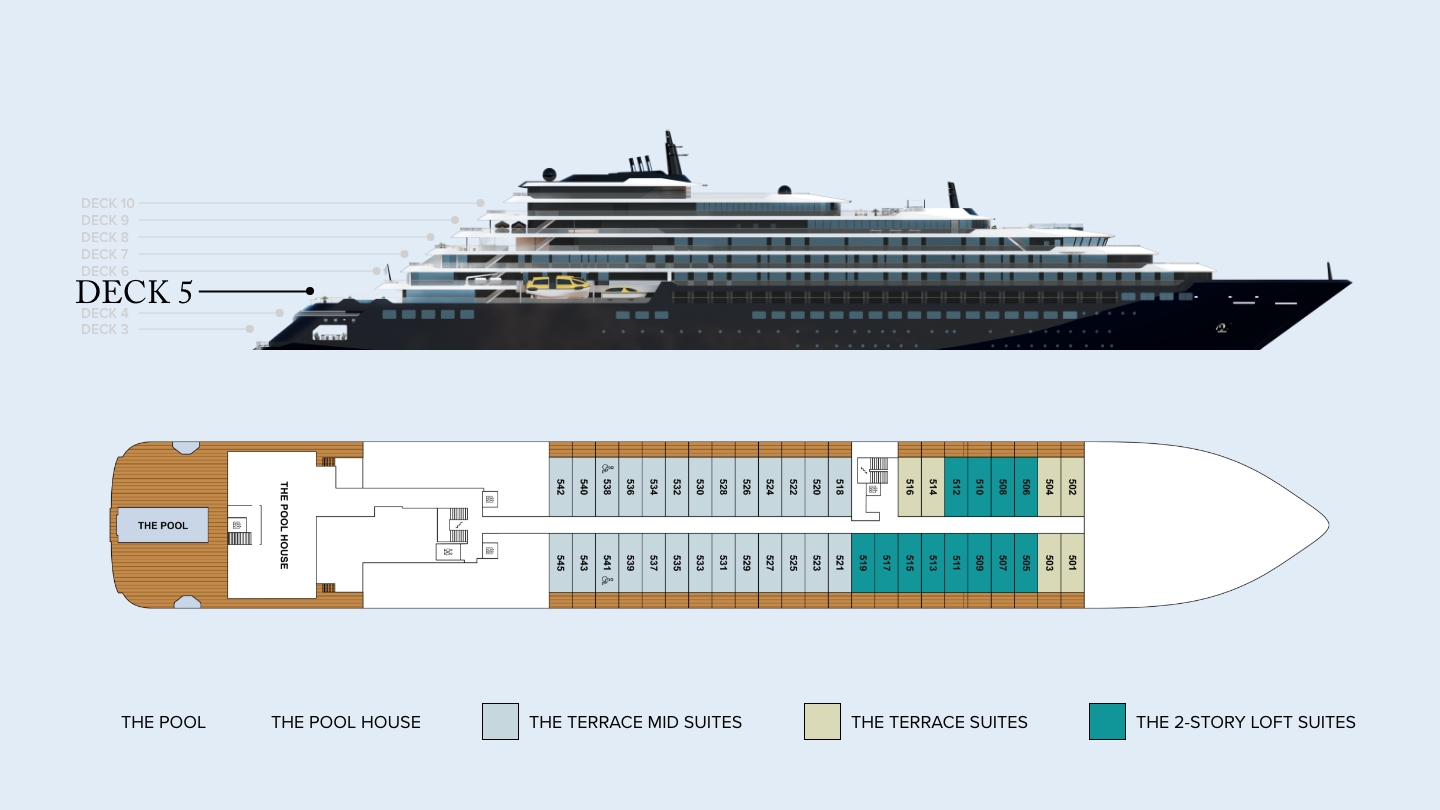
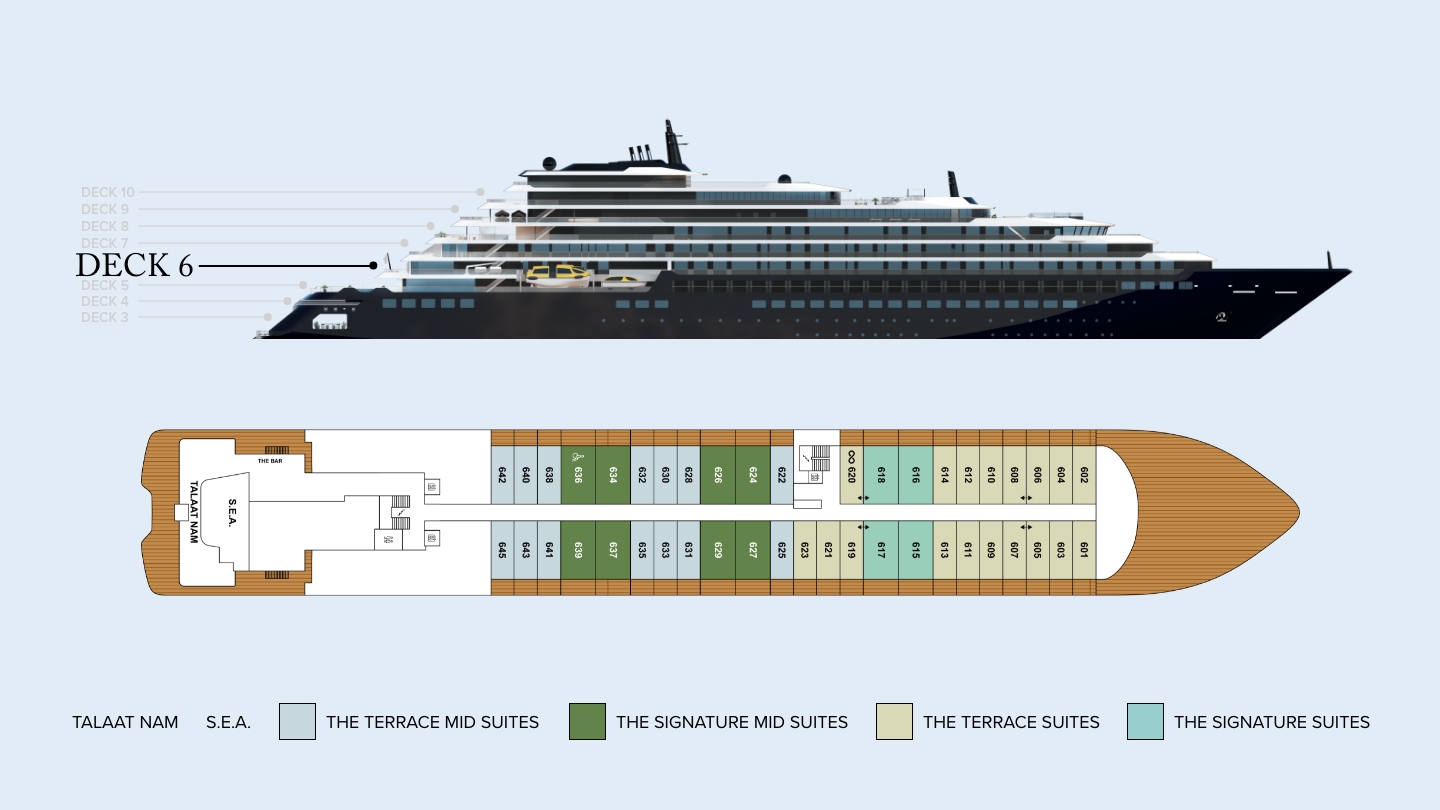
Compare every current Evrima accommodation category, then review the complete yacht layout from Deck 3 through Deck 10. Deluxe Cruises can help match suite size, location, configuration, and voyage availability to your travel plans.
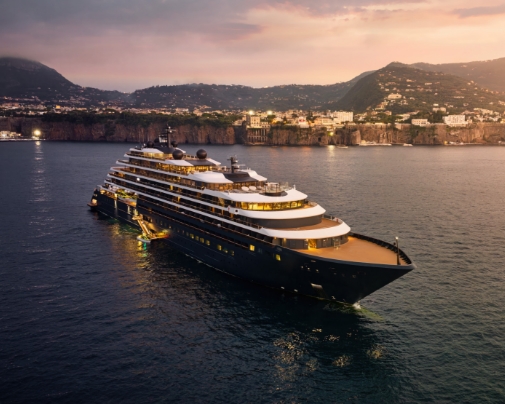
149 suites for up to 298 guests
All-suite yacht accommodation with private terraces
Evrima is the intimate flagship of The Ritz-Carlton Yacht Collection, pairing 149 all-terrace suites with a relaxed residential atmosphere, five restaurants, six lounges, The Ritz-Carlton Spa, and a watersports marina.
Yacht length: 624 feet / 190 meters. Suite specifications, imagery, and deck layouts are based on official ship-specific material.
All current accommodation categories
All 8 Ritz-Carlton Evrima suite descriptions and pictures
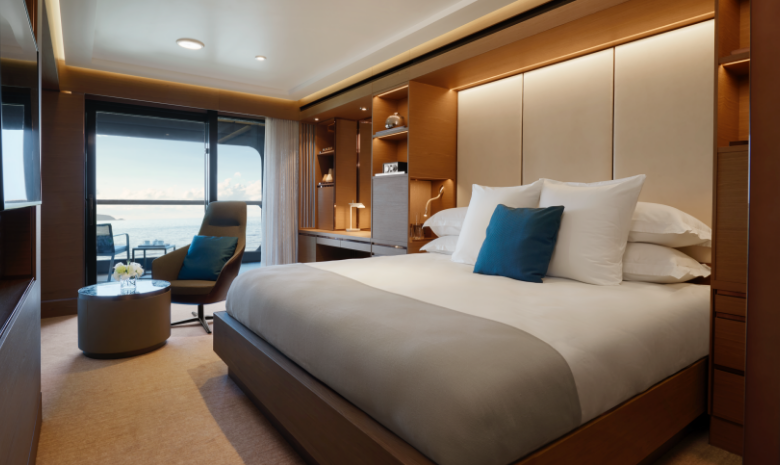
264–280 sq. ft. / 24.5–26 sq. m. | Private terrace
The Terrace Suite
Evrima's entry accommodation is a light-filled king-bedded suite with a private ocean-view terrace and a double-vanity bathroom.
- Suite size
- 264–280 sq. ft. / 24.5–26 sq. m.
- Terrace
- 53–75 sq. ft. / 4.9–7 sq. m.
- Location
- Decks 5–8
- Highlights
- Private terrace; custom king sleep system; two suites are accessible; selected suites connect to create expanded living space.
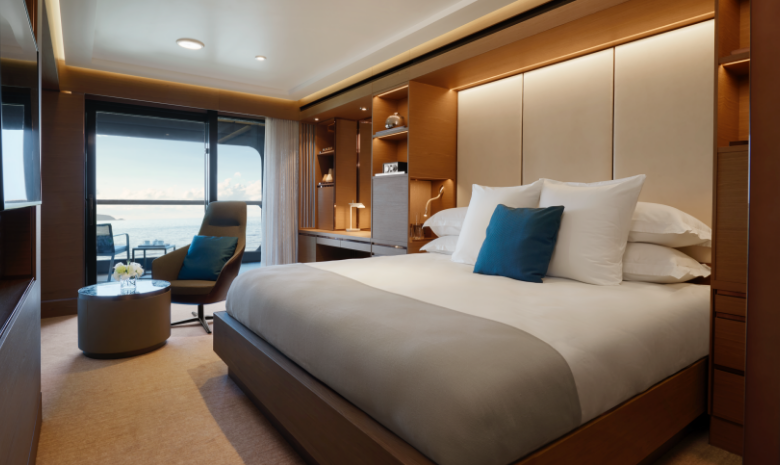
264–280 sq. ft. / 24.5–26 sq. m. | Private terrace
The Terrace Mid Suite
This centrally positioned version of the Terrace Suite keeps the same private terrace, king-bed layout, and double-vanity bathroom while placing guests near the yacht's midship spaces.
- Suite size
- 264–280 sq. ft. / 24.5–26 sq. m.
- Terrace
- 53–75 sq. ft. / 4.9–7 sq. m.
- Location
- Decks 5–8
- Highlights
- Midship location; private terrace; custom king sleep system; selected connecting configurations.
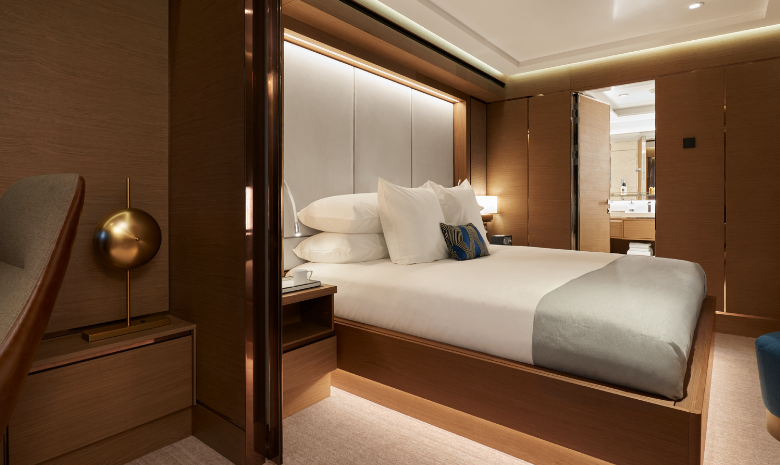
420 sq. ft. / 39 sq. m. | Private terrace
The Signature Suite
The Signature Suite adds a modern living and dining area to the sleeping space, together with a larger terrace and a double-vanity bathroom with a soaking tub and separate shower.
- Suite size
- 420 sq. ft. / 39 sq. m.
- Terrace
- 81–114 sq. ft. / 7.5–10.6 sq. m.
- Location
- Decks 6–8
- Highlights
- Living and dining area; private terrace; soaking tub; separate shower; convertible connecting layouts in selected suites.
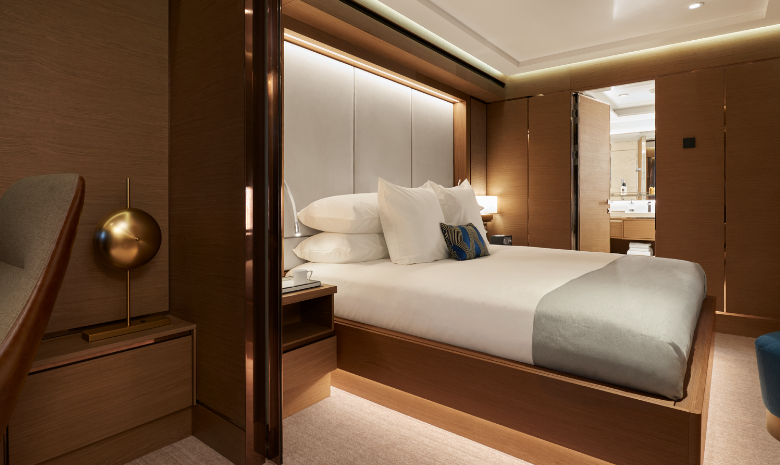
420 sq. ft. / 39 sq. m. | Private terrace
The Signature Mid Suite
A centrally located Signature accommodation combining a private ocean-view terrace with a generous living and dining area and a spa-style bathroom.
- Suite size
- 420 sq. ft. / 39 sq. m.
- Terrace
- 81–114 sq. ft. / 7.5–10.6 sq. m.
- Location
- Decks 6–7
- Highlights
- Midship location; living and dining area; soaking tub; separate shower; private terrace.
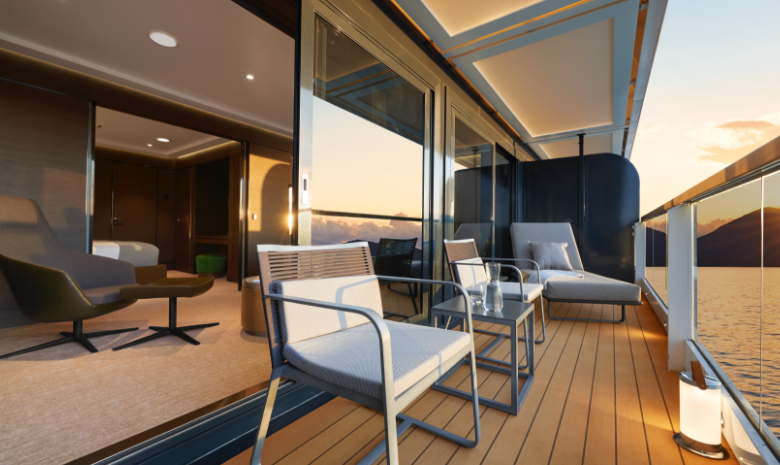
562–570 sq. ft. / 52.2–53 sq. m. | Private terrace
The Grand Suite
The Grand Suite offers more room for private life at sea, including a dedicated living and dining area, dual walk-in wardrobes, and a broad terrace.
- Suite size
- 562–570 sq. ft. / 52.2–53 sq. m.
- Terrace
- 107–118 sq. ft. / 9.9–11 sq. m.
- Location
- Decks 7–8
- Highlights
- Living and dining area; dual walk-in wardrobes; soaking tub; separate shower; private terrace.
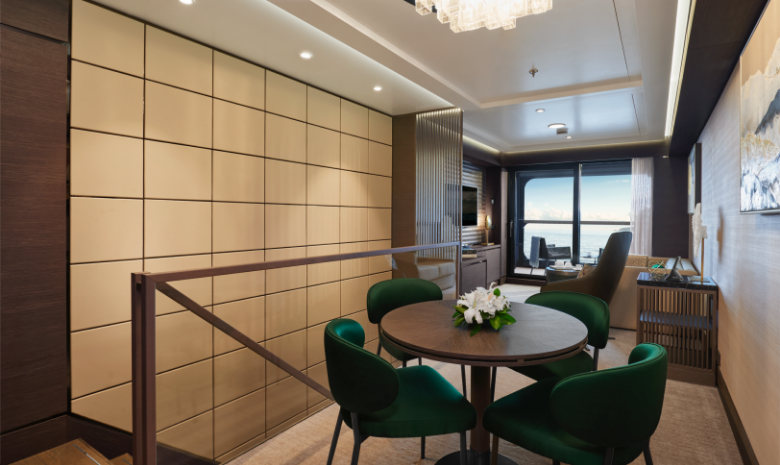
587 sq. ft. / 54.55 sq. m. | Private terrace
The Loft Suite
Evrima's distinctive two-story Loft places the bedroom and double-vanity bathroom on the lower level and the living, dining, powder room, and private terrace above.
- Suite size
- 587 sq. ft. / 54.55 sq. m.
- Terrace
- 75 sq. ft. / 7 sq. m.
- Location
- Decks 4–5
- Highlights
- Two levels with entrances on both; upper-level living and dining room; lower-level bedroom; powder room; private terrace.
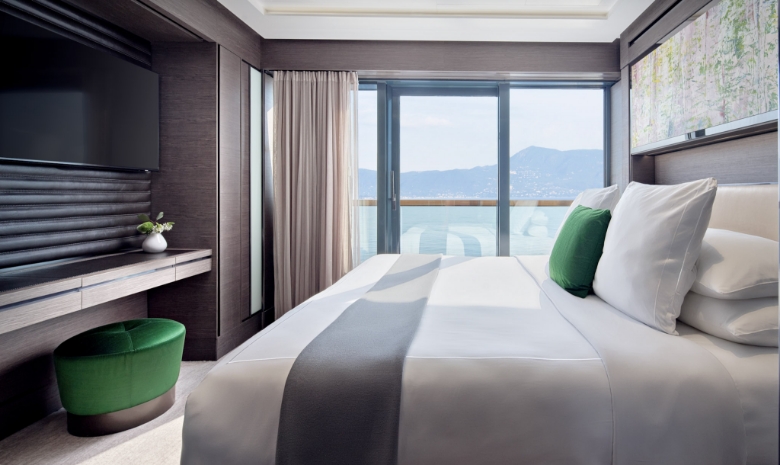
510–544 sq. ft. / 47.4–50.5 sq. m. | Private terrace
The View Suite
Floor-to-ceiling glass, a long private terrace, and separate living and dining areas give The View Suite its expansive connection to the sea.
- Suite size
- 510–544 sq. ft. / 47.4–50.5 sq. m.
- Terrace
- 100–123 sq. ft. / 9.3–11.4 sq. m.
- Location
- Deck 7
- Highlights
- Floor-to-ceiling glass; living and dining area; soaking tub; separate shower; priority boarding.
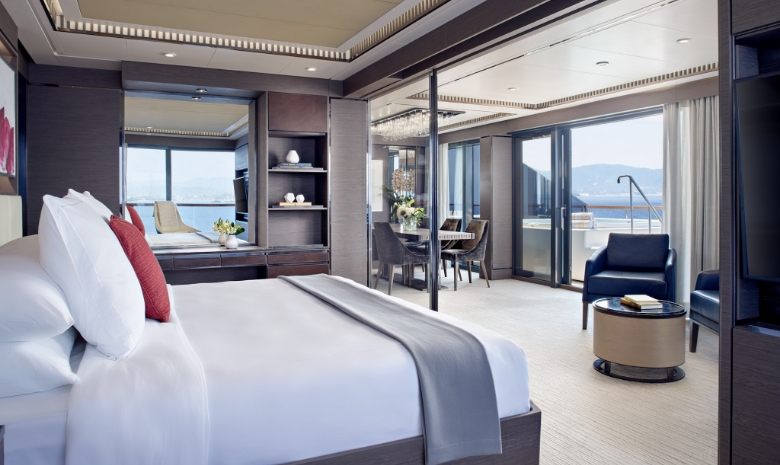
1,001 sq. ft. / 93 sq. m. | Private terrace
The Owner's Suite
Evrima's largest accommodation combines a large wraparound terrace and private whirlpool with residential living and dining areas, two bathrooms, and a walk-in wardrobe.
- Suite size
- 1,001 sq. ft. / 93 sq. m.
- Terrace
- 628 sq. ft. / 58.3 sq. m.
- Location
- Deck 7
- Highlights
- Private whirlpool; large terrace; living and dining area; two bathrooms; walk-in wardrobe; enhanced suite benefits.
Complete yacht layout
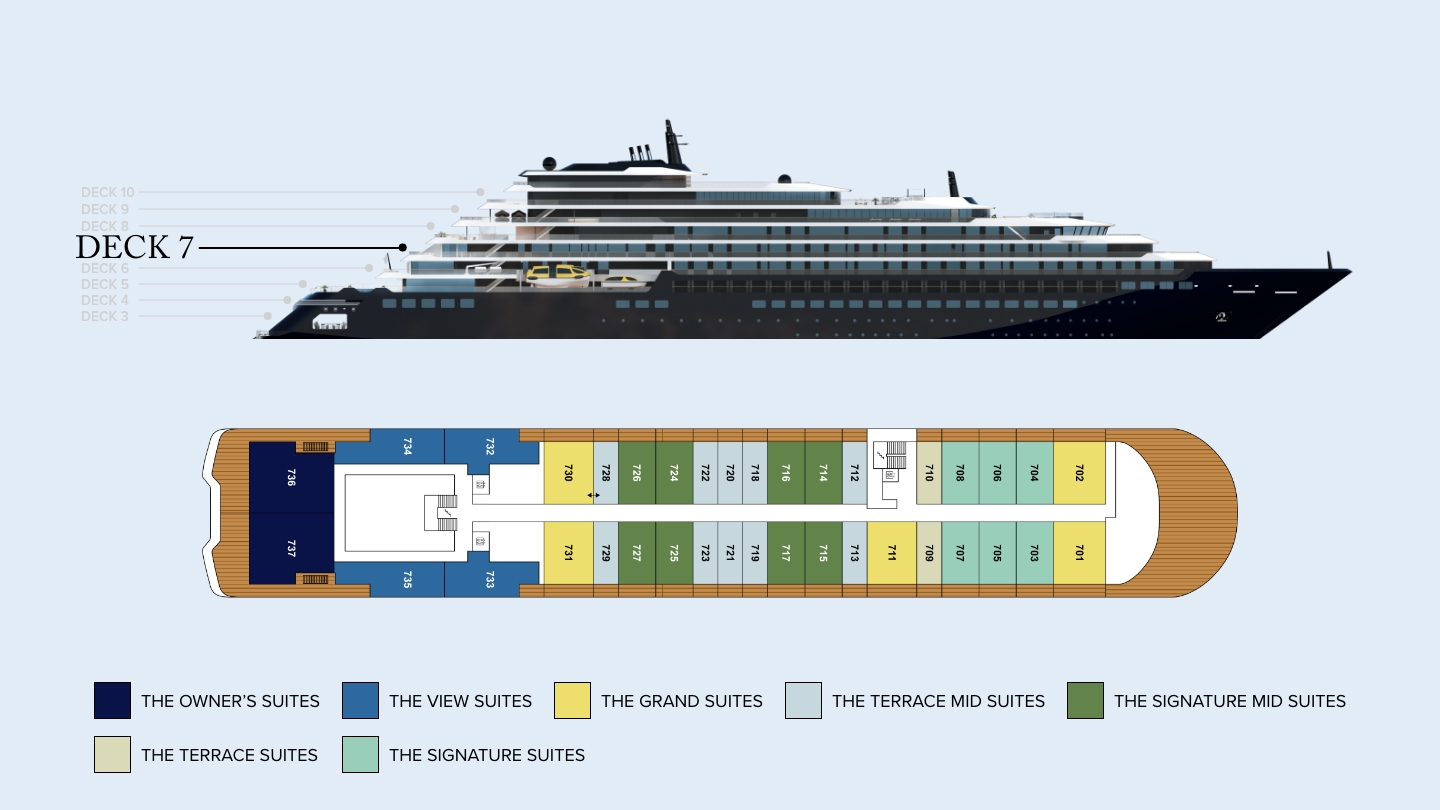
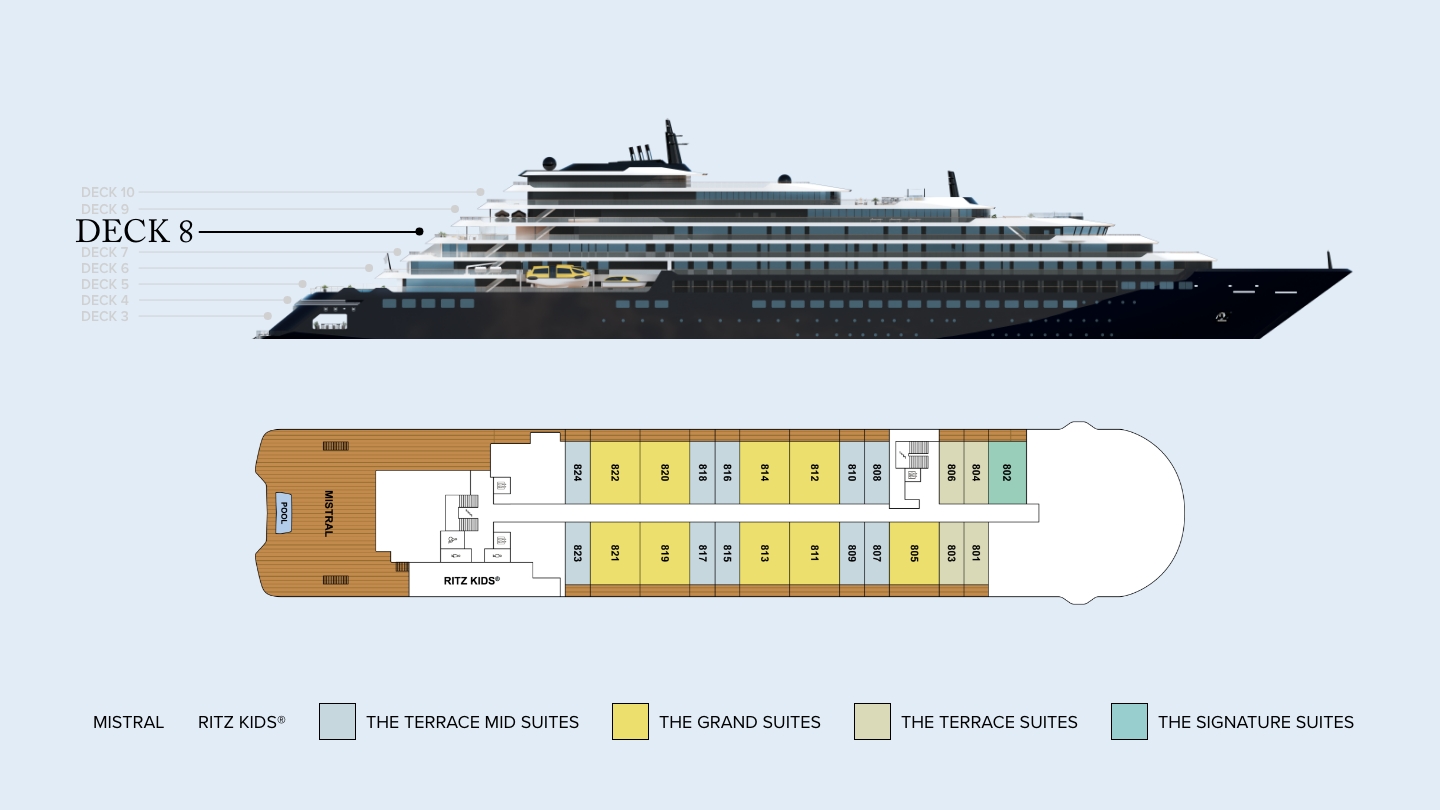
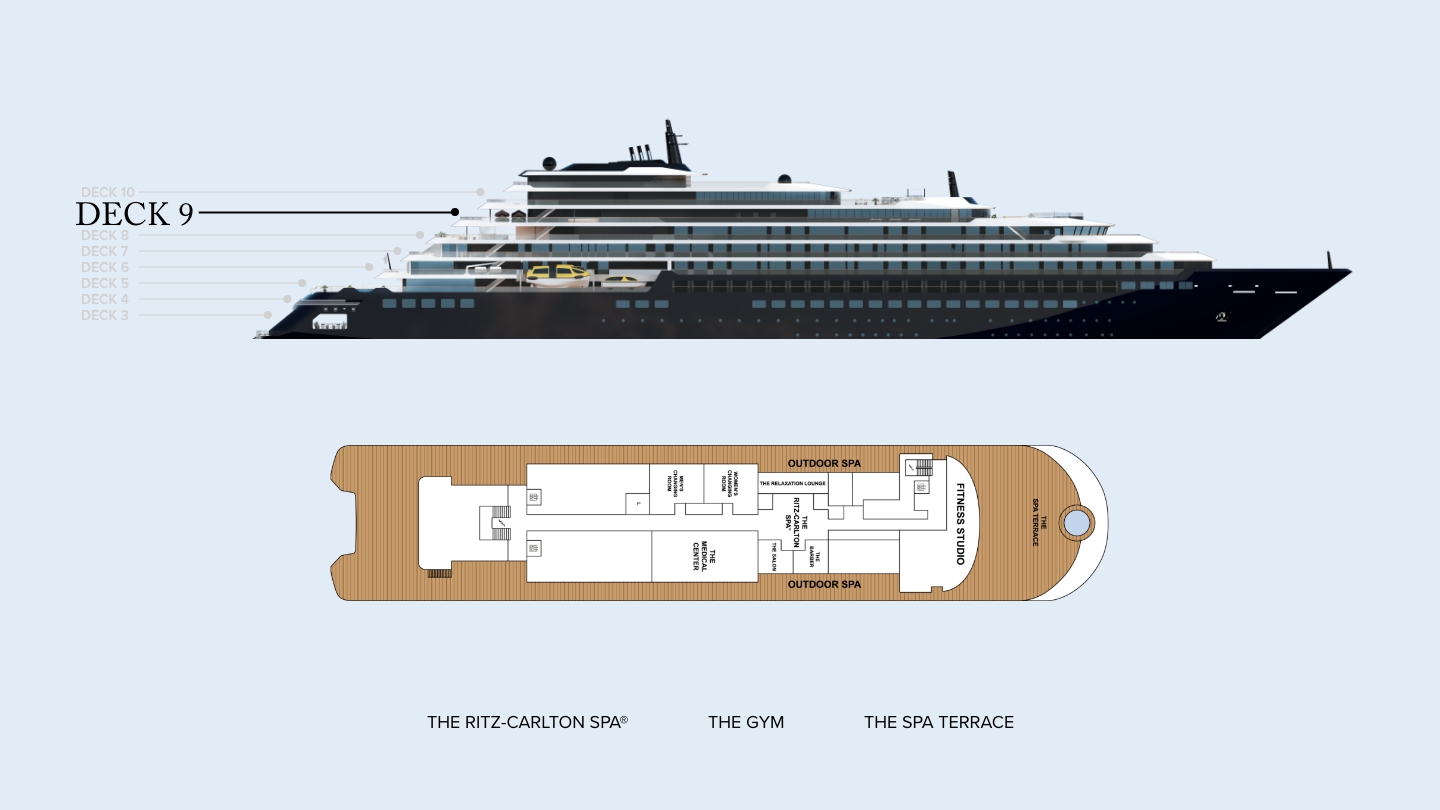
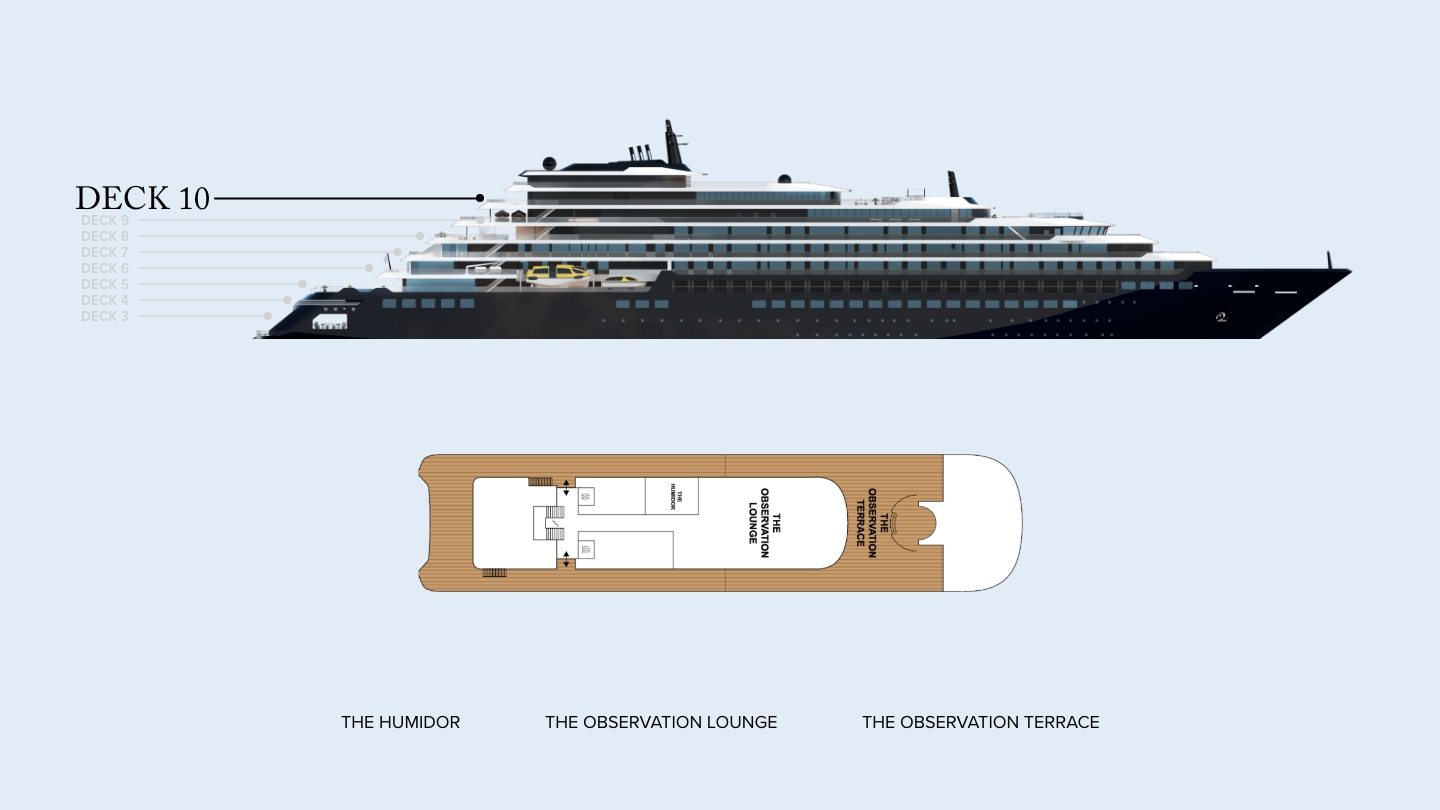
All Ritz-Carlton Evrima deck plans
Select any plan to open the full-size local diagram. Evrima has eight published guest-deck plans, covering Decks 3 through 10.