Seabourn Venture ship guide
Seabourn Venture Suites, Accommodation Photos & Deck Plans
Compare every verified Seabourn Venture accommodation category, browse suite pictures, and review the complete deck layout before choosing a voyage.
264 guests | 557 feet | PC6 polar-class expedition ship
Accommodation and ship overview
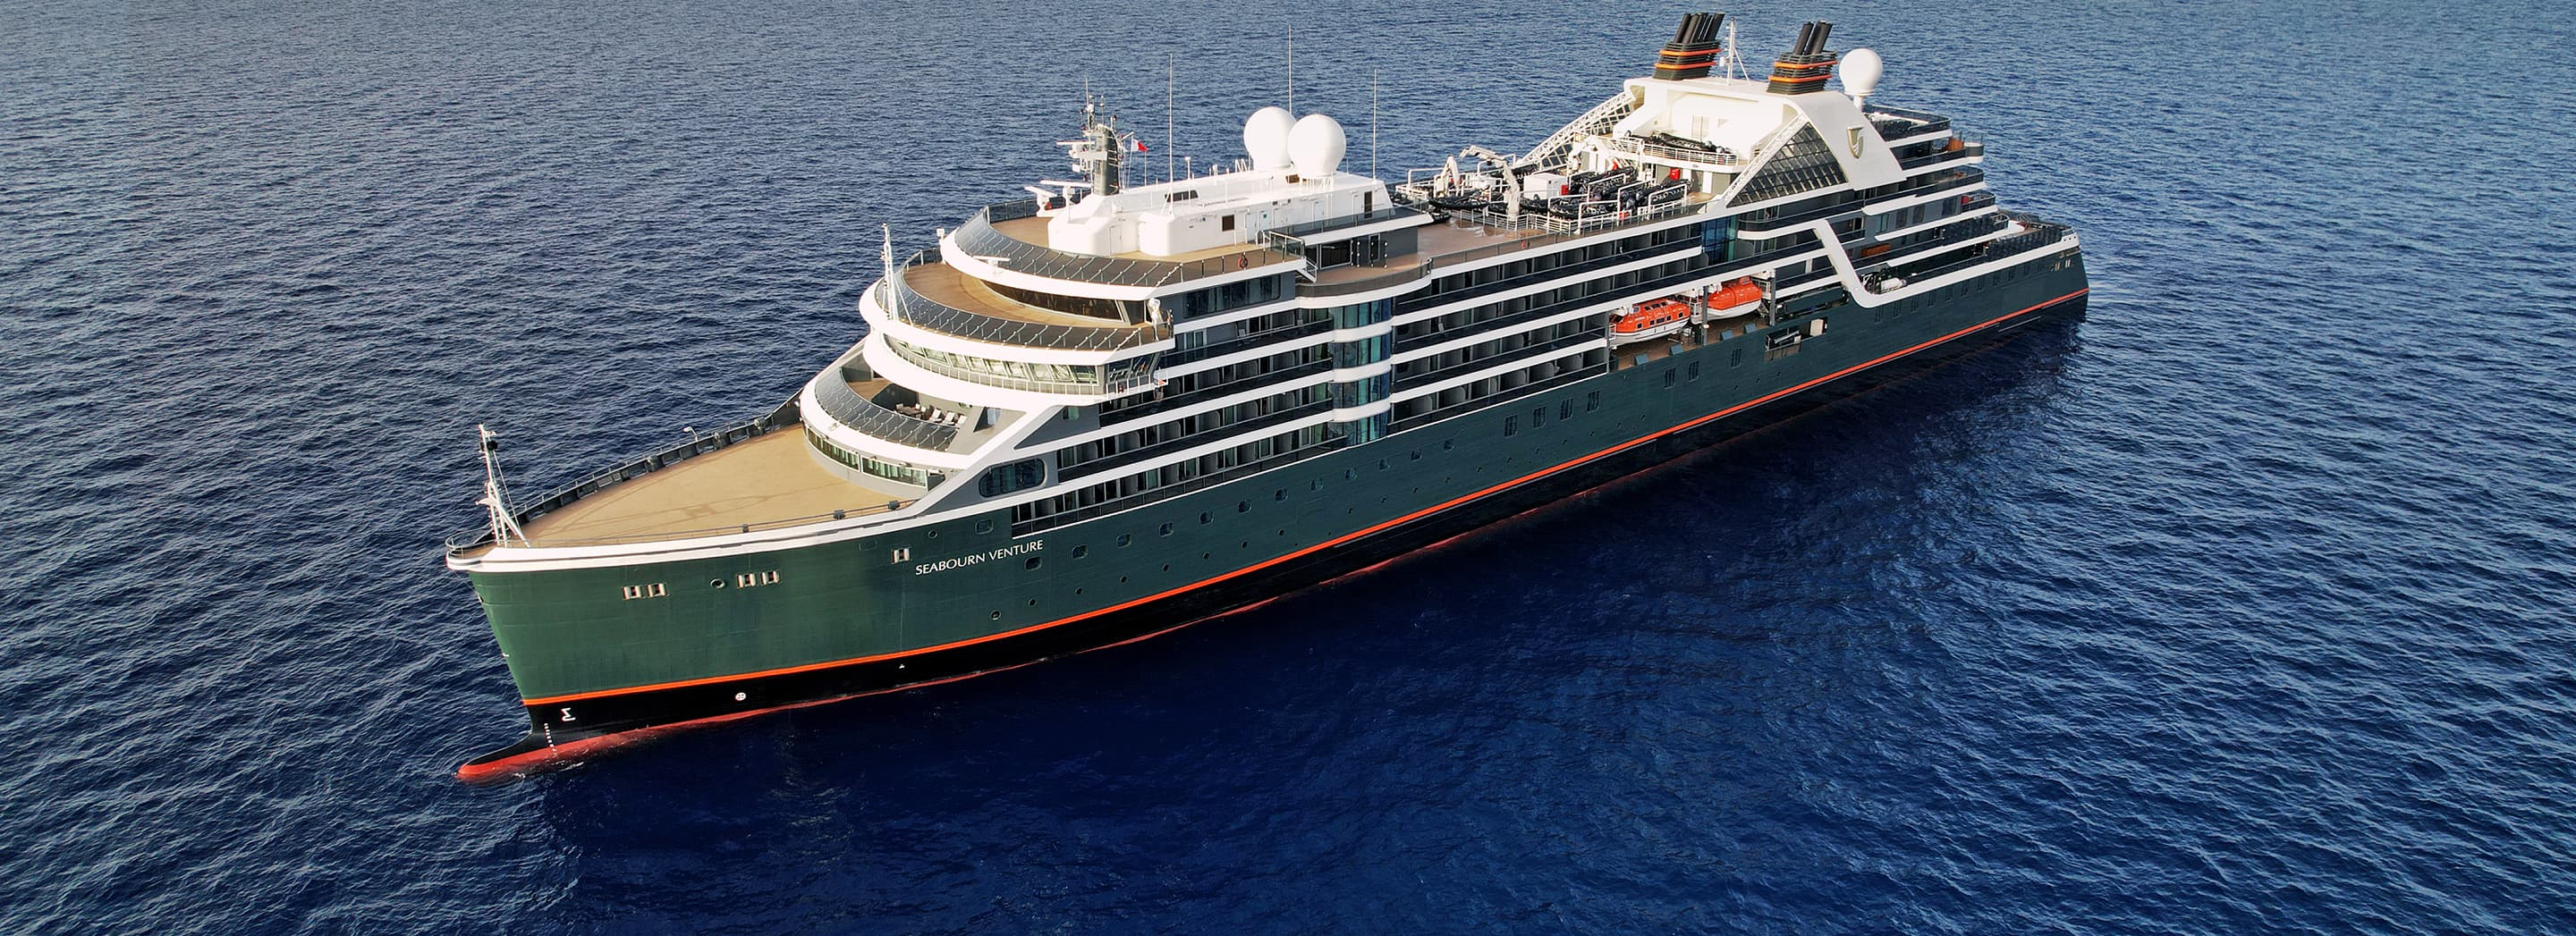
Seabourn Venture is a purpose-built PC6 expedition ship with 132 oceanfront veranda suites, expedition facilities, and comfortable spaces for scenic observation.
Accommodation categories
7 Seabourn Venture suite descriptions and available pictures
Category GRWG | Two-level connected configuration
Grand Wintergarden Suite
The ship's largest connected accommodation combines a two-level Wintergarden Suite with an adjoining Veranda Suite for additional bedroom and living space.
- Layout
- Two levels with connected suite space
- Highlights
- Multiple living areas, private verandas, and expanded occupancy
- Best for
- Families and groups seeking the most residential expedition layout
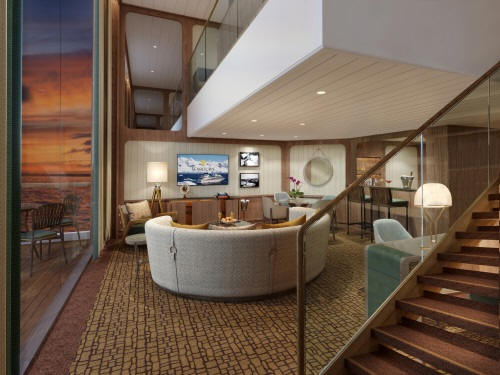
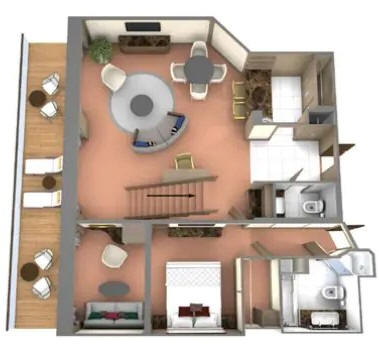
Category WG | Two-level suite
Wintergarden Suite
A dramatic duplex accommodation with double-height ocean views, separate living and sleeping spaces, dining area, and a private veranda.
- Layout
- Two-story suite
- Highlights
- Double-height windows, separate bedroom and living areas, dining space, and private veranda
- Best for
- A distinctive residential layout on an expedition ship
Category SS | Expansive private veranda
Signature Suite
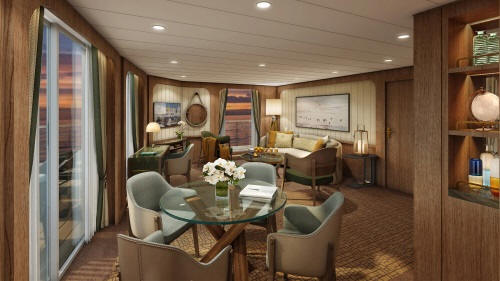
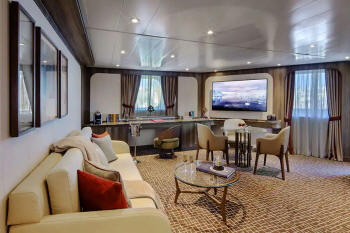
A broad residential suite with separate bedroom and living areas, dining space, panoramic views, and an expansive veranda with a private canopied whirlpool.
- Layout
- Separate bedroom, living room, and dining area
- Highlights
- Panoramic views and canopied whirlpool on the private veranda
- Best for
- Entertaining space and exceptional outdoor living
Category OW | Separate bedroom
Owner's Suite
A spacious suite with a separate bedroom, living room, dining for two to four, an extra-large walk-in closet, and a private furnished veranda.
- Layout
- Separate bedroom and living room
- Highlights
- Dining for two to four, extra-large walk-in closet, heated wardrobe, and veranda
- Best for
- Longer expeditions and additional storage
Category PA | Panoramic window wall
Penthouse Panorama Suite
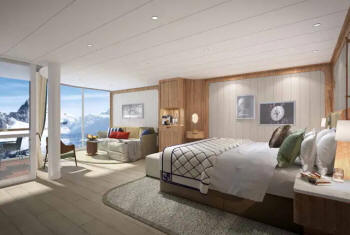
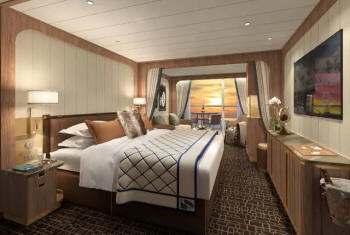
A 420-square-foot suite with a semicircular living area, bed oriented toward floor-to-ceiling windows, separate shower, and a soaking tub beside the window.
- Total space
- Approximately 420 sq. ft.
- Views
- Floor-to-ceiling panoramic windows
- Highlights
- Semicircular living area and window-side soaking tub
Category PH | Expanded open-plan suite
Penthouse Suite
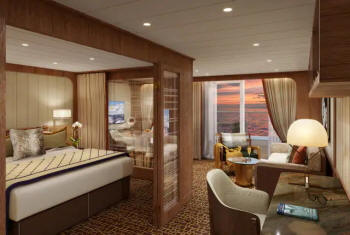
A larger open-plan accommodation with distinct living and sleeping areas, a spacious bathroom, and a furnished private veranda.
- Layout
- Open plan with defined living and sleeping areas
- Highlights
- Expanded seating area, spacious bath, and private veranda
- Best for
- More room while retaining an open layout
Categories V1–V4 | Private veranda
Veranda Suite
An oceanfront expedition suite with a sitting and dining area, queen bed convertible to twins, walk-in closet, separate tub and shower, and a furnished private veranda.
- Total space
- Approximately 355–689 sq. ft., depending on category and location
- Bath
- Separate tub and shower
- Highlights
- Ocean views, sitting and dining area, walk-in closet, and private veranda
Ship layout
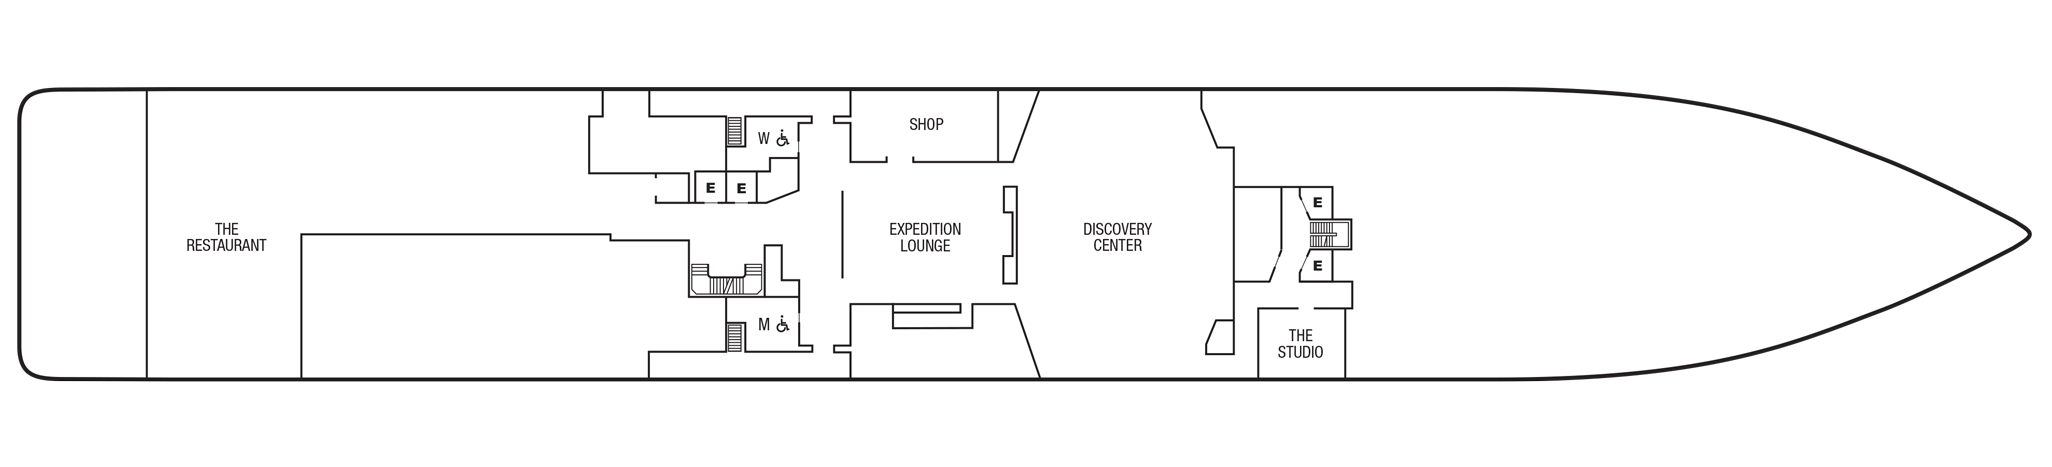
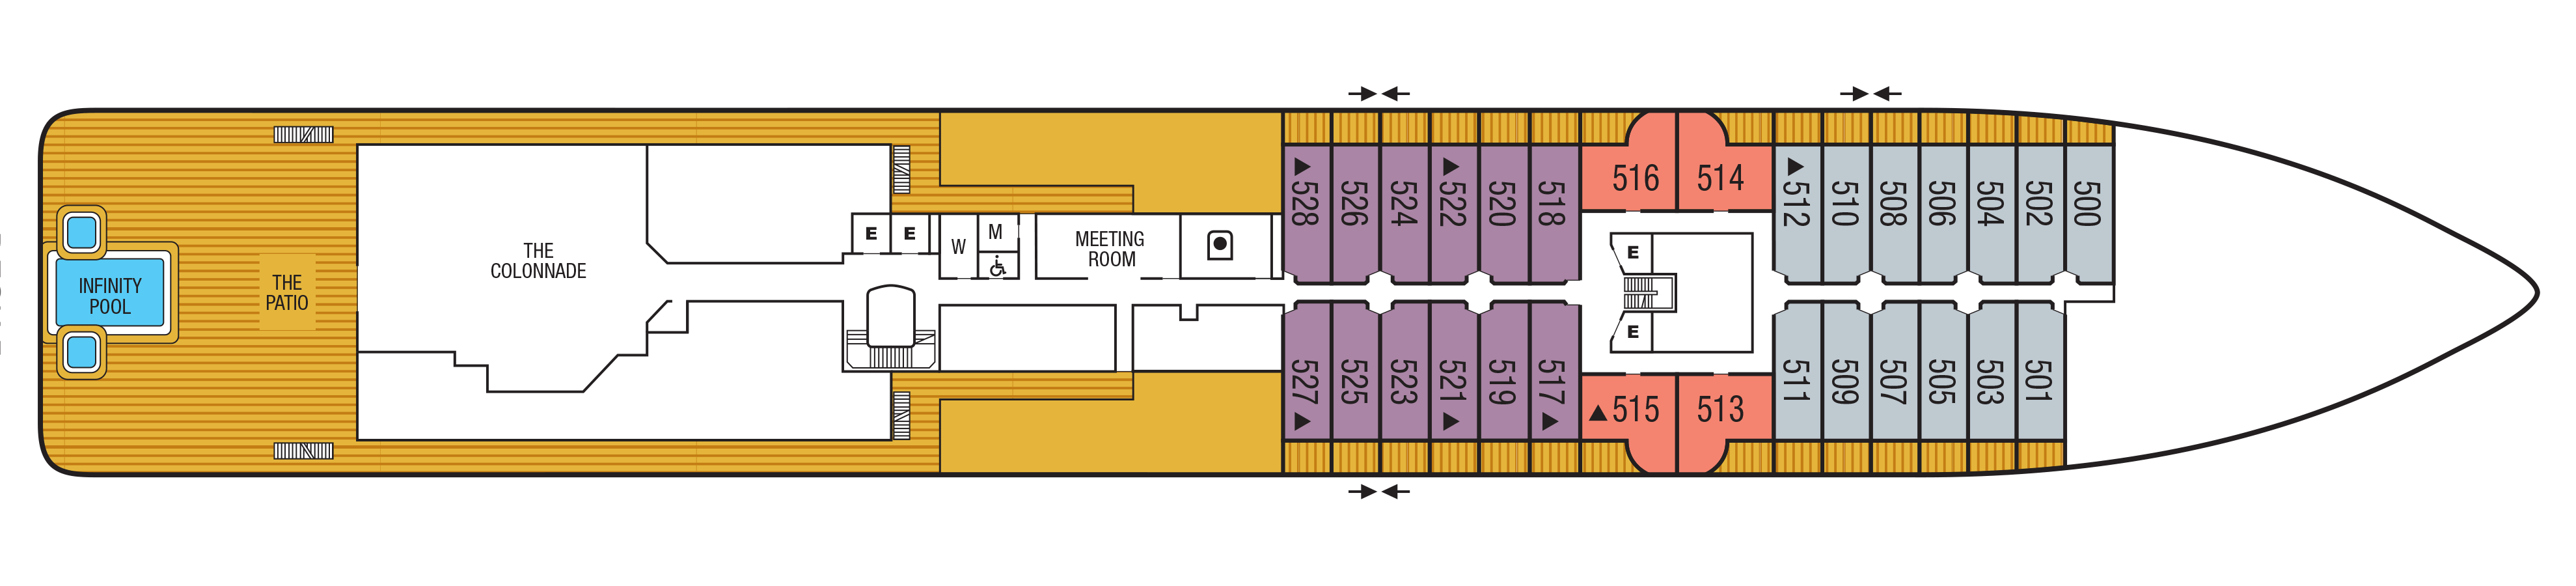
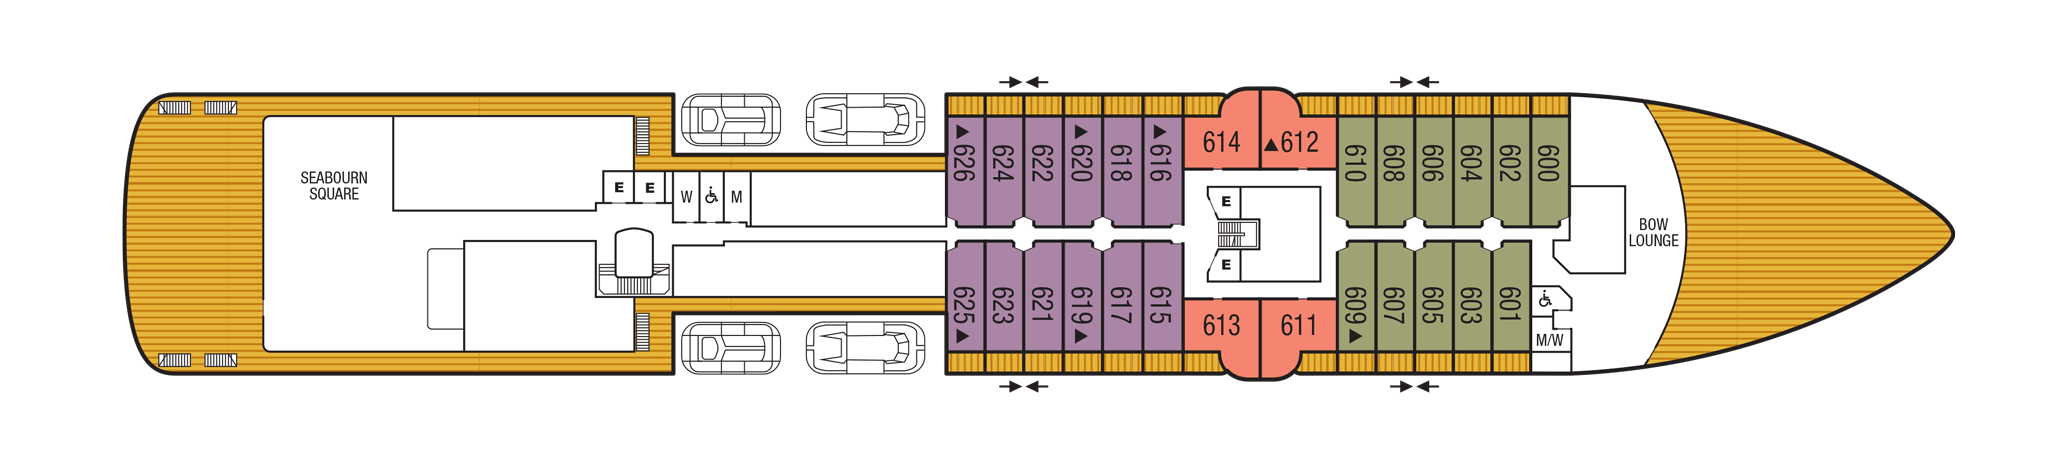
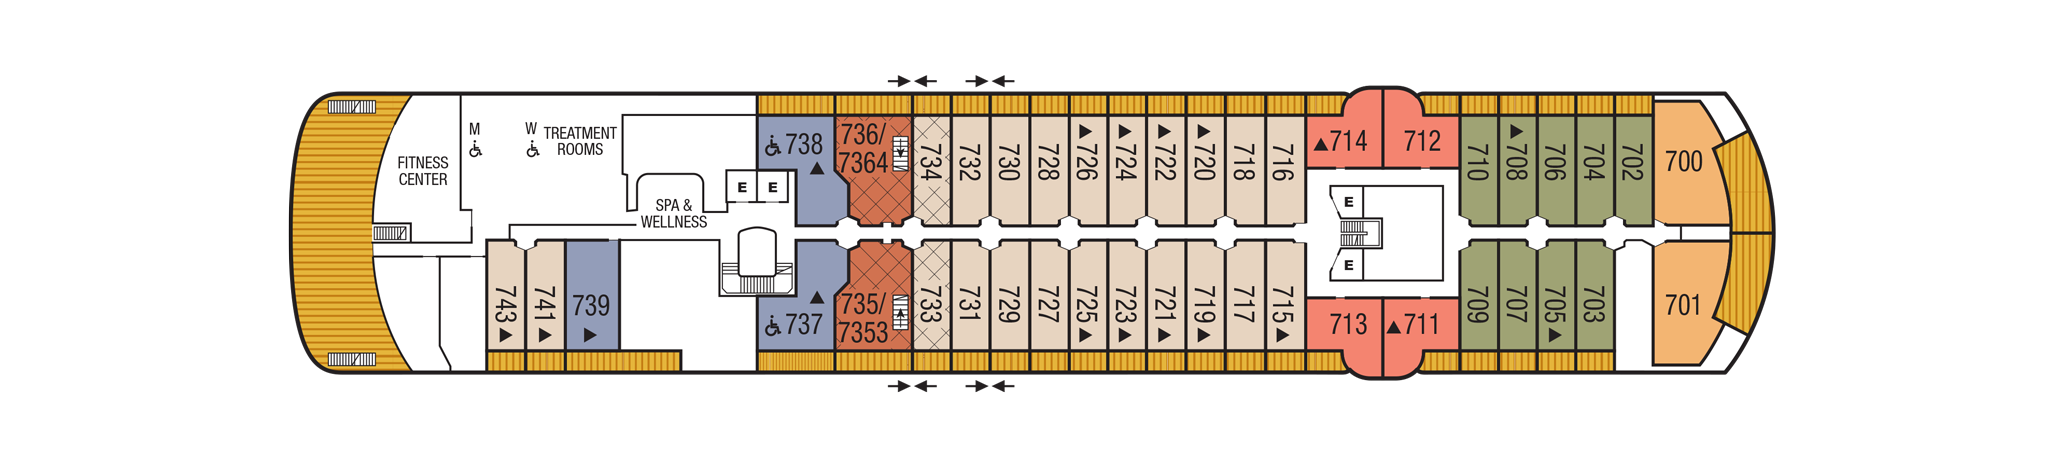
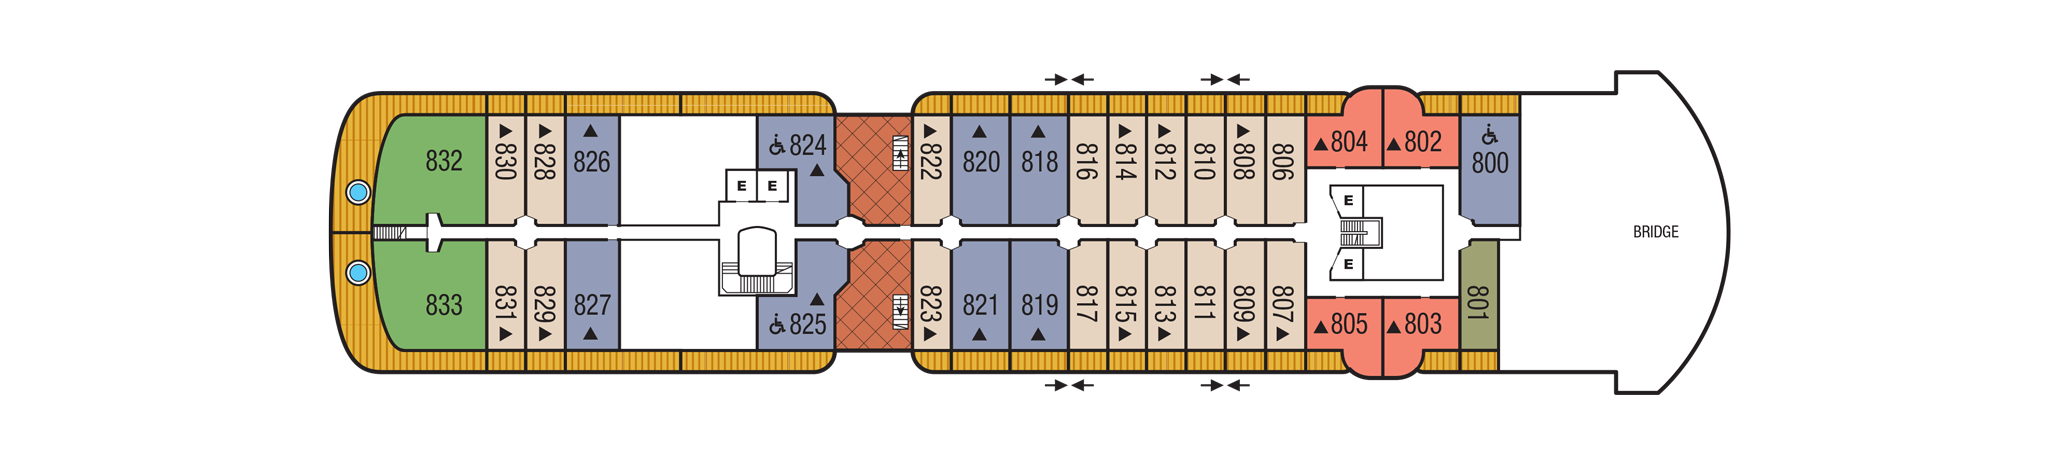
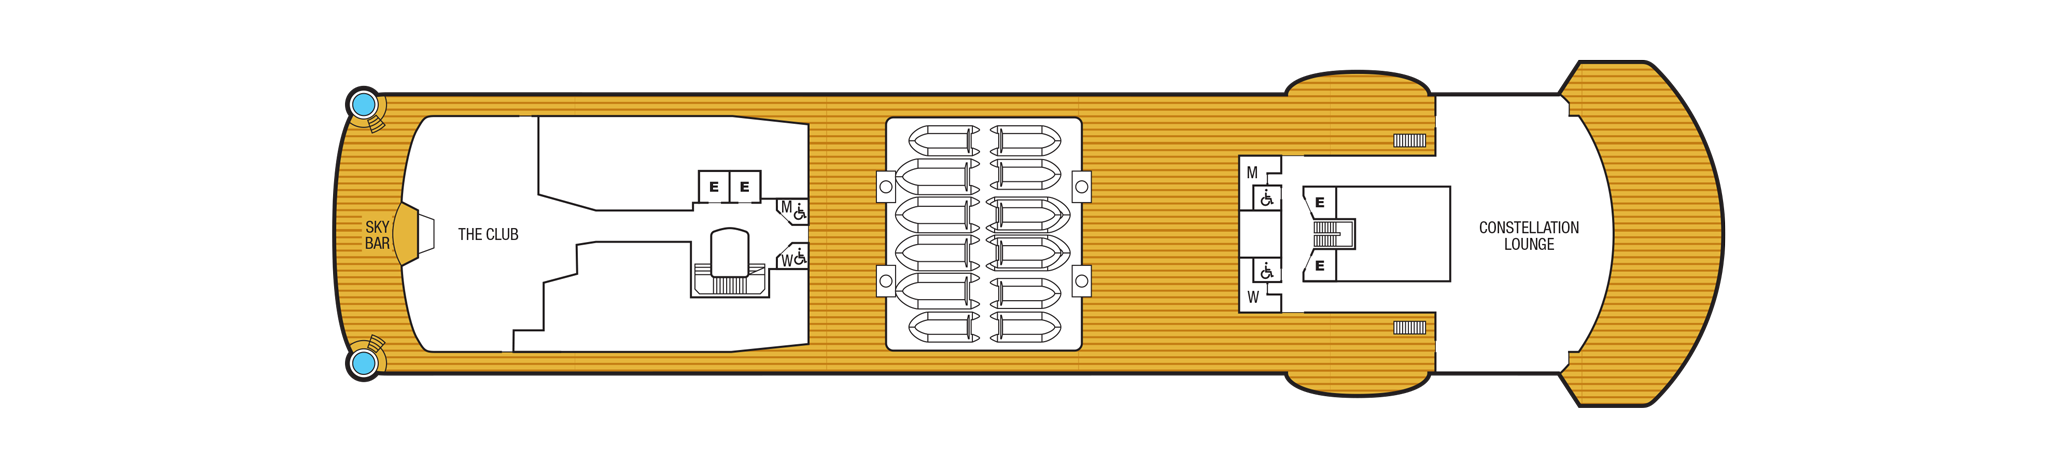
Seabourn Venture deck plans
Review every published deck individually, from Deck 3 through Deck 10. Each plan opens at full size.
Cruise planning
Available Seabourn Venture itinerary calendars
Choose a year to compare departure dates, voyage numbers, routes, ports, and complete day-by-day itineraries.