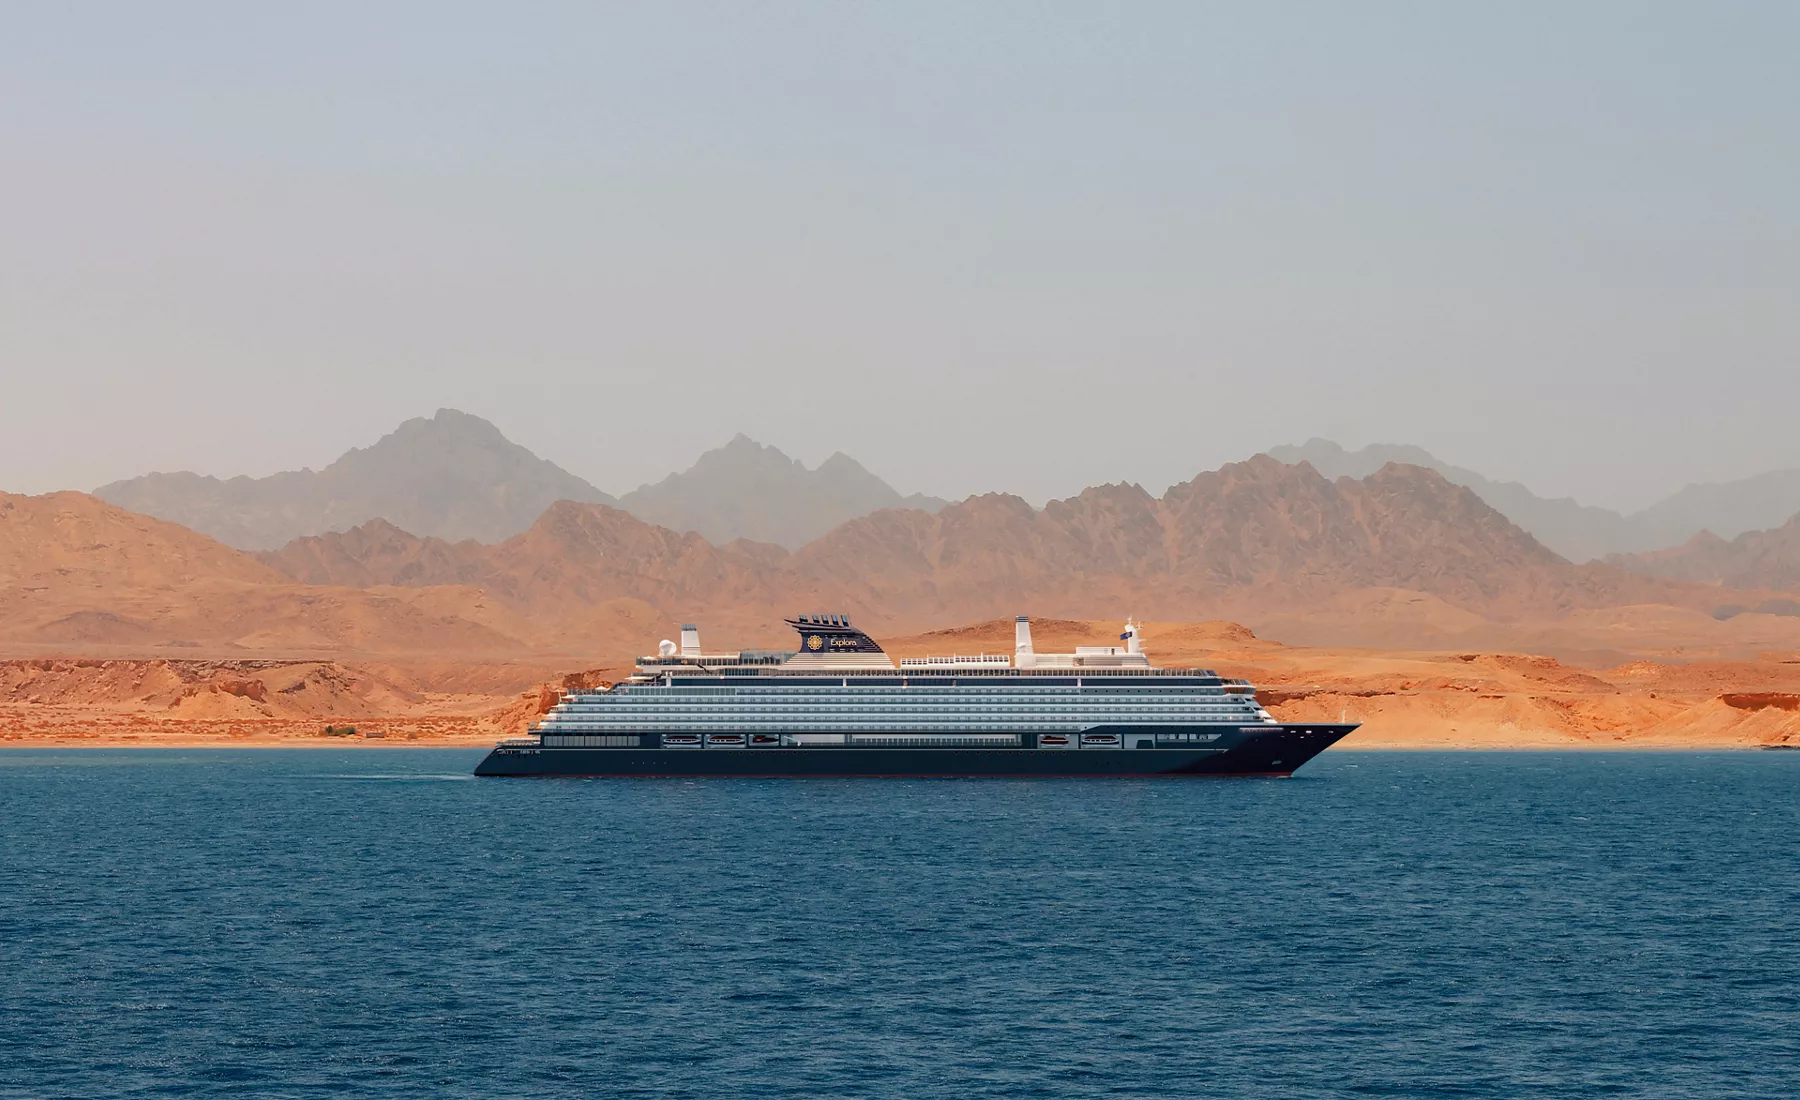
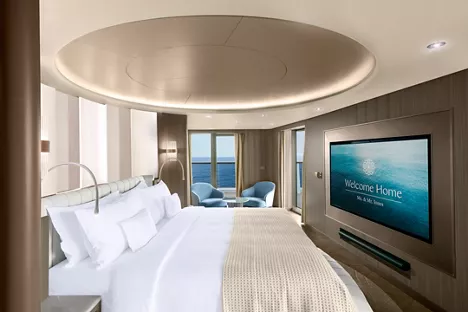
Explora V ship guide
Explora V Suites, Accommodation Photos & Deck Plans
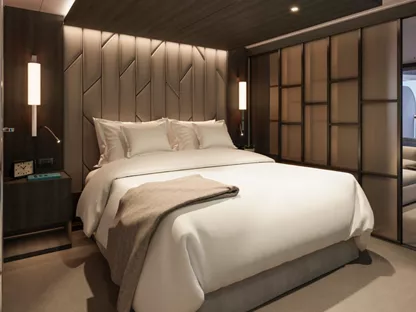
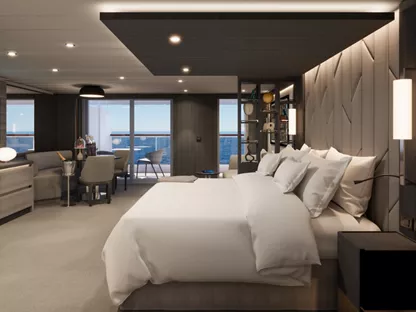
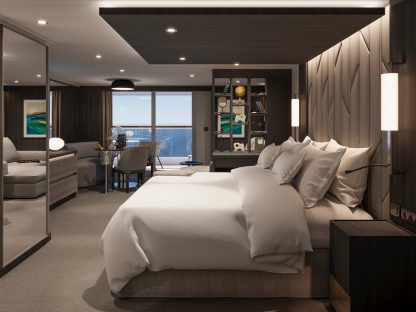
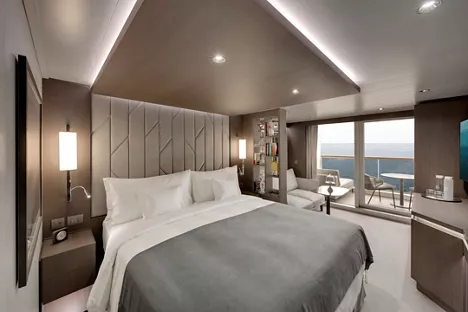
Compare every published Explora V accommodation family, then review the complete ship layout from Deck 3 through Deck 14. Deluxe Cruises can help match suite category, deck, location, configuration and voyage availability to your travel plans.
457 ocean-front suites aboard Explora V
Private terraces, residential comfort and a clear suite comparison
Every accommodation faces the ocean and includes private outdoor space. The published collection progresses from Ocean Terrace Suites through Ocean Penthouses and Ocean Residences, with category codes identifying important differences in location, layout and amenities. Information and local imagery were verified against the official Explora V ship and deck-plan material on 21 August 2026.
All accommodation families
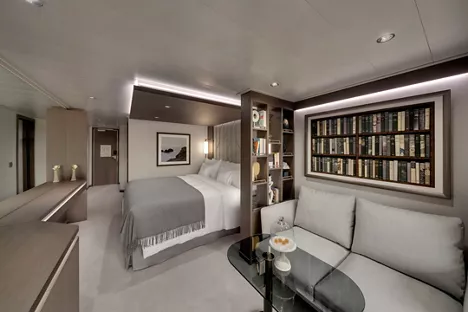
All 11 Explora V suite descriptions and pictures
Use the deck-plan types shown on each card to distinguish the published subcategories for this ship. Final dimensions, occupancy and fittings should be confirmed for the exact suite number.
Ocean Residence · Owner's Residence (OR)
Owner's Residences
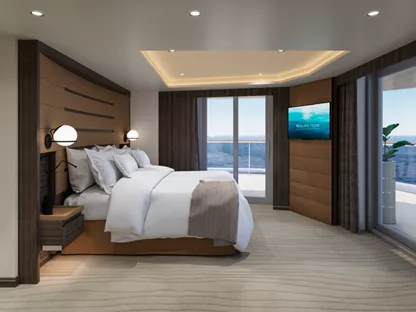
The flagship residence is arranged as an expansive private home at sea, with distinct living, dining and sleeping areas, a marble bathroom and attentive residence service.
- Suite family
- Ocean Residence
- Deck-plan types
- Owner's Residence (OR)
- Typical layout
- Separate bedroom, generous lounge and dining for eight
- Outdoor space
- Full-width panoramic terrace with whirlpool, dining and lounging areas
- Planning note
- Compare the exact Owner's Residence layout, connecting options and included Residence Manager service.
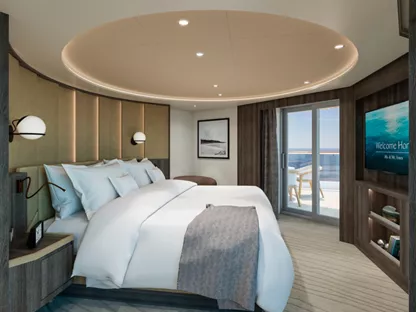
Ocean Residence · Cocoon Residence (CR)
Cocoon Residences
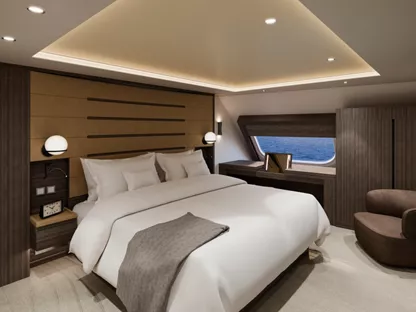
Cocoon Residences place a spacious separate bedroom and residential living area beside a panoramic aft terrace designed for private relaxation and entertaining.
- Suite family
- Ocean Residence
- Deck-plan types
- Cocoon Residence (CR)
- Typical layout
- Separate bedroom, large lounge, workspace and dining for four
- Outdoor space
- Expansive aft terrace with private whirlpool and outdoor lounge
- Planning note
- Confirm deck, terrace configuration and connecting-suite possibilities for the selected voyage.
Ocean Residence · Serenity Residence (SR)
Serenity Residences
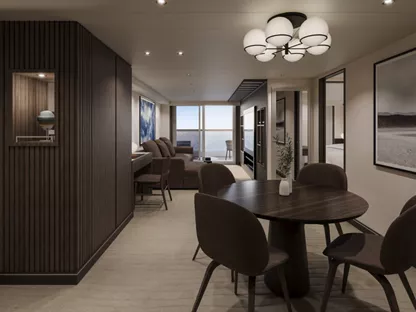
Serenity Residences combine abundant light, a separate bedroom and an elegant living-and-dining room with a broad aft-facing outdoor retreat.
- Suite family
- Ocean Residence
- Deck-plan types
- Serenity Residence (SR)
- Typical layout
- Separate bedroom, residential lounge, workspace and dining for four
- Outdoor space
- Panoramic aft terrace with private whirlpool, dining and sun loungers
- Planning note
- Review deck position, sofa-bed configuration and exact terrace arrangement before reserving.
Ocean Residence · Retreat Residence (RR)
Retreat Residences
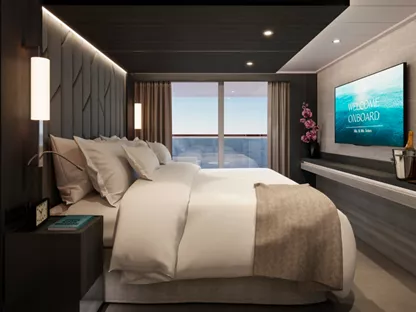
Retreat Residences are positioned for impressive forward views and provide distinct sleeping, working, living and dining zones for a residential feeling at sea.
- Suite family
- Ocean Residence
- Deck-plan types
- Retreat Residence (RR)
- Typical layout
- Separate bedroom, lounge, calm workspace and dining for four
- Outdoor space
- Forward-facing sun terrace with private whirlpool
- Planning note
- Ask about the outlook, motion preference, occupancy and suite-number-specific layout.
Ocean Residence · Cove Residence (CO1), Cove Residence with Whirpool (COJ)
Cove Residences
Cove Residences offer a separate sea-view bedroom, a stylish lounge and dining space, and a private terrace intended for unhurried indoor-outdoor living.
- Suite family
- Ocean Residence
- Deck-plan types
- Cove Residence (CO1), Cove Residence with Whirpool (COJ)
- Typical layout
- Separate bedroom, lounge, workspace and dining for four
- Outdoor space
- Private terrace with dining and loungers; selected codes add a whirlpool
- Planning note
- Compare standard Cove and whirlpool configurations where both are published.
Ocean Penthouse · Grand Penthouses (GP), Grand Penthouse with Whirpool (GPJ)
Grand Penthouses
Grand Penthouses are the largest penthouse family, with a separate bedroom and refined living, working and dining areas for longer stays or entertaining.
- Suite family
- Ocean Penthouse
- Deck-plan types
- Grand Penthouses (GP), Grand Penthouse with Whirpool (GPJ)
- Typical layout
- Separate bedroom, spacious living area, workspace and dining for four
- Outdoor space
- Private ocean-front terrace with dining and a daybed
- Planning note
- Some later-ship deck plans publish a whirlpool version; confirm the exact code and amenities.
Ocean Penthouse · Premier Penthouses (PP)
Premier Penthouses
Premier Penthouses are light-filled retreats with a separate bedroom, a comfortable living area and room to dine privately with guests.
- Suite family
- Ocean Penthouse
- Deck-plan types
- Premier Penthouses (PP)
- Typical layout
- Separate bedroom, lounge, walk-in wardrobe and dining for four
- Outdoor space
- Private sun terrace with dining area and daybed
- Planning note
- Verify occupancy, sofa-bed arrangement, bathroom fittings and deck location by suite number.
Ocean Penthouse · Deluxe Penthouses (DP)
Deluxe Penthouses
Deluxe Penthouses create distinct zones for sleeping, dressing, working, dining and lounging, framed by oversized windows and a sea-facing terrace.
- Suite family
- Ocean Penthouse
- Deck-plan types
- Deluxe Penthouses (DP)
- Typical layout
- Bedroom area, elegant lounge, workspace and dining for four
- Outdoor space
- Private sun terrace with dining table and daybed
- Planning note
- Selected accommodations include different bathtub, shower or sofa-bed arrangements.
Ocean Penthouse · Penthouses (PH)
Penthouses
Penthouses add extra room to dine and lounge while retaining the private ocean-front terrace and residential comforts found throughout the fleet.
- Suite family
- Ocean Penthouse
- Deck-plan types
- Penthouses (PH)
- Typical layout
- Spacious living area, dining for four and walk-in wardrobe
- Outdoor space
- Private sun terrace with dining table and daybed
- Planning note
- Confirm bed configuration, occupancy, bathroom layout and exact deck before booking.
Ocean Suite · Ocean Grand Terrace Suite (GT)
Ocean Grand Terrace Suites
Ocean Grand Terrace Suites build on the Ocean Terrace concept with a larger private outdoor area for a closer and more relaxed connection to the sea.
- Suite family
- Ocean Suite
- Deck-plan types
- Ocean Grand Terrace Suite (GT)
- Typical layout
- Lounge area, dining table and walk-in wardrobe with vanity
- Outdoor space
- Larger private terrace with dining table and daybed
- Planning note
- Published deck plans place this family on Decks 6 and 7; confirm the individual suite code.
Ocean Suite · Ocean Terrace Suite (OT4), Ocean Terrace Suite (OT3), Ocean Terrace Suite (OT2), Ocean Terrace Suite (OT1)
Ocean Terrace Suites
Ocean Terrace Suites are the entry point to Explora's all-suite concept, with floor-to-ceiling sea views, a lounge, generous storage and private outdoor space.
- Suite family
- Ocean Suite
- Deck-plan types
- Ocean Terrace Suite (OT4), Ocean Terrace Suite (OT3), Ocean Terrace Suite (OT2), Ocean Terrace Suite (OT1)
- Typical layout
- Ocean-facing sleeping and lounge areas with walk-in wardrobe
- Outdoor space
- Private sun terrace with dining area and daybed
- Planning note
- OT1 through OT4 identify location and configuration differences rather than a single universal layout.
Complete ship layout
All Explora V deck plans
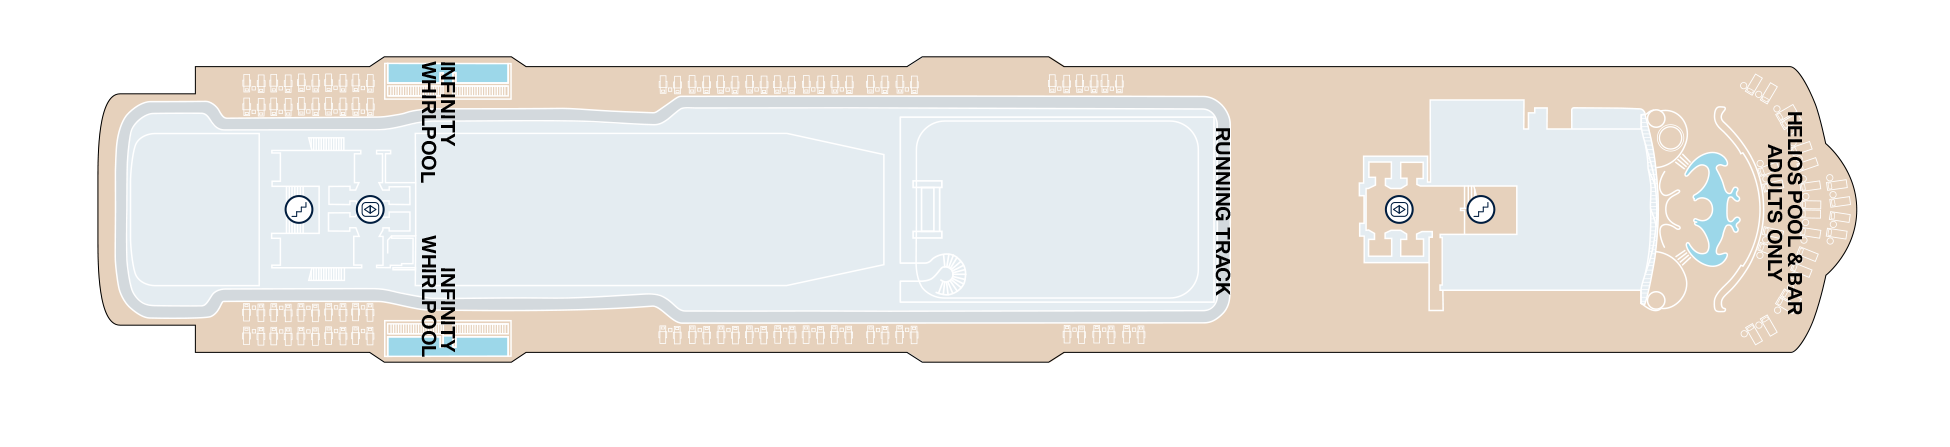
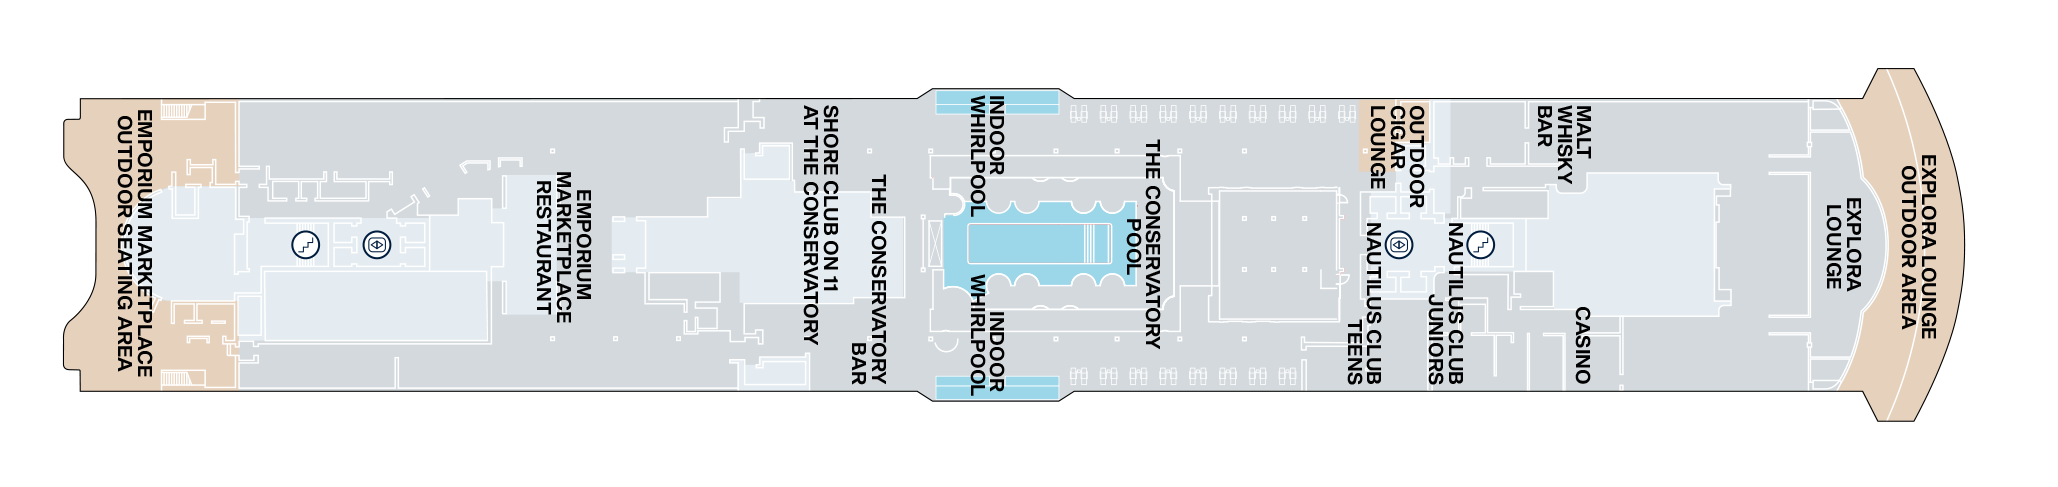
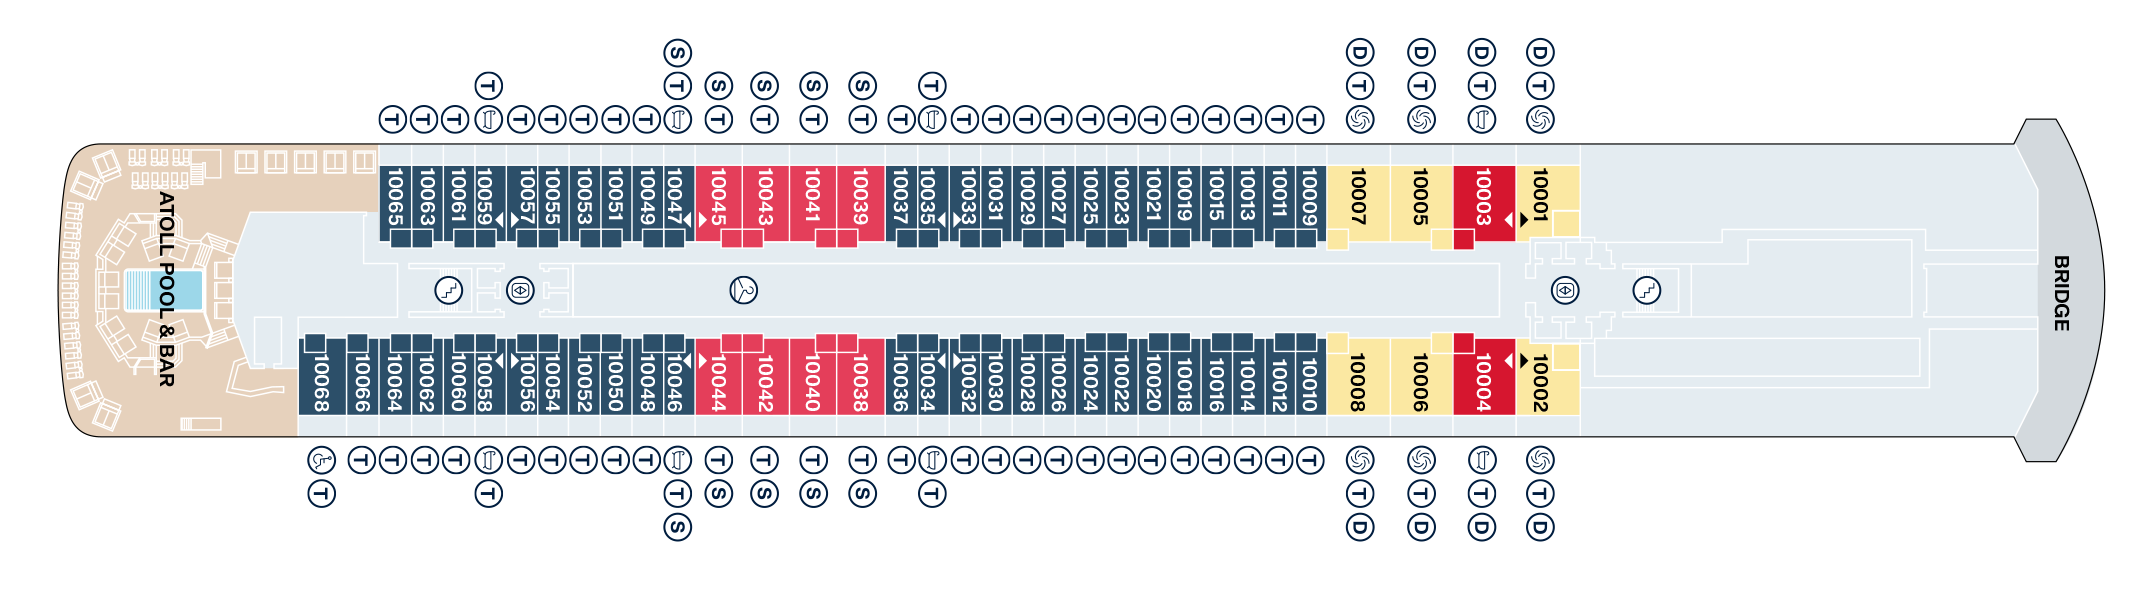
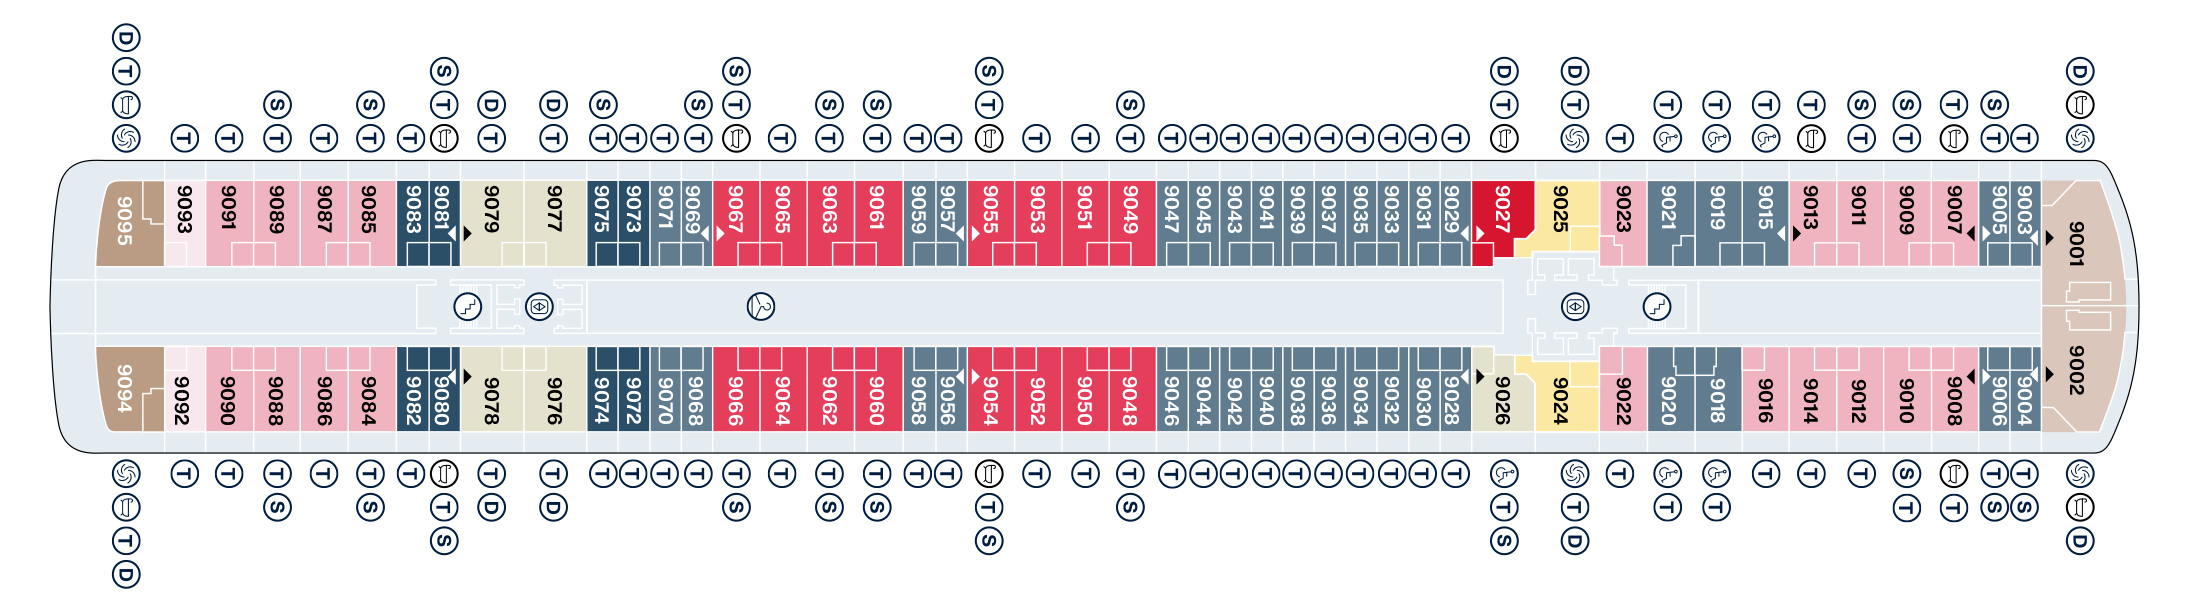
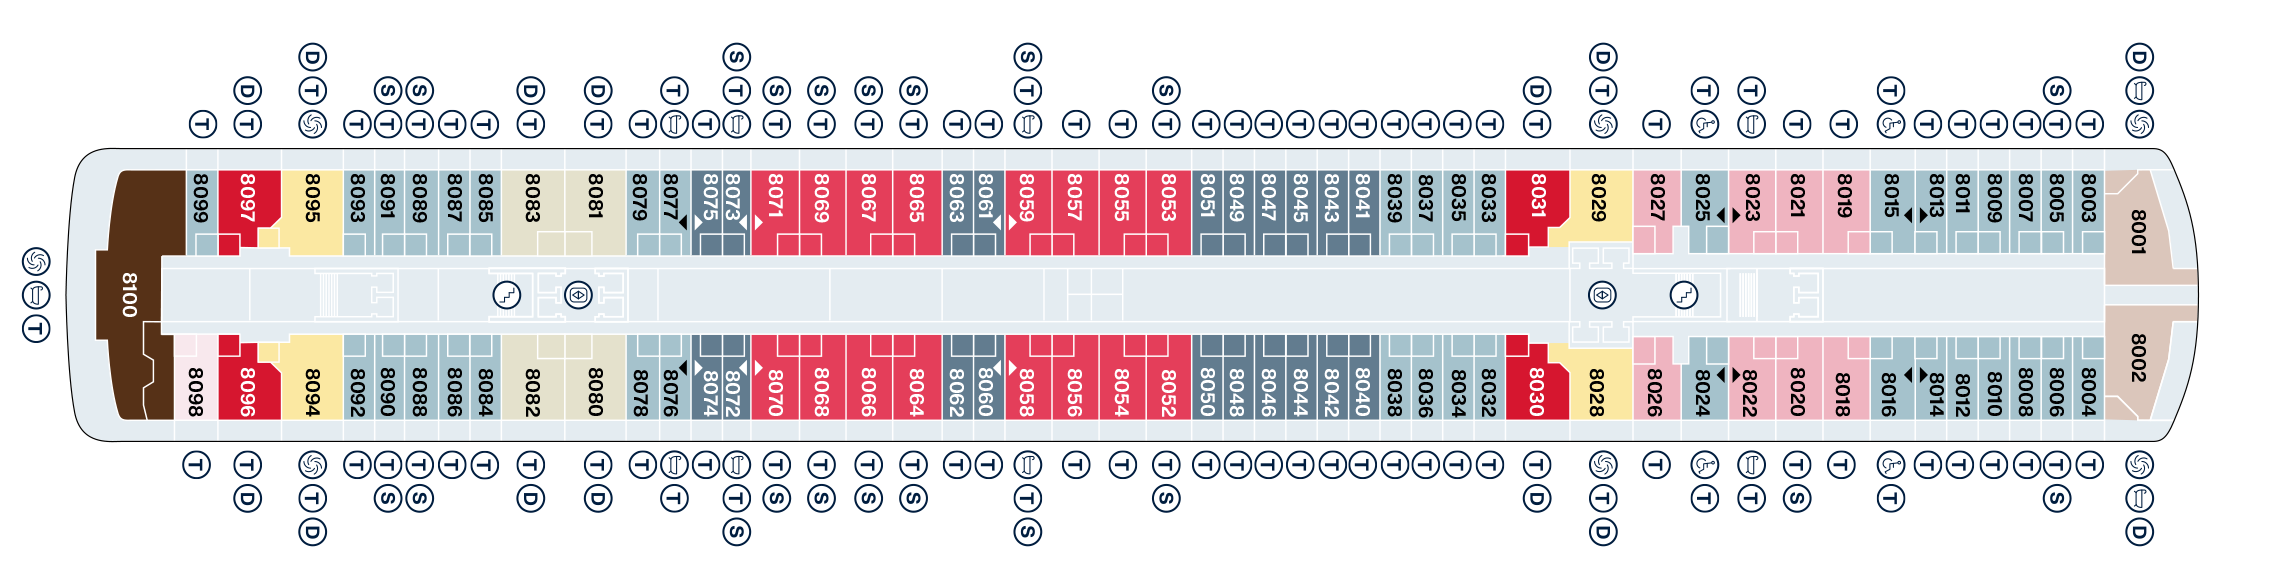
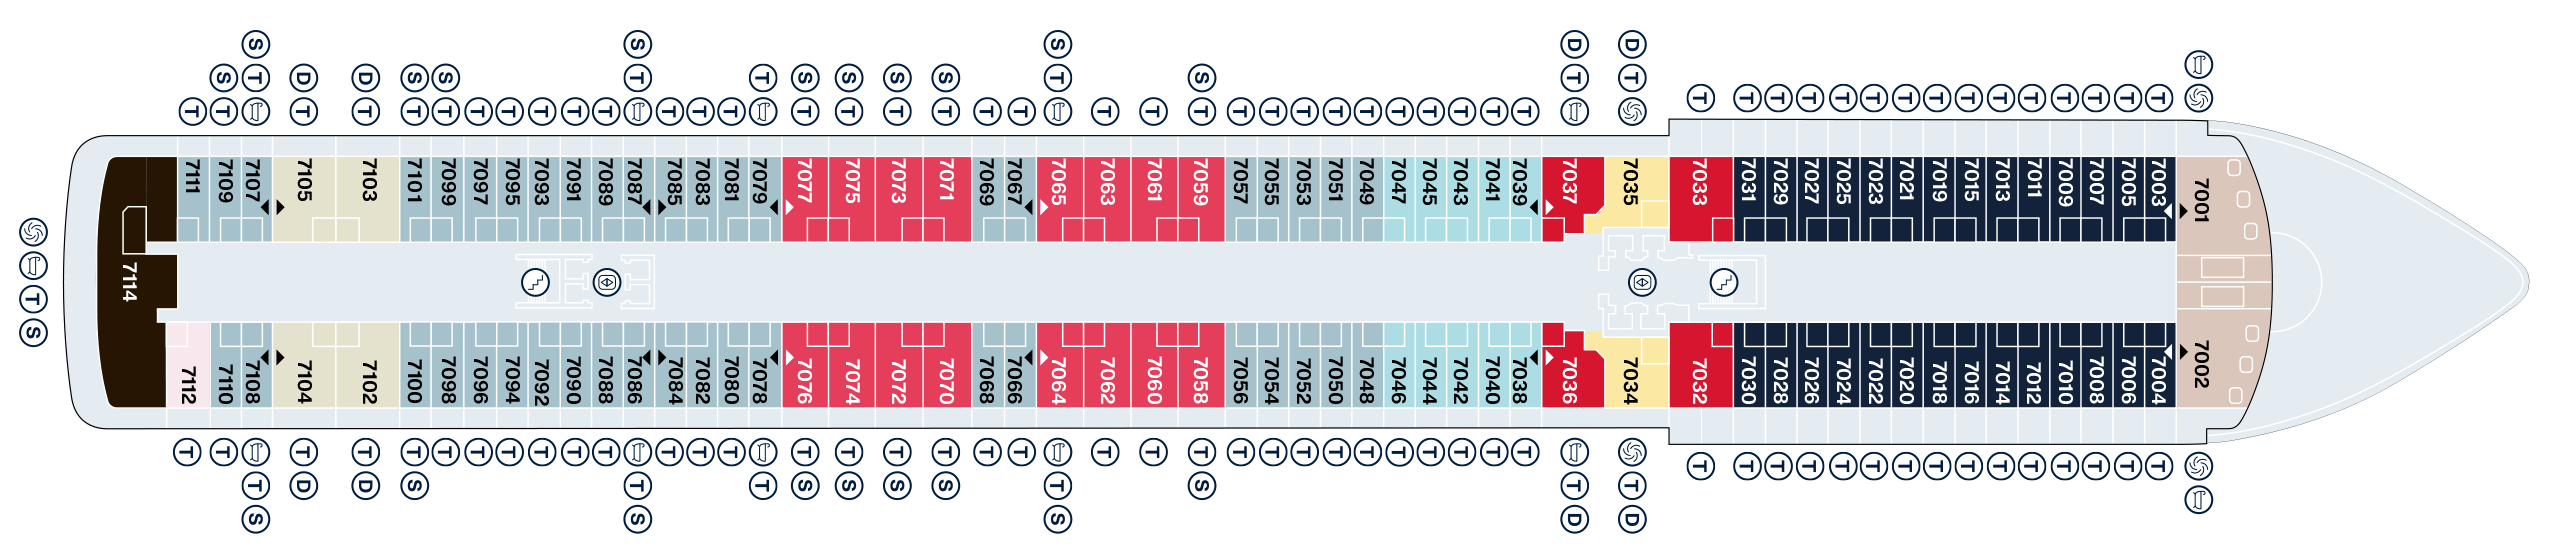
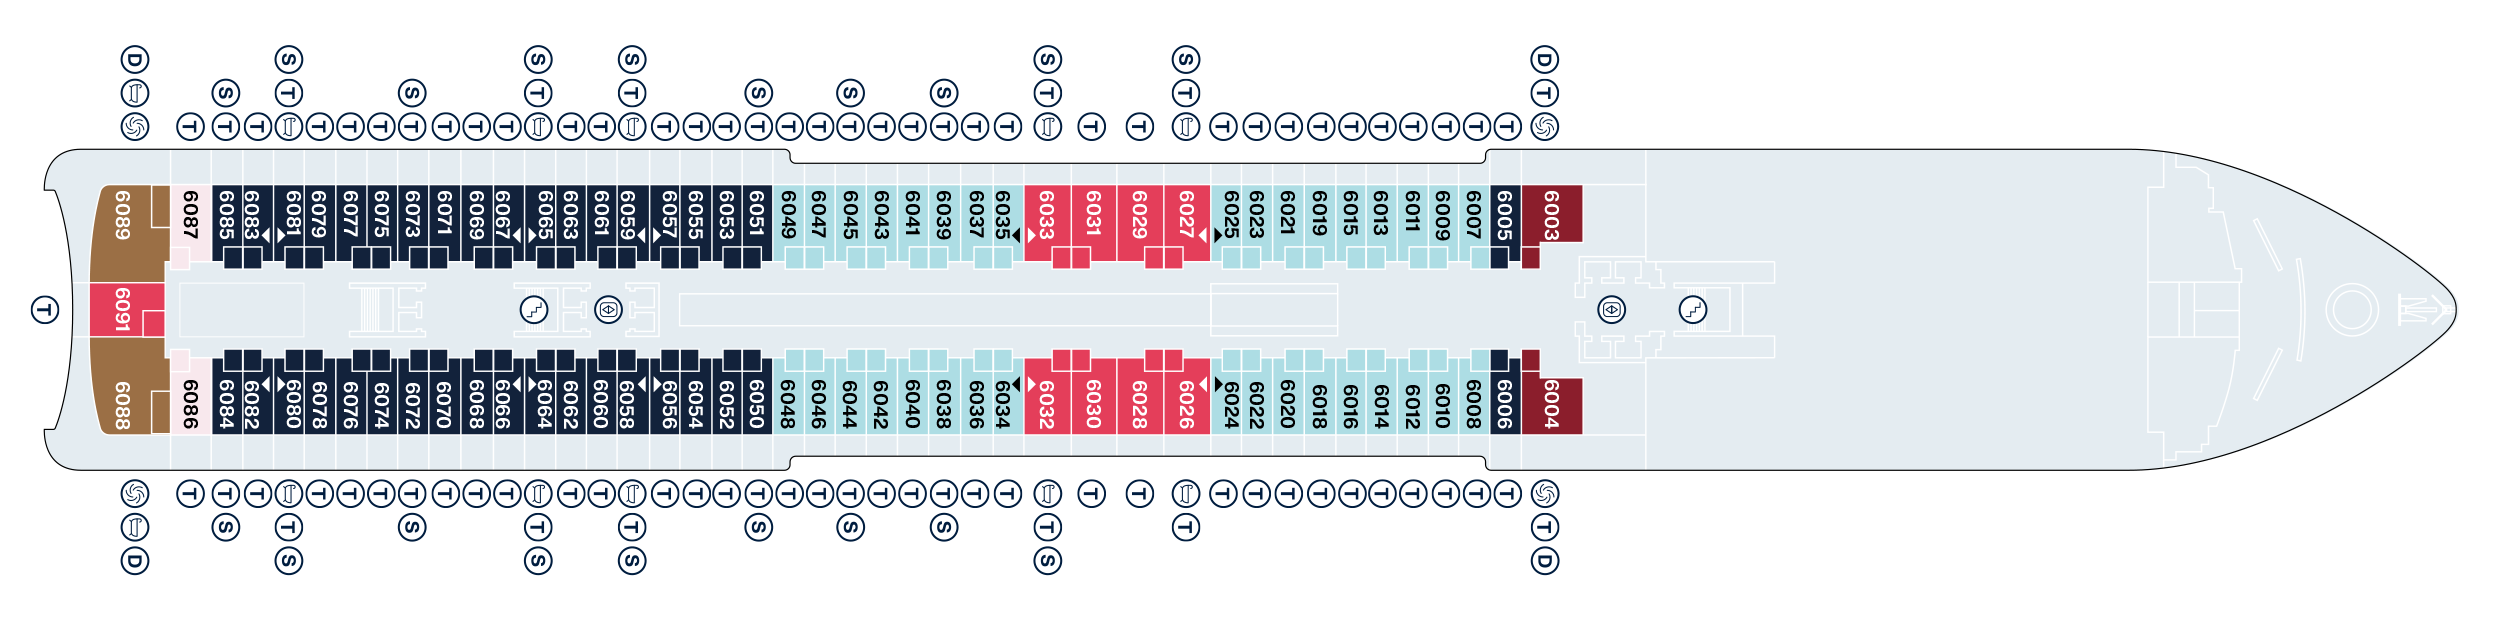
Select any plan to open the full-size local diagram. Published guest decks are 14, 12, 11, 10, 9, 8, 7, 6, 5, 4, 3; no Deck 13 is used in the official numbering.
Explora V suite-type legend
- Ocean Grand Terrace Suite (GT)
- Ocean Terrace Suite (OT4)
- Ocean Terrace Suite (OT3)
- Ocean Terrace Suite (OT2)
- Ocean Terrace Suite (OT1)
- Penthouses (PH)
- Deluxe Penthouses (DP)
- Premier Penthouses (PP)
- Grand Penthouses (GP)
- Cove Residence (CO1)
- Cove Residence with Whirpool (COJ)
- Retreat Residence (RR)
- Serenity Residence (SR)
- Cocoon Residence (CR)
- Owner's Residence (OR)
- Grand Penthouse with Whirpool (GPJ)