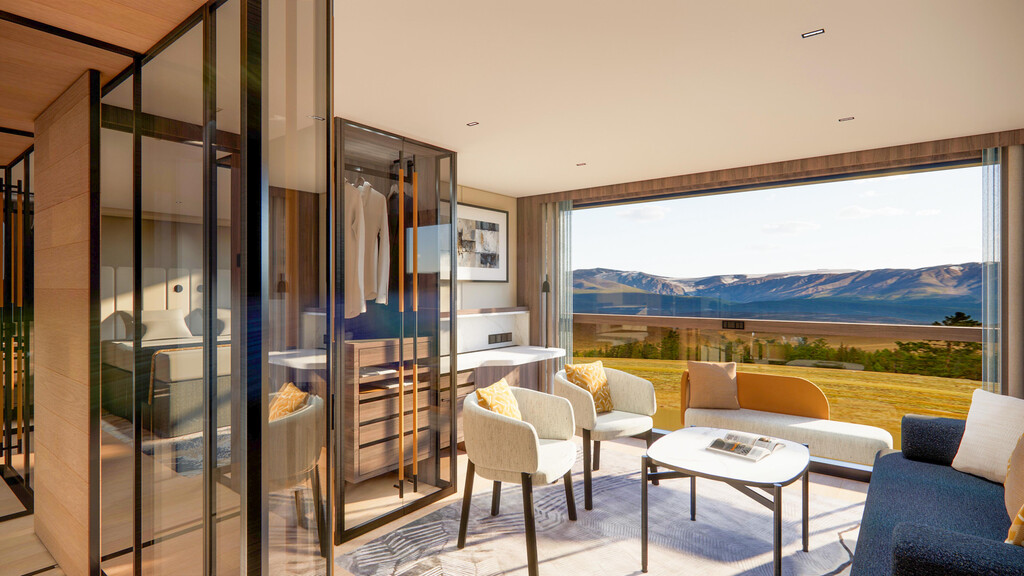
|
Room C201
|
Category C2
View photo & description
|
Main Deck |
|
Room C202
|
Category C2
View photo & description
|
Main Deck |
|
Room C203
|
Category C2
View photo & description
|
Main Deck |
|
Room C204
|
Category C2
View photo & description
|
Main Deck |
|
Room C205
|
Category C2
View photo & description
|
Main Deck |
|
Room C206
|
Category C2
View photo & description
|
Main Deck |
|
Room C207
|
Category C2
View photo & description
|
Main Deck |
|
Room C208
|
Category C2
View photo & description
|
Main Deck |
|
Room C209
|
Category C2
View photo & description
|
Main Deck |
|
Room C210
|
Category C2
View photo & description
|
Main Deck |
|
Room C211
|
Category C2
View photo & description
|
Main Deck |
|
Room C212
|
Category C2
View photo & description
|
Main Deck |
|
Room C213
|
Category C2
View photo & description
|
Main Deck |
|
Room C214
|
Category C2
View photo & description
|
Main Deck |
|
Room C215
|
Category C2
View photo & description
|
Main Deck |
|
Room C216
|
Category C2
View photo & description
|
Main Deck |
|
Room C217
|
Category C1
View photo & description
|
Main Deck |
|
Room C218
|
Category C1
View photo & description
|
Main Deck |
|
Room C219
|
Category C1
View photo & description
|
Main Deck |
|
Room C220
|
Category C1
View photo & description
|
Main Deck |
|
Room C221
|
Category C1
View photo & description
|
Main Deck |
|
Room C222
|
Category C1
View photo & description
|
Main Deck |
|
Room C223
|
Category C1
View photo & description
|
Main Deck |
|
Room C224
|
Category C1
View photo & description
|
Main Deck |
|
Room C225
|
Category C1
View photo & description
|
Main Deck |
|
Room C226
|
Category C1
View photo & description
|
Main Deck |
|
Room C227
|
Category C1
View photo & description
|
Main Deck |
|
Room C228
|
Category C1
View photo & description
|
Main Deck |
|
Room C229
|
Category C1
View photo & description
|
Main Deck |
|
Room C231
|
Category C1
View photo & description
|
Main Deck |
|
Room C301
|
Category C4
View photo & description
|
Upper Deck |
|
Room C302
|
Category C4
View photo & description
|
Upper Deck |
|
Room C303
|
Category C4
View photo & description
|
Upper Deck |
|
Room C304
|
Category C4
View photo & description
|
Upper Deck |
|
Room C305
|
Category C4
View photo & description
|
Upper Deck |
|
Room C306
|
Category C4
View photo & description
|
Upper Deck |
|
Room C307
|
Category C4
View photo & description
|
Upper Deck |
|
Room C308
|
Category C4
View photo & description
|
Upper Deck |
|
Room C309
|
Category C4
View photo & description
|
Upper Deck |
|
Room C310
|
Category C4
View photo & description
|
Upper Deck |
|
Room C311
|
Category C4
View photo & description
|
Upper Deck |
|
Room C312
|
Category C4
View photo & description
|
Upper Deck |
|
Room C313
|
Category C4
View photo & description
|
Upper Deck |
|
Room C314
|
Category C4
View photo & description
|
Upper Deck |
|
Room C315
|
Category C4
View photo & description
|
Upper Deck |
|
Room C316
|
Category C4
View photo & description
|
Upper Deck |
|
Room C317
|
Category C3
View photo & description
|
Upper Deck |
|
Room C318
|
Category C3
View photo & description
|
Upper Deck |
|
Room C319
|
Category C3
View photo & description
|
Upper Deck |
|
Room C320
|
Category C3
View photo & description
|
Upper Deck |
|
Room C321
|
Category C3
View photo & description
|
Upper Deck |
|
Room C322
|
Category C3
View photo & description
|
Upper Deck |
|
Room C323
|
Category C3
View photo & description
|
Upper Deck |
|
Room C324
|
Category C3
View photo & description
|
Upper Deck |
|
Room C325
|
Category C3
View photo & description
|
Upper Deck |
|
Room C326
|
Category C3
View photo & description
|
Upper Deck |
|
Room C327
|
Category C3
View photo & description
|
Upper Deck |
|
Room C328
|
Category C3
View photo & description
|
Upper Deck |
|
Room C329
|
Category C3
View photo & description
|
Upper Deck |
|
Room C331
|
Category C3
View photo & description
|
Upper Deck |
|
Room F217
|
Category F1
View photo & description
|
Main Deck |
|
Room F218
|
Category F1
View photo & description
|
Main Deck |
|
Room F221
|
Category F1
View photo & description
|
Main Deck |
|
Room F222
|
Category F1
View photo & description
|
Main Deck |
|
Room F225
|
Category F1
View photo & description
|
Main Deck |
|
Room F226
|
Category F1
View photo & description
|
Main Deck |
|
Room F229
|
Category F1
View photo & description
|
Main Deck |
|
Room S201
|
Category S2
View photo & description
|
Main Deck |
|
Room S202
|
Category S2
View photo & description
|
Main Deck |
|
Room S205
|
Category S2
View photo & description
|
Main Deck |
|
Room S206
|
Category S2
View photo & description
|
Main Deck |
|
Room S209
|
Category S2
View photo & description
|
Main Deck |
|
Room S210
|
Category S2
View photo & description
|
Main Deck |
|
Room S213
|
Category S2
View photo & description
|
Main Deck |
|
Room S214
|
Category S2
View photo & description
|
Main Deck |
|
Room S301
|
Category S4
View photo & description
|
Upper Deck |
|
Room S302
|
Category S4
View photo & description
|
Upper Deck |
|
Room S305
|
Category S4
View photo & description
|
Upper Deck |
|
Room S306
|
Category S4
View photo & description
|
Upper Deck |
|
Room S309
|
Category S4
View photo & description
|
Upper Deck |
|
Room S310
|
Category S4
View photo & description
|
Upper Deck |
|
Room S313
|
Category S4
View photo & description
|
Upper Deck |
|
Room S314
|
Category S4
View photo & description
|
Upper Deck |
|
Room S317
|
Category S3
View photo & description
|
Upper Deck |
|
Room S318
|
Category S3
View photo & description
|
Upper Deck |
|
Room S321
|
Category S3
View photo & description
|
Upper Deck |
|
Room S322
|
Category S3
View photo & description
|
Upper Deck |
|
Room S325
|
Category S3
View photo & description
|
Upper Deck |
|
Room S326
|
Category S3
View photo & description
|
Upper Deck |
|
Room S329
|
Category S3
View photo & description
|
Upper Deck |