Greg Mortimer ship guide

Greg Mortimer Accommodations, Photos & Deck Plans

Compare all 8 published accommodation categories and review every one of the 6 official deck diagrams locally on DeluxeCruises.com. Use the descriptions, cabin numbers, occupancy, dimensions, deck locations, and public-space notes to prepare for personal planning.

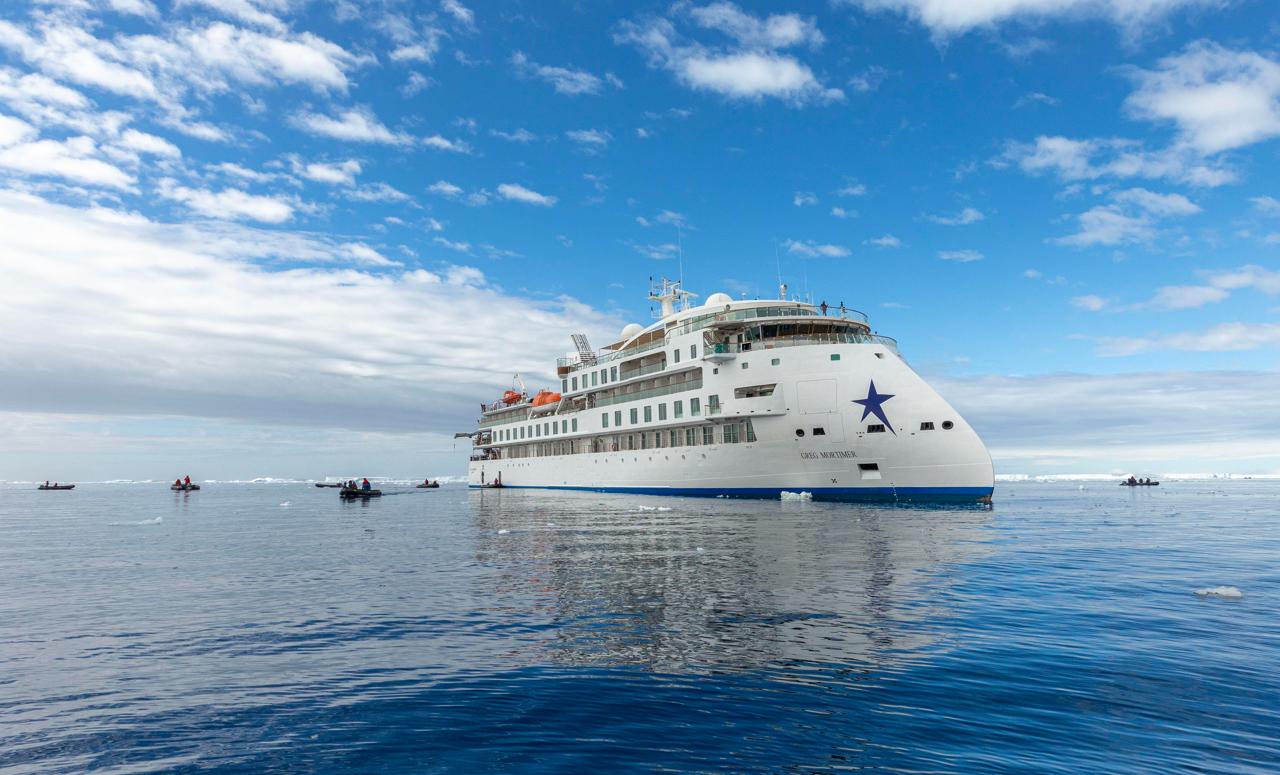
Greg Mortimer expedition ship at sea

Complete Deluxe Cruises ship planning

Every published cabin category and deck in one guide

Greg Mortimer is a spacious expedition ship built for immersive remote exploration with expert naturalists and extensive onboard amenities. The guide below uses current official ship descriptions and diagrams verified on 2026-08-21, presented entirely through local DeluxeCruises.com pages and images.

Guests
154
Cabins
77
Categories
8
Deck plans
6

All accommodation categories

All 8 Greg Mortimer accommodation descriptions and pictures

Photos are representative of the published category. Exact configuration, measurements, fittings, and availability should be confirmed for the selected cabin and departure.

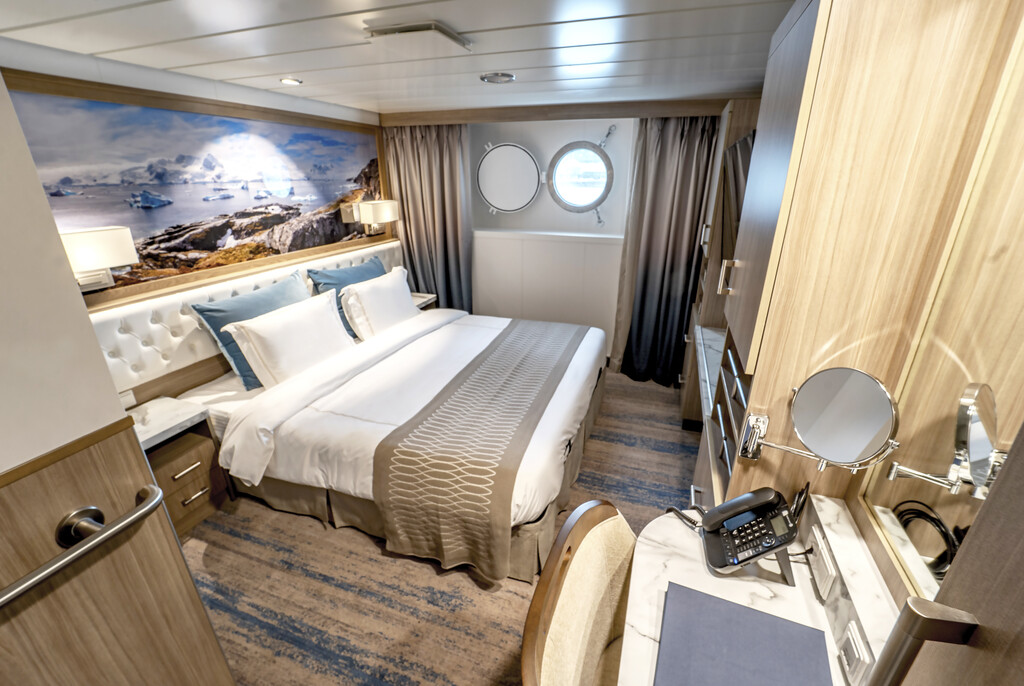
Greg Mortimer Category 01 accommodation

Category 01 · Deck 3

Category 01

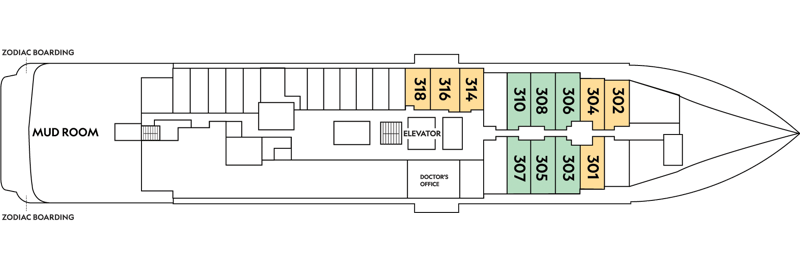
Cabins feature portholes; two single beds that convert to a double; writing desk with chair; and an ensuite bathroom.

Deck location
Deck 3
Occupancy
2 guests
Published size
170–187 sq. ft.
Cabins
318, 316, 314, 304, 302, 301

Published features

  • Portholes
  • Ensuite bathroom
  • 2 single beds that convert to a double
  • Writing desk with chair

These photos are representative of the cabin category. Individual cabins may vary slightly in layout, configuration, and details.
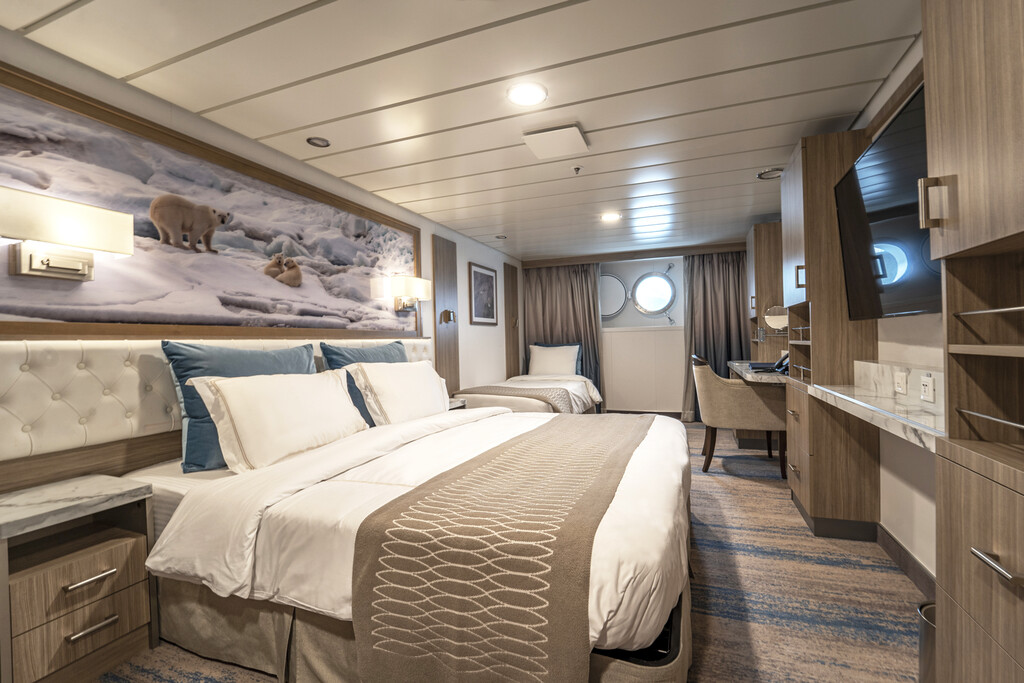
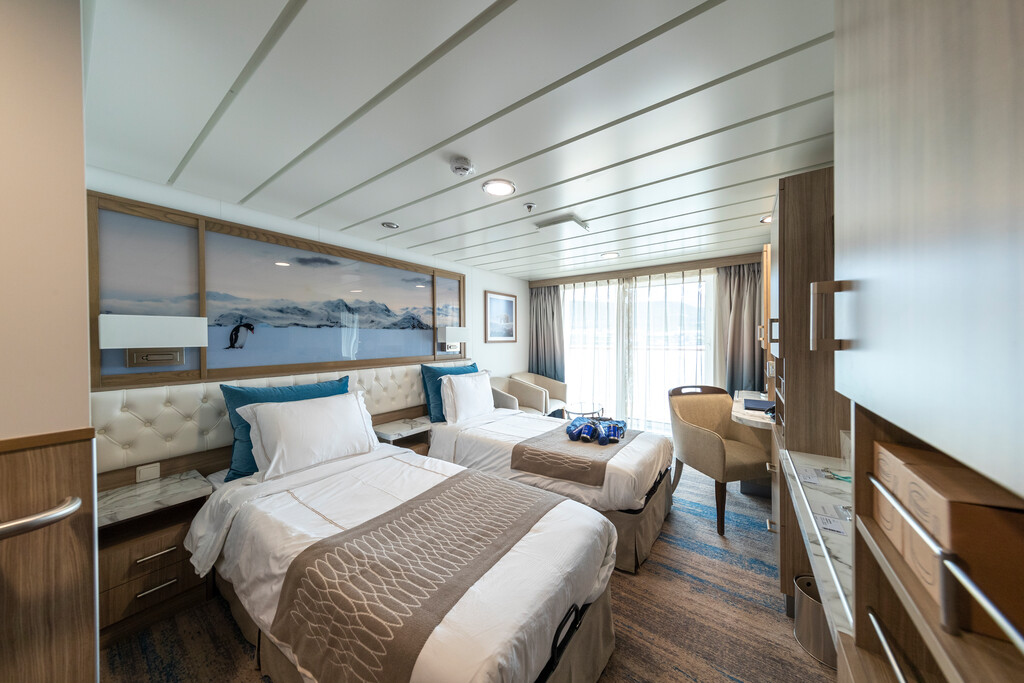
Greg Mortimer Category 02 accommodation

Category 02 · Deck 3

Category 02

Cabins feature portholes; three twin beds that convert to a double; writing desk with chair; and an ensuite bathroom. Cabins #303, 305, 307 and 310 can accommodate a third person.

Deck location
Deck 3
Occupancy
2–3 guests
Published size
230–245 sq. ft.
Cabins
310, 308, 307, 306, 305, 303

Published features

  • Portholes
  • Ensuite bathroom
  • 3 single beds that convert to a double
  • Writing desk with chair

These photos are representative of the cabin category. Individual cabins may vary slightly in layout, configuration, and details.
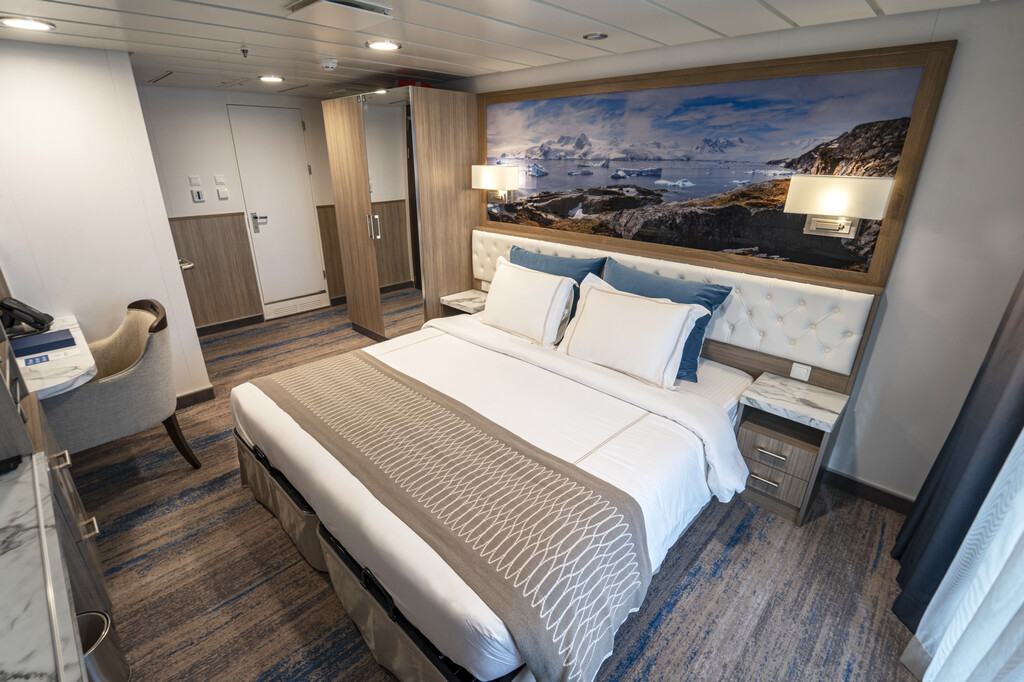
Greg Mortimer Category 03 accommodation

Category 03 · Deck 6, Deck 4

Category 03


Cabins feature a private balcony; bed; writing desk with chair; and an ensuite bathroom. Cabins 602/604, 628/630, and 627/629 are interlocking with a connecting door. Cabins #628 and 629 can accommodate a third person.

Deck location
Deck 6, Deck 4
Occupancy
2–3 guests
Published size
173–208 sq. ft.
Cabins
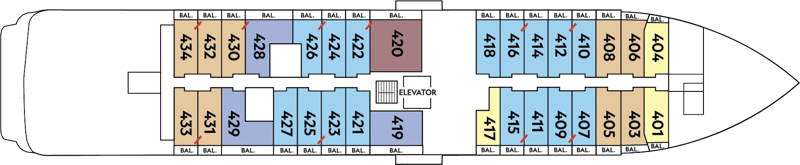
630, 629, 628, 627, 618, 617, 614, 611, 604, 602, 601, 417, 404, 401

Published features

  • Private balcony
  • Ensuite bathroom
  • 2 single beds that convert to a double
  • Writing desk with chair

These photos are representative of the cabin category. Individual cabins may vary slightly in layout, configuration, and details.
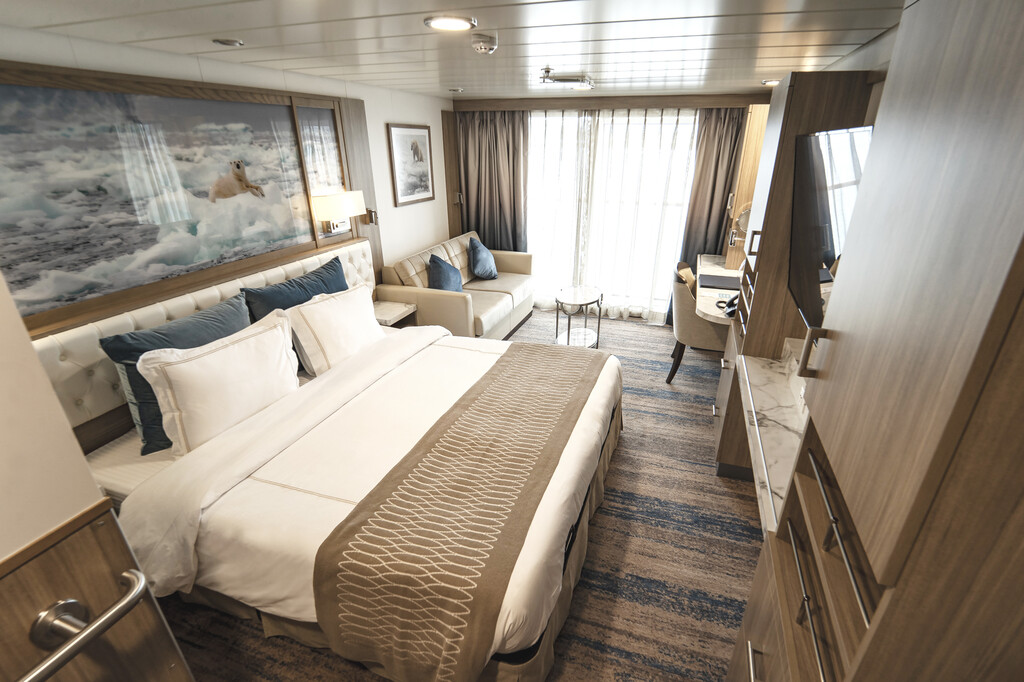
Greg Mortimer Category 04 accommodation

Category 04 · Deck 6, Deck 4

Category 04

Cabins feature a private balcony; bed; writing desk with chair; and an ensuite bathroom. Cabins 428/430, 431/433, 432/434, 606/608, 603/604, 624/626 and 623/625 are interlocking with a connecting door. Cabins #430 and 431 can accommodate a third person.

Deck location
Deck 6, Deck 4
Occupancy
2–3 guests
Published size
196–208 sq. ft.
Cabins
626, 625, 624, 623, 608, 606, 605, 603, 434, 433, 432, 431, 430, 408, 406, 405, 403

Published features

  • Private balcony
  • Ensuite bathroom
  • 2 single beds that convert to a double
  • Writing desk with chair

These photos are representative of the cabin category. Individual cabins may vary slightly in layout, configuration, and details.
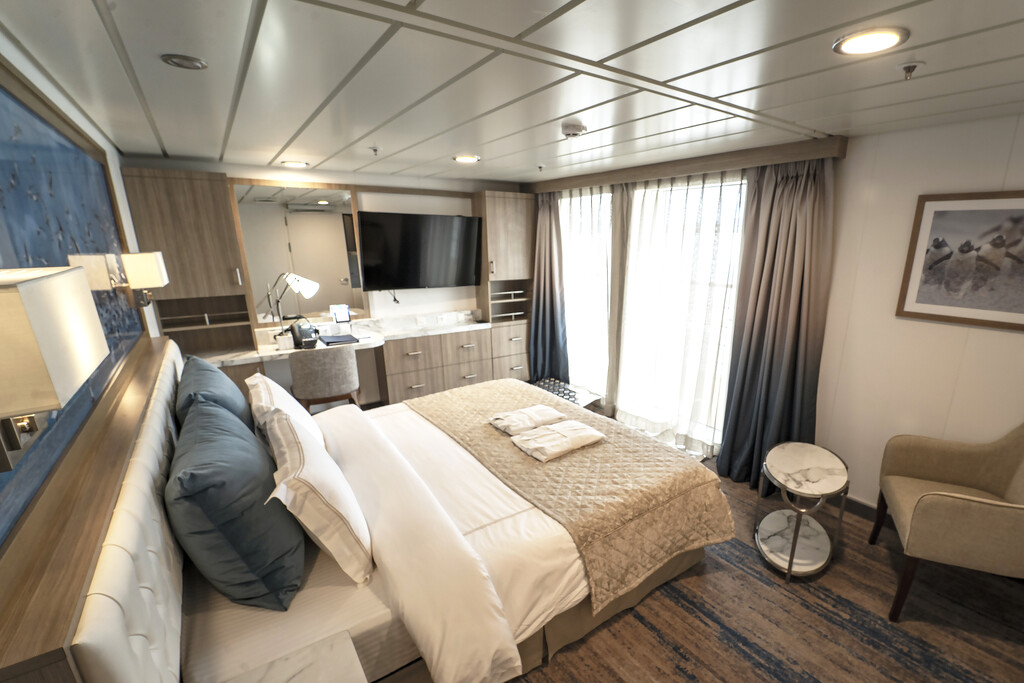
Greg Mortimer Category 05 accommodation

Category 05 · Deck 6, Deck 4

Category 05

Cabins feature a private balcony; bed; writing desk with chair; and an ensuite bathroom. Cabins 407/409, 410/412, 411/415, 414/416, 420/422, 423/425, 424/426, 610/612, 607/609, 620/622 and 619/621 are interlocking with a connecting door. Cabins #407, 422 and 621 can accommodate a third person.

Deck location
Deck 6, Deck 4
Occupancy
2–3 guests
Published size
196–224 sq. ft.
Cabins
622, 621, 620, 619, 612, 610, 609, 607, 427, 426, 425, 424, 423, 422, 421, 418, 416, 415, 414, 412, 411, 410, 409, 407

Published features

  • Private balcony
  • Ensuite bathroom
  • 2 single beds that convert to a double
  • Writing desk with chair

These photos are representative of the cabin category. Individual cabins may vary slightly in layout, configuration, and details.
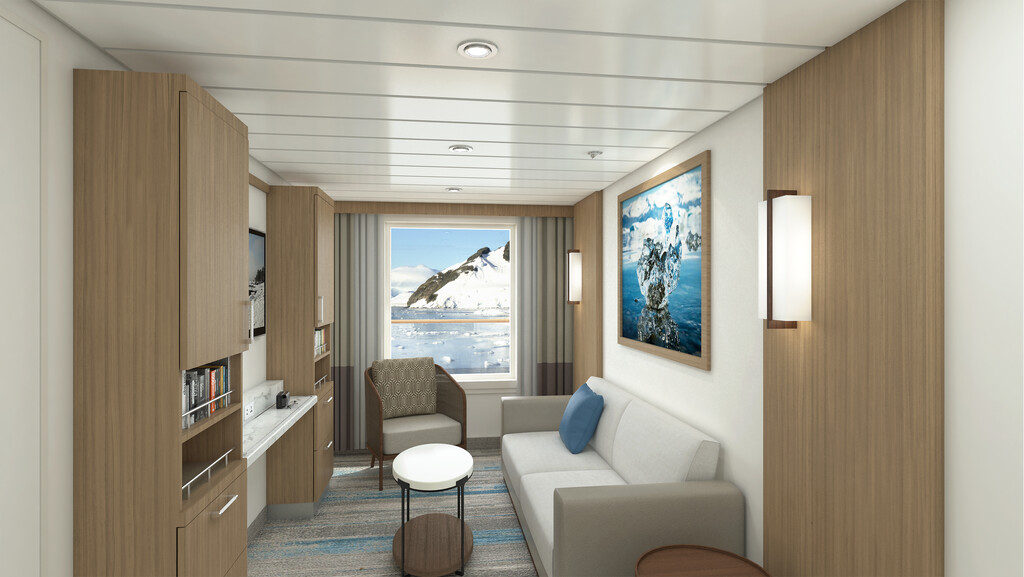
Greg Mortimer Category 06 accommodation

Category 06 · Deck 6, Deck 4

Category 06

Cabins feature a private balcony; bed; writing desk with chair; and an ensuite bathroom. Cabins 428/430 are interlocking with a connecting door.

Deck location
Deck 6, Deck 4
Occupancy
2 guests
Published size
194–279 sq. ft.
Cabins
616, 615, 429, 428, 419

Published features

  • Private balcony
  • Ensuite bathroom
  • 2 single beds that convert to a double
  • Writing desk with chair

These photos are representative of the cabin category. Individual cabins may vary slightly in layout, configuration, and details.
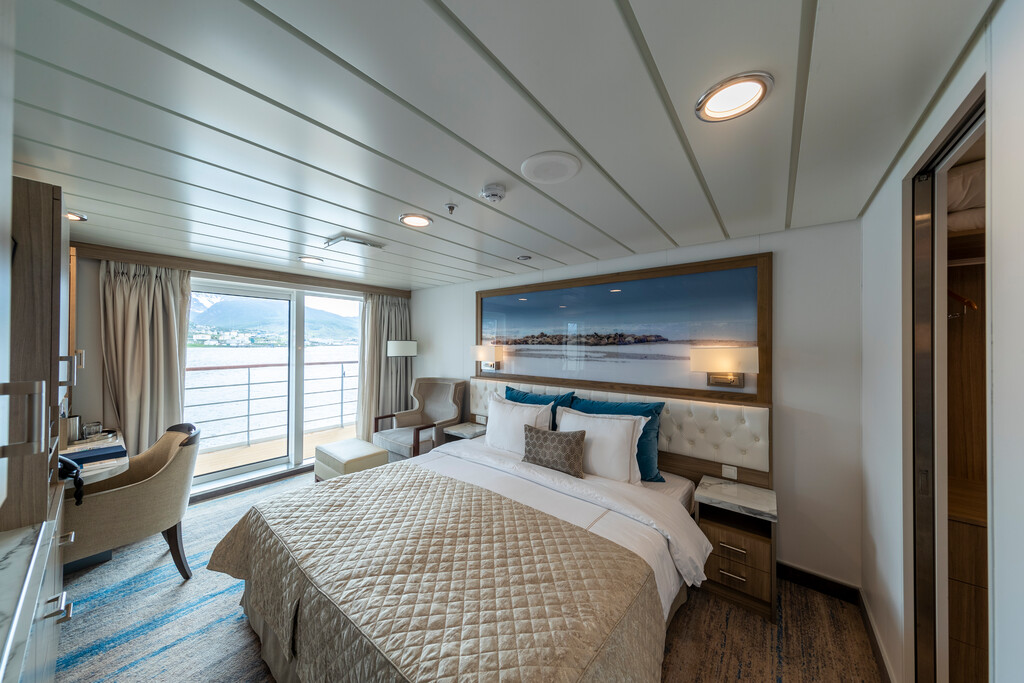
Greg Mortimer Category 07 accommodation

Category 07 · Deck 7

Category 07

Suites feature a private balcony; bed; writing desk with chair; and an ensuite bathroom.

Deck location
Deck 7
Occupancy
2 guests
Published size
282–504 sq. ft.
Cabins
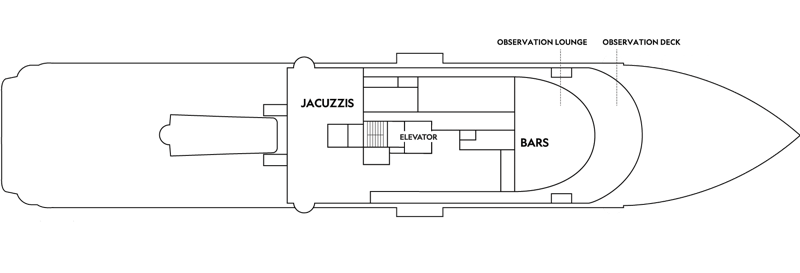
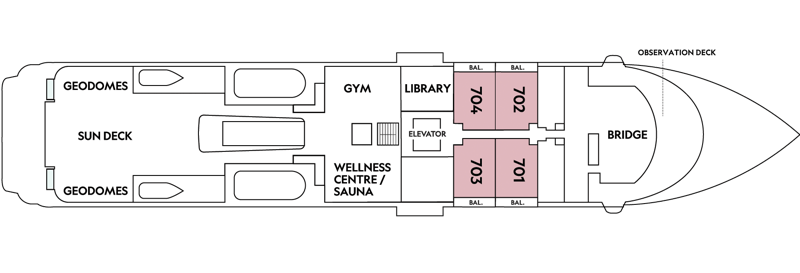
704, 703, 702, 701

Published features

  • Private balcony
  • Ensuite bathroom
  • 2 single beds that convert to a double
  • Writing desk with chair

These photos are representative of the cabin category. Individual cabins may vary slightly in layout, configuration, and details.
Greg Mortimer Category 08 accommodation

Category 08 · Deck 4

Category 08

Suites feature a private balcony; bed; writing desk with chair; and an ensuite bathroom. Cabins 420/422 are interlocking with a connecting door.

Deck location
Deck 4
Occupancy
2 guests
Published size
367 sq. ft.
Cabins
420

Published features

  • Private balcony
  • Ensuite bathroom
  • 2 single beds that convert to a double
  • Writing desk with chair

These photos are representative of the cabin category. Individual cabins may vary slightly in layout, configuration, and details.
Complete ship layout

All 6 Greg Mortimer deck plans

Select any plan to open the full-size local diagram. Public-space descriptions beneath each plan identify the published venues assigned to that deck.

Deck 8

Greg Mortimer Deck 8 deck plan Open full-size Deck 8

Published spaces on this deck

  • Observation Lounge — Enjoy 180° vistas from the observation deck, or relax in the indoor observation lounge with drinks from the adjoining bar.
  • Hot Tub — Two outdoor hot tubs on the top deck offer open-air views of the surrounding landscape.

Deck 7

Greg Mortimer Deck 7 deck plan Open full-size Deck 7

Published spaces on this deck

  • GeoDomes — Experience Alaska's wonders from heated glass domes offering panoramic views in complete weather-protected comfort.
  • Fitness Center — Work out with a view in the ocean-facing fitness center featuring modern equipment and floor-to-ceiling windows.
  • Sauna — The wellness center offers a relaxing sauna and a range of rejuvenating spa treatments.

Deck 5

Greg Mortimer Deck 5 deck plan Open full-size Deck 5

Published spaces on this deck

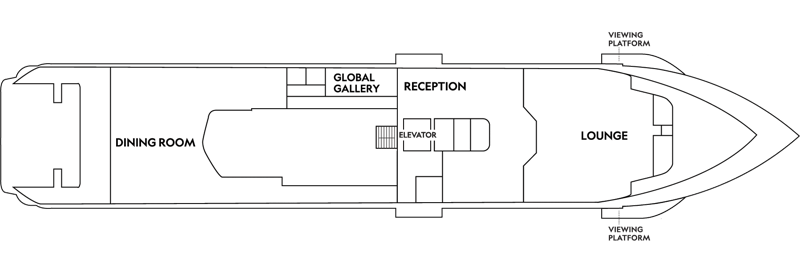
  • Lecture Room — The lecture theatre hosts daily Recaps and presentations led by our expert expedition teams.
  • Dining Room — Join us in the restaurant for three daily meals in a relaxed, open-seating setting.

Personalized cabin planning

Choose the right Greg Mortimer accommodation

Contact Deluxe Cruises to compare cabin category, position, outlook, dimensions, occupancy, voyage availability, current fares, and available booking benefits.

Luxury cruise planning summary

Quick Answer: Accommodations and Deck Plans planning

Deluxe Cruises provides personal guidance, suite advice, current-offer assistance, preferred-rate guidance, and help comparing the best available value and service before you reserve.

Personal planning
Compare ship, suite, route, dates, inclusions, and current offers.
Advisor value
Turn broad research into a confident short list with direct specialist support.
Booking support
Confirm current availability and eligible amenities before committing.

Useful traveler questions

Why plan an National Geographic cruise with Deluxe Cruises?

Deluxe Cruises offers personal cruise planning, current-offer guidance, suite advice, and attentive service before and after booking.

What should I compare?

Compare voyage dates and numbers, route pace, suite category, location, inclusions, current fares, and available amenities.

How do I request pricing?

Use the Deluxe Cruises quote form for a tailored review of current availability and offers.