The Jahan ship guide
The Jahan Accommodations, Photos & Deck Plans
Compare all 4 published accommodation categories and review every one of the 3 official deck diagrams locally on DeluxeCruises.com. Use the room-number lookup, descriptions, occupancy, dimensions, deck locations, and public-space notes to prepare for personal planning.
Complete Deluxe Cruises ship planning
Every published cabin category and deck in one guide
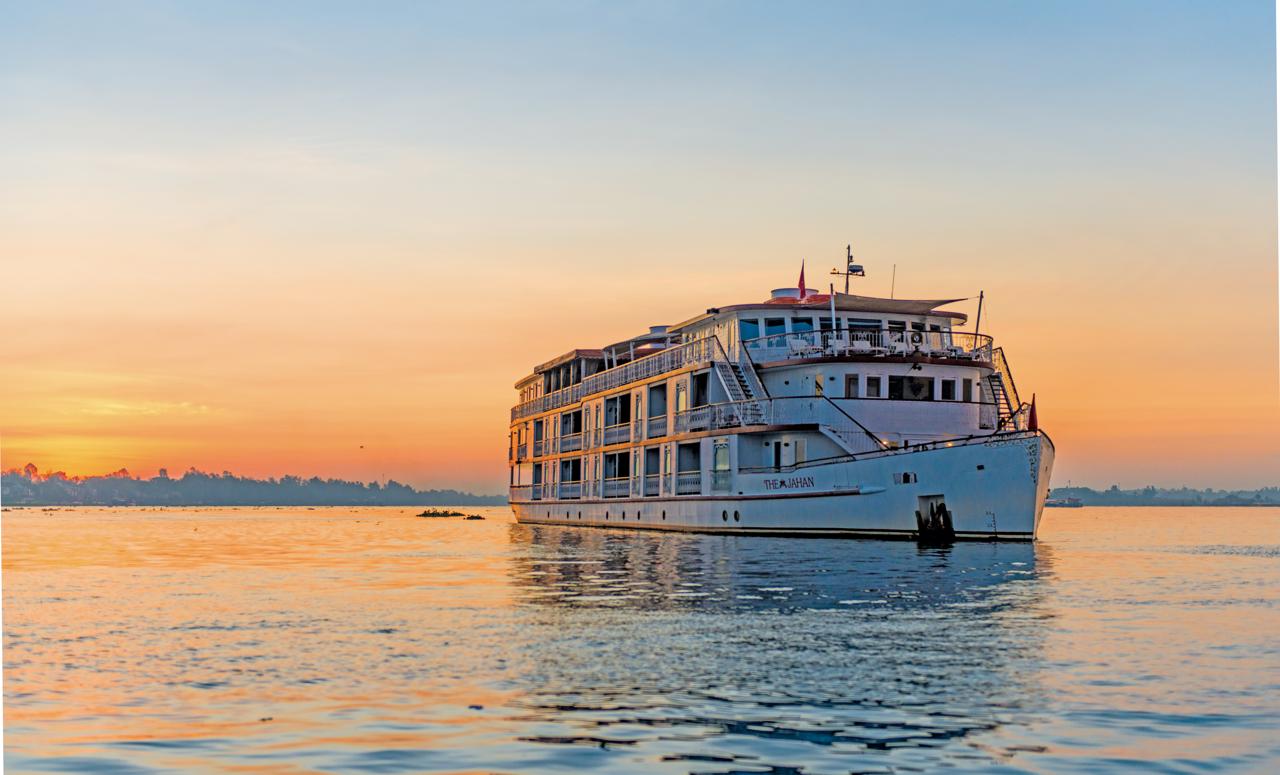
Built in 2011, The Jahan is an elegant river ship created for travel on the Mekong. The guide below brings together official ship descriptions and diagrams, presented entirely through local DeluxeCruises.com pages and images.
- Guests
- 48
- Cabins
- 24
- Categories
- 4
- Deck plans
- 3
All accommodation categories
All 4 The Jahan accommodation descriptions and pictures
Photos are representative of the published category. Exact configuration, measurements, fittings, and availability should be confirmed for the selected cabin and departure.
Category 01 · Main Deck
Category 01
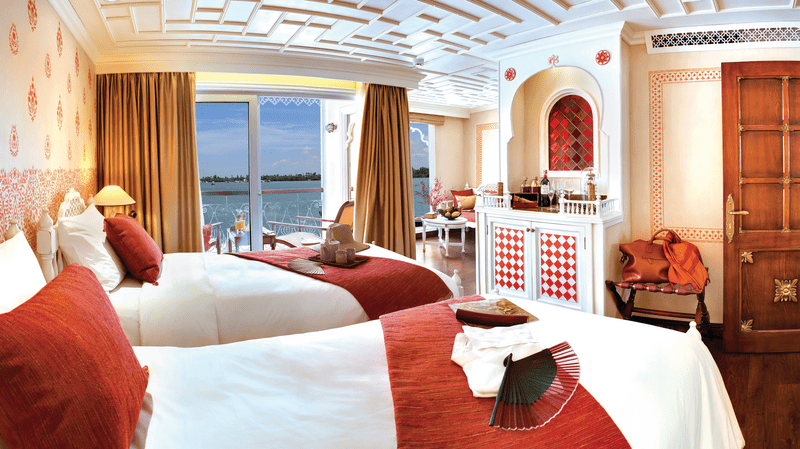
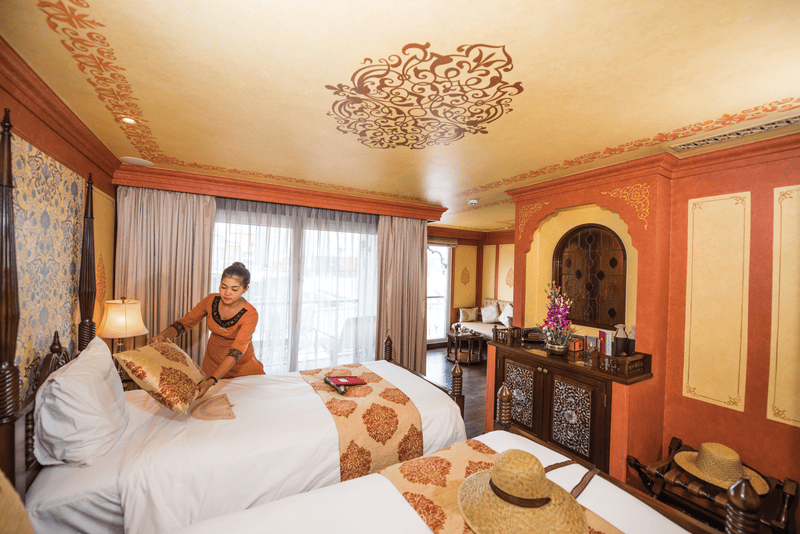
Cabins feature a private balcony; two single beds or one queen; bedside table; writing desk with chair; coffee table; mini fridge; closet; and a spacious bathroom with a glass-walled shower. Cabins 103-104 feature two single beds that convert to a queen and Cabins 105-112 feature queen beds.
- Deck location
- Main Deck
- Occupancy
- 2 guests
- Published size
- 323 sq. ft.
- Room / cabin numbers
- 112, 111, 110, 109, 108, 107, 106, 105, 104, 103
Published features
- Private balcony
- Closet
- Bathroom with glass-walled shower
- 2 single beds or 1 queen
- Bedside table
- Writing desk with chair
- Coffee table
- Reading lamp
- Mini fridge
- Safe
- Clock
- Telephone
- Hair dryer
- C and F outlets
These photos are representative of the cabin category. Individual cabins may vary slightly in layout, configuration, and details.
Category 02 · Upper Deck
Category 02
Cabins feature a private balcony; two single beds or one queen; bedside table; writing desk with chair; coffee table; mini fridge; closet; and a spacious bathroom with a glass-walled shower. Cabins 201-202 feature two single beds that convert to a queen and Cabins 203-208 feature queen beds.
- Deck location
- Upper Deck
- Occupancy
- 2 guests
- Published size
- 323 sq. ft.
- Room / cabin numbers
- 208, 207, 206, 205, 204, 203, 202, 201
Published features
- Private balcony
- Closet
- Bathroom with glass-walled shower
- 2 single beds or 1 queen
- Bedside table
- Writing desk with chair
- Coffee table
- Reading lamp
- Mini fridge
- Safe
- Clock
- Telephone
- Hair dryer
- C and F outlets
These photos are representative of the cabin category. Individual cabins may vary slightly in layout, configuration, and details.
Category 03 · Upper Deck, Main Deck
Category 03
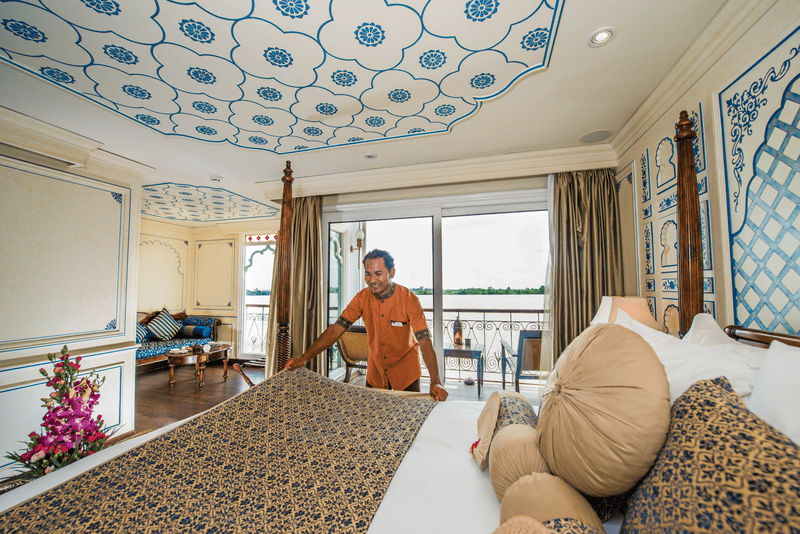
Cabins feature a private balcony with a table and two sun beds; one queen bed; bedside table; writing desk with chair; coffee table; mini fridge; closet; and a spacious bathroom with a glass-walled shower.
- Deck location
- Upper Deck, Main Deck
- Occupancy
- 2 guests
- Published size
- 344–376 sq. ft.
- Room / cabin numbers
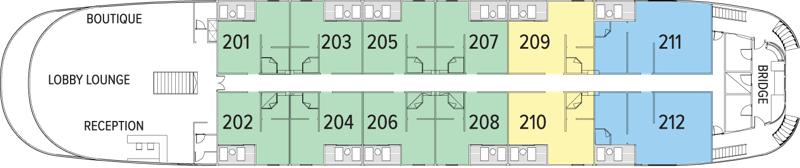
- 114, 113, 210, 209
Published features
- Private balcony with table and 2 sun beds
- Closet
- Bathroom with glass-walled shower
- Queen bed
- Bedside table
- Writing desk with chair
- Coffee table
- Reading lamp
- Mini fridge
- Safe
- Clock
- Telephone
- Hair dryer
- C and F outlets
These photos are representative of the cabin category. Individual cabins may vary slightly in layout, configuration, and details.
Category SU · Upper Deck
Category SU
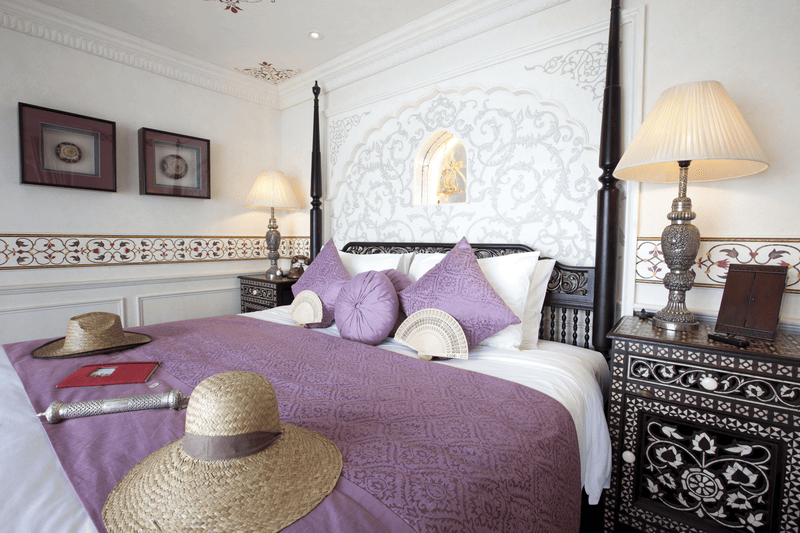
Cabins feature a private balcony; one queen bed; bedside table; writing desk with chair; coffee table; closet; mini fridge; private Jacuzzi; and a spacious bathroom with a glass-walled shower.
- Deck location
- Upper Deck
- Occupancy
- 2 guests
- Published size
- 549 sq. ft.
- Room / cabin numbers
- 212, 211
Published features
- Private balcony
- Private Jacuzzi
- Closet
- Bathroom with glass-walled shower
- Queen bed
- Bedside table
- Writing desk with chair
- Coffee table
- Reading lamp
- Mini fridge
- Safe
- Clock
- Telephone
- Hair dryer
- C and F outlets
These photos are representative of the cabin category. Individual cabins may vary slightly in layout, configuration, and details.
Room number lookup
Match each The Jahan room number to its accommodation category
Find the room or cabin number on the deck plan, then use this list to identify its exact published category. Select the category name to return to its photograph, description, dimensions, occupancy, and features.
Complete ship layout
All 3 The Jahan deck plans
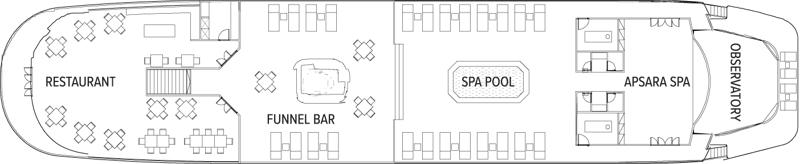
Select any plan to open the full-size local diagram. When you find a room number, use the room-to-category lookup above to identify its accommodation. Public-space descriptions beneath each plan identify the published venues assigned to that deck.
Terrace Deck
 Open full-size Terrace Deck
Published spaces on this deck
-
Restaurant — Meals are artfully prepared and spotlight Cambodian and Vietnamese cuisines.
-
Funnel Bar — The Terrace Deck features a full-service bar.
-
Apsara Spa — The spa offers a selection of massage treatments.
-
Pool — A small swimming pool is located on the Terrace Deck.
Upper Deck
 Open full-size Upper Deck
Published spaces on this deck
-
Lounge — Guests gather for daily Recap in the lounge.
Main Deck
 Open full-size Main Deck
Published spaces on this deck
-
Fitness Center — The fitness center offers an exercise bike and free weights.