Lord of the Glens ship guide
Lord of the Glens Accommodations, Photos & Deck Plans
Compare all 3 published accommodation categories and review every one of the 4 official deck diagrams locally on DeluxeCruises.com. Use the room-number lookup, descriptions, occupancy, dimensions, deck locations, and public-space notes to prepare for personal planning.
Complete Deluxe Cruises ship planning
Every published cabin category and deck in one guide
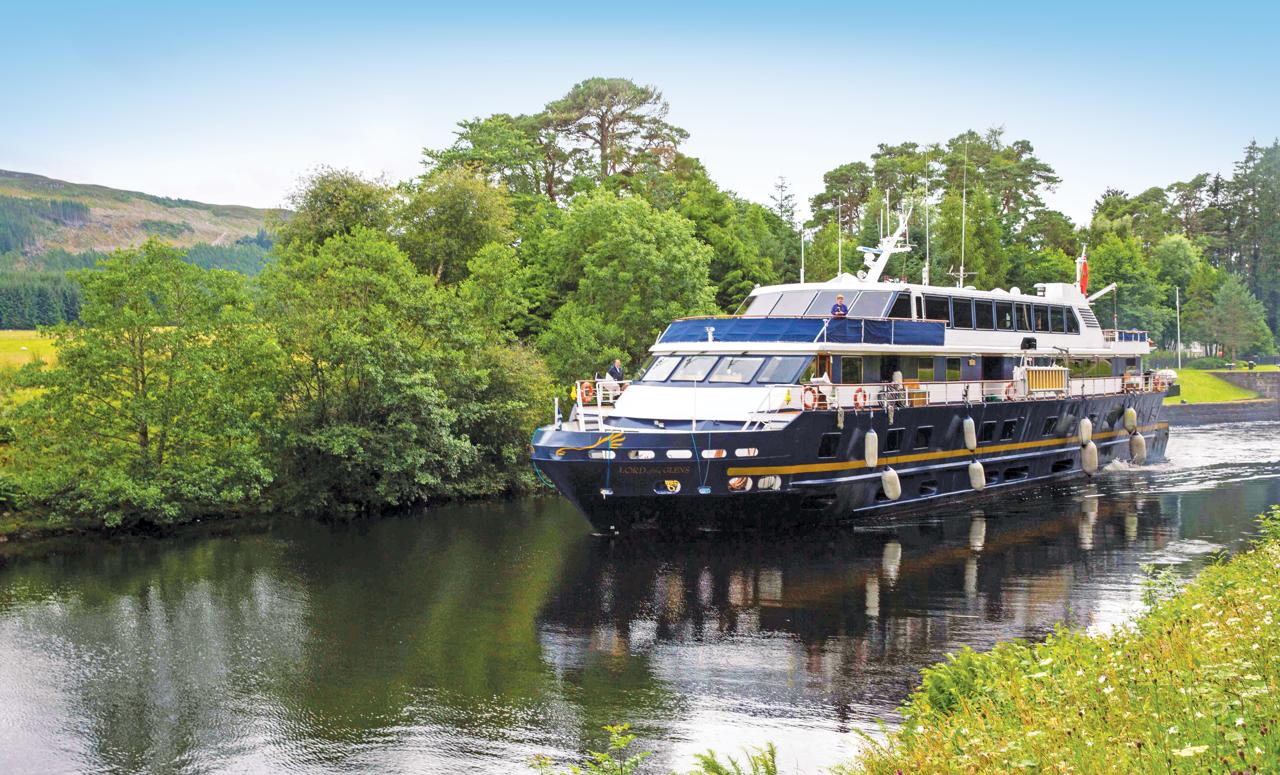
Lord of the Glens was designed to fit through the locks and canals that cross the Scottish Highlands. The guide below brings together official ship descriptions and diagrams, presented entirely through local DeluxeCruises.com pages and images.
- Guests
- 46
- Cabins
- 24
- Categories
- 3
- Deck plans
- 4
All accommodation categories
All 3 Lord of the Glens accommodation descriptions and pictures
Photos are representative of the published category. Exact configuration, measurements, fittings, and availability should be confirmed for the selected cabin and departure.
Category 01 · Roberts Deck, Watt Deck
Category 01
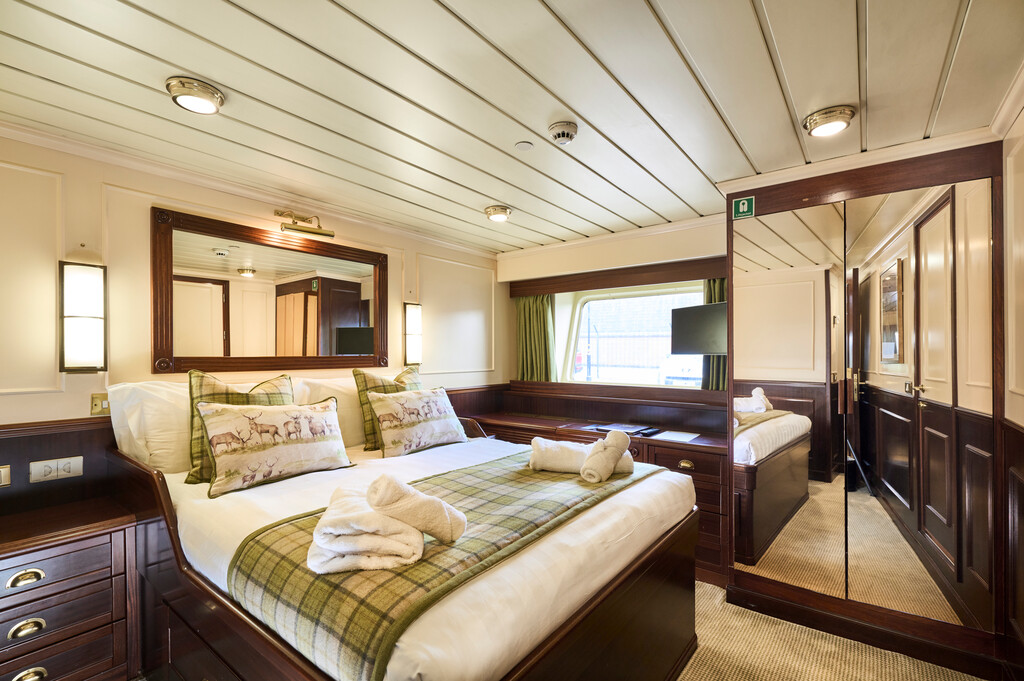
Cabins feature a large window or two portholes; two single beds or one double; bedside table; a private bathroom and a closet. Cabins 106 and 209 feature two single beds. Cabins 211 and 212 feature a double bed.
- Deck location
- Roberts Deck, Watt Deck
- Occupancy
- 0–2 guests
- Published size
- 108–119 sq. ft.
- Room / cabin numbers
- 106, 104, 212, 211, 209
Published features
- Large window or 2 portholes
- Closet
- Bathroom with shower
- 2 single beds or 1 double with 2 drawers underneath
- Bedside table
- Small safe
- Radio system
- Telephone
- Hair dryer
- E outlets
- Bathrobe
- Trouser press
These photos are representative of the cabin category. Individual cabins may vary slightly in layout, configuration, and details.
Category 02 · Bell Deck, Roberts Deck
Category 02
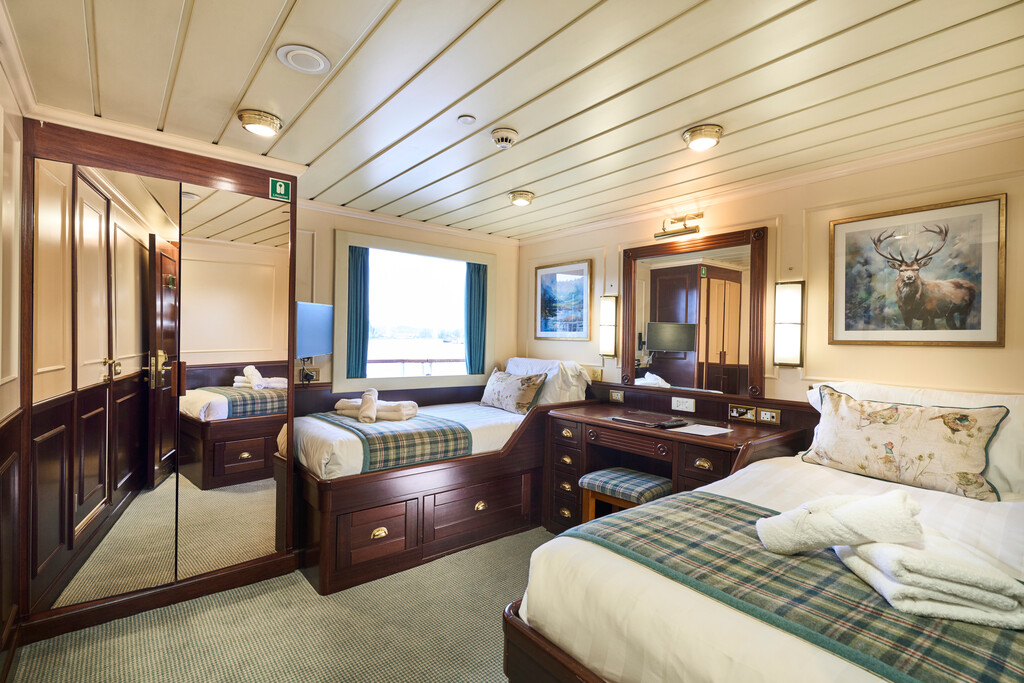
Cabins feature a large window; two single beds; bedside table; writing desk with chair; a private bathroom and a closet.
- Deck location
- Bell Deck, Roberts Deck
- Occupancy
- 2 guests
- Published size
- 95–135 sq. ft.
- Room / cabin numbers
- 201, 202, 203, 205, 206, 208, 207, 210, 214, 216, 217, 204, 306, 305, 304, 303, 302, 301
Published features
- Large window
- Closet
- Bathroom with shower
- 2 single beds that convert to a double with 2 drawers underneath
- Bedside table
- Writing desk with chair
- Small safe
- Radio system
- Telephone
- Hair dryer
- E outlets
- Bathrobe
- Trouser press
These photos are representative of the cabin category. Individual cabins may vary slightly in layout, configuration, and details.
Category 2S · Roberts Deck
Category 2S
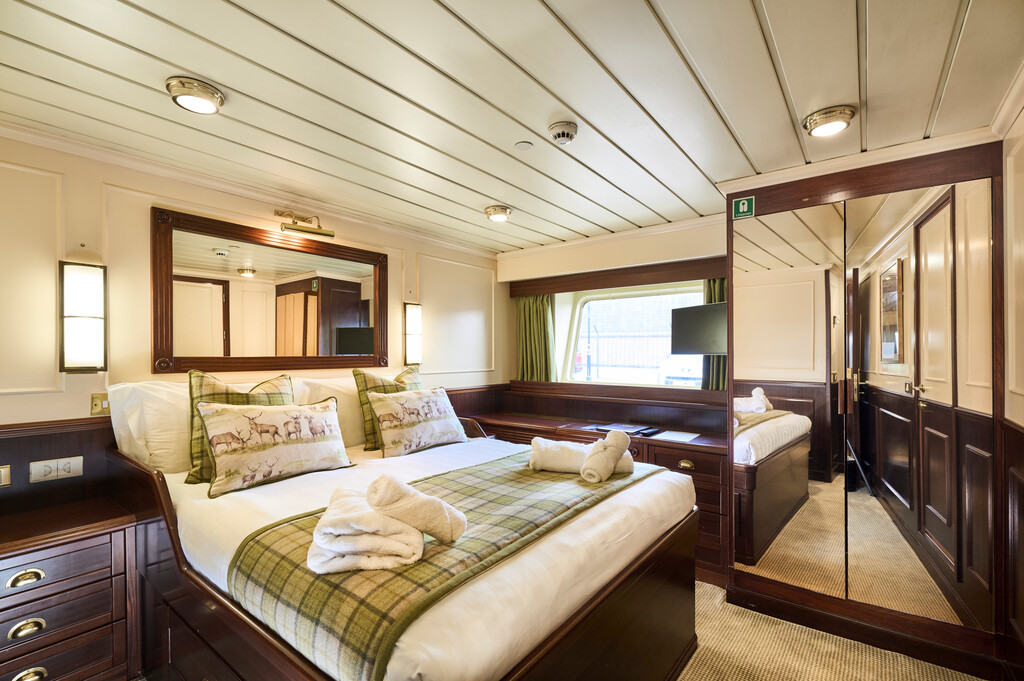
Cabins feature a large window; one double bed; bedside table; writing desk with chair; a private bathroom and a closet.
- Deck location
- Roberts Deck
- Occupancy
- 1 guests
- Published size
- 125 sq. ft.
- Room / cabin numbers
- 218, 219
Published features
- Large window
- Closet
- Bathroom with shower
- Double bed with 2 drawers underneath
- Bedside table
- Writing desk with chair
- Small safe
- Radio system
- Telephone
- Hair dryer
- E outlets
- Bathrobe
- Trouser press
These photos are representative of the cabin category. Individual cabins may vary slightly in layout, configuration, and details.
Room number lookup
Match each Lord of the Glens room number to its accommodation category
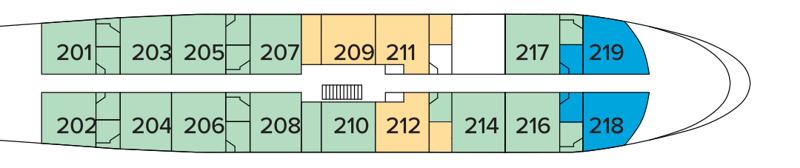
Find the room or cabin number on the deck plan, then use this list to identify its exact published category. Select the category name to return to its photograph, description, dimensions, occupancy, and features.
25 published room-to-category assignments for Lord of the Glens
| Room number |
Accommodation category |
Published deck location |
|
Room 104
|
Category 01
View photo & description
|
Roberts Deck, Watt Deck |
|
Room 106
|
Category 01
View photo & description
|
Roberts Deck, Watt Deck |
|
Room 201
|
Category 02
View photo & description
|
Bell Deck, Roberts Deck |
|
Room 202
|
Category 02
View photo & description
|
Bell Deck, Roberts Deck |
|
Room 203
|
Category 02
View photo & description
|
Bell Deck, Roberts Deck |
|
Room 204
|
Category 02
View photo & description
|
Bell Deck, Roberts Deck |
|
Room 205
|
Category 02
View photo & description
|
Bell Deck, Roberts Deck |
|
Room 206
|
Category 02
View photo & description
|
Bell Deck, Roberts Deck |
|
Room 207
|
Category 02
View photo & description
|
Bell Deck, Roberts Deck |
|
Room 208
|
Category 02
View photo & description
|
Bell Deck, Roberts Deck |
|
Room 209
|
Category 01
View photo & description
|
Roberts Deck, Watt Deck |
|
Room 210
|
Category 02
View photo & description
|
Bell Deck, Roberts Deck |
|
Room 211
|
Category 01
View photo & description
|
Roberts Deck, Watt Deck |
|
Room 212
|
Category 01
View photo & description
|
Roberts Deck, Watt Deck |
|
Room 214
|
Category 02
View photo & description
|
Bell Deck, Roberts Deck |
|
Room 216
|
Category 02
View photo & description
|
Bell Deck, Roberts Deck |
|
Room 217
|
Category 02
View photo & description
|
Bell Deck, Roberts Deck |
|
Room 218
|
Category 2S
View photo & description
|
Roberts Deck |
|
Room 219
|
Category 2S
View photo & description
|
Roberts Deck |
|
Room 301
|
Category 02
View photo & description
|
Bell Deck, Roberts Deck |
|
Room 302
|
Category 02
View photo & description
|
Bell Deck, Roberts Deck |
|
Room 303
|
Category 02
View photo & description
|
Bell Deck, Roberts Deck |
|
Room 304
|
Category 02
View photo & description
|
Bell Deck, Roberts Deck |
|
Room 305
|
Category 02
View photo & description
|
Bell Deck, Roberts Deck |
|
Room 306
|
Category 02
View photo & description
|
Bell Deck, Roberts Deck |