National Geographic Endurance ship guide
National Geographic Endurance Accommodations, Photos & Deck Plans
Compare all 9 published accommodation categories and review every one of the 6 official deck diagrams locally on DeluxeCruises.com. Use the room-number lookup, descriptions, occupancy, dimensions, deck locations, and public-space notes to prepare for personal planning.
Complete Deluxe Cruises ship planning
Every published cabin category and deck in one guide
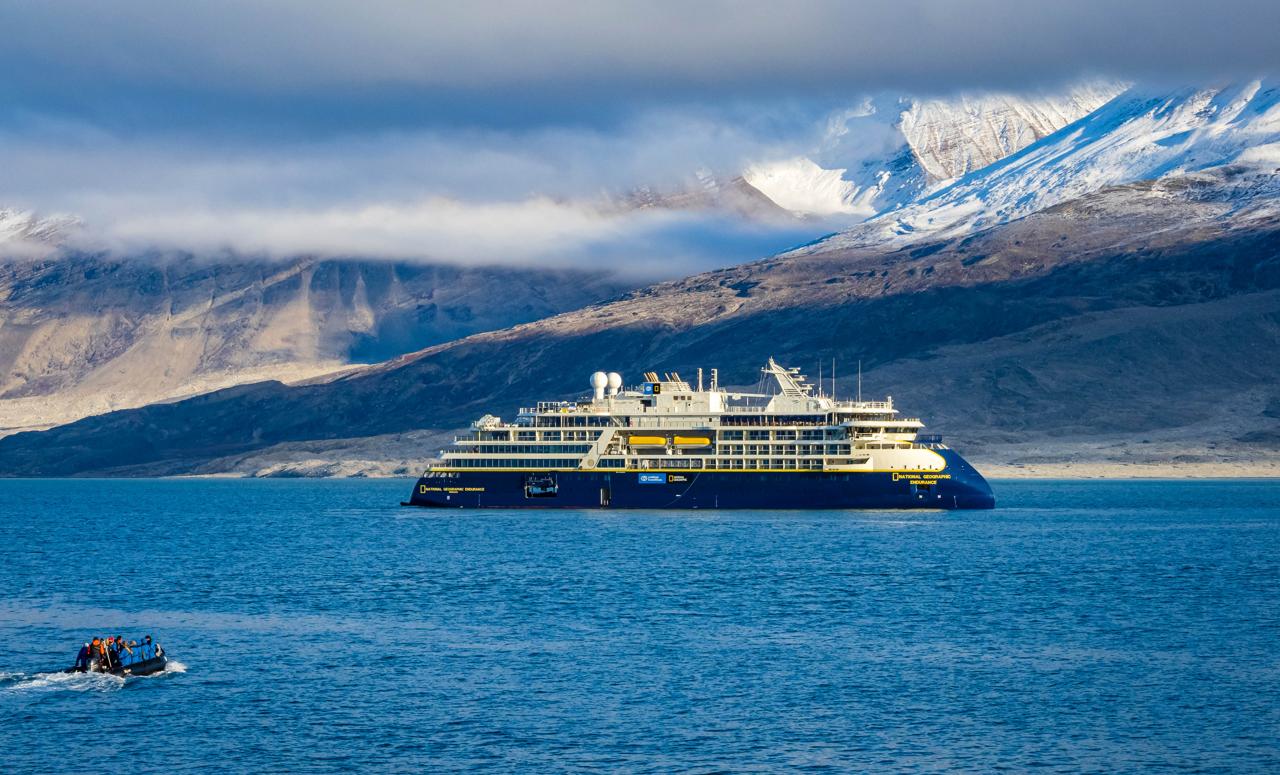
National Geographic Endurance is a purpose-built PC5 polar expedition ship designed for exceptional access and comfort. The guide below brings together official ship descriptions and diagrams, presented entirely through local DeluxeCruises.com pages and images.
- Guests
- 138
- Cabins
- 76
- Categories
- 9
- Deck plans
- 6
All accommodation categories
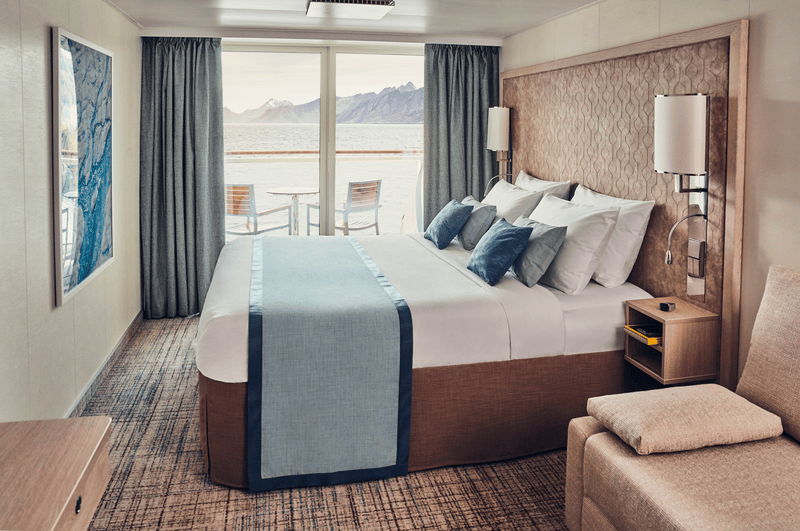
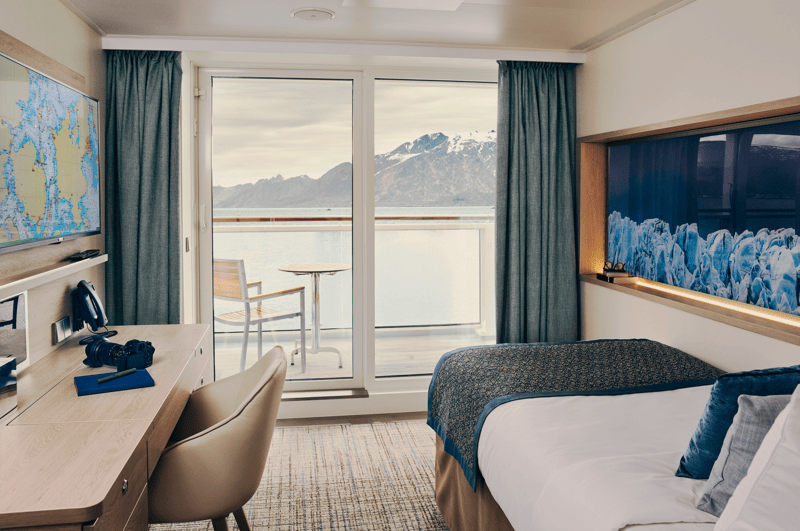
All 9 National Geographic Endurance accommodation descriptions and pictures
Photos are representative of the published category. Exact configuration, measurements, fittings, and availability should be confirmed for the selected cabin and departure.
Category 01 · Fore Deck
Category 01
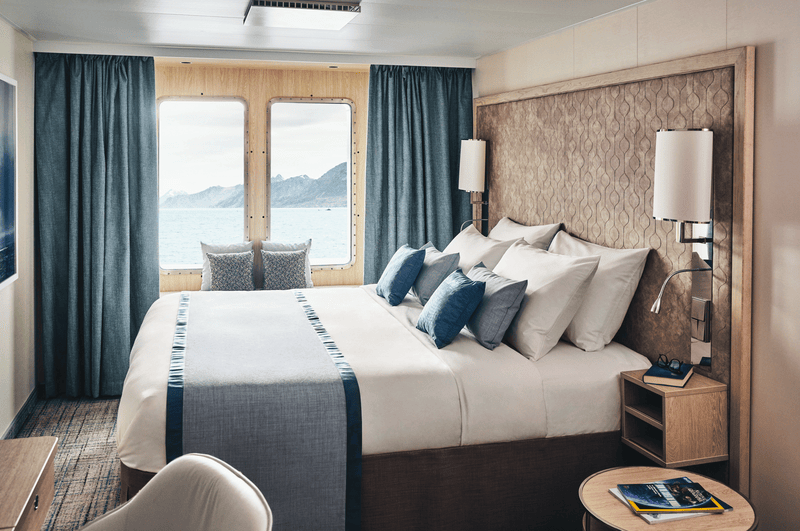
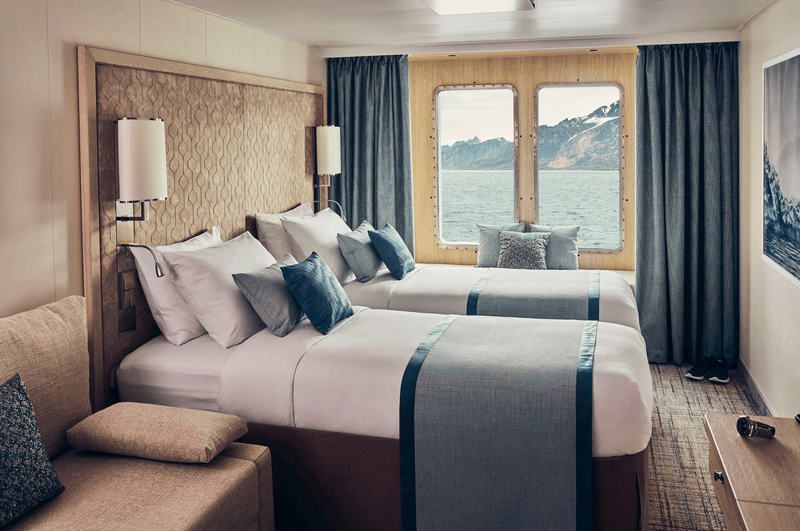
Cabins feature two large windows; two single beds that convert to a queen; two bedside tables; sofa; writing desk with chair; coffee table; mini fridge; closet; and a bathroom with a rain shower.
- Deck location
- Fore Deck
- Occupancy
- 2 guests
- Published size
- 183 sq. ft.
- Room / cabin numbers
- 415, 413, 411, 408, 406, 404
Published features
- 2 large windows
- 4 wardrobe closets
- 43" TV
- Bathroom with rain shower
- 2 lower single beds that convert to a queen
- 2 bedside tables
- Window sofa
- Armchair
- Writing desk with drawers and chair
- Coffee table
- Coat hooks
- Mini fridge
- Ice bucket and glasses
- Small safe
- Barometer
- Clock
- iPad
- Telephone
- Hair dryer
These photos are representative of the cabin category. Individual cabins may vary slightly in layout, configuration, and details.
Category 02 · Fore Deck
Category 02
Cabins feature two large windows; two single beds that convert to a queen; two bedside tables; sofa; writing desk with chair; coffee table; mini fridge; closet; and a bathroom with a rain shower.
- Deck location
- Fore Deck
- Occupancy
- 2 guests
- Published size
- 205 sq. ft.
- Room / cabin numbers
- 427, 425, 423, 421, 419, 418, 416, 414, 412, 417, 410
Published features
- 2 large windows
- 4 wardrobe closets
- 43" TV
- Bathroom with rain shower
- 2 lower single beds that convert to a queen
- 2 bedside tables
- Window sofa
- Armchair
- Writing desk with drawers and chair
- Coffee table
- Coat hooks
- Mini fridge
- Ice bucket and glasses
- Small safe
- Barometer
- Clock
- iPad
- Telephone
- Hair dryer
These photos are representative of the cabin category. Individual cabins may vary slightly in layout, configuration, and details.
Category 03 · Main Deck
Category 03
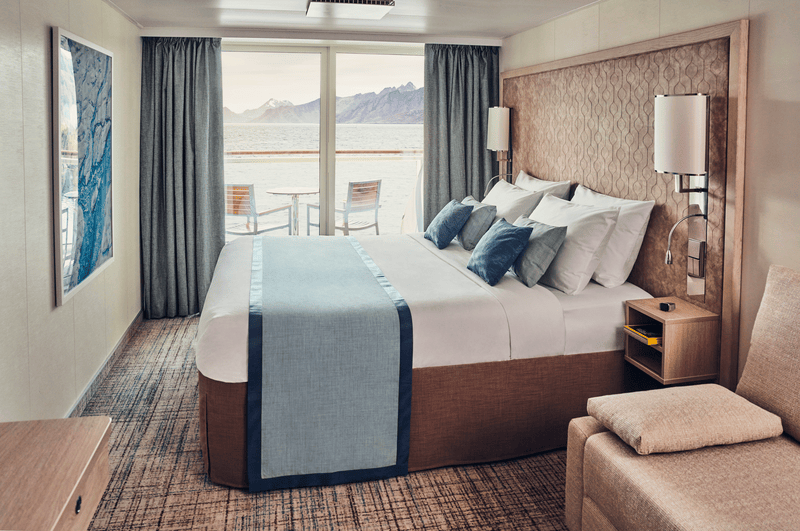
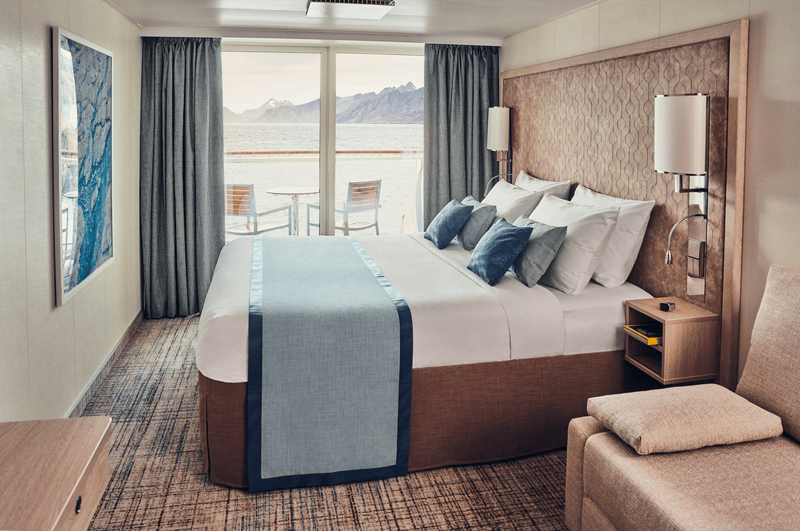
Cabins feature a private balcony with two chairs, a hammock, and a table; two single beds that convert to a queen; two bedside tables; sofa that converts to a single bed; writing desk with chair; coffee table; mini fridge; closet; and a bathroom with a rain shower.
- Deck location
- Main Deck
- Occupancy
- 3 guests
- Published size
- 205 sq. ft.
- Room / cabin numbers
- 523, 521, 519, 517, 515, 524, 522, 520, 518, 516, 514, 512
Published features
- Private balcony with 2 chairs, a hammock, and a table
- 4 wardrobe closets
- 43" TV
- Bathroom with rain shower
- 2 lower single beds that convert to a queen
- 2 bedside tables
- Sofa that converts to a single bed
- Writing desk with drawers and chair
- Coffee table
- Coat hooks
- Mini fridge
- Ice bucket and glasses
- Small safe
- Barometer
- Hygrometer
- Clock
- iPad
- Telephone
- Hair dryer
These photos are representative of the cabin category. Individual cabins may vary slightly in layout, configuration, and details.
Category 04 · Lounge Deck
Category 04
Cabins feature a private balcony with two chairs, a hammock, and a table; two single beds that convert to a queen; two bedside tables; sofa that converts to a single bed; writing desk with chair; coffee table; mini fridge; closet; and a bathroom with a rain shower.
- Deck location
- Lounge Deck
- Occupancy
- 3 guests
- Published size
- 205 sq. ft.
- Room / cabin numbers
- 623, 621, 619, 617, 615, 613, 618, 616, 614, 612, 610, 608
Published features
- Private balcony with 2 chairs, a hammock, and a table
- 4 wardrobe closets
- 43" TV
- Bathroom with rain shower
- 2 lower single beds that convert to a queen
- 2 bedside tables
- Sofa that converts to a single bed
- Writing desk with drawers and chair
- Coffee table
- Coat hooks
- Mini fridge
- Ice bucket and glasses
- Small safe
- Barometer
- Hygrometer
- Clock
- iPad
- Telephone
- Hair dryer
These photos are representative of the cabin category. Individual cabins may vary slightly in layout, configuration, and details.
Category 05 · Bridge Deck
Category 05
Cabins feature a private balcony with two chairs, a hammock, and a table; two single beds that convert to a queen; two bedside tables; sofa that converts to a single bed; writing desk with chair; coffee table; mini fridge; closet; and a bathroom with a rain shower.
- Deck location
- Bridge Deck
- Occupancy
- 3 guests
- Published size
- 205 sq. ft.
- Room / cabin numbers
- 717, 715, 712, 707, 705, 703, 701, 706, 704, 702, 700, 713
Published features
- Private balcony with 2 chairs, a hammock, and a table
- 4 wardrobe closets
- 43" TV
- Bathroom with rain shower
- 2 lower single beds that convert to a queen
- 2 bedside tables
- Sofa that converts to a single bed
- Writing desk with drawers and chair
- Coffee table
- Coat hooks
- Mini fridge
- Ice bucket and glasses
- Small safe
- Barometer
- Hygrometer
- Clock
- iPad
- Telephone
- Hair dryer
These photos are representative of the cabin category. Individual cabins may vary slightly in layout, configuration, and details.
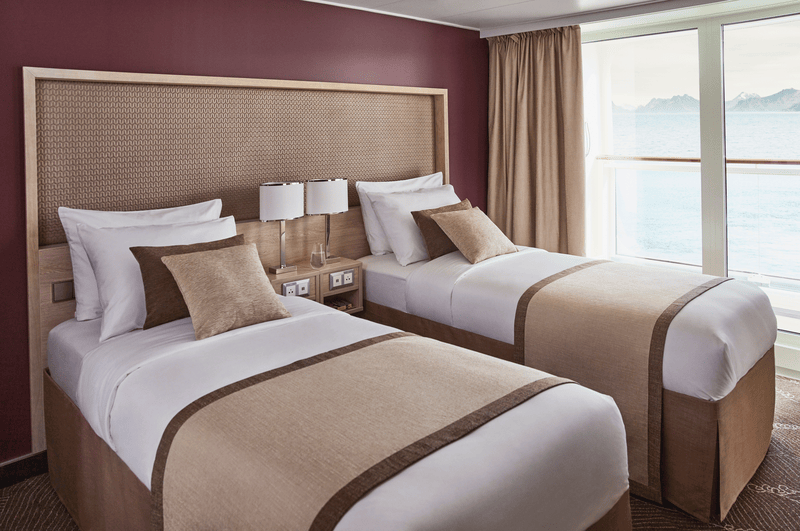
Category 06 · Bridge Deck
Category 06
Junior suite features a private balcony with two chairs, a hammock, and a table; two single beds that convert to a queen; two bedside tables; sofa that converts to a single bed; writing desk with chair; coffee table; mini fridge; espresso maker; closet; and a bathroom with a rain shower. Guests receive complimentary laundry and priority access to one spa treatment and one igloo reservation per departure.
- Deck location
- Bridge Deck
- Occupancy
- 3 guests
- Published size
- 344 sq. ft.
- Room / cabin numbers
- 714
Published features
- Private balcony with 2 chairs, a hammock, and a table
- 4 wardrobe closets
- 2 49" TVs
- Bathroom with rain shower
- 2 lower single beds that convert to a queen
- 2 bedside tables
- Sofa that converts to a single bed
- Writing desk with drawers and chair
- Coffee table
- Coat hooks
- Mini fridge
- Espresso maker
- Ice bucket and glasses
- Small safe
- Vanity mirror
- Barometer
- Hygrometer
- Clock
- iPad
- Bose speaker
- Telephone
- Hair dryer
These photos are representative of the cabin category. Individual cabins may vary slightly in layout, configuration, and details.
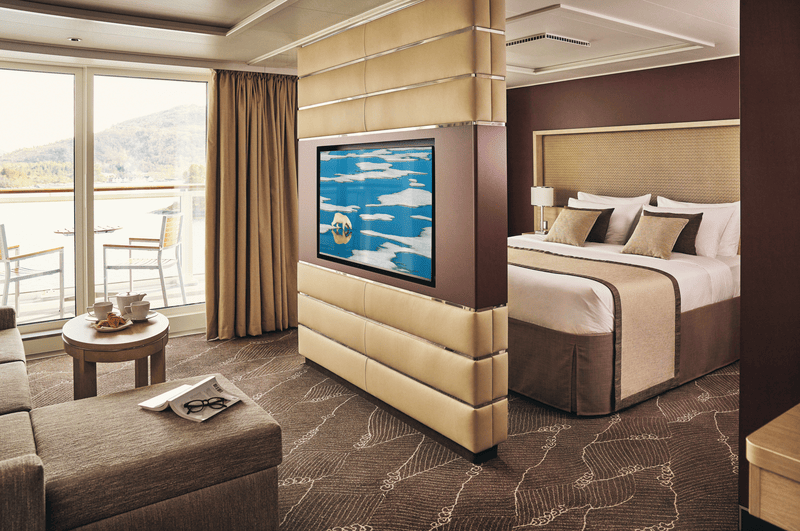
Category 07 · Bridge Deck
Category 07
Suites feature a private balcony with two chairs, a hammock, and a table; two single beds that convert to a queen; two bedside tables; sofa that converts to a single bed; writing desk with chair; coffee table; mini fridge; espresso maker; large walk-in closet; and a spacious bathroom with a double vanity, bathtub, towel warmer and rain shower. Guests receive complimentary laundry and priority access to one spa treatment and one igloo reservation per departure.
- Deck location
- Bridge Deck
- Occupancy
- 3 guests
- Published size
- 430 sq. ft.
- Room / cabin numbers
- 710, 711, 709, 708, 716, 718, 719, 721
Published features
- Private balcony with 2 chairs, a hammock, and a table
- Walk-in closet
- 2 49" TVs
- Bathroom with double vanity, bathtub, towel warmer, and rain shower
- 2 lower single beds that convert to a queen
- 2 bedside tables
- Sofa that converts to a single bed
- Writing desk with drawers and chair
- Coffee table
- Coat hooks
- Mini fridge
- Espresso maker
- Ice bucket and glasses
- Small safe
- Vanity mirror
- Barometer
- Hygrometer
- Clock
- iPad
- Bose speaker
- Telephone
- Hair dryer
These photos are representative of the cabin category. Individual cabins may vary slightly in layout, configuration, and details.
Category SA · Main Deck
Category Solo A
Cabins feature a private balcony with chair and a table; one single bed; bedside table; writing desk with chair; mini fridge; and a closet.
- Deck location
- Main Deck
- Occupancy
- 1 guests
- Published size
- 140 sq. ft.
- Room / cabin numbers
- 513, 511, 509, 507, 510, 508, 506, 504
Published features
- Private balcony with chair and a table
- 4 wardrobe closets
- 43" TV
- Single bed
- Bedside table
- Writing desk with drawers and chair
- Coat hooks
- Mini fridge
- Ice bucket and glasses
- Small safe
- Barometer
- Hygrometer
- Clock
- iPad
- Telephone
- Hair dryer
These photos are representative of the cabin category. Individual cabins may vary slightly in layout, configuration, and details.
Category SB · Lounge Deck
Category Solo B
Cabins feature a private balcony with chair, a hammock, and a table; one single bed; bedside table; writing desk with chair; mini fridge; and a closet.
- Deck location
- Lounge Deck
- Occupancy
- 1 guests
- Published size
- 140 sq. ft.
- Room / cabin numbers
- 611, 609, 606, 604, 605, 607
Published features
- Private balcony with chair, hammock and a table
- 4 wardrobe closets
- 43" TV
- Single bed
- Bedside table
- Writing desk with drawers and chair
- Coat hooks
- Mini fridge
- Ice bucket and glasses
- Small safe
- Barometer
- Hygrometer
- Clock
- iPad
- Telephone
- Hair dryer
These photos are representative of the cabin category. Individual cabins may vary slightly in layout, configuration, and details.
Room number lookup
Match each National Geographic Endurance room number to its accommodation category
Find the room or cabin number on the deck plan, then use this list to identify its exact published category. Select the category name to return to its photograph, description, dimensions, occupancy, and features.
Complete ship layout
All 6 National Geographic Endurance deck plans
Select any plan to open the full-size local diagram. When you find a room number, use the room-to-category lookup above to identify its accommodation. Public-space descriptions beneath each plan identify the published venues assigned to that deck.
Observation Deck
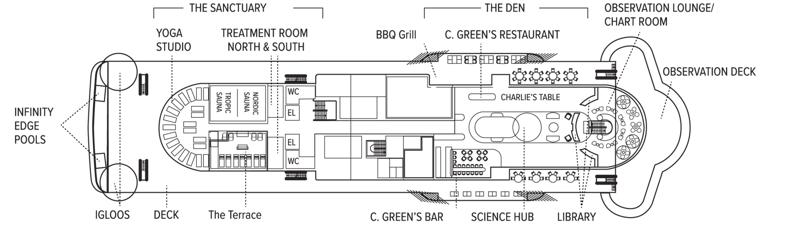 Open full-size Observation Deck
Published spaces on this deck
-
C. Green's Restaurant — One of three dining areas on the ship, C. Green's Restaurant offers lighter, made-to-order fare or small group dinners.
-
C. Green's Bar — Located in the Observation Lounge, C. Green's Bar offers a variety of alcoholic and non-alcoholic beverages, self-service coffee and tea, and cold beverage station.
-
Spa — Two treatment rooms offer a wide menu of spa treatments.
-
Yoga Studio — Daily yoga and stretching classes are offered in the glass-enclosed yoga studio.
-
Infinity Pool — Twin infinity hot tubs are located on the outside aft deck.
-
Igloos — The Observation Deck is equipped with geodesic igloos that can be reserved for a unique night under the polar sky. Reservations are available for an additional charge on a first-come, first-served basis, with priority given to guests staying in suites.
-
Sauna — The spa offers high and low-heat saunas with ocean views.
-
Library — The library features panoramic windows, relaxed comfortable seating, and a well-stocked collection of books on the places we explore.
-
Science Hub — The Science Hub is your portal to the world of science and expedition findings, featuring state-of the art screens for viewing underwater and aerial drone footage, microscope live streams, and more.
-
Change Exhibit — T he first-ever permanent ship-based installation of drawings, paintings, video, photography, sculpture, and even soundscape by a wide range of artists dedicated to examining and expressing response to vulnerable polar geographies.
Bridge Deck
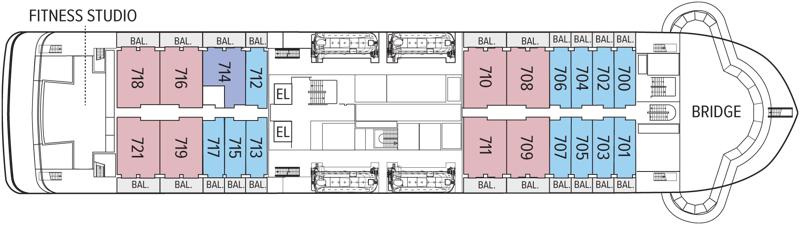 Open full-size Bridge Deck
Published spaces on this deck
-
Fitness Center — The fitness center is fully equipped with weights and a full range of Technogym cardio equipment. Floor-to-ceiling windows offer breathtaking views.
-
Bridge — The fleet's open bridge policy allows guests to visit anytime to chat with the captain, deck officers, and crew, conditions permitting.
-
Change Exhibit — T he first-ever permanent ship-based installation of drawings, paintings, video, photography, sculpture, and even soundscape by a wide range of artists dedicated to examining and expressing response to vulnerable polar geographies.
Lounge Deck
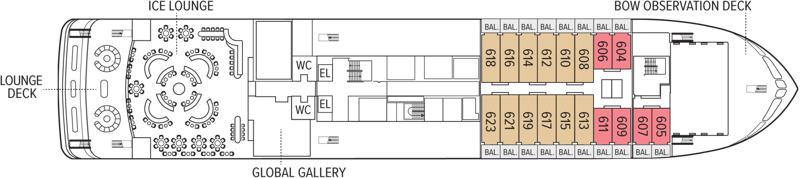 Open full-size Lounge Deck
Published spaces on this deck
-
Ice Lounge — The Ice Lounge is the community hub for Recaps, talks, and presentations, offering an extensive variety of alcoholic and non-alcoholic beverages, The Deck immediately aft of the Ice Lounge comprises of two fire pits that are lit up every evening for social gatherings and storytelling. Self-service coffee and tea, cold beverage station, and photo kiosks are also available.
-
Global Gallery — The Global Gallery offers a unique selection of handcrafted gifts, as well as expedition gear like hats, jackets and sunshirts.
-
Change Exhibit — T he first-ever permanent ship-based installation of drawings, paintings, video, photography, sculpture, and even soundscape by a wide range of artists dedicated to examining and expressing response to vulnerable polar geographies.
Main Deck
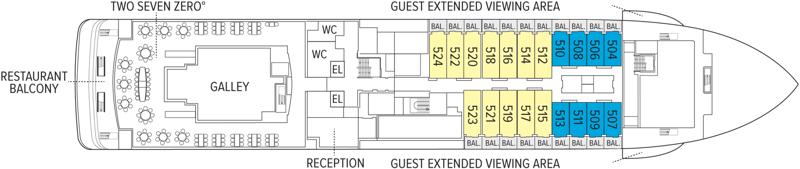 Open full-size Main Deck
Published spaces on this deck
-
Restaurant 270° — Restaurant 270° features wrap-around sea views, a full menu of sustainable choices, and unassigned, flexible seating.
-
Reception — For any inquiries or requests you may have, reclaiming items from the lost and found, and settling your shipboard account at the end of the voyage.
-
Change Exhibit — T he first-ever permanent ship-based installation of drawings, paintings, video, photography, sculpture, and even soundscape by a wide range of artists dedicated to examining and expressing response to vulnerable polar geographies.
Fore Deck
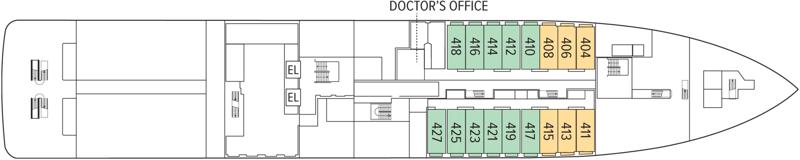 Open full-size Fore Deck
Published spaces on this deck
-
Change Exhibit — T he first-ever permanent ship-based installation of drawings, paintings, video, photography, sculpture, and even soundscape by a wide range of artists dedicated to examining and expressing response to vulnerable polar geographies.
Expedition Deck
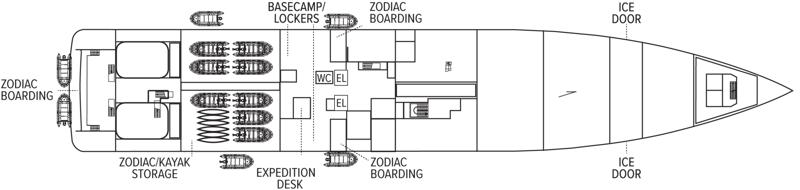 Open full-size Expedition Deck
Published spaces on this deck
-
Base Camp — The Expedition Deck houses a base camp with lockers for expedition gear and serves as the embarkation point for Zodiacs.
-
Change Exhibit — T he first-ever permanent ship-based installation of drawings, paintings, video, photography, sculpture, and even soundscape by a wide range of artists dedicated to examining and expressing response to vulnerable polar geographies.