National Geographic Explorer ship guide

National Geographic Explorer Accommodations, Photos & Deck Plans

Compare all 9 published accommodation categories and review every one of the 6 official deck diagrams locally on DeluxeCruises.com. Use the room-number lookup, descriptions, occupancy, dimensions, deck locations, and public-space notes to prepare for personal planning.

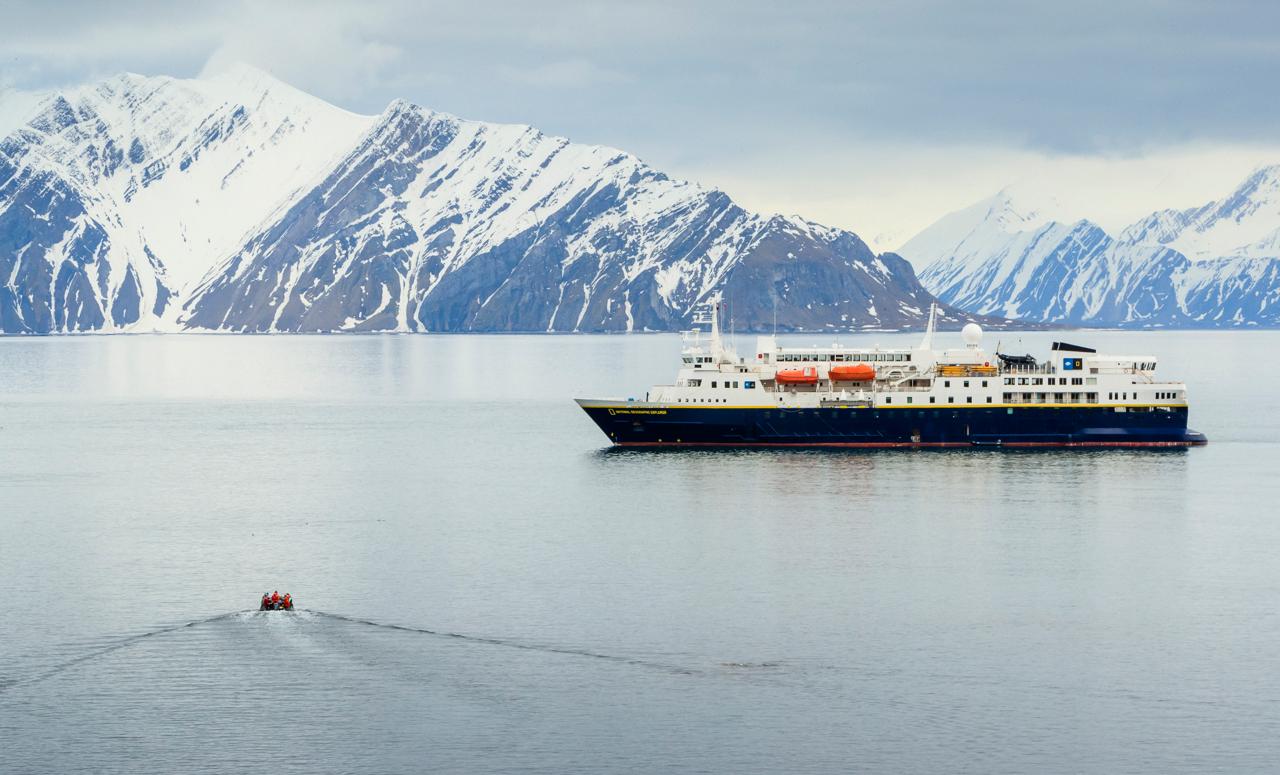
National Geographic Explorer operating in Svalbard

Complete Deluxe Cruises ship planning

Every published cabin category and deck in one guide

National Geographic Explorer is an authentic expedition ship purpose-engineered for blue-water and polar exploration. The guide below brings together official ship descriptions and diagrams, presented entirely through local DeluxeCruises.com pages and images.

Guests
148
Cabins
81
Categories
9
Deck plans
6

All accommodation categories

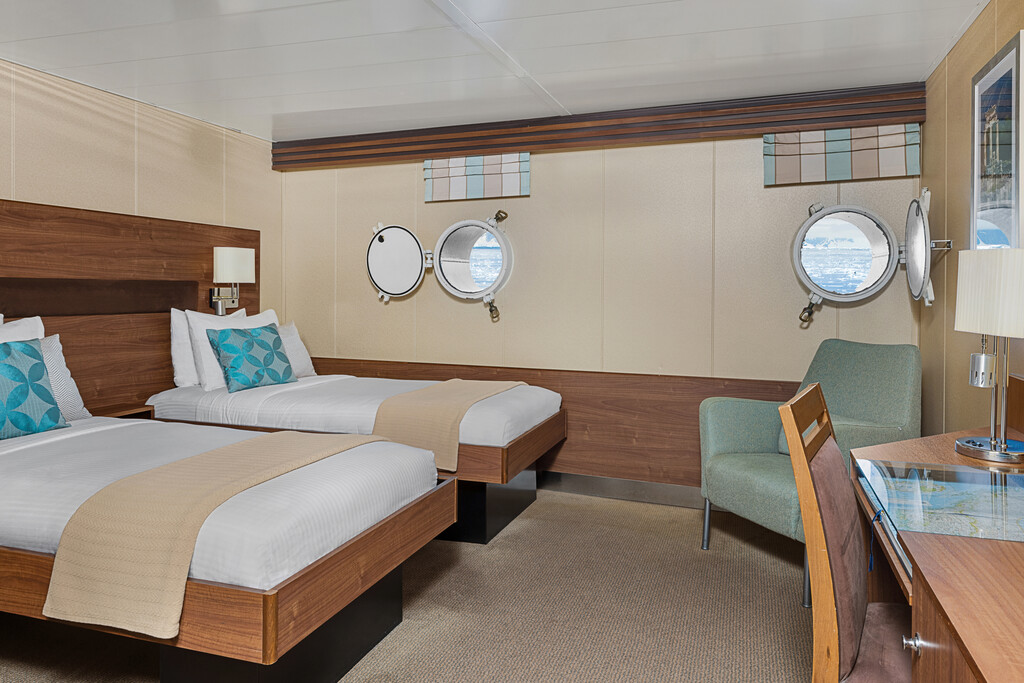
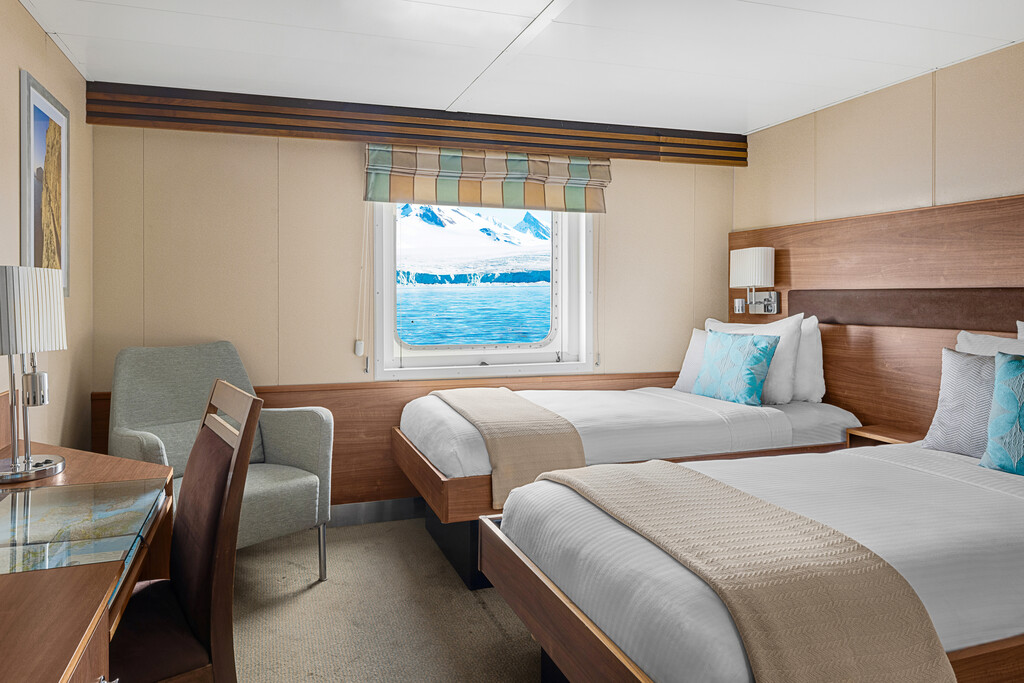
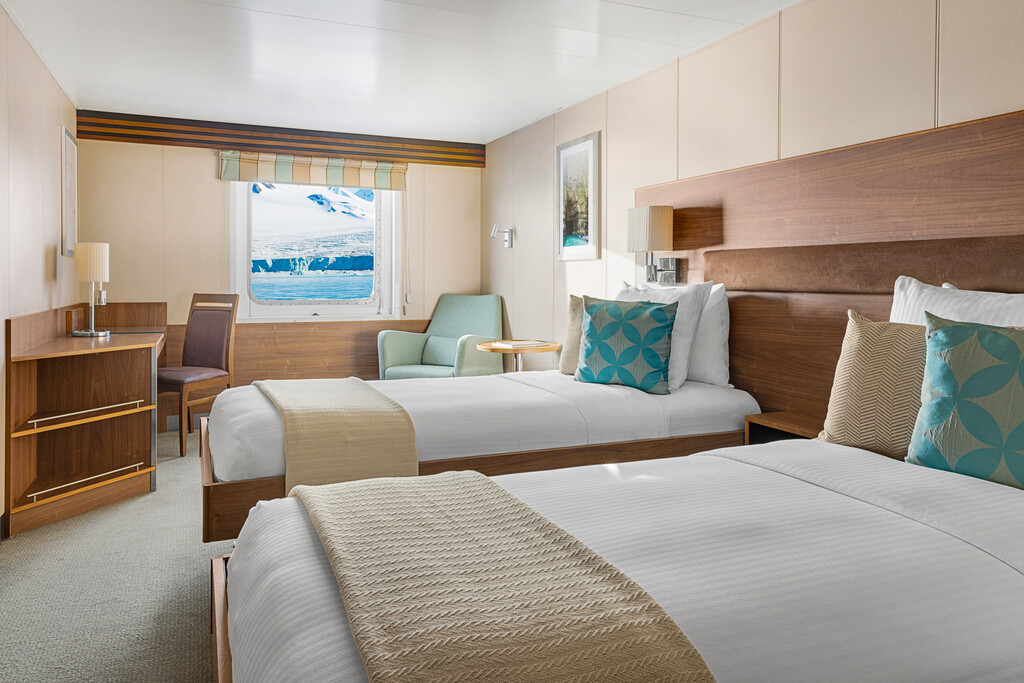
All 9 National Geographic Explorer accommodation descriptions and pictures

Photos are representative of the published category. Exact configuration, measurements, fittings, and availability should be confirmed for the selected cabin and departure.

National Geographic Explorer Category 01 accommodation

Category 01 · Main Deck

Category 01

Cabins feature one or two portholes; two single beds or one queen; two bedside shelves; armchair; writing desk with chair; closet; and a bathroom with a roomy glass-walled shower.

Deck location
Main Deck
Occupancy
2 guests
Published size
188 sq. ft.
Room / cabin numbers
301, 302, 303, 304, 305, 306, 307, 308

Published features

  • 1-2 portholes
  • Closet
  • 2 7” TV
  • Bathroom with glass-walled shower
  • 2 lower single beds or 1 queen bed
  • 2 bedside shelves
  • Armchair
  • Writing desk with chair
  • Floor length mirror
  • Reading lamps

These photos are representative of the cabin category. Individual cabins may vary slightly in layout, configuration, and details.

National Geographic Explorer Category 02 accommodation

Category 02 · Main Deck

Category 02

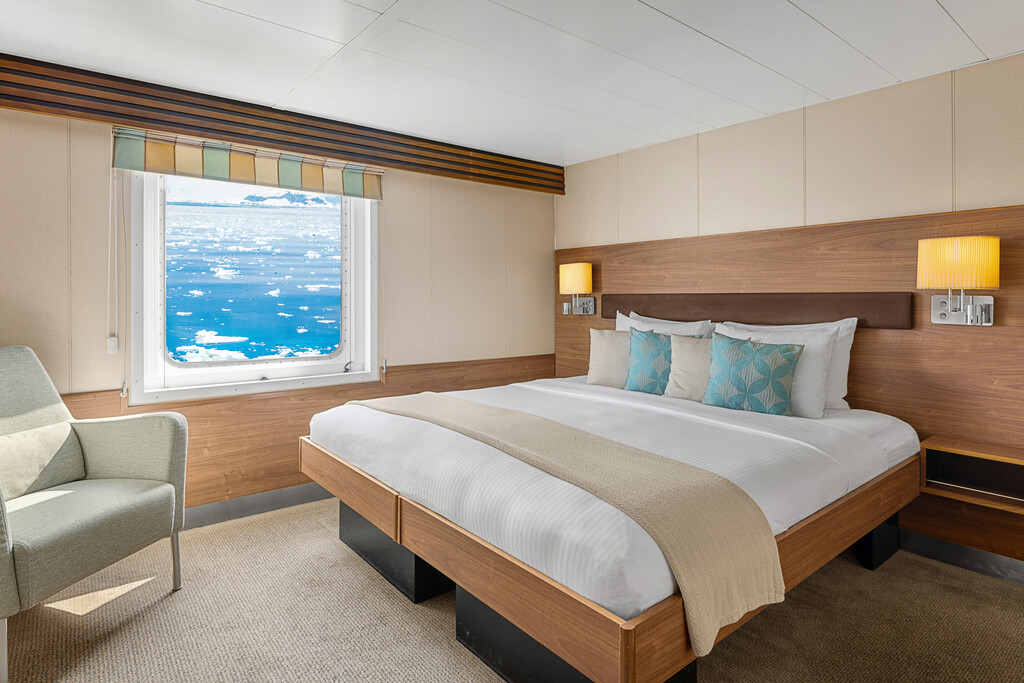
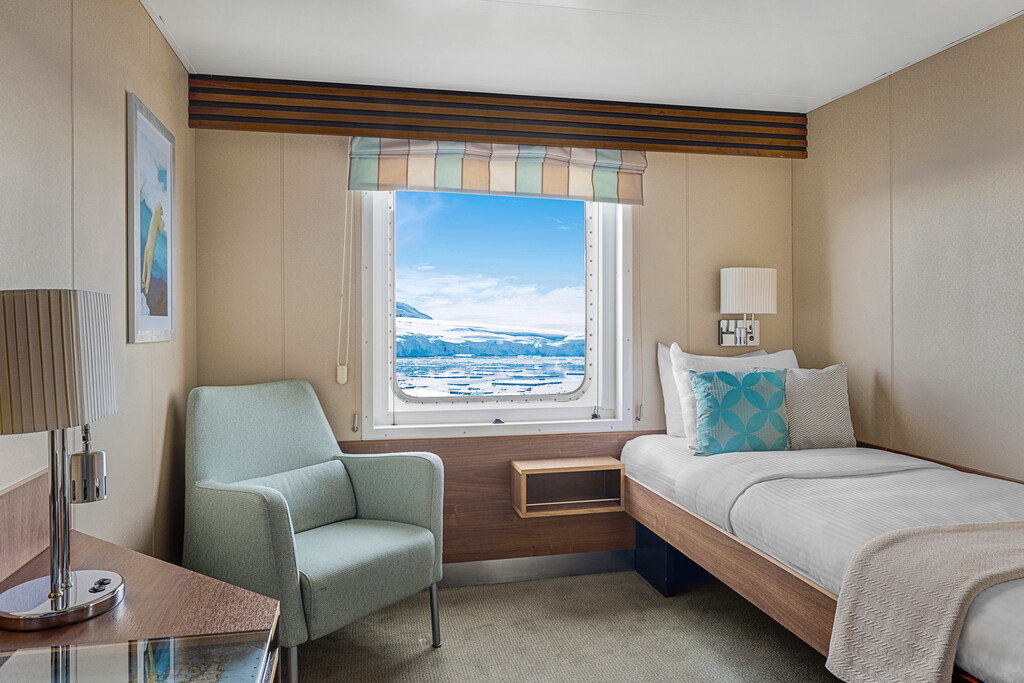
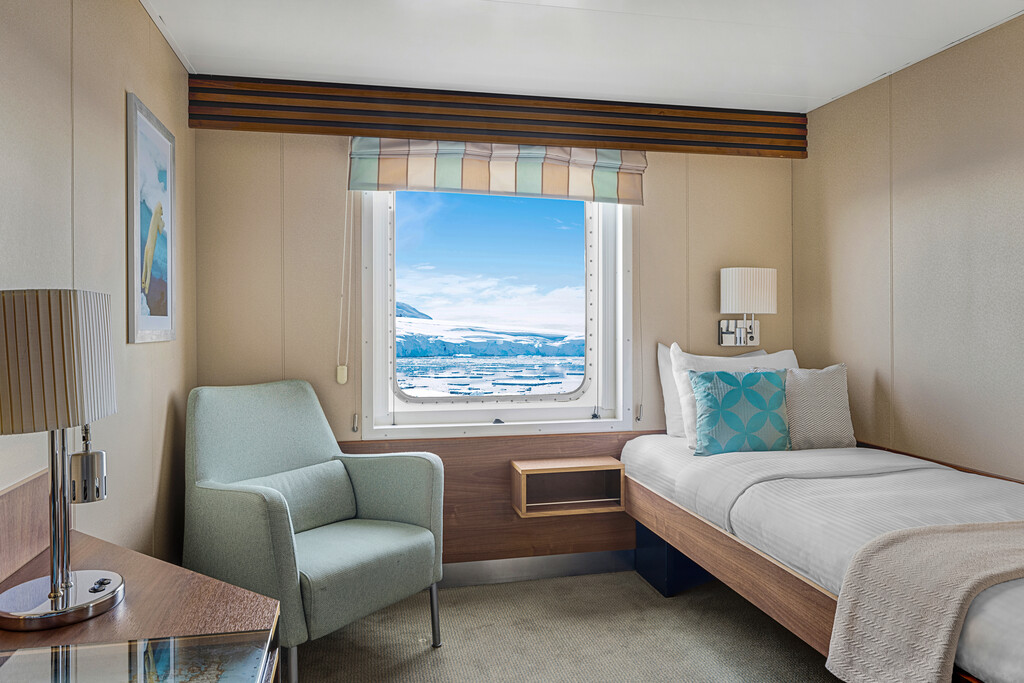
Cabins feature a large window; two single beds; two bedside shelves; armchair; writing desk with chair; closet; and a bathroom with a roomy glass-walled shower.

Deck location
Main Deck
Occupancy
2 guests
Published size
171 sq. ft.
Room / cabin numbers
317, 318, 319, 320, 335, 336

Published features

  • Large window
  • Closet
  • 27” TV
  • Bathroom with glass-walled shower
  • 2 lower single beds
  • 2 bedside shelves
  • Armchair
  • Writing desk with chair
  • Floor length mirror
  • Reading lamps

These photos are representative of the cabin category. Individual cabins may vary slightly in layout, configuration, and details.

National Geographic Explorer Category 03 accommodation

Category 03 · Main Deck

Category 03

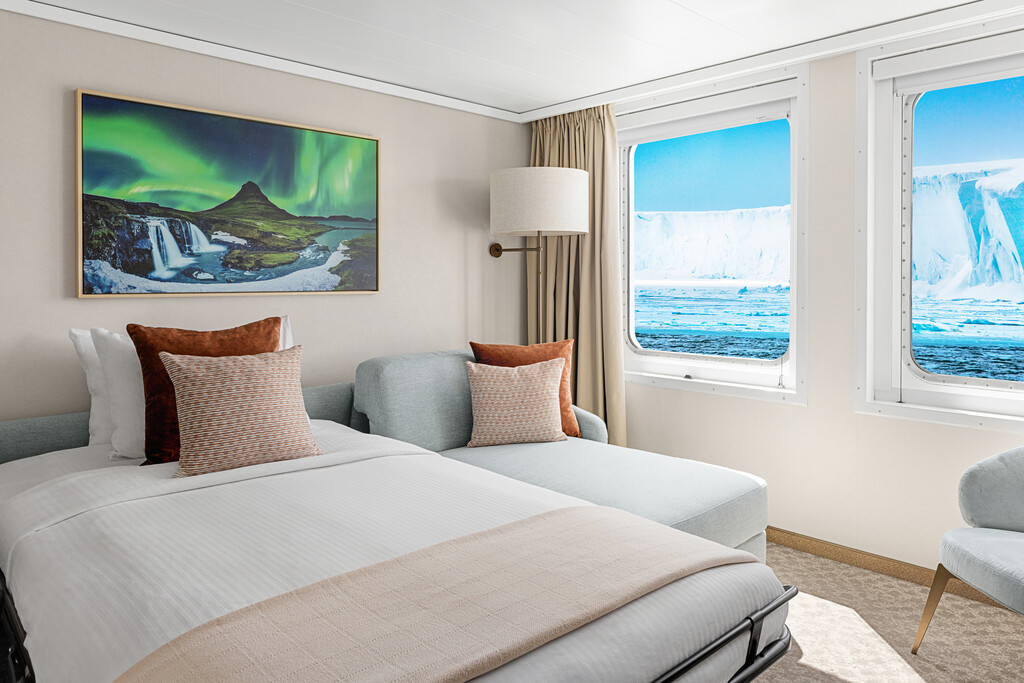
Cabins feature a large window; two single beds that convert to a queen; two bedside shelves; armchair; writing desk with chair; closet; and a bathroom with a roomy glass-walled shower. Cabins 341 and 343 are L-shaped suites that also contain a sofa bed for triple occupancy.

Deck location
Main Deck
Occupancy
2–3 guests
Published size
210–312 sq. ft.
Room / cabin numbers
313, 314, 315, 316, 321, 322, 323, 324, 325, 326, 327, 328, 337, 338, 339, 340, 341, 343, 342, 344, 346, 348, 350

Published features

  • Large window
  • Closet
  • 27” TV
  • Bathroom with glass-walled shower
  • 2 lower single beds that convert to a queen
  • 2 bedside shelves
  • Sofa that converts to a single bed (Cabins 341 and 343 only)
  • Armchair
  • Writing desk with chair
  • Floor length mirror
  • Reading lamps

These photos are representative of the cabin category. Individual cabins may vary slightly in layout, configuration, and details.

National Geographic Explorer Category 04 accommodation

Category 04 · Veranda Deck, Upper Deck

Category 04

Cabins feature a large window; two single beds that convert to a queen; two bedside shelves; armchair; writing desk with chair; closet; and a bathroom with a roomy glass-walled shower. Cabins 217, 226, and 228 have a queen bed only.

Deck location
Veranda Deck, Upper Deck
Occupancy
2 guests
Published size
168–192 sq. ft.
Room / cabin numbers
103, 104, 107, 108, 202, 201, 204, 205, 206, 207, 210, 212, 217, 226, 228

Published features

  • Large window
  • Closet
  • 27” TV
  • Bathroom with glass-walled shower
  • 2 lower single beds or 1 queen bed
  • 2 bedside shelves
  • Armchair
  • Writing desk with chair
  • Floor length mirror
  • Reading lamps

These photos are representative of the cabin category. Individual cabins may vary slightly in layout, configuration, and details.

National Geographic Explorer Category 05 accommodation

Category 05 · Upper Deck

Category 05

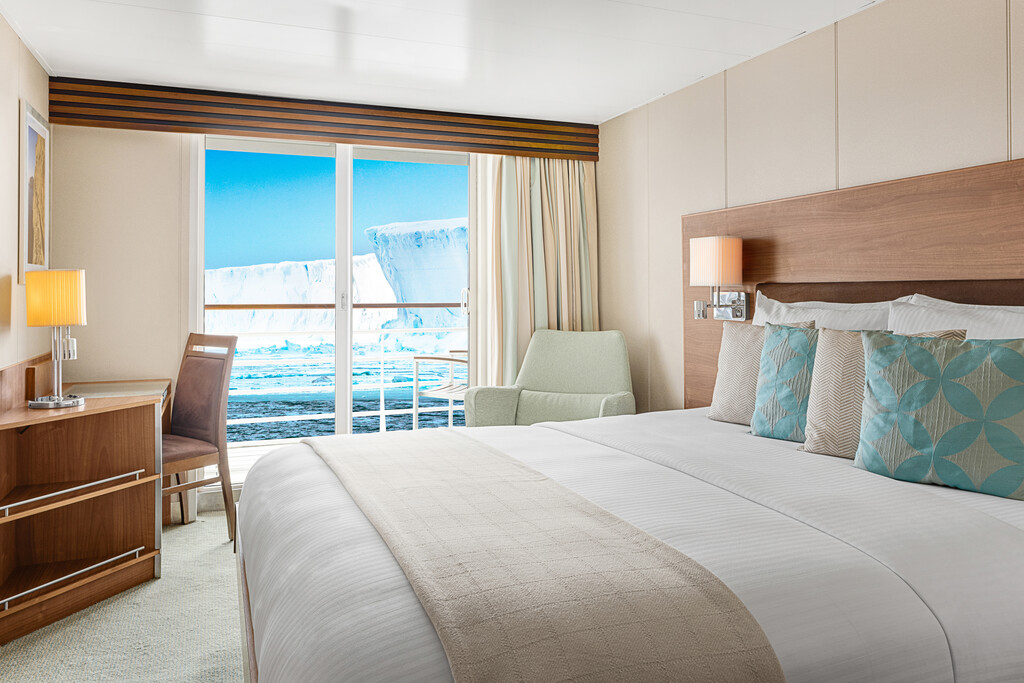
Cabins feature a private balcony; one queen bed; two bedside shelves; armchair; writing desk with chair; closet; and a bathroom with a roomy glass-walled shower. Cabin 221 has two single beds that can convert to a queen.

Deck location
Upper Deck
Occupancy
2 guests
Published size
172 sq. ft.
Room / cabin numbers
209, 211, 214, 216, 218, 220, 221, 222, 224

Published features

  • Private balcony
  • Closet
  • 27” TV
  • Bathroom with glass-walled shower
  • 2 lower single beds or 1 queen bed
  • 2 bedside shelves
  • Armchair
  • Writing desk with chair
  • Floor length mirror
  • Reading lamps

These photos are representative of the cabin category. Individual cabins may vary slightly in layout, configuration, and details.

National Geographic Explorer Category 06 accommodation

Category 06 · Veranda Deck, Upper Deck

Category 06

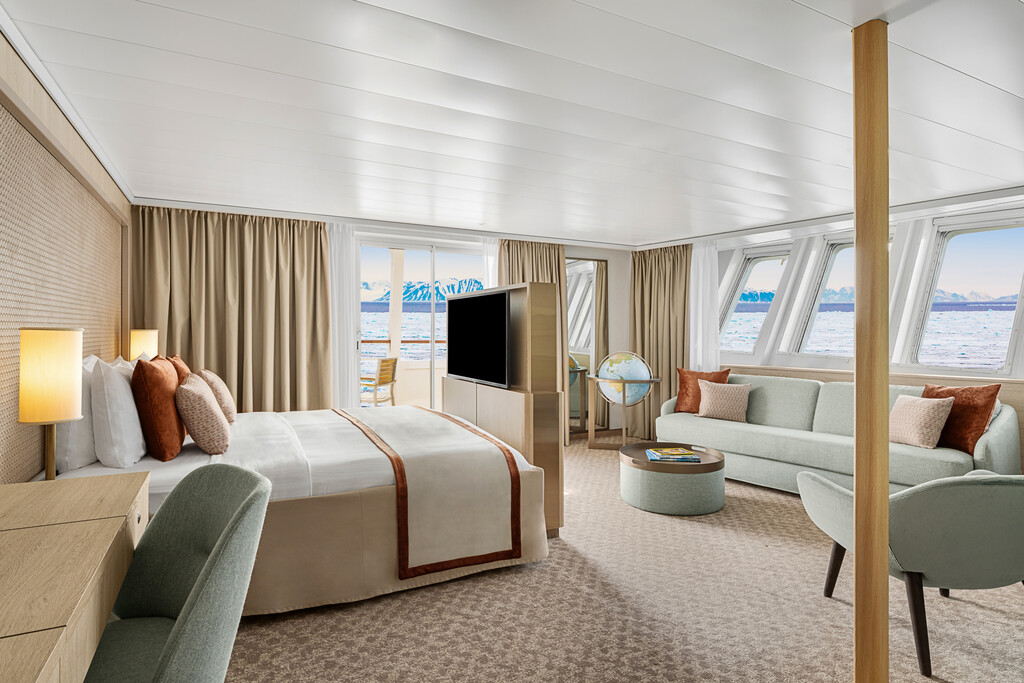
Suites feature three large windows; two single beds that convert to a queen; two bedside shelves; sofa that converts to a single bed; two armchairs and small table; writing desk with chair; mini bar; espresso maker; double closet; and a generously-sized bathroom with a roomy glass-walled shower. Guests receive complimentary laundry and priority access to one spa appointment per departure.

Deck location
Veranda Deck, Upper Deck
Occupancy
2–3 guests
Published size
291–355 sq. ft.
Room / cabin numbers
101, 102, 213

Published features

  • 3 large windows
  • Double closet
  • 55" TV
  • 42" TV (Veranda Deck only)
  • Bathroom with glass-walled shower
  • Sofa that converts to a single bed
  • 2 armchairs and small table
  • Writing desk with chair
  • Floor length mirror
  • Reading lamps
  • Mini bar
  • Espresso maker
  • Safe

These photos are representative of the cabin category. Individual cabins may vary slightly in layout, configuration, and details.

National Geographic Explorer Category 07 accommodation

Category 07 · Upper Deck

Category 07

Suites feature a private balcony; two single beds that convert to a queen; two bedside shelves; sofa that converts to a single bed; armchair and small table; writing desk with chair; mini bar; espresso maker; double closet; and a generously-sized bathroom with a roomy glass-walled shower. Guests receive complimentary laundry and priority access to one spa appointment per departure.

Deck location
Upper Deck
Occupancy
3 guests
Published size
388 sq. ft.
Room / cabin numbers
215, 219, 230

Published features

  • Private balcony
  • Double closet
  • 55" TV and 42" TV
  • Bathroom with glass-walled shower
  • 2 lower single beds that convert to a queen
  • 2 bedside shelves
  • Sofa that converts to a single bed
  • Armchair and small table
  • Writing desk with chair
  • Floor length mirror
  • Reading lamps
  • Mini bar
  • Espresso maker
  • Safe

These photos are representative of the cabin category. Individual cabins may vary slightly in layout, configuration, and details.

National Geographic Explorer Category Solo A accommodation

Category SA · Main Deck

Category Solo A

Cabins feature a large window, one single bed; bedside shelf; writing desk with chair; closet; and a bathroom with a roomy glass-walled shower.

Deck location
Main Deck
Occupancy
1 guests
Published size
126 sq. ft.
Room / cabin numbers
309, 310, 311, 312, 329, 330, 331, 332, 333, 334

Published features

  • Large window
  • Closet
  • 27" TV
  • Bathroom with glass-walled shower
  • Single bed
  • Bedside shelf
  • Armchair
  • Writing desk with chair
  • Reading lamp

These photos are representative of the cabin category. Individual cabins may vary slightly in layout, configuration, and details.

National Geographic Explorer Category Solo B accommodation

Category SB · Veranda Deck, Upper Deck

Category Solo B

Cabins feature a large window, one single bed; bedside shelf; writing desk with chair; closet; and a bathroom with a roomy glass-walled shower.

Deck location
Veranda Deck, Upper Deck
Occupancy
1 guests
Published size
126–129 sq. ft.
Room / cabin numbers
105, 106, 203, 208

Published features

  • Large window
  • Closet
  • 27" TV
  • Bathroom with glass-walled shower
  • Single bed
  • Bedside shelf
  • Armchair
  • Writing desk with chair
  • Reading lamp

These photos are representative of the cabin category. Individual cabins may vary slightly in layout, configuration, and details.

Room number lookup

Match each National Geographic Explorer room number to its accommodation category

Find the room or cabin number on the deck plan, then use this list to identify its exact published category. Select the category name to return to its photograph, description, dimensions, occupancy, and features.

81 published room-to-category assignments for National Geographic Explorer
Room number Accommodation category Published deck location
Room 101 Category 06 View photo & description Veranda Deck, Upper Deck
Room 102 Category 06 View photo & description Veranda Deck, Upper Deck
Room 103 Category 04 View photo & description Veranda Deck, Upper Deck
Room 104 Category 04 View photo & description Veranda Deck, Upper Deck
Room 105 Category Solo B Category code SB View photo & description Veranda Deck, Upper Deck
Room 106 Category Solo B Category code SB View photo & description Veranda Deck, Upper Deck
Room 107 Category 04 View photo & description Veranda Deck, Upper Deck
Room 108 Category 04 View photo & description Veranda Deck, Upper Deck
Room 201 Category 04 View photo & description Veranda Deck, Upper Deck
Room 202 Category 04 View photo & description Veranda Deck, Upper Deck
Room 203 Category Solo B Category code SB View photo & description Veranda Deck, Upper Deck
Room 204 Category 04 View photo & description Veranda Deck, Upper Deck
Room 205 Category 04 View photo & description Veranda Deck, Upper Deck
Room 206 Category 04 View photo & description Veranda Deck, Upper Deck
Room 207 Category 04 View photo & description Veranda Deck, Upper Deck
Room 208 Category Solo B Category code SB View photo & description Veranda Deck, Upper Deck
Room 209 Category 05 View photo & description Upper Deck
Room 210 Category 04 View photo & description Veranda Deck, Upper Deck
Room 211 Category 05 View photo & description Upper Deck
Room 212 Category 04 View photo & description Veranda Deck, Upper Deck
Room 213 Category 06 View photo & description Veranda Deck, Upper Deck
Room 214 Category 05 View photo & description Upper Deck
Room 215 Category 07 View photo & description Upper Deck
Room 216 Category 05 View photo & description Upper Deck
Room 217 Category 04 View photo & description Veranda Deck, Upper Deck
Room 218 Category 05 View photo & description Upper Deck
Room 219 Category 07 View photo & description Upper Deck
Room 220 Category 05 View photo & description Upper Deck
Room 221 Category 05 View photo & description Upper Deck
Room 222 Category 05 View photo & description Upper Deck
Room 224 Category 05 View photo & description Upper Deck
Room 226 Category 04 View photo & description Veranda Deck, Upper Deck
Room 228 Category 04 View photo & description Veranda Deck, Upper Deck
Room 230 Category 07 View photo & description Upper Deck
Room 301 Category 01 View photo & description Main Deck
Room 302 Category 01 View photo & description Main Deck
Room 303 Category 01 View photo & description Main Deck
Room 304 Category 01 View photo & description Main Deck
Room 305 Category 01 View photo & description Main Deck
Room 306 Category 01 View photo & description Main Deck
Room 307 Category 01 View photo & description Main Deck
Room 308 Category 01 View photo & description Main Deck
Room 309 Category Solo A Category code SA View photo & description Main Deck
Room 310 Category Solo A Category code SA View photo & description Main Deck
Room 311 Category Solo A Category code SA View photo & description Main Deck
Room 312 Category Solo A Category code SA View photo & description Main Deck
Room 313 Category 03 View photo & description Main Deck
Room 314 Category 03 View photo & description Main Deck
Room 315 Category 03 View photo & description Main Deck
Room 316 Category 03 View photo & description Main Deck
Room 317 Category 02 View photo & description Main Deck
Room 318 Category 02 View photo & description Main Deck
Room 319 Category 02 View photo & description Main Deck
Room 320 Category 02 View photo & description Main Deck
Room 321 Category 03 View photo & description Main Deck
Room 322 Category 03 View photo & description Main Deck
Room 323 Category 03 View photo & description Main Deck
Room 324 Category 03 View photo & description Main Deck
Room 325 Category 03 View photo & description Main Deck
Room 326 Category 03 View photo & description Main Deck
Room 327 Category 03 View photo & description Main Deck
Room 328 Category 03 View photo & description Main Deck
Room 329 Category Solo A Category code SA View photo & description Main Deck
Room 330 Category Solo A Category code SA View photo & description Main Deck
Room 331 Category Solo A Category code SA View photo & description Main Deck
Room 332 Category Solo A Category code SA View photo & description Main Deck
Room 333 Category Solo A Category code SA View photo & description Main Deck
Room 334 Category Solo A Category code SA View photo & description Main Deck
Room 335 Category 02 View photo & description Main Deck
Room 336 Category 02 View photo & description Main Deck
Room 337 Category 03 View photo & description Main Deck
Room 338 Category 03 View photo & description Main Deck
Room 339 Category 03 View photo & description Main Deck
Room 340 Category 03 View photo & description Main Deck
Room 341 Category 03 View photo & description Main Deck
Room 342 Category 03 View photo & description Main Deck
Room 343 Category 03 View photo & description Main Deck
Room 344 Category 03 View photo & description Main Deck
Room 346 Category 03 View photo & description Main Deck
Room 348 Category 03 View photo & description Main Deck
Room 350 Category 03 View photo & description Main Deck

Complete ship layout

All 6 National Geographic Explorer deck plans

Select any plan to open the full-size local diagram. When you find a room number, use the room-to-category lookup above to identify its accommodation. Public-space descriptions beneath each plan identify the published venues assigned to that deck.

Bridge Deck

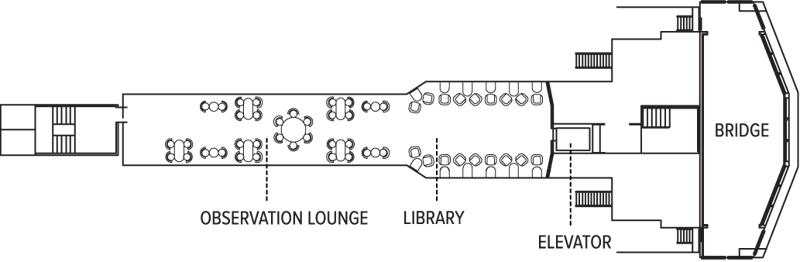
National Geographic Explorer Bridge Deck deck plan Open full-size Bridge Deck

Published spaces on this deck

  • Library — The library features panoramic windows and a well-stocked collection of books on the places we explore.
  • Bridge — The fleet's open bridge policy allows guests to visit anytime to chat with the captain and crew, conditions permitting.

Wellness Deck

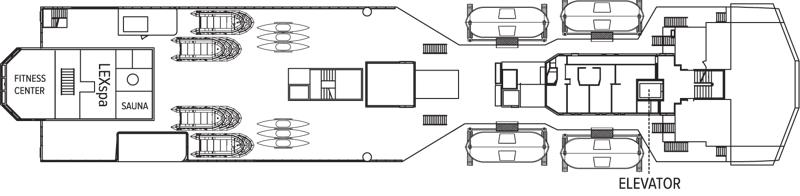
National Geographic Explorer Wellness Deck deck plan Open full-size Wellness Deck

Published spaces on this deck

  • LEXspa — Treatments in the LEXspa are available by appointment.
  • Sauna — Warm up in the sauna after braving the polar plunge.
  • Fitness Center — The fitness center at the stern of the ship offers cardio equipment, weights, resistance bands, and an excellent view.

Veranda Deck

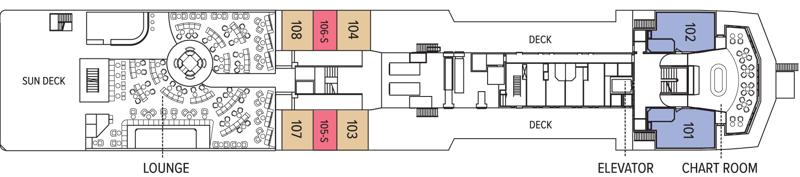
National Geographic Explorer Veranda Deck deck plan Open full-size Veranda Deck

Published spaces on this deck

  • Chart Room — Grab a coffee or hot cocoa as you peruse the maps and learn more about your ship’s route.
  • Lounge — The lounge offers a full bar and state-of-the-art presentation facilities for talks, presentations, and evening Recaps.

Upper Deck

National Geographic Explorer Upper Deck deck plan Open full-size Upper Deck

Published spaces on this deck

  • Dining Room — Meals are served in a single, unassigned seating for a relaxed and informal atmosphere.
  • Global Gallery — The Global Gallery offers a unique selection of handcrafted gifts, as well as expedition gear like hats, jackets and sunshirts.

B Deck

National Geographic Explorer B Deck deck plan Open full-size B Deck

Published spaces on this deck

  • Base Camp — The B Deck houses a base camp with lockers for expedition gear and serves as the embarkation point for Zodiacs.

Personalized cabin planning

Choose the right National Geographic Explorer accommodation

Contact Deluxe Cruises to compare cabin category, position, outlook, dimensions, occupancy, voyage availability, current fares, and available booking benefits.

Luxury cruise planning summary

Quick Answer: Accommodations and Deck Plans planning

Deluxe Cruises provides personal guidance, suite advice, current-offer assistance, preferred-rate guidance, and help comparing the best available value and service before you reserve.

Personal planning
Compare ship, suite, route, dates, inclusions, and current offers.
Advisor value
Turn broad research into a confident short list with direct specialist support.
Booking support
Confirm current availability and eligible amenities before committing.

Useful traveler questions

Why plan an National Geographic cruise with Deluxe Cruises?

Deluxe Cruises offers personal cruise planning, current-offer guidance, suite advice, and attentive service before and after booking.

What should I compare?

Compare voyage dates and numbers, route pace, suite category, location, inclusions, current fares, and available amenities.

How do I request pricing?

Use the Deluxe Cruises quote form for a tailored review of current availability and offers.