National Geographic Gemini ship guide
National Geographic Gemini Accommodations, Photos & Deck Plans
Compare all 8 published accommodation categories and review every one of the 4 official deck diagrams locally on DeluxeCruises.com. Use the room-number lookup, descriptions, occupancy, dimensions, deck locations, and public-space notes to prepare for personal planning.
Complete Deluxe Cruises ship planning
Every published cabin category and deck in one guide
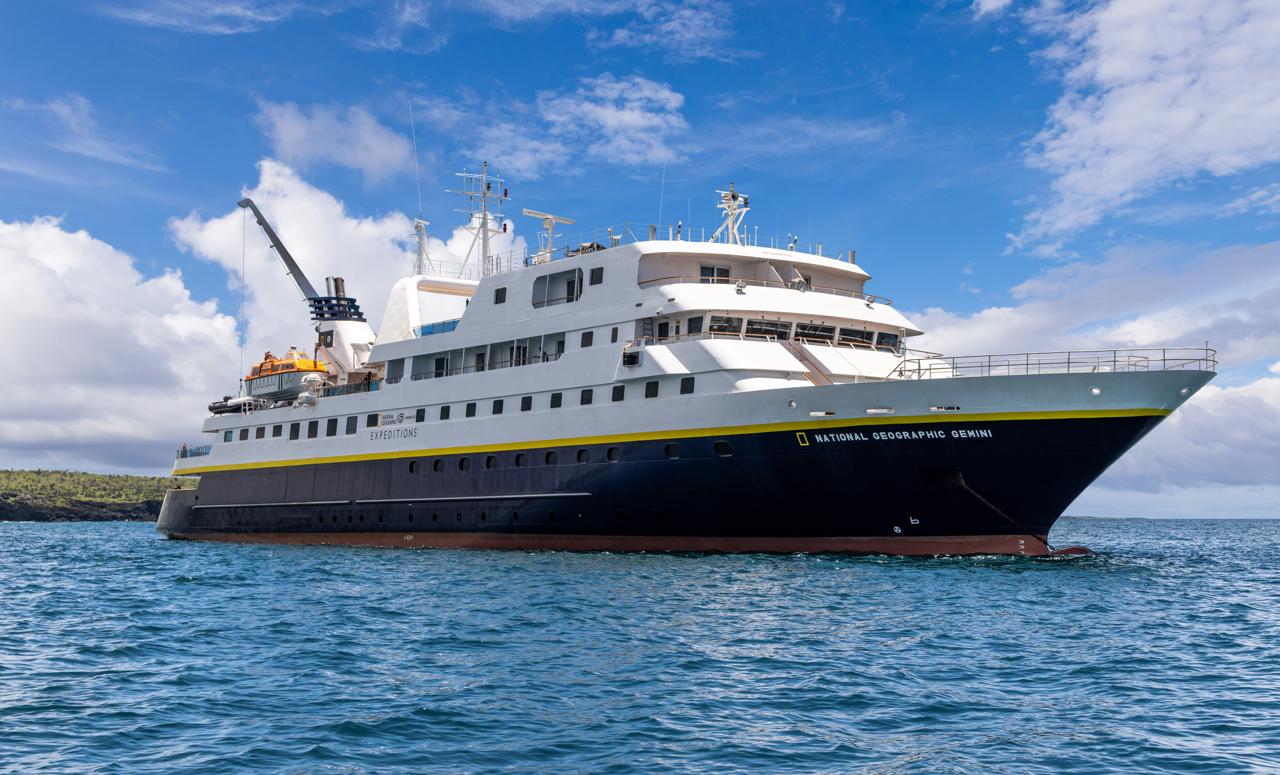
National Geographic Gemini offers larger suites, cabins with balconies, and a mix of double, solo, and triple accommodations. The guide below brings together official ship descriptions and diagrams, presented entirely through local DeluxeCruises.com pages and images.
- Guests
- 48
- Cabins
- 28
- Categories
- 8
- Deck plans
- 4
All accommodation categories
All 8 National Geographic Gemini accommodation descriptions and pictures
Photos are representative of the published category. Exact configuration, measurements, fittings, and availability should be confirmed for the selected cabin and departure.
Category 01 · Lounge Deck
Category 01
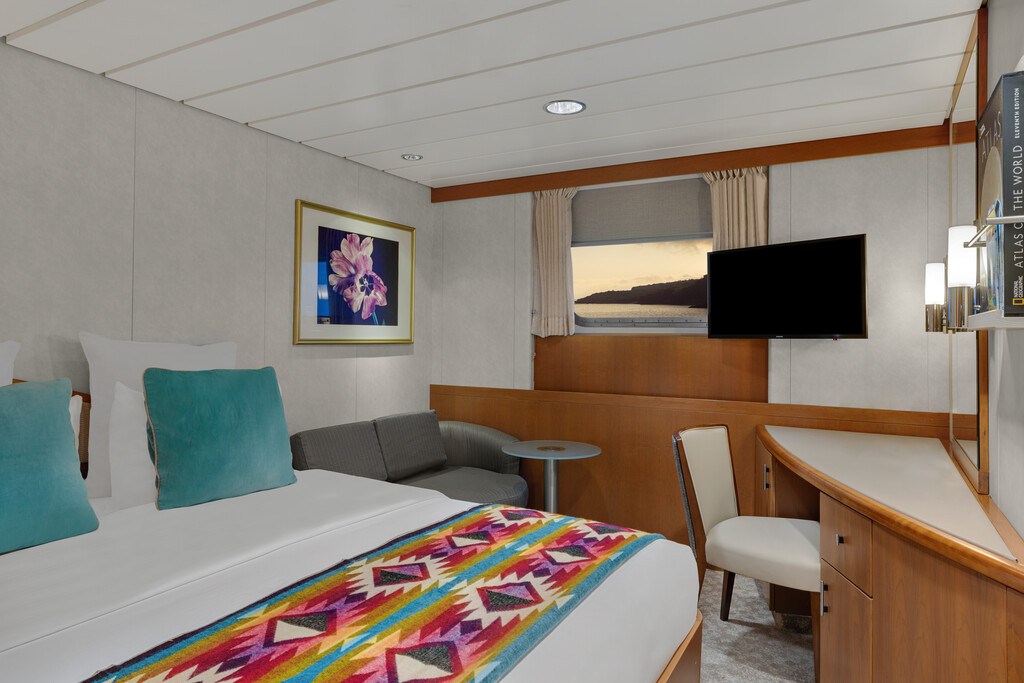
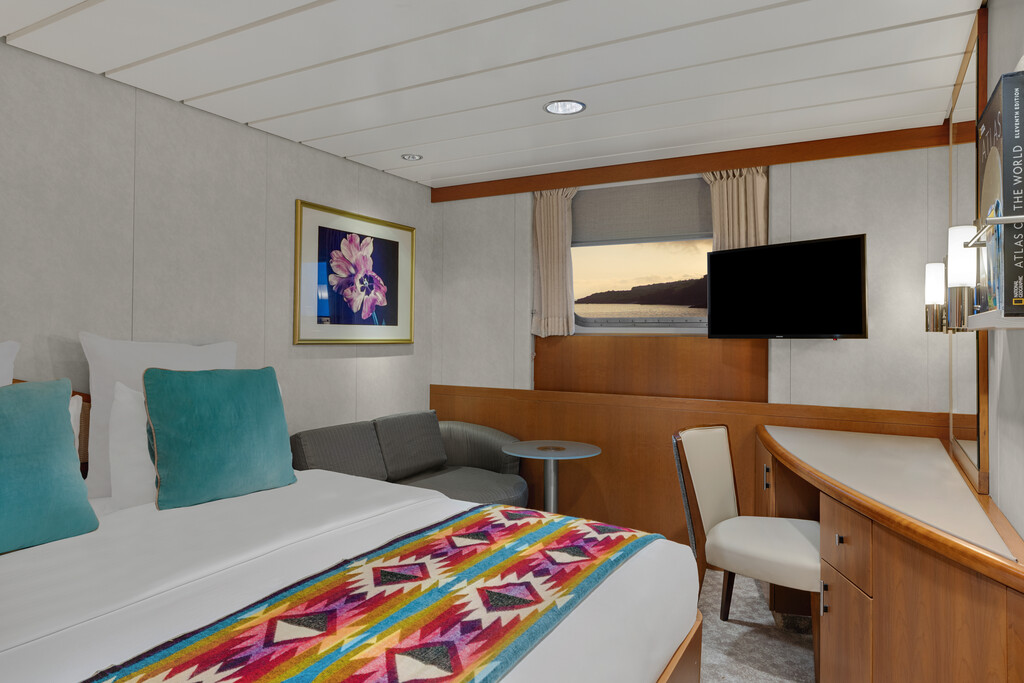
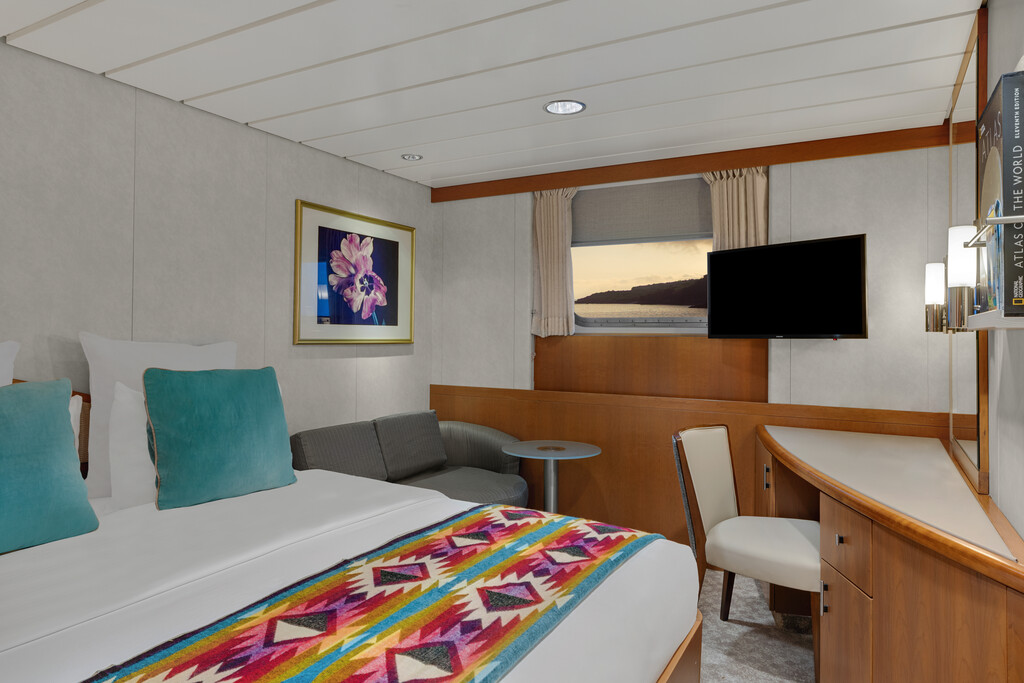
Cabins feature a large window; two single beds that convert to a queen; bedside table; sofa; writing desk with chair; coffee table; mini fridge; closet; and a bathroom with a glass shower.
- Deck location
- Lounge Deck
- Occupancy
- 2 guests
- Published size
- 160 sq. ft.
- Room / cabin numbers
- 414, 411, 416, 415
Published features
- Large window
- Closet
- 32" TV
- Bathroom with glass shower
- 2 lower single beds that convert to a queen
- Bedside table
- Sofa
- Writing desk with chair
- Coffee table
- Full length mirror
- Mini fridge
- Safe
- Telephone
- Hair dryer
- Crib can be added upon request
These photos are representative of the cabin category. Individual cabins may vary slightly in layout, configuration, and details.
Category 02 · Lounge Deck
Category 02
Cabins feature a large window; two single beds that convert to a queen; bedside table; sofa; writing desk with chair; coffee table; mini fridge; closet; and a bathroom with a glass shower.
- Deck location
- Lounge Deck
- Occupancy
- 2 guests
- Published size
- 160 sq. ft.
- Room / cabin numbers
- 412, 410, 408, 407, 406, 405, 404, 403, 409
Published features
- Large window
- Closet
- 32" TV
- Bathroom with glass shower
- 2 lower single beds that convert to a queen
- Bedside table
- Sofa
- Writing desk with chair
- Coffee table
- Full length mirror
- Mini fridge
- Safe
- Telephone
- Hair dryer
- Crib can be added upon request
These photos are representative of the cabin category. Individual cabins may vary slightly in layout, configuration, and details.
Category 04 · Bridge Deck
Category 04
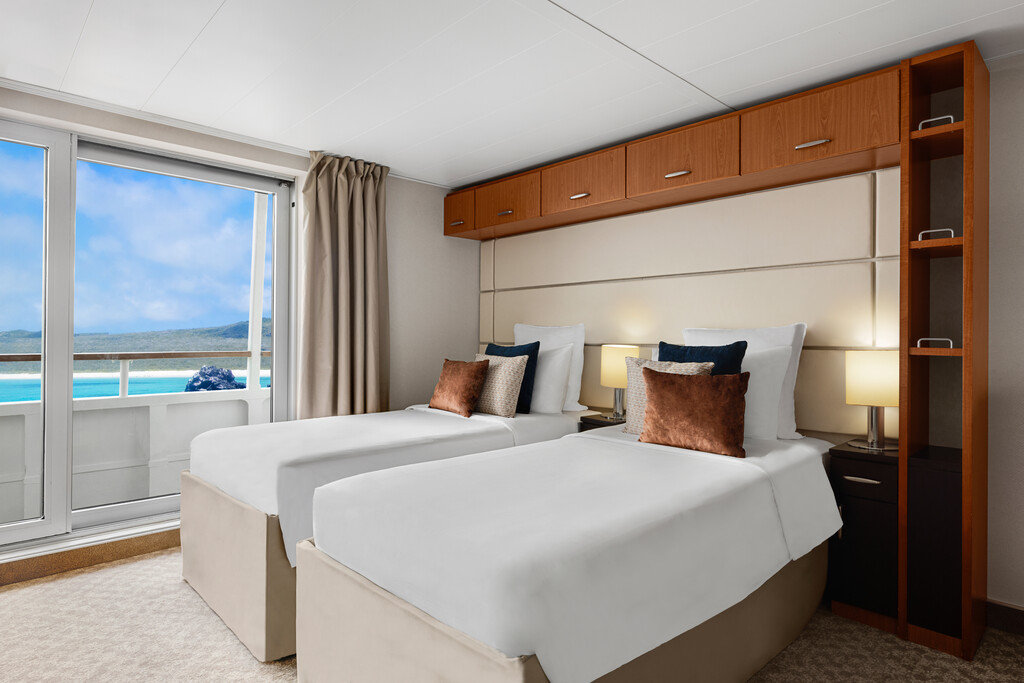
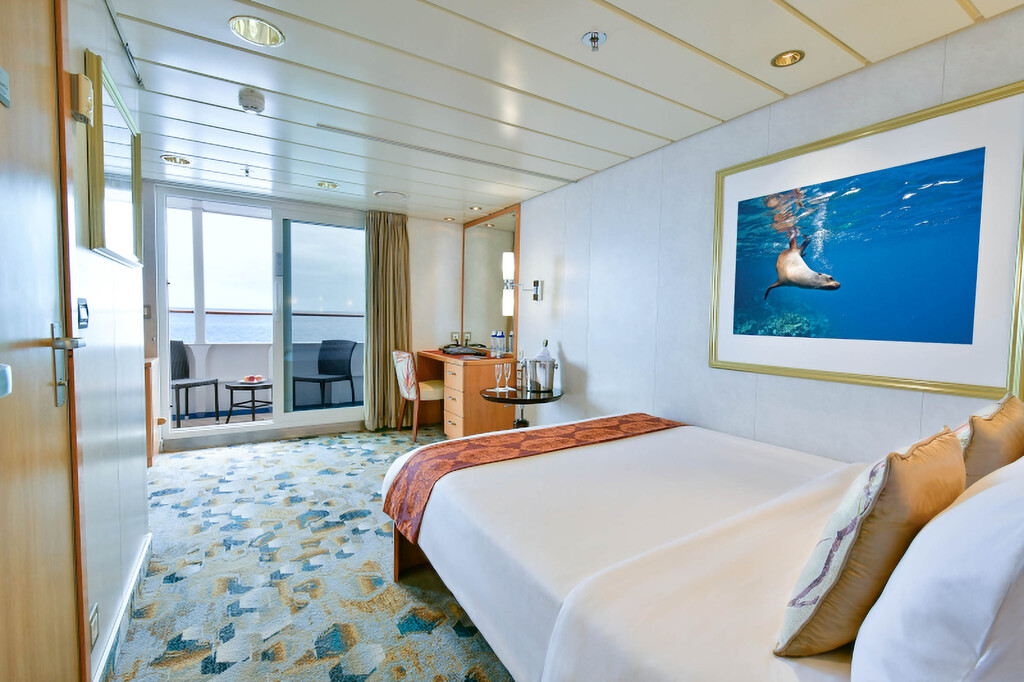
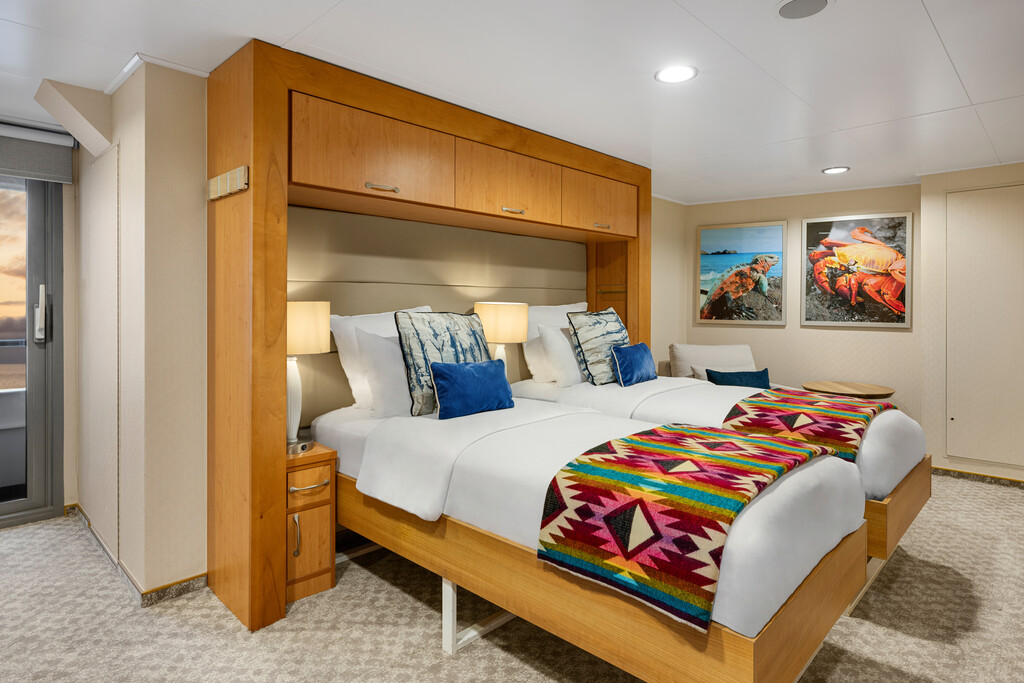
Cabins feature a private 50-square-foot balcony with two chairs and a table; two single beds that convert to a queen; bedside table; sofa; writing desk with chair; coffee table; mini fridge; closet; and a bathroom with a glass shower. Cabins 503/505 and 504/506 are interlocking with a connecting door. Cabins 500 and 505 contain a sofa that converts to a single bed.
- Deck location
- Bridge Deck
- Occupancy
- 2–3 guests
- Published size
- 205 sq. ft.
- Room / cabin numbers
- 508, 507, 506, 505, 504, 503, 502, 501, 500
Published features
- 50-square-foot private balcony with 2 chairs and a table
- Closet
- 32" TV
- Bathroom with glass shower
- 2 lower single beds that convert to a queen
- Bedside table
- 2-seated sofa (Cabins 500 and 503 have a convertible 1-seated sofa)
- Writing desk with chair
- Coffee table
- Full length mirror
- Mini fridge
- Safe
- Telephone
- Hair dryer
- Crib can be added upon request
These photos are representative of the cabin category. Individual cabins may vary slightly in layout, configuration, and details.
Category 05 · Upper Deck
Category 05
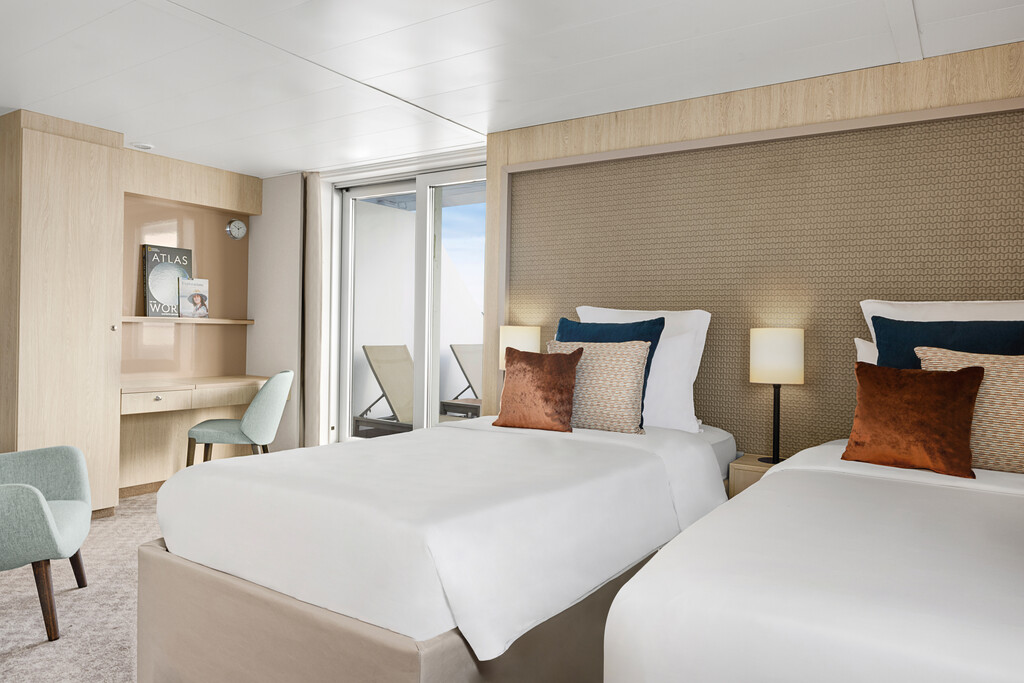
Cabins feature a private 50-square-foot balcony with two chairs and a table; two single beds that convert to a queen; bedside table; two armchairs; writing desk with chair; coffee table; mini fridge; closet; and a bathroom with a glass shower. Cabin connects to Category 06 Cabin 604 to create a family suite.
- Deck location
- Upper Deck
- Occupancy
- 2 guests
- Published size
- 205 sq. ft.
- Room / cabin numbers
- 602
Published features
- 50-square-foot private balcony with 2 chairs and a table
- Closet
- 32" TV
- Bathroom with glass shower
- 2 lower single beds that convert to a queen
- Bedside table
- 2 armchairs
- Writing desk with chair
- Coffee table
- Full length mirror
- Mini fridge
- Safe
- Telephone
- Hair dryer
- Crib can be added upon request
These photos are representative of the cabin category. Individual cabins may vary slightly in layout, configuration, and details.
Category 06 · Upper Deck
Category 06
Cabin features a private 195-square-foot balcony with two lounge chairs, two chairs, and a coffee table ; two single beds that convert to a queen; bedside table; sofa; writing desk with chair; coffee table; mini fridge; closet; and a bathroom with a glass shower. Cabin connects to Category 05 Cabin 602 to create a family suite.
- Deck location
- Upper Deck
- Occupancy
- 2 guests
- Published size
- 250 sq. ft.
- Room / cabin numbers
- 604
Published features
- 195-square-foot private balcony with 2 lounge chairs, 2 chairs, and a coffee table
- Closet
- 32" TV
- Bathroom with glass shower
- 2 lower single beds that convert to a queen
- Bedside table
- 1-seated sofa
- Writing desk with chair
- Coffee table
- Full length mirror
- Mini fridge
- Safe
- Telephone
- Hair dryer
- Crib can be added upon request
These photos are representative of the cabin category. Individual cabins may vary slightly in layout, configuration, and details.
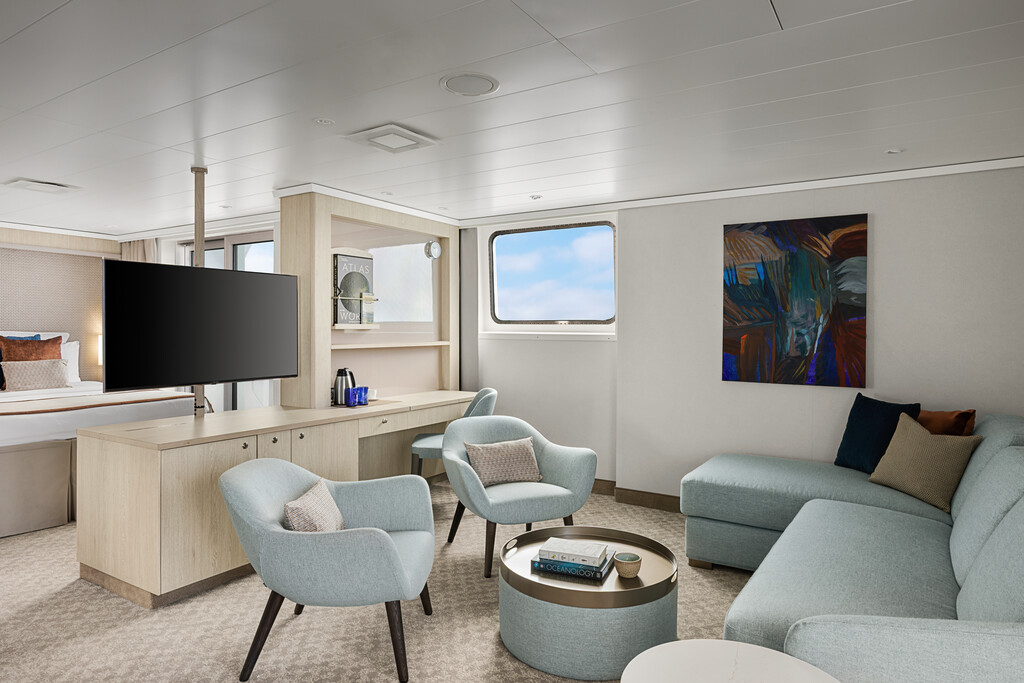
Category 07 · Upper Deck
Category 07
Cabins feature a private 195-square-foot balcony with two lounge chairs, two chairs, and a coffee table ; a 50-square foot side balcony with two chairs and a table; two single beds that convert to a queen; bedside table; sofa that converts to a single bed; writing desk with chair; coffee table; mini fridge; espresso maker; walk-in closet; and a spacious bathroom with a rain shower.
- Deck location
- Upper Deck
- Occupancy
- 3 guests
- Published size
- 460 sq. ft.
- Room / cabin numbers
- 601
Published features
- 195-square-foot private balcony with 2 lounge chairs, 2 chairs, and a coffee table
- 50-square-foot private bedroom balcony with 2 chairs and a table
- Walk-in closet
- 32" TV
- Bathroom with glass shower
- 2 lower single beds that convert to a queen
- Bedside table
- Sofa that converts to a single bed
- Writing desk with chair
- Coffee table
- Full length mirror
- Mini fridge
- Espresso maker
- Safe
- Telephone
- Hair dryer
- Crib can be added upon request
These photos are representative of the cabin category. Individual cabins may vary slightly in layout, configuration, and details.
Category 2S · Lounge Deck
Category 2S
Cabins feature a large window; two single beds that convert to a queen; bedside table; sofa; writing desk with chair; coffee table; mini fridge; closet; and a bathroom with a glass shower.
- Deck location
- Lounge Deck
- Occupancy
- 1 guests
- Published size
- 160 sq. ft.
- Room / cabin numbers
- 402, 401
Published features
- Large window
- Closet
- 32" TV
- Bathroom with glass shower
- 2 lower single beds that convert to a queen
- Bedside table
- Sofa
- Writing desk with chair
- Coffee table
- Full length mirror
- Mini fridge
- Safe
- Telephone
- Hair dryer
These photos are representative of the cabin category. Individual cabins may vary slightly in layout, configuration, and details.
Category 5S · Bridge Deck
Category 5S
Cabins feature a private 50-square-foot balcony with two chairs and a table; queen bed; bedside table; writing desk with chair; coffee table; mini fridge; closet; and a bathroom with a glass shower.
- Deck location
- Bridge Deck
- Occupancy
- 1 guests
- Published size
- 175 sq. ft.
- Room / cabin numbers
- 509
Published features
- 50-square-foot private balcony with 2 chairs and a table
- Closet
- 32" TV
- Bathroom with glass shower
- Queen bed
- Bedside table
- Writing desk with chair
- Coffee table
- Full length mirror
- Mini fridge
- Safe
- Telephone
- Hair dryer
These photos are representative of the cabin category. Individual cabins may vary slightly in layout, configuration, and details.
Room number lookup
Match each National Geographic Gemini room number to its accommodation category
Find the room or cabin number on the deck plan, then use this list to identify its exact published category. Select the category name to return to its photograph, description, dimensions, occupancy, and features.
Complete ship layout
All 4 National Geographic Gemini deck plans
Select any plan to open the full-size local diagram. When you find a room number, use the room-to-category lookup above to identify its accommodation. Public-space descriptions beneath each plan identify the published venues assigned to that deck.
Upper Deck
 Open full-size Upper Deck
Published spaces on this deck
-
Hot Tub — Relax in the hot tub, located on the Upper Deck.
-
Fitness Center — The fitness center offers cardio equipment, weights, and resistance bands.
-
Spa — Treatments in the LEXspa are available by appointment.
Bridge Deck
 Open full-size Bridge Deck
Lounge Deck
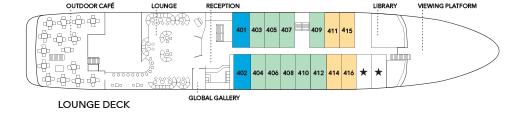 Open full-size Lounge Deck
Published spaces on this deck
-
Outdoor Café — Meals are served in a single, unassigned seating for a relaxed and informal atmosphere in the outdoor café on the Lounge Deck.
-
Lounge — The open, windowed lounge features a bar, well-stocked library, and an adjacent reception area.
-
Library — The library features a well-stocked collection of Galápagos books and board games, along with a coffee and water station with snacks available.
-
Global Gallery — The Global Gallery offers a unique selection of handcrafted gifts, as well as expedition gear like hats, jackets and sunshirts.
Marina Deck
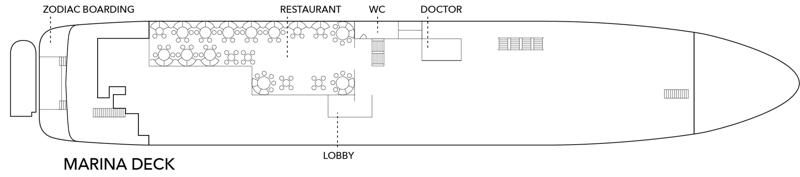 Open full-size Marina Deck
Published spaces on this deck
-
Restaurant — Meals are served in a single, unassigned seating for a relaxed and informal atmosphere.