National Geographic Orion ship guide
National Geographic Orion Accommodations, Photos & Deck Plans
Compare all 8 published accommodation categories and review every one of the 5 official deck diagrams locally on DeluxeCruises.com. Use the room-number lookup, descriptions, occupancy, dimensions, deck locations, and public-space notes to prepare for personal planning.
Complete Deluxe Cruises ship planning
Every published cabin category and deck in one guide
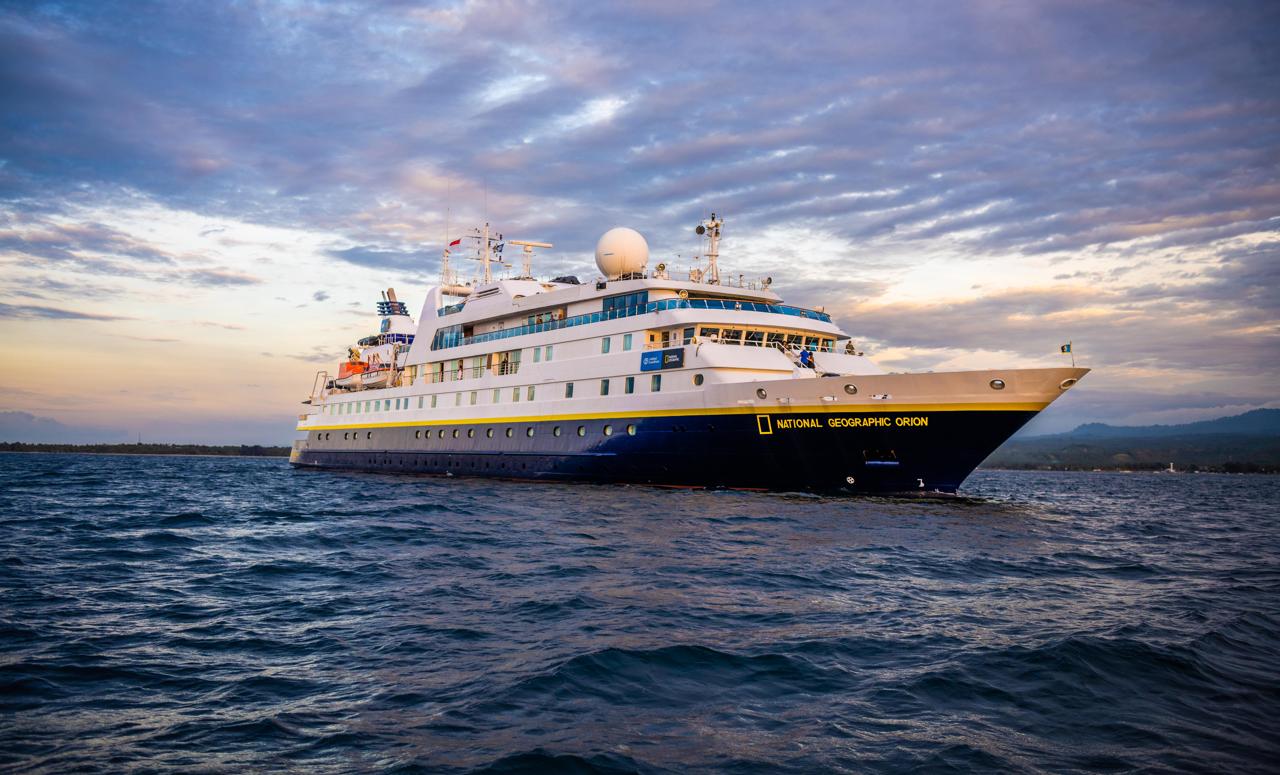
National Geographic Orion is an authentic expedition ship purpose-built for exploring the South Pacific, Asia, the Mediterranean, and beyond. The guide below brings together official ship descriptions and diagrams, presented entirely through local DeluxeCruises.com pages and images.
- Guests
- 102
- Cabins
- 53
- Categories
- 8
- Deck plans
- 5
All accommodation categories
All 8 National Geographic Orion accommodation descriptions and pictures
Photos are representative of the published category. Exact configuration, measurements, fittings, and availability should be confirmed for the selected cabin and departure.
Category 01 · Main Deck
Category 01
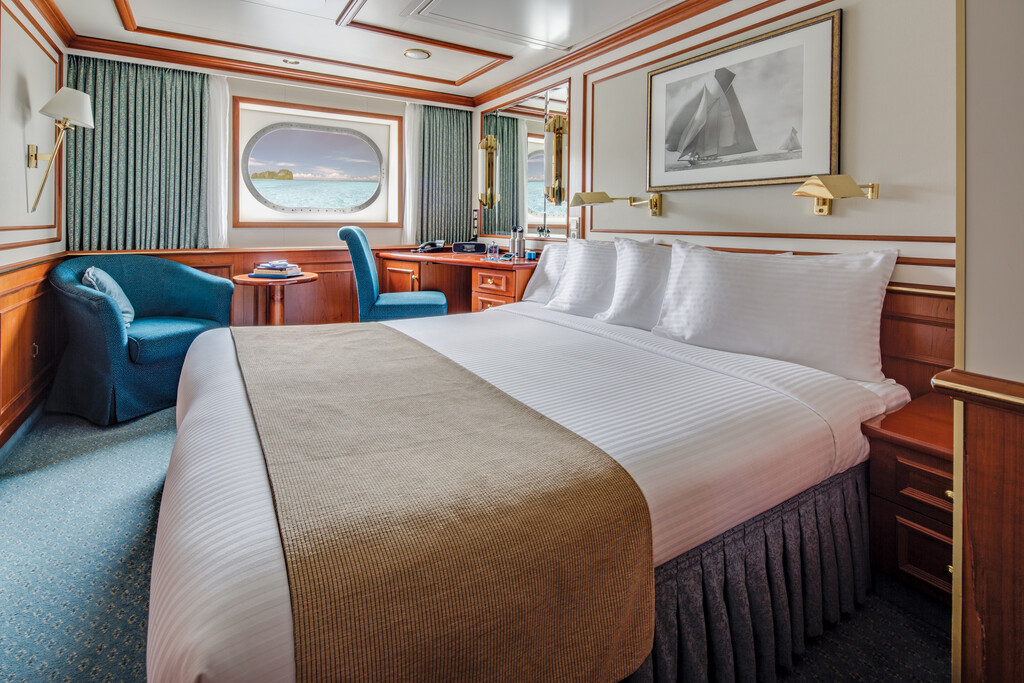
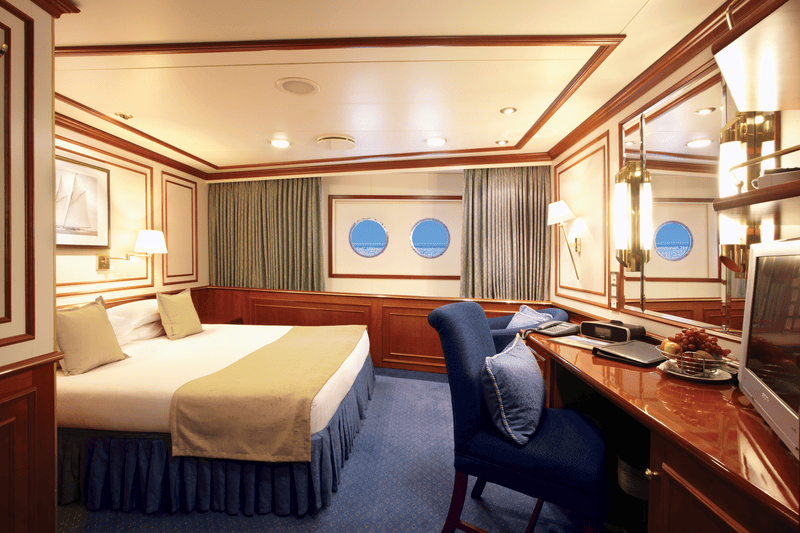
Cabins feature an oval window; two single beds that convert to a queen; two bedside tables; two armchairs; writing desk with chair; coffee table; three closets; and a bathroom with a roomy shower.
- Deck location
- Main Deck
- Occupancy
- 2 guests
- Published size
- 175–180 sq. ft.
- Room / cabin numbers
- 316, 318, 319, 320, 321
Published features
- Oval window
- 3 closets
- Bathroom with roomy shower
- 2 lower single beds that convert to a queen
- 2 bedside tables with drawers
- 1 or 2 armchairs
- Writing desk with chair
- Coffee table
- Corner shelves above TV
- Reading lamps
These photos are representative of the cabin category. Individual cabins may vary slightly in layout, configuration, and details.
Category 02 · Main Deck
Category 02
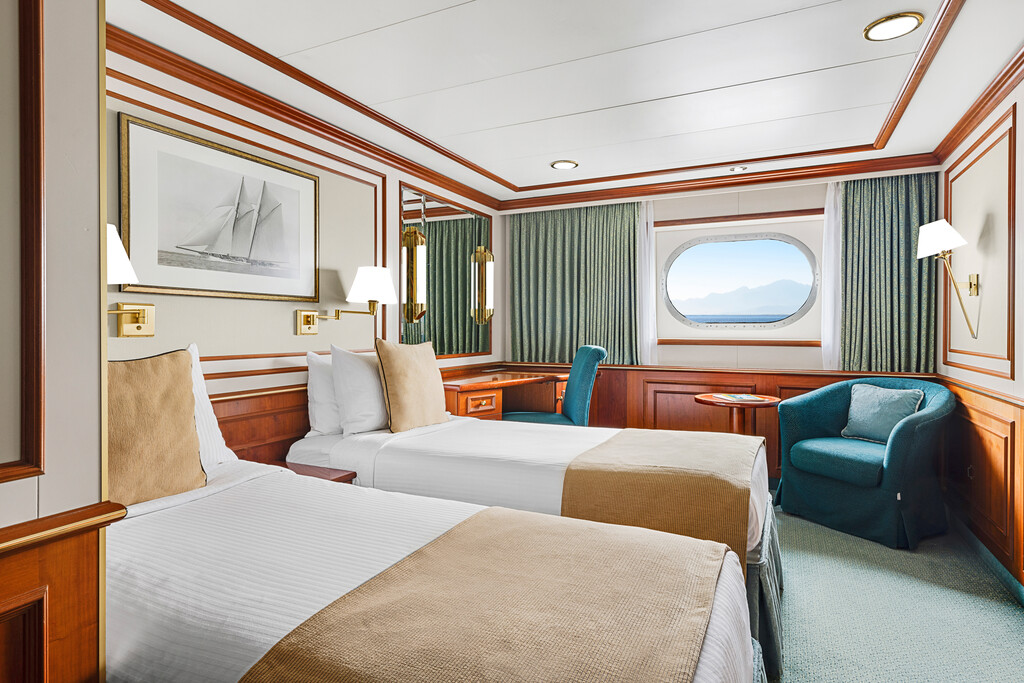
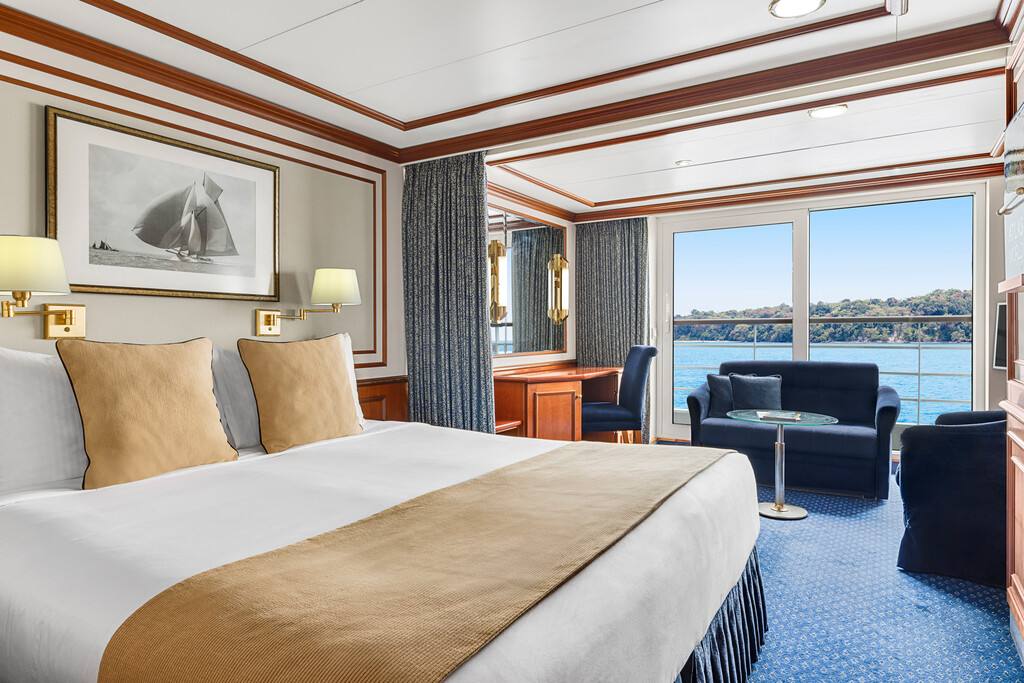
Cabins feature one or two oval windows; two single beds that convert to a queen; bedside table; armchair; writing desk with chair; coffee table; three closets; and a bathroom with a roomy shower.
- Deck location
- Main Deck
- Occupancy
- 2 guests
- Published size
- 180 sq. ft.
- Room / cabin numbers
- 302, 303, 304, 305, 306, 307, 308, 309, 310, 311, 312, 314, 315, 317
Published features
- 1-2 oval windows
- 3 closets
- Bathroom with roomy shower
- 2 lower single beds that convert to a queen
- Bedside table with drawers
- Armchair
- Writing desk with chair
- Coffee table
- TV cabinet with 4 shelves
- Reading lamps
These photos are representative of the cabin category. Individual cabins may vary slightly in layout, configuration, and details.
Category 03 · Upper Deck
Category 03
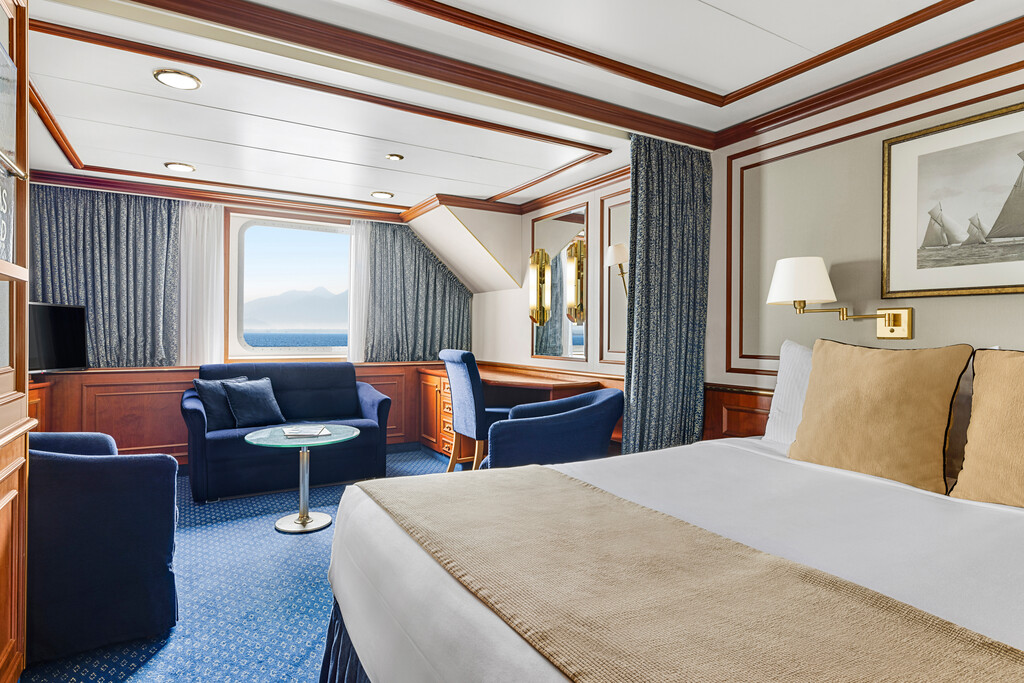
Cabins feature a large window; two single beds that convert to a queen; bedside table; sofa that converts to a single bed; one or two armchairs; writing desk with chair; coffee table; four closets; and a bathroom with a roomy shower. Cabins 401, 402, and 418 do not contain a sofa.
- Deck location
- Upper Deck
- Occupancy
- 2–3 guests
- Published size
- 210–300 sq. ft.
- Room / cabin numbers
- 401, 402, 403, 404, 405, 406, 407, 408, 409, 410, 411, 412, 414, 415, 416, 417, 418, 419
Published features
- Large window
- 4 closets
- Bathroom with roomy shower
- 2 lower single beds that convert to a queen
- Bedside table with drawers
- Sofa that converts to a single bed (except for Cabins 401, 402, and 418)
- 1-2 armchairs
- Writing desk with chair
- Coffee table
- 2 cabinets with drawers and shelves
- Reading lamps
These photos are representative of the cabin category. Individual cabins may vary slightly in layout, configuration, and details.
Category 04 · Bridge Deck
Category 04
Suites feature a large window; two single beds that convert to a queen; two bedside tables; sofa that converts to a single bed; armchair; writing desk with chair; coffee table; espresso maker; four closets; and a bathroom with a roomy shower. Guests receive complimentary laundry, special turn down service, and priority access to one spa appointment per departure.
- Deck location
- Bridge Deck
- Occupancy
- 3 guests
- Published size
- 230 sq. ft.
- Room / cabin numbers
- 511, 515
Published features
- Large window
- 4 closets
- Bathroom with roomy shower
- 2 lower single beds that convert to a queen
- 2 bedside tables with drawers
- Sofa that converts to a single bed
- Armchair
- Writing desk with chair
- Coffee table
- 4 shelves
- Reading lamps
- Espresso maker
These photos are representative of the cabin category. Individual cabins may vary slightly in layout, configuration, and details.
Category 05 · Bridge Deck
Category 05
Suites feature a shared balcony; two single beds that convert to a queen; two bedside tables; sofa that converts to a single bed; armchair; writing desk with chair; coffee table; espresso maker; four closets; and a bathroom with a roomy shower. Guests receive complimentary laundry, special turn down service, and priority access to one spa appointment per departure.
- Deck location
- Bridge Deck
- Occupancy
- 3 guests
- Published size
- 230 sq. ft.
- Room / cabin numbers
- 501, 503, 504, 505, 506, 508
Published features
- Shared French balcony
- 4 closets
- Bathroom with roomy shower
- 2 lower single beds that convert to a queen
- 2 bedside tables with drawers
- Sofa that converts to a single bed
- Armchair
- Writing desk with chair
- Coffee table
- 4 shelves
- Reading lamps
- Espresso maker
These photos are representative of the cabin category. Individual cabins may vary slightly in layout, configuration, and details.
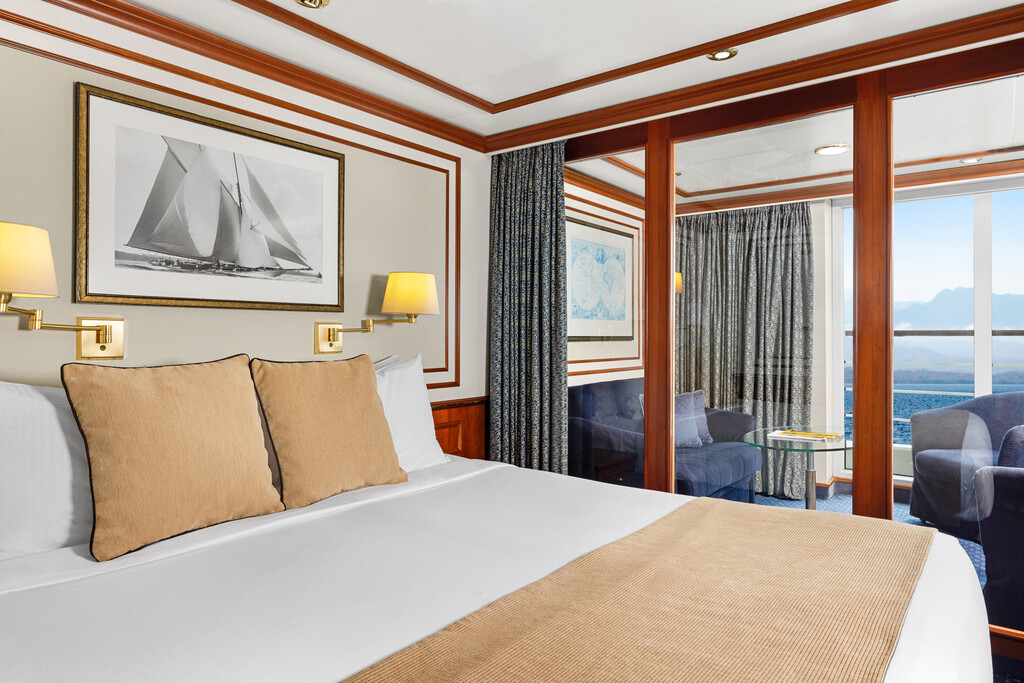
Category 06 · Bridge Deck
Category 06
Suites feature a private French balcony or floor-to-ceiling windows; two single beds that convert to a queen; two bedside tables; cabinet with drawers and shelves; sofa that converts to a single bed; two armchairs; writing desk with chair; coffee table; espresso maker; five closets; and a bathroom with a roomy shower. Guests receive complimentary laundry, special turn down service, and priority access to one spa appointment per departure. Cabin 509 features two windows instead of a balcony. Cabin 502 offers a soaking tub in addition to a shower.
- Deck location
- Bridge Deck
- Occupancy
- 3 guests
- Published size
- 345 sq. ft.
- Room / cabin numbers
- 502, 507, 509, 510
Published features
- Private French balcony or floor-to-ceiling windows in Cabin 509
- 5 closets
- Bathroom with roomy shower
- Soaking tub (Cabin 502 only)
- 2 lower single beds that convert to a queen
- 2 bedside tables with drawers
- Cabinet with drawers and shelves
- Sofa that converts to a single bed
- 2 armchairs
- Writing desk with chair
- Coffee table
- Reading lamps
- Espresso maker
These photos are representative of the cabin category. Individual cabins may vary slightly in layout, configuration, and details.
Category 1S · Main Deck
Category 1S
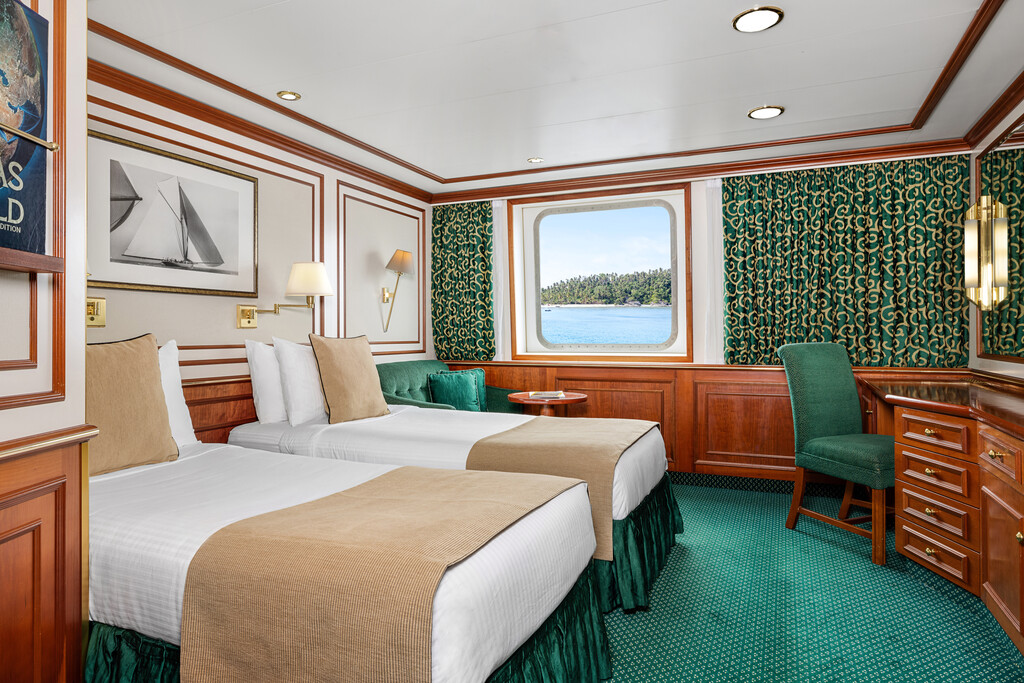
Cabins feature a window or two portholes; two single beds that convert to a queen; two bedside tables; armchair; writing desk with chair; coffee table; three closets; and a bathroom with a roomy shower. Cabin 301 features a double bed and no bedside table.
- Deck location
- Main Deck
- Occupancy
- 1 guests
- Published size
- 175 sq. ft.
- Room / cabin numbers
- 301, 322, 323
Published features
- 2 portholes or oval window in Cabin 301
- 3 closets
- Bathroom with roomy shower
- 2 lower single beds that convert to a queen
- 2 bedside tables with drawers
- Armchair
- Writing desk with chair
- Coffee table
- Corner shelves above TV
- Reading lamps
These photos are representative of the cabin category. Individual cabins may vary slightly in layout, configuration, and details.
Category 3S · Bridge Deck
Category 3S
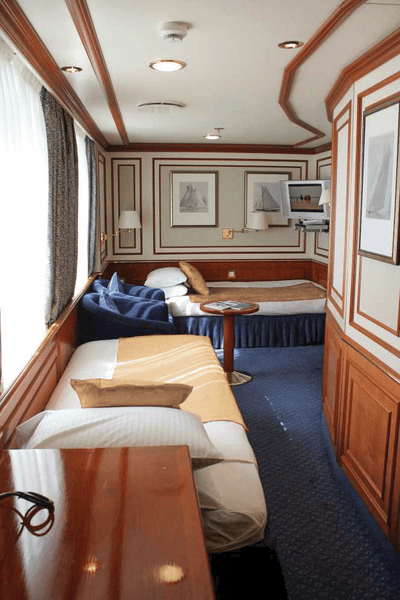
Cabins feature two large windows; two single beds; bedside shelf; two armchairs; writing desk with chair; coffee table; three closets; and a bathroom with a roomy shower. Guests receive complimentary laundry, special turn down service, and priority access to one spa appointment per departure.
- Deck location
- Bridge Deck
- Occupancy
- 1 guests
- Published size
- 175 sq. ft.
- Room / cabin numbers
- 512
Published features
- 2 large windows
- 3 closets
- Bathroom with roomy shower
- 2 lower twin beds in an "L" configuration
- Bedside shelf
- 2 armchairs
- Writing desk with chair
- Coffee table
- Reading lamps
These photos are representative of the cabin category. Individual cabins may vary slightly in layout, configuration, and details.
Room number lookup
Match each National Geographic Orion room number to its accommodation category
Find the room or cabin number on the deck plan, then use this list to identify its exact published category. Select the category name to return to its photograph, description, dimensions, occupancy, and features.
Complete ship layout
All 5 National Geographic Orion deck plans
Select any plan to open the full-size local diagram. When you find a room number, use the room-to-category lookup above to identify its accommodation. Public-space descriptions beneath each plan identify the published venues assigned to that deck.
Observation Deck
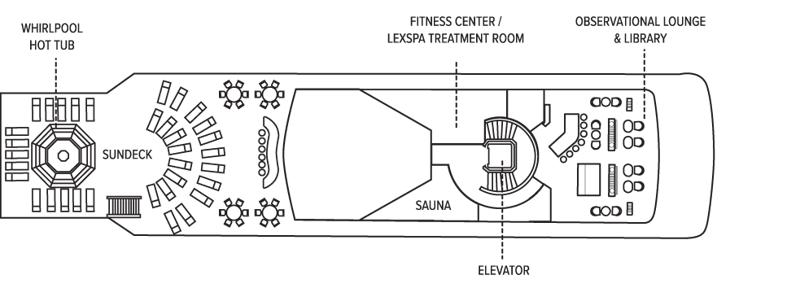 Open full-size Observation Deck
Published spaces on this deck
-
Observation Lounge and Library — The Observation Lounge is equipped with a library, nautical chart table, tea and coffee station, and two photo kiosks.
-
Hot Tub — Located on the Observation Deck, the hot tub doubles as a plunge pool in warmer climates.
-
Fitness Center — The fitness center offers cardio equipment, weights, resistance bands, and an excellent view.
-
LEXspa — Treatments in the LEXspa are available by appointment.
-
Sauna — Relax in the sauna, located on the Observation Deck.
Bridge Deck
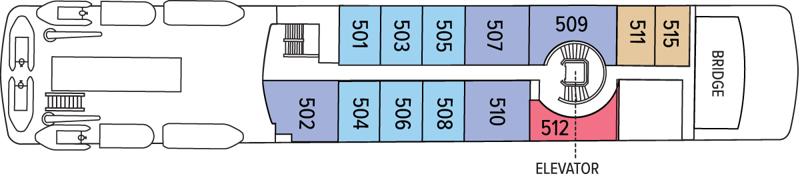 Open full-size Bridge Deck
Published spaces on this deck
-
Bridge — The fleet's open bridge policy allows guests to visit anytime to chat with the captain and crew, conditions permitting.
Upper Deck
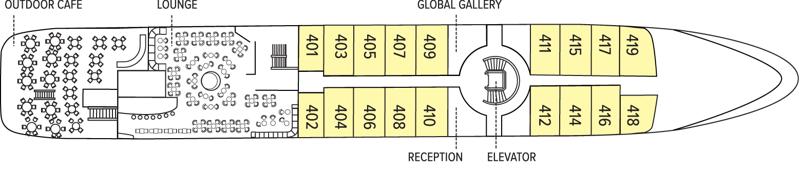 Open full-size Upper Deck
Published spaces on this deck
-
Lounge — The lounge contains a full bar and state-of-the-art presentation facilities for talks, presentations, and evening Recaps.
-
Global Gallery — The Global Gallery offers a unique selection of handcrafted gifts, as well as expedition gear such as hats, jackets and sunshirts.
-
Outdoor Dining — Select meals can be enjoyed al fresco at the outdoor café, weather permitting.
Main Deck
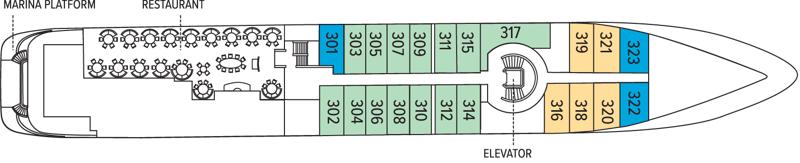 Open full-size Main Deck
Published spaces on this deck
-
Restaurant — Meals are served in a single, unassigned seating for a relaxed and informal atmosphere.
Expedition Deck
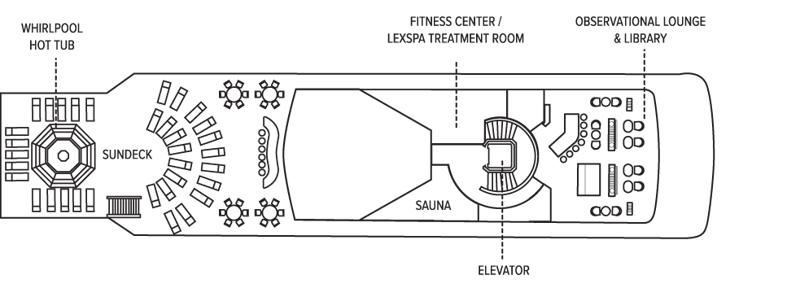 Open full-size Expedition Deck