National Geographic Sea Bird ship guide
National Geographic Sea Bird Accommodations, Photos & Deck Plans
Compare all 3 published accommodation categories and review every one of the 3 official deck diagrams locally on DeluxeCruises.com. Use the room-number lookup, descriptions, occupancy, dimensions, deck locations, and public-space notes to prepare for personal planning.
Complete Deluxe Cruises ship planning
Every published cabin category and deck in one guide
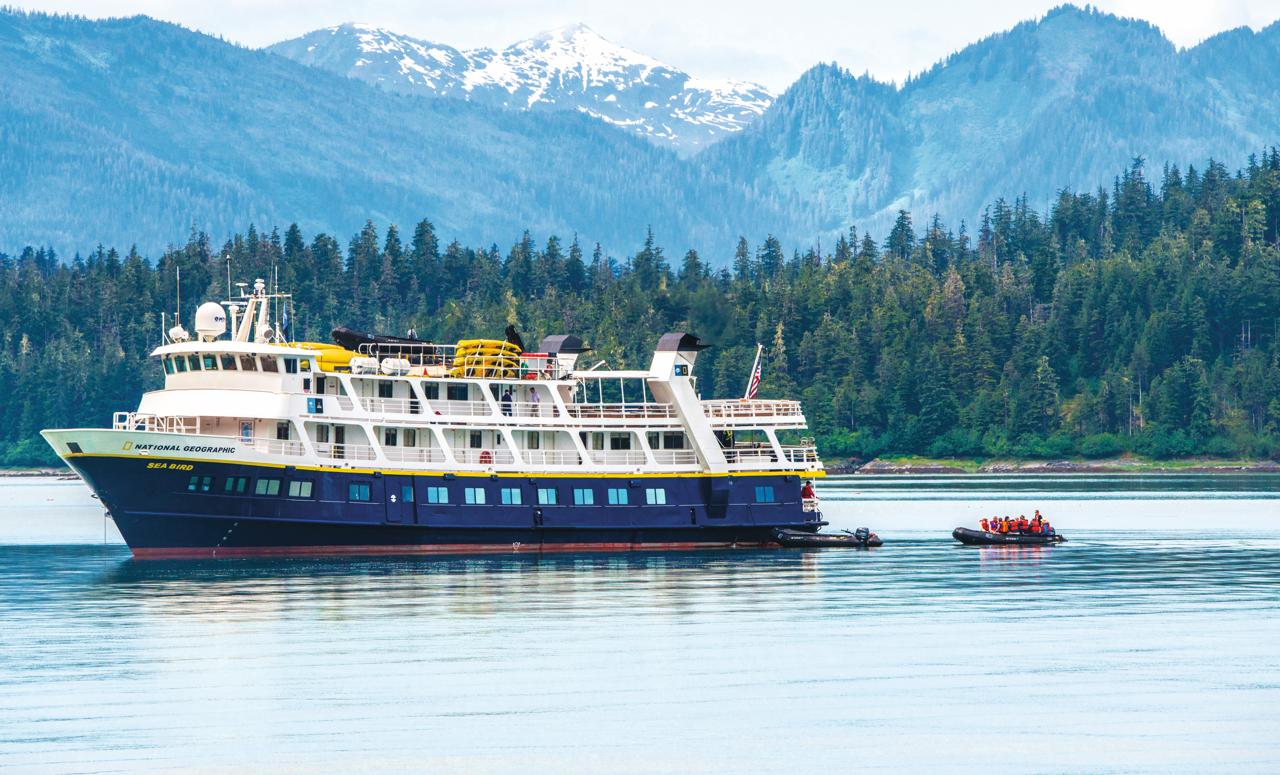
National Geographic Sea Bird is a shallow-draft, intimately scaled expedition ship able to reach places inaccessible to larger vessels. The guide below brings together official ship descriptions and diagrams, presented entirely through local DeluxeCruises.com pages and images.
- Guests
- 62
- Cabins
- 31
- Categories
- 3
- Deck plans
- 3
All accommodation categories
All 3 National Geographic Sea Bird accommodation descriptions and pictures
Photos are representative of the published category. Exact configuration, measurements, fittings, and availability should be confirmed for the selected cabin and departure.
Category 01 · Main Deck
Category 01
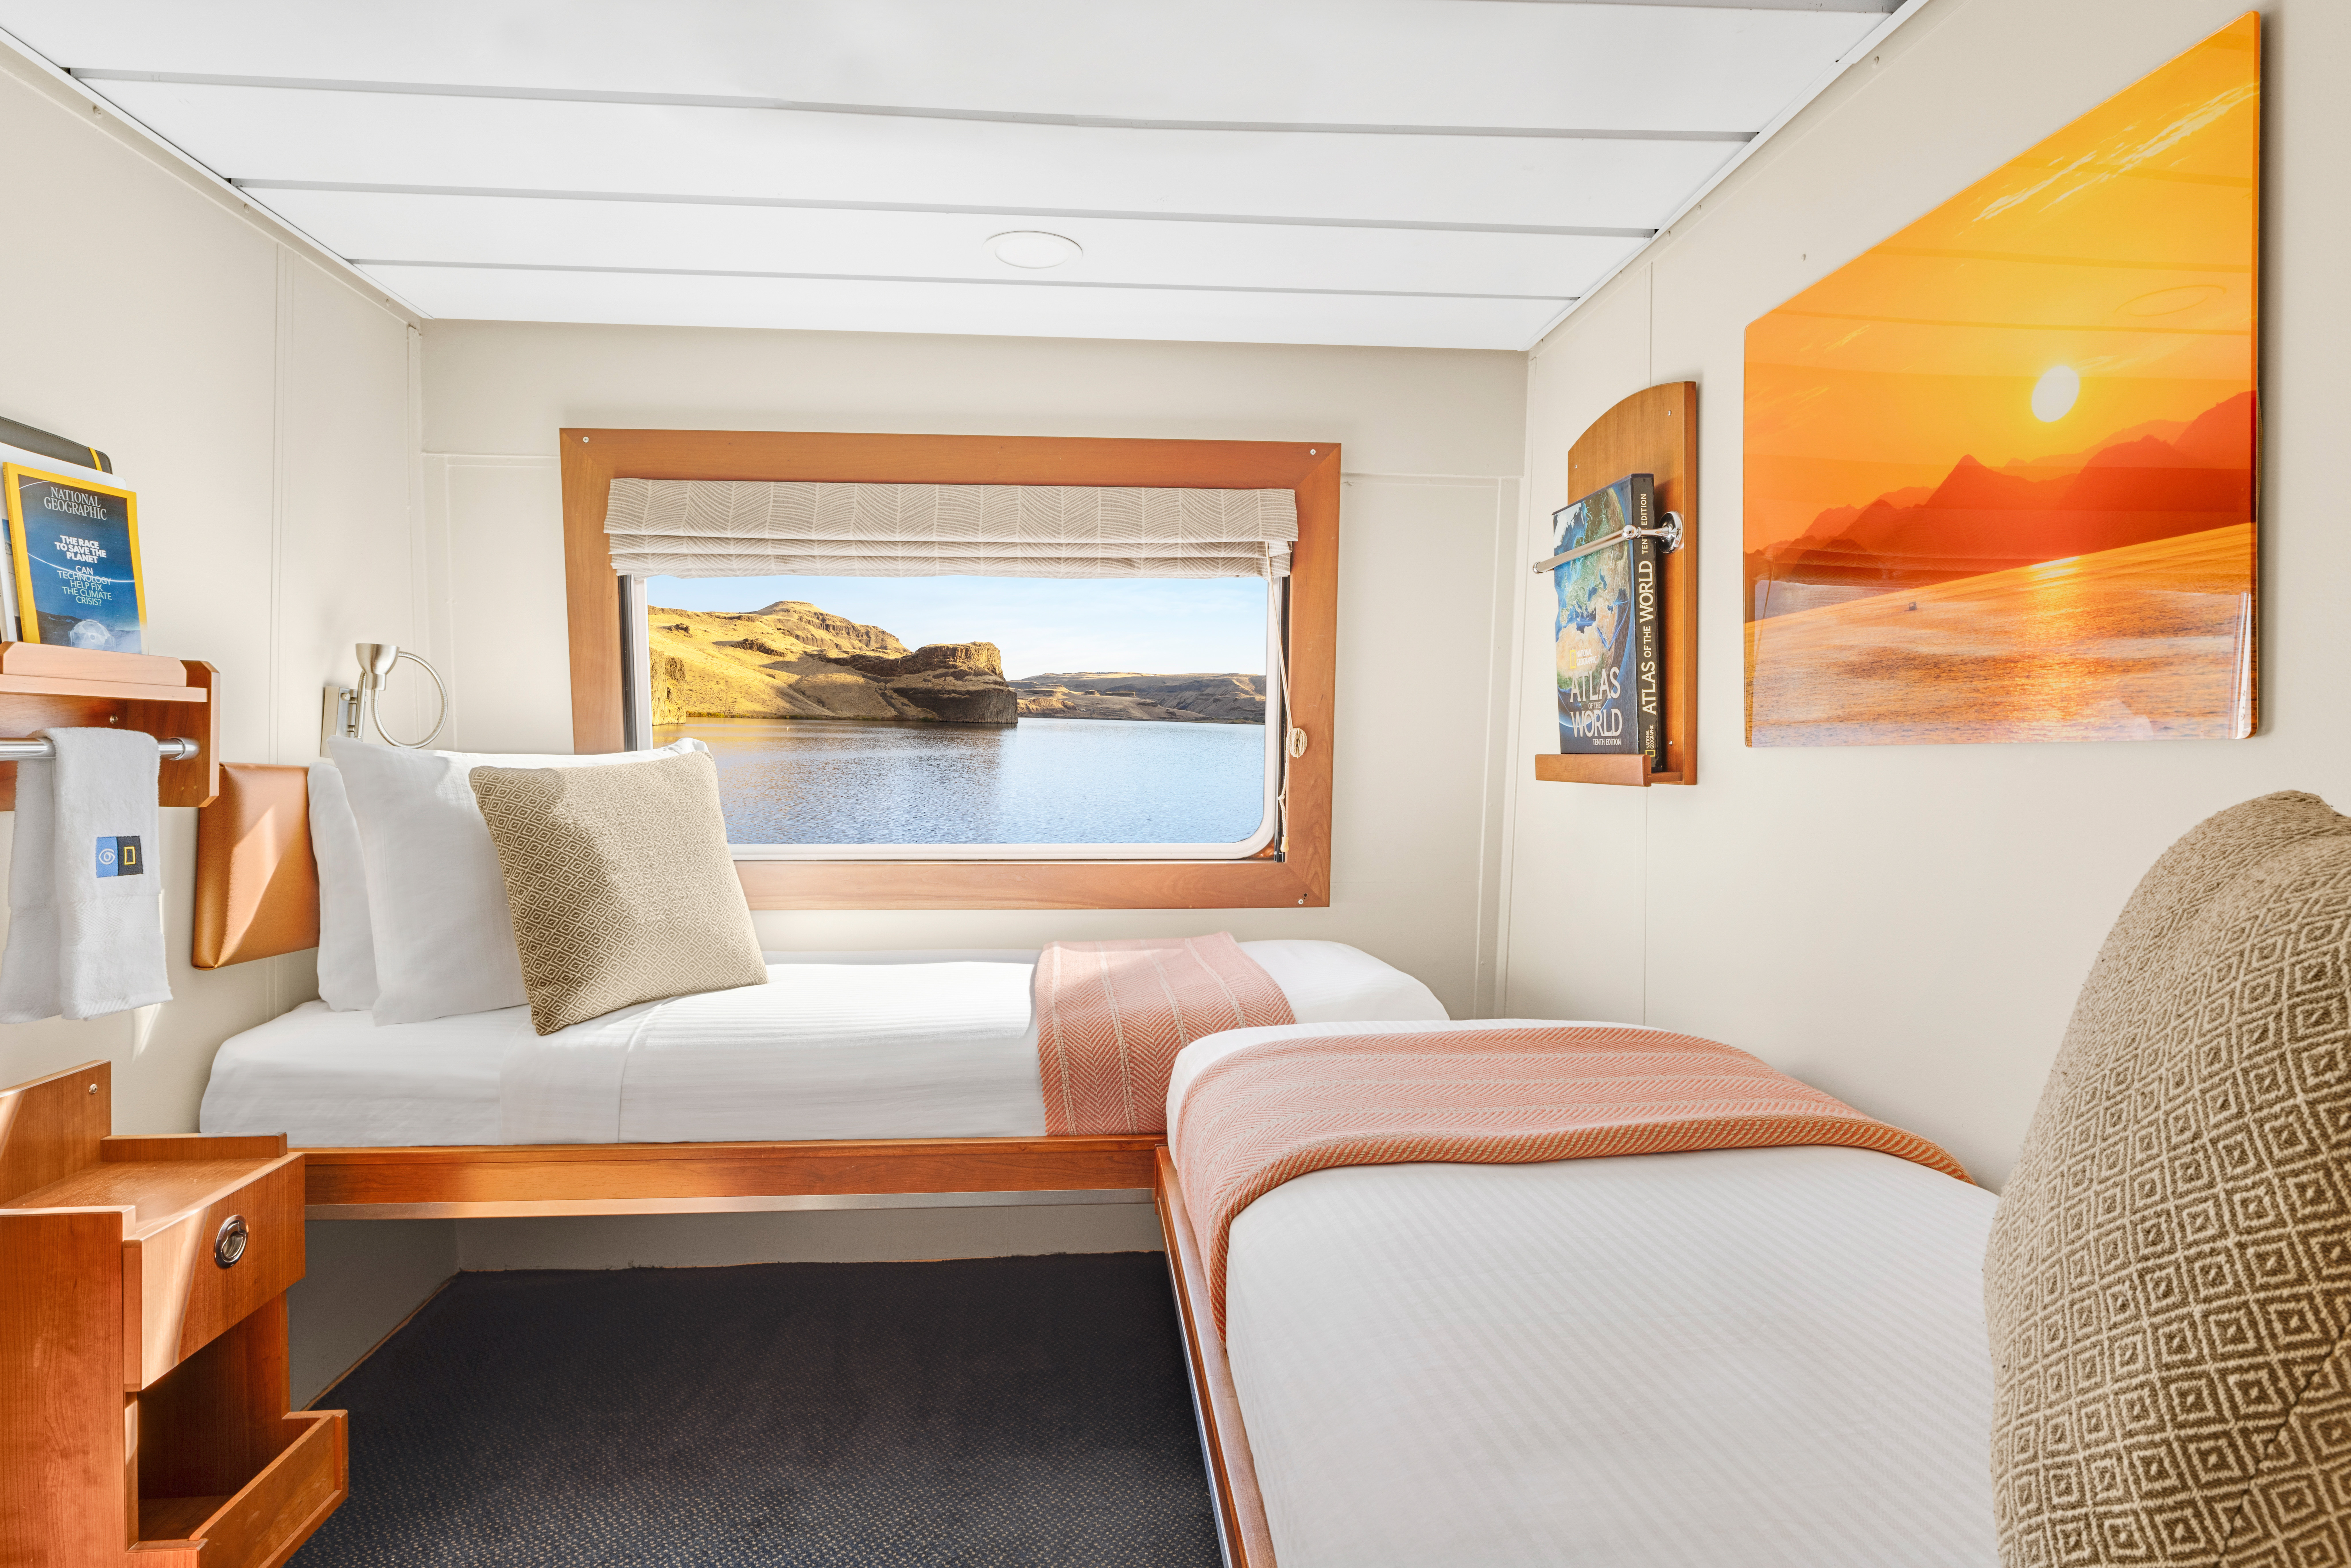
Cabins feature a large window; two single beds; two bedside tables; and a double closet.
- Deck location
- Main Deck
- Occupancy
- 2 guests
- Published size
- 94 sq. ft.
- Room / cabin numbers
- 300, 301, 302, 303, 304, 305
Published features
- Large window
- Double closet
- Sink and vanity with large mirror outside bathroom
- 2 lower single beds
- 2 bedside tables
- Reading lamps
- Coat hooks
- Telephone
- Hair dryer
- USB outlets
These photos are representative of the cabin category. Individual cabins may vary slightly in layout, configuration, and details.
Category 02 · Bridge Deck, Upper Deck
Category 02
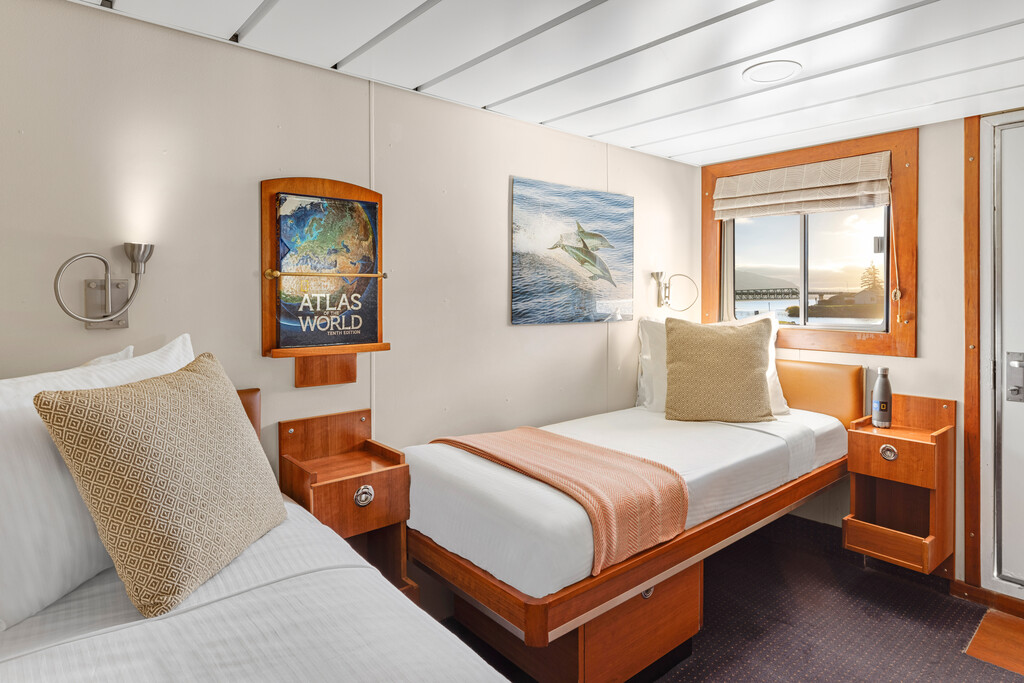
Cabins feature a window; two single beds; two bedside tables; and a closet.
- Deck location
- Bridge Deck, Upper Deck
- Occupancy
- 2 guests
- Published size
- 90 sq. ft.
- Room / cabin numbers
- 100, 101, 102, 103, 104, 200, 201, 202, 203, 204, 205, 206, 207, 208, 209, 210, 211, 212, 215
Published features
- Window
- Closet
- Sink and vanity with large mirror outside bathroom
- 2 lower single beds
- 2 bedside tables
- Large sliding drawers under each bed
- Reading lamps
- Coat hooks
- Telephone
- Hair dryer
- USB outlets
These photos are representative of the cabin category. Individual cabins may vary slightly in layout, configuration, and details.
Category 03 · Bridge Deck, Upper Deck
Category 03
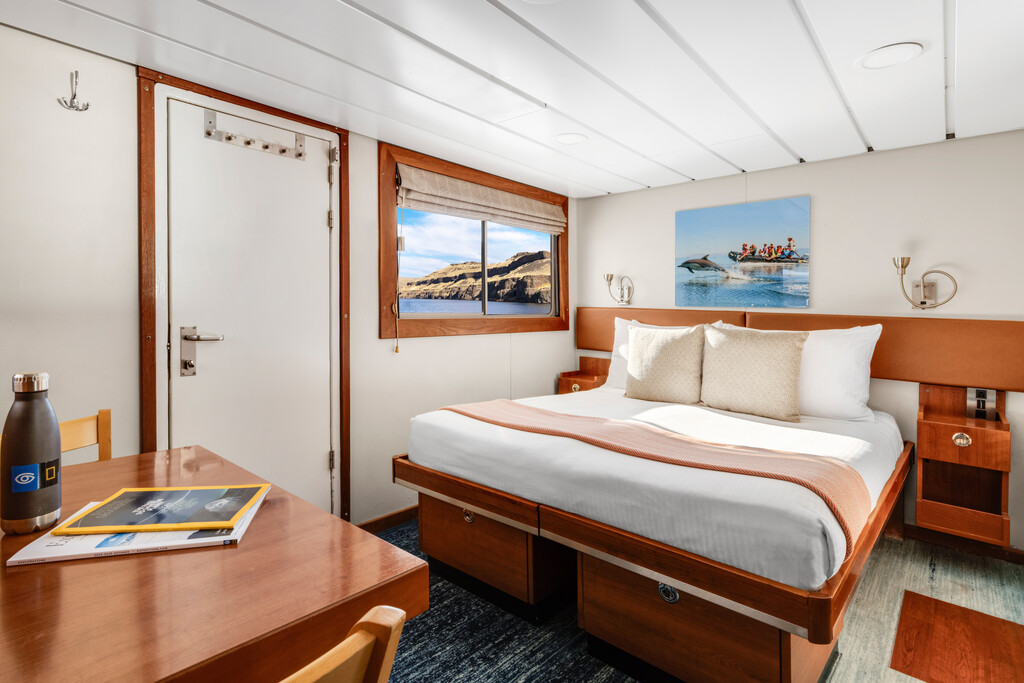
Cabins feature two windows; two single beds that convert to a queen; two bedside tables; writing table with two chairs; and a double closet. Cabins 214, 216, 217, and 219 can accommodate a third person with a pull-out Murphy bed. Cabins 105 and 106 cannot convert to a queen bed.
- Deck location
- Bridge Deck, Upper Deck
- Occupancy
- 2–3 guests
- Published size
- 116–120 sq. ft.
- Room / cabin numbers
- 105, 106, 214, 216, 217, 219
Published features
- 2 windows
- Double closet
- Sink and vanity with large mirror outside bathroom
- 2 lower single beds that convert to a queen (except for Cabins 105 and 106)
- Fold-down Murphy bed (Cabins 214, 216, 217, 219 only)
- 2 bedside tables
- Writing table with 2 chairs
- Large sliding drawers under each bed
- Reading lamps
- Coat hooks
- Telephone
- Hair dryer
- USB outlets
These photos are representative of the cabin category. Individual cabins may vary slightly in layout, configuration, and details.
Room number lookup
Match each National Geographic Sea Bird room number to its accommodation category
Find the room or cabin number on the deck plan, then use this list to identify its exact published category. Select the category name to return to its photograph, description, dimensions, occupancy, and features.
31 published room-to-category assignments for National Geographic Sea Bird
| Room number |
Accommodation category |
Published deck location |
|
Room 100
|
Category 02
View photo & description
|
Bridge Deck, Upper Deck |
|
Room 101
|
Category 02
View photo & description
|
Bridge Deck, Upper Deck |
|
Room 102
|
Category 02
View photo & description
|
Bridge Deck, Upper Deck |
|
Room 103
|
Category 02
View photo & description
|
Bridge Deck, Upper Deck |
|
Room 104
|
Category 02
View photo & description
|
Bridge Deck, Upper Deck |
|
Room 105
|
Category 03
View photo & description
|
Bridge Deck, Upper Deck |
|
Room 106
|
Category 03
View photo & description
|
Bridge Deck, Upper Deck |
|
Room 200
|
Category 02
View photo & description
|
Bridge Deck, Upper Deck |
|
Room 201
|
Category 02
View photo & description
|
Bridge Deck, Upper Deck |
|
Room 202
|
Category 02
View photo & description
|
Bridge Deck, Upper Deck |
|
Room 203
|
Category 02
View photo & description
|
Bridge Deck, Upper Deck |
|
Room 204
|
Category 02
View photo & description
|
Bridge Deck, Upper Deck |
|
Room 205
|
Category 02
View photo & description
|
Bridge Deck, Upper Deck |
|
Room 206
|
Category 02
View photo & description
|
Bridge Deck, Upper Deck |
|
Room 207
|
Category 02
View photo & description
|
Bridge Deck, Upper Deck |
|
Room 208
|
Category 02
View photo & description
|
Bridge Deck, Upper Deck |
|
Room 209
|
Category 02
View photo & description
|
Bridge Deck, Upper Deck |
|
Room 210
|
Category 02
View photo & description
|
Bridge Deck, Upper Deck |
|
Room 211
|
Category 02
View photo & description
|
Bridge Deck, Upper Deck |
|
Room 212
|
Category 02
View photo & description
|
Bridge Deck, Upper Deck |
|
Room 214
|
Category 03
View photo & description
|
Bridge Deck, Upper Deck |
|
Room 215
|
Category 02
View photo & description
|
Bridge Deck, Upper Deck |
|
Room 216
|
Category 03
View photo & description
|
Bridge Deck, Upper Deck |
|
Room 217
|
Category 03
View photo & description
|
Bridge Deck, Upper Deck |
|
Room 219
|
Category 03
View photo & description
|
Bridge Deck, Upper Deck |
|
Room 300
|
Category 01
View photo & description
|
Main Deck |
|
Room 301
|
Category 01
View photo & description
|
Main Deck |
|
Room 302
|
Category 01
View photo & description
|
Main Deck |
|
Room 303
|
Category 01
View photo & description
|
Main Deck |
|
Room 304
|
Category 01
View photo & description
|
Main Deck |
|
Room 305
|
Category 01
View photo & description
|
Main Deck |
Complete ship layout
All 3 National Geographic Sea Bird deck plans
Select any plan to open the full-size local diagram. When you find a room number, use the room-to-category lookup above to identify its accommodation. Public-space descriptions beneath each plan identify the published venues assigned to that deck.
Bridge Deck
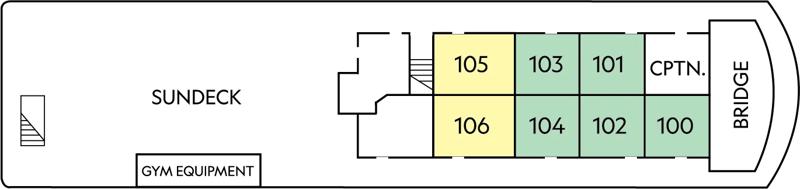 Open full-size Bridge Deck
Published spaces on this deck
-
Bridge — The fleet's open bridge policy allows guests to visit anytime to chat with the captain and crew, conditions permitting.
-
Sun Deck — Al fresco meals are occasionally served on the partially covered sun deck, weather permitting.
Upper Deck
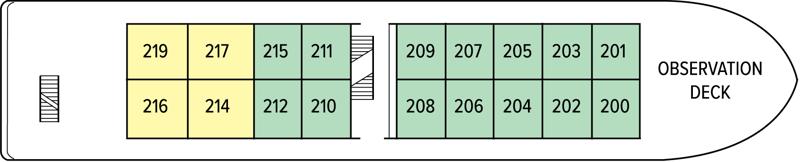 Open full-size Upper Deck
Main Deck
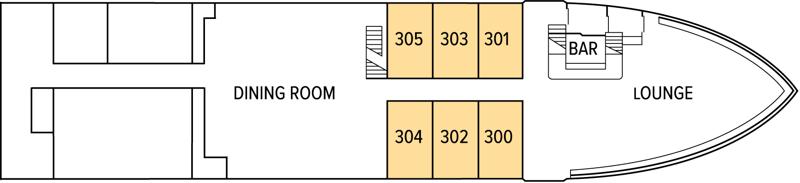 Open full-size Main Deck
Published spaces on this deck
-
Dining Room — Meals are served in a single, unassigned seating for a relaxed and informal atmosphere.
-
Lounge — The lounge contains a full bar and state-of-the-art presentation facilities for talks, presentations, and evening Recaps.