Compare all 8 published accommodation categories and review every one of the 4 official deck diagrams locally on DeluxeCruises.com. Use the room-number lookup, descriptions, occupancy, dimensions, deck locations, and public-space notes to prepare for personal planning.
Every published cabin category and deck in one guide
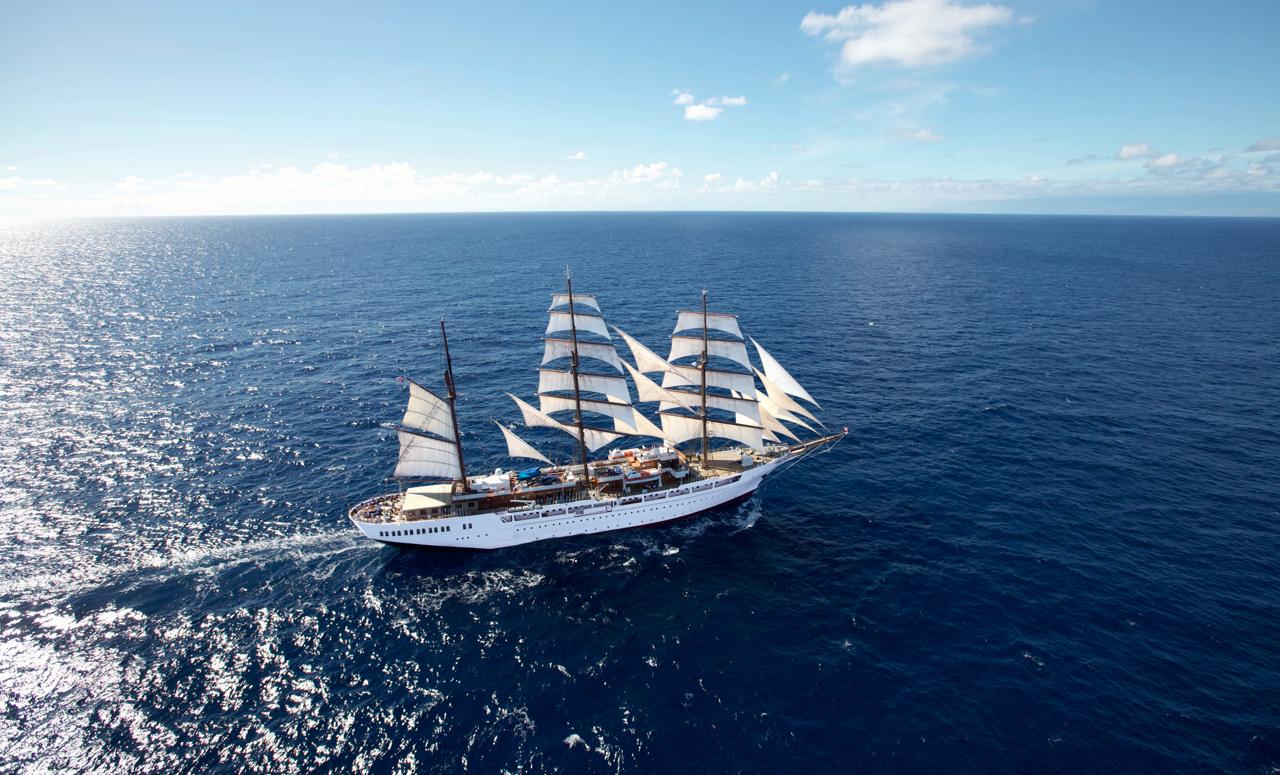
Sea Cloud II is a sailing vessel suited to Mediterranean shores, archipelagos, small coves, and Caribbean exploration. The guide below brings together official ship descriptions and diagrams, presented entirely through local DeluxeCruises.com pages and images.
Guests
88
Cabins
44
Categories
8
Deck plans
4
All accommodation categories
All 8 Sea Cloud II accommodation descriptions and pictures
Photos are representative of the published category. Exact configuration, measurements, fittings, and availability should be confirmed for the selected cabin and departure.
Category 01 · Cabin Deck
Category 01
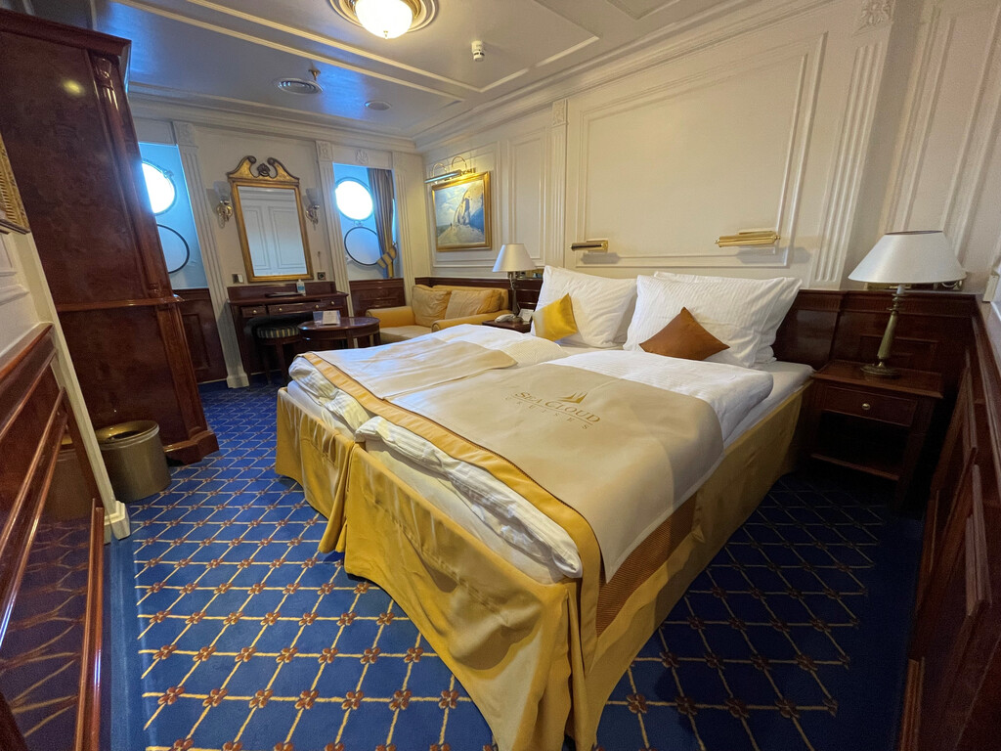
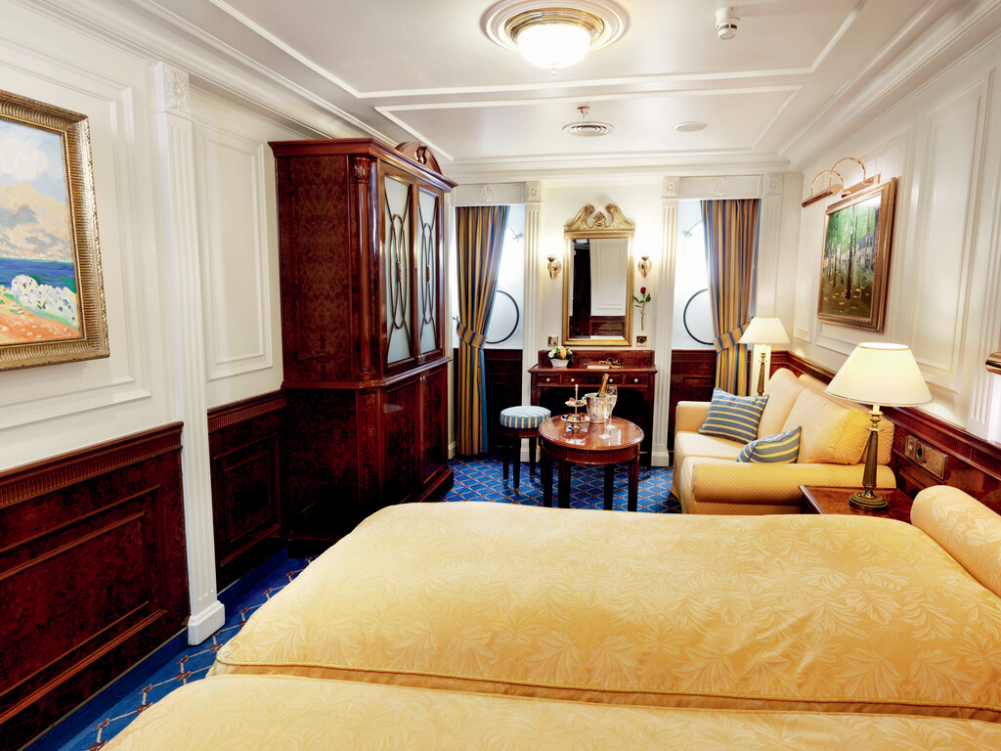
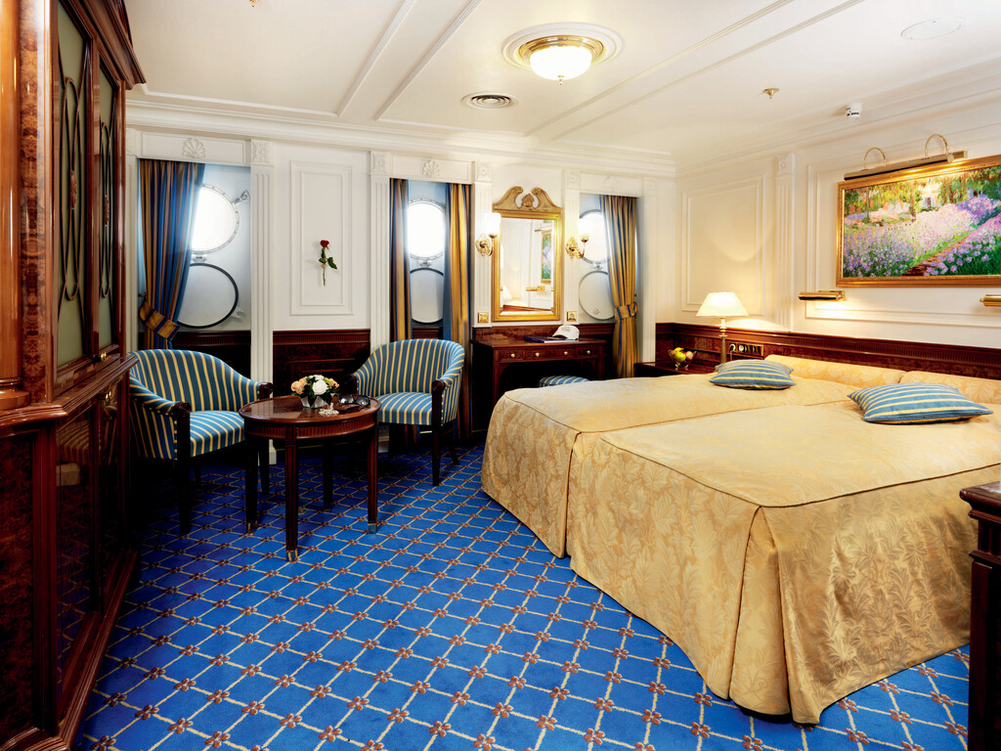
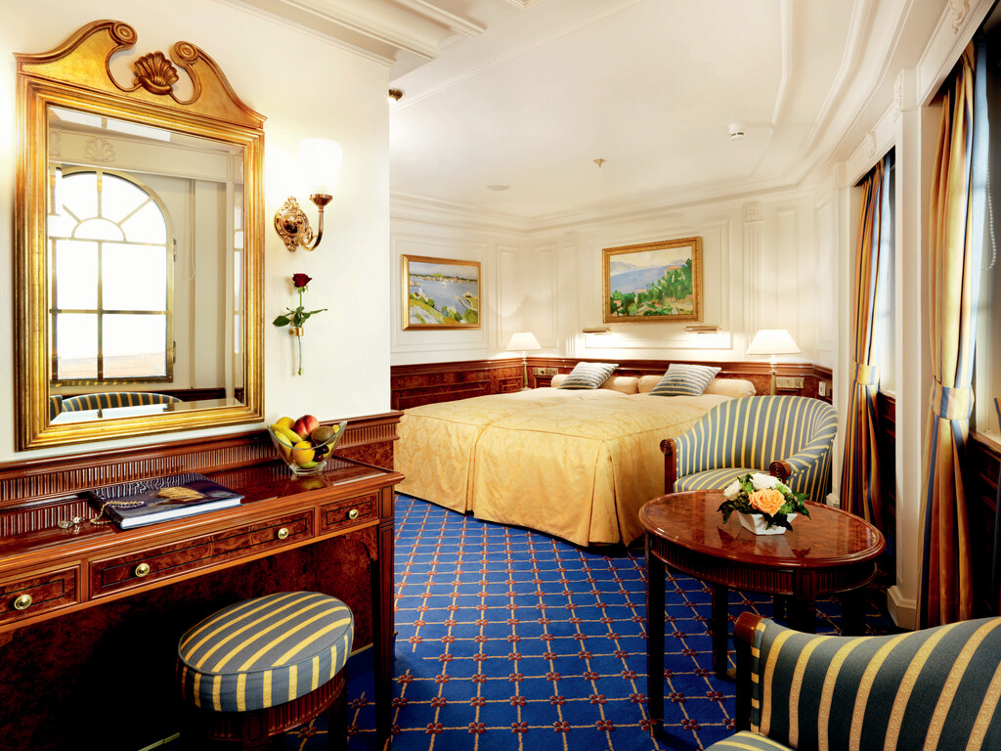
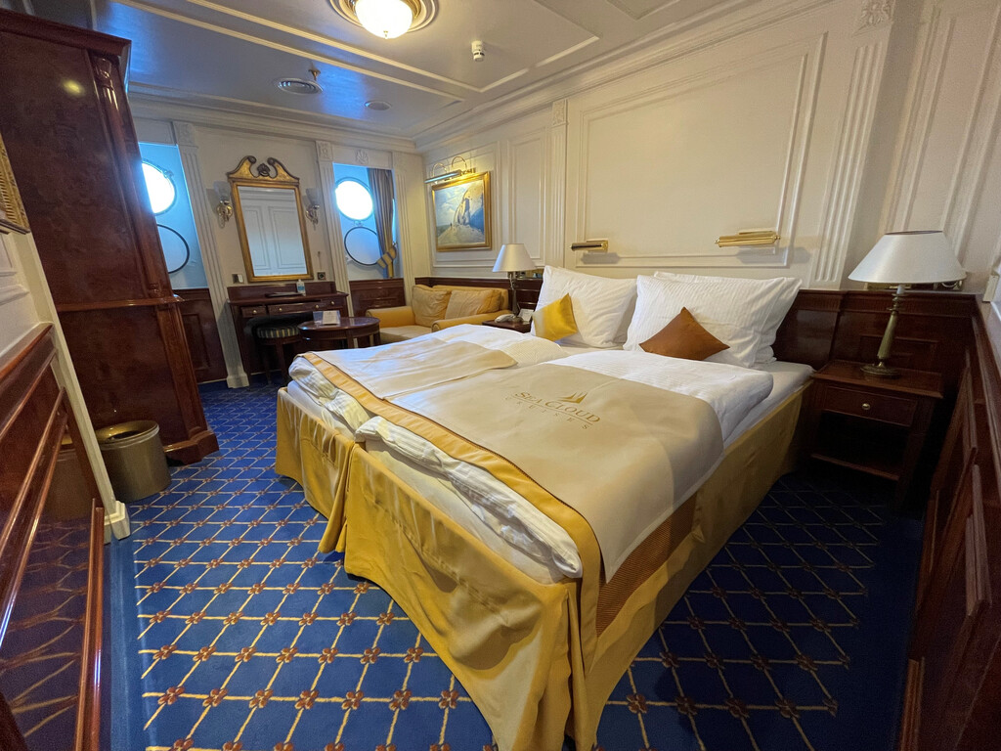
These cabins feature two portholes; two single beds pushed together to convert into a split queen (beds can be separated); two bedside tables; sofa; dressing table with mirror; coffee table; mini fridge; closet; and a bathroom with a shower.
Deck location
Cabin Deck
Occupancy
2 guests
Published size
204 sq. ft.
Room / cabin numbers
210, 209, 208, 207
Published features
2 portholes
Closet
20” TV
Bathroom with shower
2 single beds pushed together to convert into a split queen
2 bedside tables
Sofa
Dressing table with mirror
Coffee table
Reading lamp
Mini fridge
Ice bucket and glasses
Safe
Clock
Telephone
Hair dryer
E outlets
These photos are representative of the cabin category. Individual cabins may vary slightly in layout, configuration, and details.
Category 02 · Cabin Deck
Category 02
These cabins feature two portholes; two single beds pushed together to convert into a split queen (beds can be separated); two bedside tables; sofa; dressing table with mirror; coffee table; mini fridge; closet; and a bathroom with a shower.
2 single beds pushed together to convert into a split queen
2 bedside tables
Sofa
Dressing table with mirror
Coffee table
Reading lamp
Mini fridge
Ice bucket and glasses
Safe
Clock
Telephone
Hair dryer
E outlets
These photos are representative of the cabin category. Individual cabins may vary slightly in layout, configuration, and details.
Category 03 · Cabin Deck
Category 03
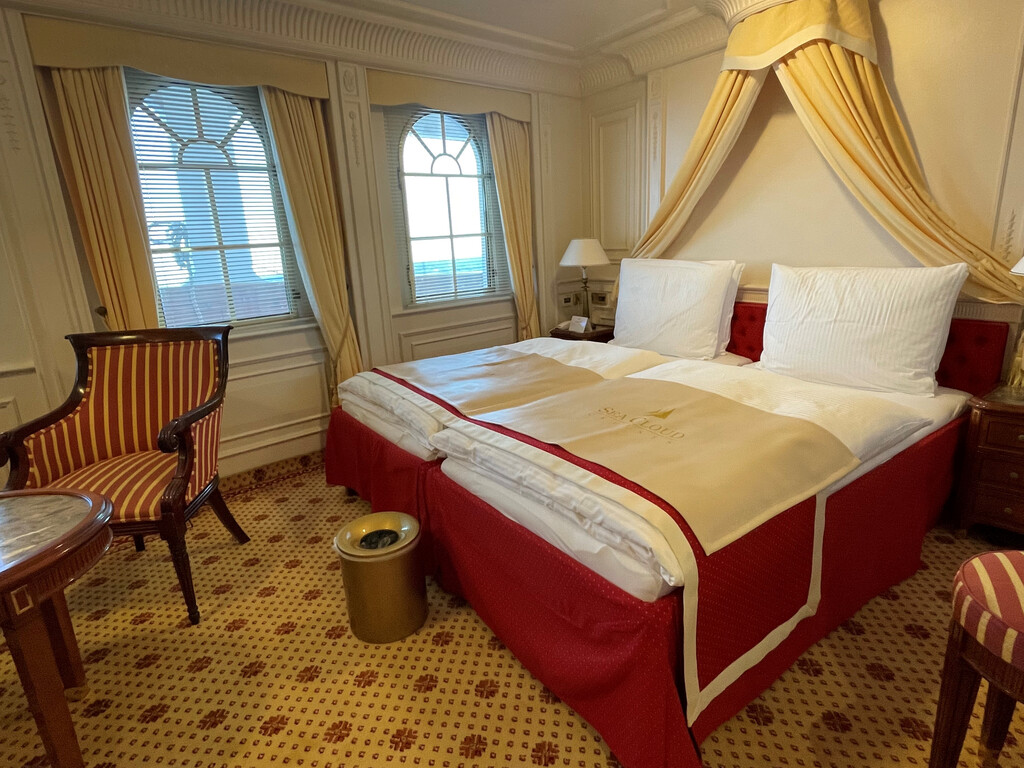
These cabins feature three portholes; a split queen bed (bed cannot be separated); two bedside tables; two armchairs; writing desk with chair; coffee table; dressing table with mirror; mini fridge; two closets; and a bathroom with a shower.
Deck location
Cabin Deck
Occupancy
2 guests
Published size
226 sq. ft.
Room / cabin numbers
223, 222, 221, 220, 219, 218
Published features
3 portholes
2 closets
20” TV
Bathroom with shower
1 split queen bed
2 bedside tables
2 armchairs
Dressing table with mirror
Coffee table
Reading lamp
Mini fridge
Ice bucket and glasses
Safe
Clock
Telephone
Hair dryer
E outlets
These photos are representative of the cabin category. Individual cabins may vary slightly in layout, configuration, and details.
Category 04 · Promenade Deck
Category 04
These cabins feature three large windows; a split queen bed (bed cannot be separated); two bedside tables; two armchairs; writing desk with chair; coffee table; dressing table with mirror; mini fridge; two closets; and a bathroom with a shower.
Deck location
Promenade Deck
Occupancy
2 guests
Published size
183–217 sq. ft.
Room / cabin numbers
302, 301
Published features
3 large windows
2 closets
20” TV
Bathroom with shower
1 split queen bed
2 bedside tables
2 armchairs
Dressing table with mirror
Coffee table
Reading lamp
Mini fridge
Ice bucket and glasses
Safe
Clock
Telephone
Hair dryer
E outlets
These photos are representative of the cabin category. Individual cabins may vary slightly in layout, configuration, and details.
Category 05 · Promenade Deck
Category 05
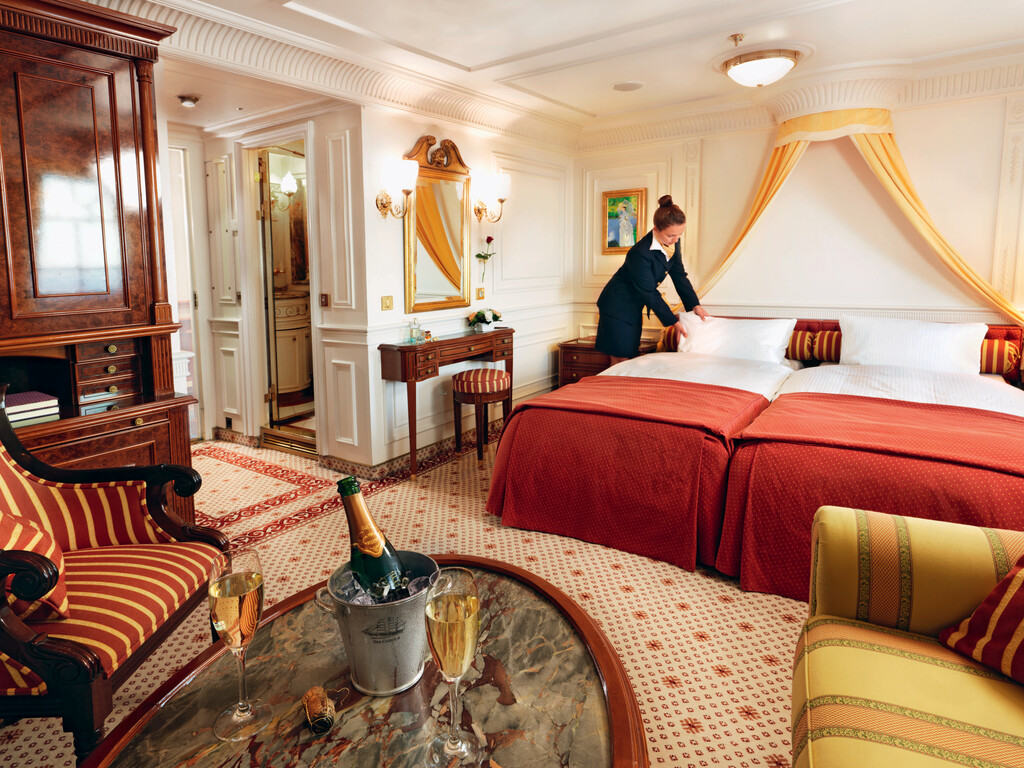
These suites feature three large windows; two single beds pushed together to convert into a split queen (beds can be separated); two bedside tables; two armchairs; writing desk with chair; coffee table; dressing table with mirror; electric fireplace; mini fridge; walk-in closet; and a bathroom with a shower and bathtub.
Deck location
Promenade Deck
Occupancy
2 guests
Published size
203–237 sq. ft.
Room / cabin numbers
304, 303
Published features
3 large windows
Walk-in closet
20” TV
Bathroom with shower and bathtub
Electric fireplace
2 single beds pushed together to convert into a split queen
2 bedside tables
2 armchairs
Writing desk with chair
Dressing table with mirror
Coffee table
Reading lamp
Mini fridge
Ice bucket and glasses
Safe
Clock
Telephone
Hair dryer
E outlets
These photos are representative of the cabin category. Individual cabins may vary slightly in layout, configuration, and details.
Category 06 · Promenade Deck
Category 6
These suites feature three large windows; two single beds pushed together to convert into a split queen (beds can be separated); two bedside tables; two armchairs; writing desk with chair; coffee table; dressing table with mirror; electric fireplace; mini fridge; walk-in closet; and a bathroom with a shower and bathtub.
2 single beds pushed together to convert into a split queen
2 bedside tables
2 armchairs
Writing desk with chair
Dressing table with mirror
Coffee table
Reading lamp
Mini fridge
Ice bucket and glasses
Safe
Clock
Telephone
Hair dryer
E outlets
These photos are representative of the cabin category. Individual cabins may vary slightly in layout, configuration, and details.
Category 07 · Lido Deck
Category 07
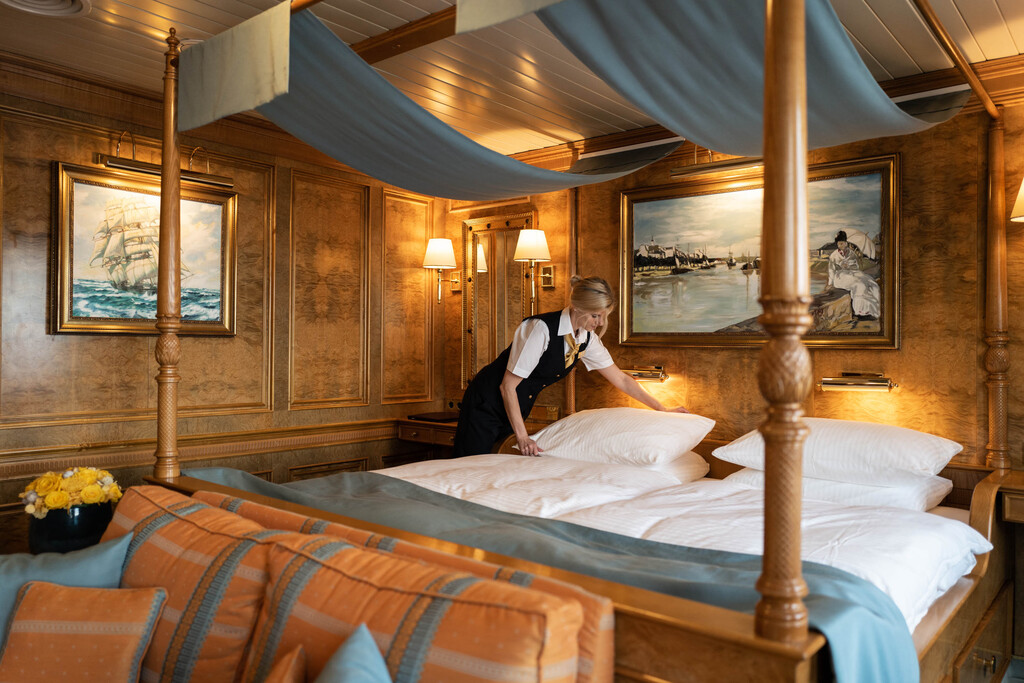
These suites feature three large windows; one four-poster split king bed (beds cannot be separated); two bedside tables; sofa; two armchairs; writing desk with chair; coffee table; dressing table with mirror; electric fireplace; mini fridge; walk-in closet with four large wardrobes; and a bathroom with a shower and bathtub.
Deck location
Lido Deck
Occupancy
2 guests
Published size
290 sq. ft.
Room / cabin numbers
402, 401
Published features
3 large windows
Walk-in closet with 4 wardrobes
20” TV
Bathroom with shower and bathtub
Electric fireplace
1 split king bed
2 bedside tables
Sofa
2 armchairs
Writing desk with chair
Dressing table with mirror
Coffee table
Reading lamp
Mini fridge
Ice bucket and glasses
Safe
Clock
Telephone
Hair dryer
E outlets
These photos are representative of the cabin category. Individual cabins may vary slightly in layout, configuration, and details.
Category 1S · Cabin Deck
Category 01 Solo
These cabins feature two portholes; two single beds that convert to a queen; two bedside tables; sofa; dressing table with mirror; coffee table; mini fridge; closet; and a bathroom with a shower.
Deck location
Cabin Deck
Occupancy
Not published
Published size
Not published
Room / cabin numbers
Cabin numbers are not published in the structured ship guide.
Published features
2 portholes
Closet
20” TV
Bathroom with shower
2 single beds that convert to a queen
2 bedside tables
Sofa
Dressing table with mirror
Coffee table
Reading lamp
Mini fridge
Ice bucket and glasses
Safe
Clock
Telephone
Hair dryer
E outlets
These photos are representative of the cabin category. Individual cabins may vary slightly in layout, configuration, and details.
Room number lookup
Match each Sea Cloud II room number to its accommodation category
Find the room or cabin number on the deck plan, then use this list to identify its exact published category. Select the category name to return to its photograph, description, dimensions, occupancy, and features.
44 published room-to-category assignments for Sea Cloud II
Select any plan to open the full-size local diagram. When you find a room number, use the room-to-category lookup above to identify its accommodation. Public-space descriptions beneath each plan identify the published venues assigned to that deck.
Contact Deluxe Cruises to compare cabin category, position, outlook, dimensions, occupancy, voyage availability, current fares, and available booking benefits.
Quick Answer: Accommodations and Deck Plans planning
Deluxe Cruises provides personal guidance, suite advice, current-offer assistance, preferred-rate guidance, and help comparing the best available value and service before you reserve.
Personal planning
Compare ship, suite, route, dates, inclusions, and current offers.
Advisor value
Turn broad research into a confident short list with direct specialist support.
Booking support
Confirm current availability and eligible amenities before committing.
Useful traveler questions
Why plan an National Geographic cruise with Deluxe Cruises?
Deluxe Cruises can help you compare accommodation categories, layouts and deck locations against your needs before you book. Your advisor checks the exact sailing, category and included benefits alongside current public fares, eligible group pricing and available amenities, then explains the confirmed options in your quote.
What should I compare?
Compare voyage dates and numbers, route pace, suite category, location, inclusions, current fares, and available amenities.
How do I request pricing?
Use the Deluxe Cruises quote form for a tailored review of current availability and offers.