Oceania Nautica ship guide
Oceania Nautica Suites, Accommodation Photos & Deck Plans
An intimate Regatta Class ship designed for destination-focused cruising, with comfortable interior, ocean-view and veranda accommodations plus three principal suite categories. Compare accommodation categories and review every passenger deck before choosing your voyage.
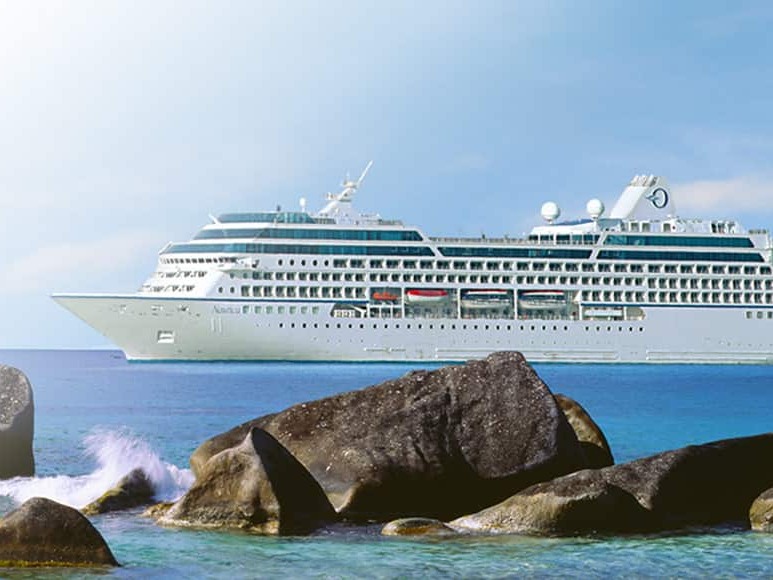
9 accommodation categories | 9 passenger decks
Find the right suite, stateroom and location
This Deluxe Cruises guide brings together the published accommodation categories, photographs, approximate sizes and deck locations for Oceania Nautica. Details are based on published ship material and should be reconfirmed for the selected sailing.
Accommodation guide
Oceania Nautica suites and staterooms
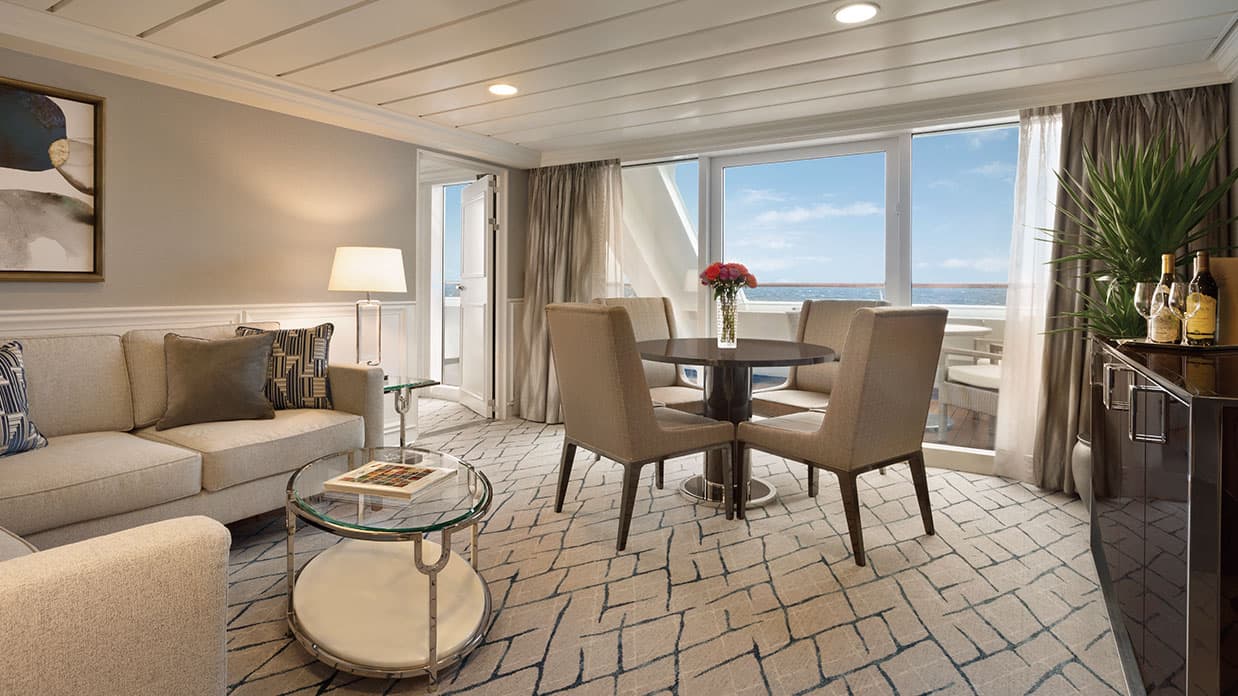
Approx. 1,000 sq. ft. / 92 m² | Decks 6, 7, 8
Owner's Suite
The flagship accommodation aboard Nautica, with exceptional living space, separate areas for relaxing and dining, premium bath facilities and attentive butler service.
- Size
- Approx. 1,000 sq. ft. / 92 m²
- Location
- Decks 6, 7, 8
- Categories
- OS
- Planning note
- Ask Deluxe Cruises to compare available locations and configurations for your voyage.
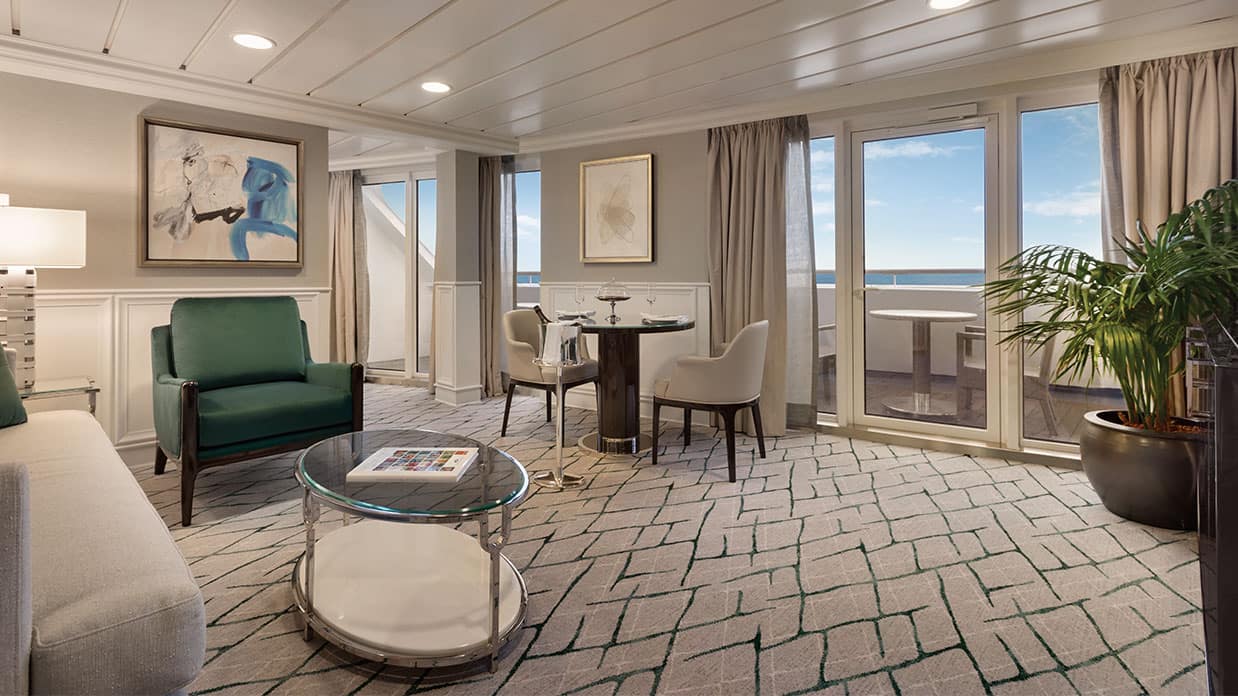
Approx. 786 sq. ft. / 73 m² | Decks 6, 7
Vista Suite
A spacious suite positioned for wide ocean views, pairing a private living area with an expansive outlook and an elevated residential feel.
- Size
- Approx. 786 sq. ft. / 73 m²
- Location
- Decks 6, 7
- Categories
- VS
- Planning note
- Ask Deluxe Cruises to compare available locations and configurations for your voyage.
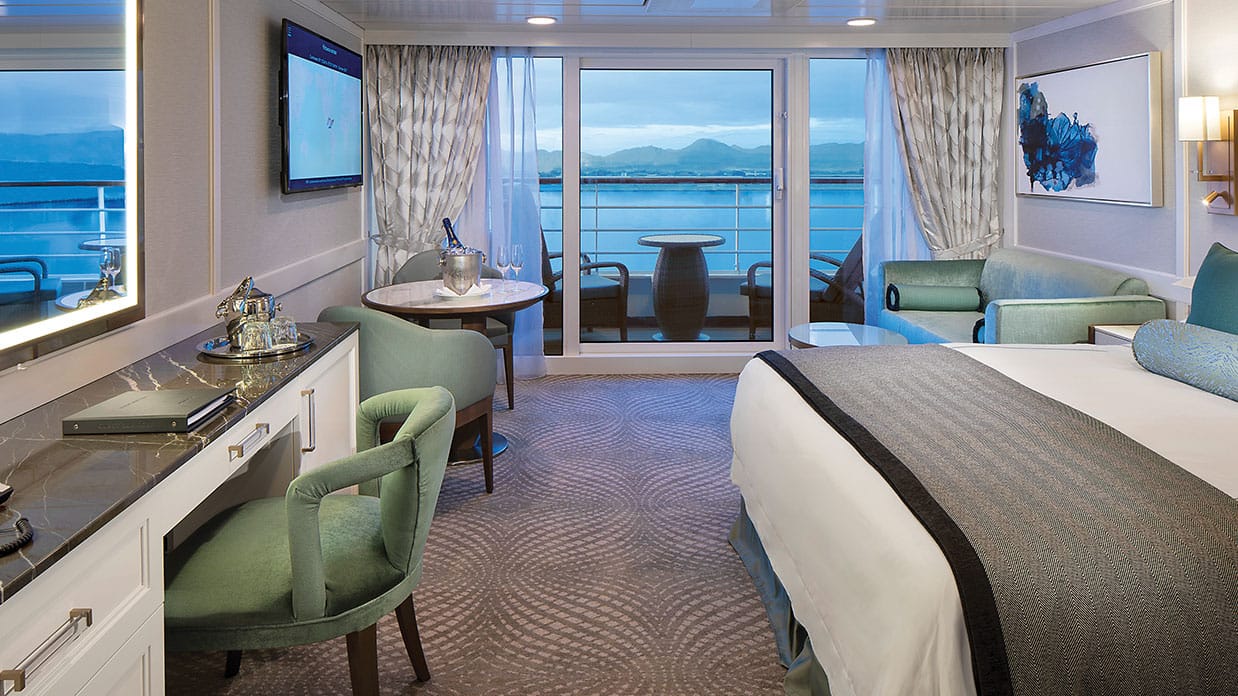
Approx. 322 sq. ft. / 29 m² | Decks 8
Penthouse Suite
A spacious suite with a comfortable sitting area, enhanced bath and storage features, and butler service for a more personalized stay.
- Size
- Approx. 322 sq. ft. / 29 m²
- Location
- Decks 8
- Categories
- PH1 | PH2 | PH3
- Planning note
- Ask Deluxe Cruises to compare available locations and configurations for your voyage.
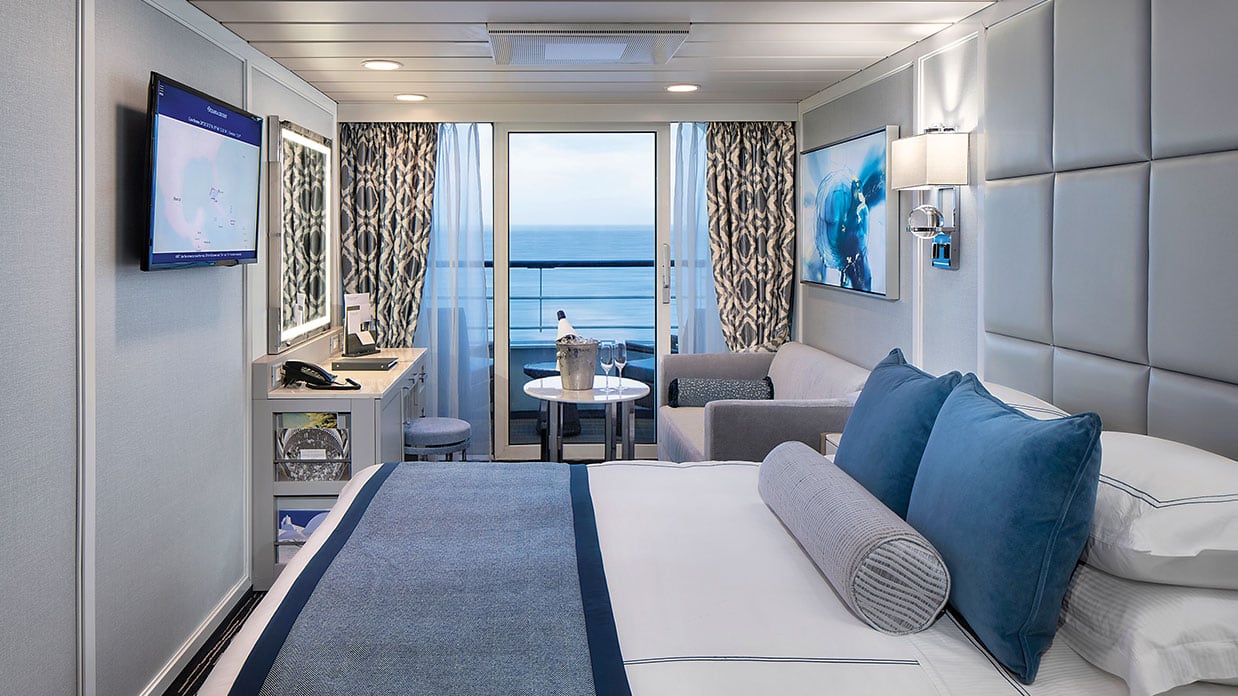
Approx. 216 sq. ft. / 20 m² | Decks 6, 7, 8
Concierge Level Veranda
A private-veranda stateroom enhanced with Concierge Level privileges and convenient access to dedicated services and amenities.
- Size
- Approx. 216 sq. ft. / 20 m²
- Location
- Decks 6, 7, 8
- Categories
- A1 | A2 | A3
- Planning note
- Ask Deluxe Cruises to compare available locations and configurations for your voyage.
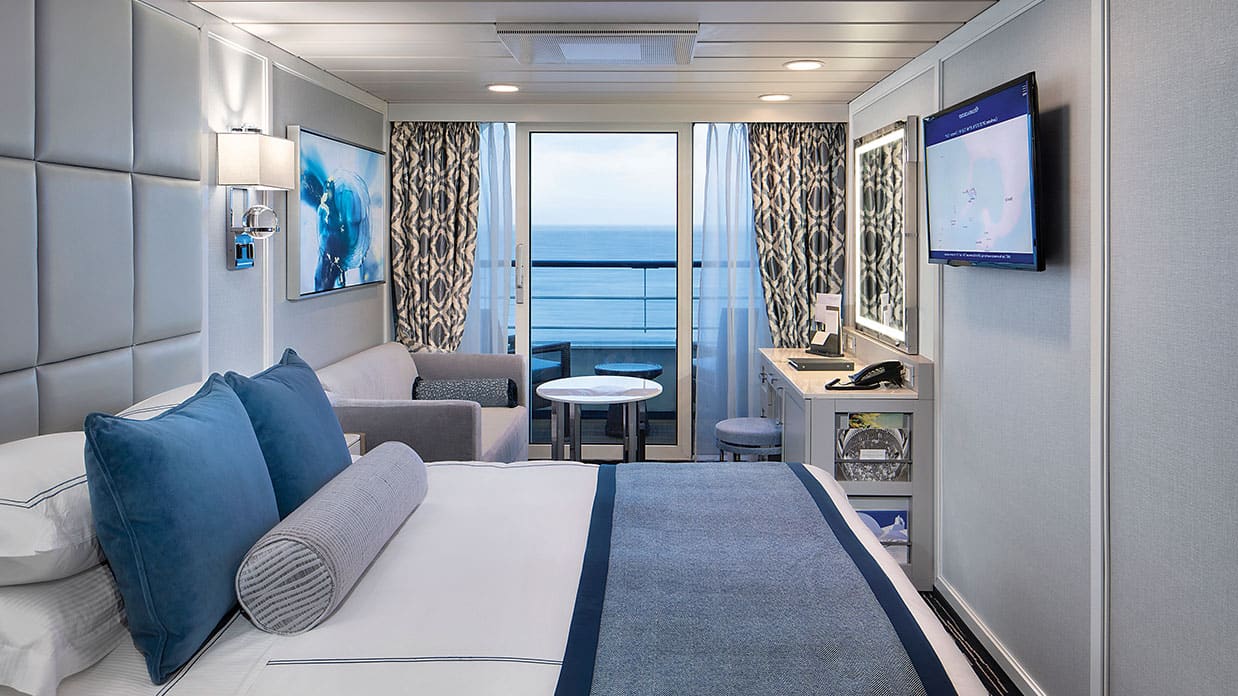
Approx. 216 sq. ft. / 20 m² | Decks 6
Veranda Stateroom
A welcoming stateroom with its own outdoor veranda, comfortable seating, practical storage and a close connection to the sea.
- Size
- Approx. 216 sq. ft. / 20 m²
- Location
- Decks 6
- Categories
- B1 | B2
- Planning note
- Ask Deluxe Cruises to compare available locations and configurations for your voyage.
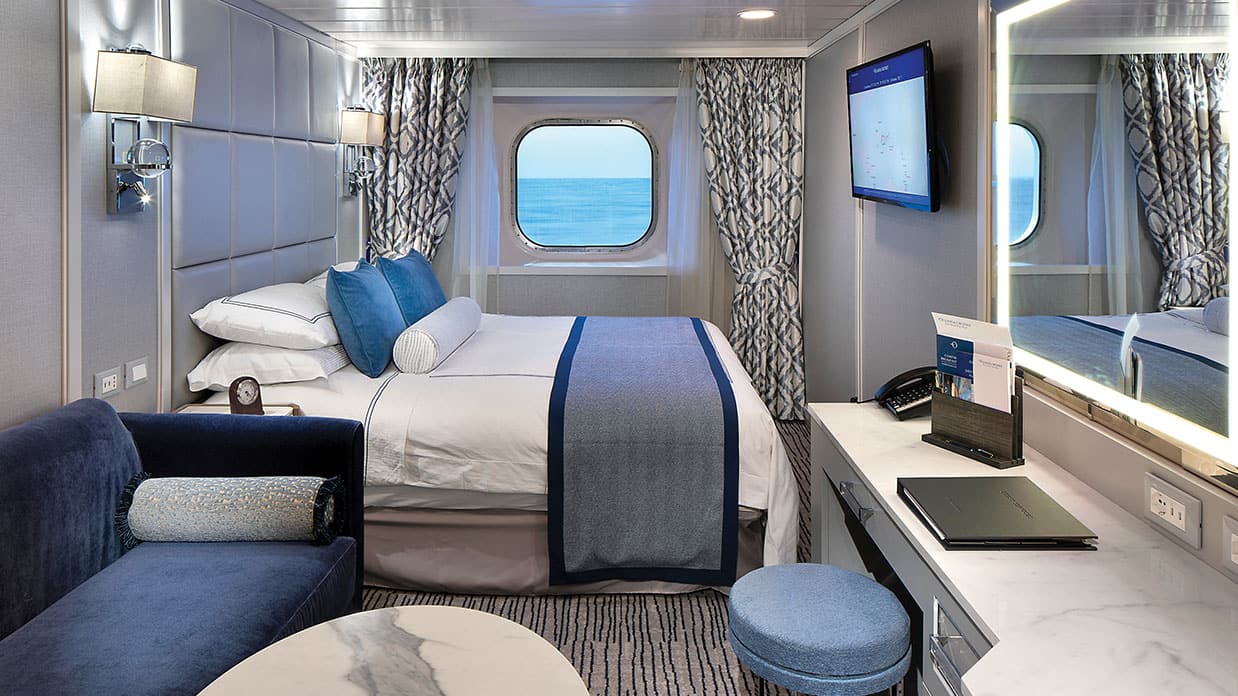
Approx. 165 sq. ft. / 15 m² | Decks 4, 6, 7
Deluxe Oceanview
A bright ocean-view stateroom that combines a picture window, useful seating and efficient storage in a comfortable compact layout.
- Size
- Approx. 165 sq. ft. / 15 m²
- Location
- Decks 4, 6, 7
- Categories
- C1 | C2
- Planning note
- Ask Deluxe Cruises to compare available locations and configurations for your voyage.
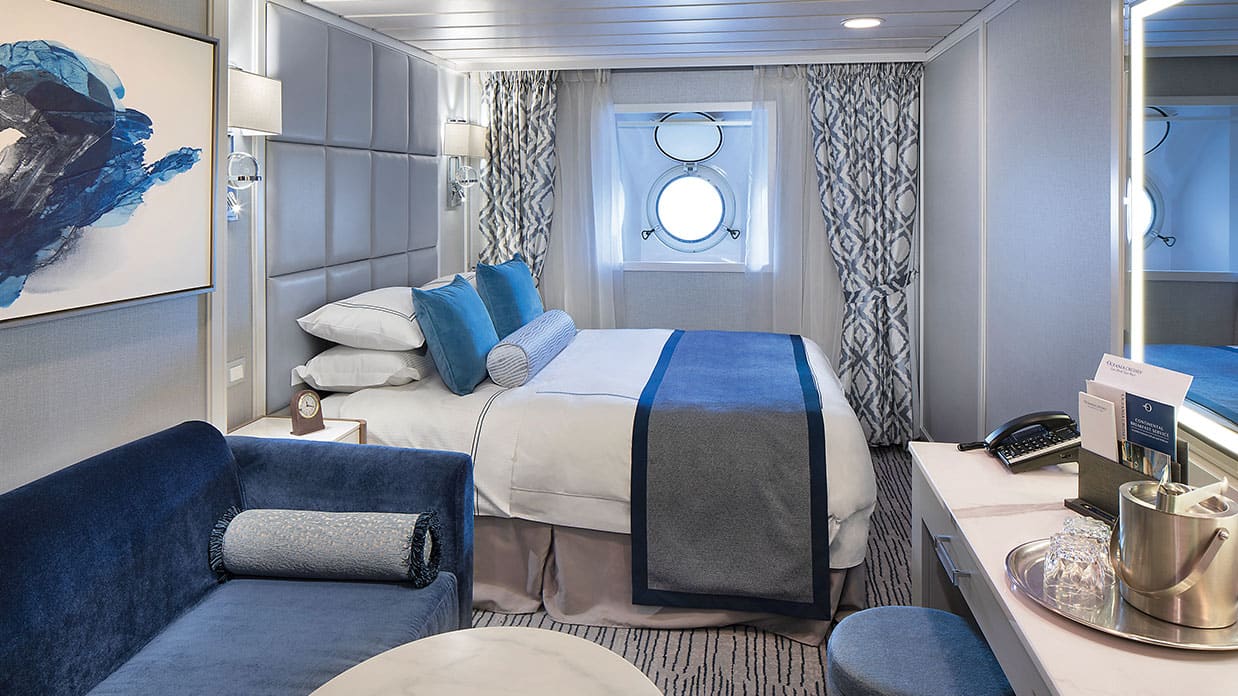
Approx. 143-165 sq. ft. / 13-15 m² | Decks 3
Oceanview
A well-planned ocean-view stateroom with natural light and the essential comforts needed for destination-rich cruising.
- Size
- Approx. 143-165 sq. ft. / 13-15 m²
- Location
- Decks 3
- Categories
- D
- Planning note
- Ask Deluxe Cruises to compare available locations and configurations for your voyage.
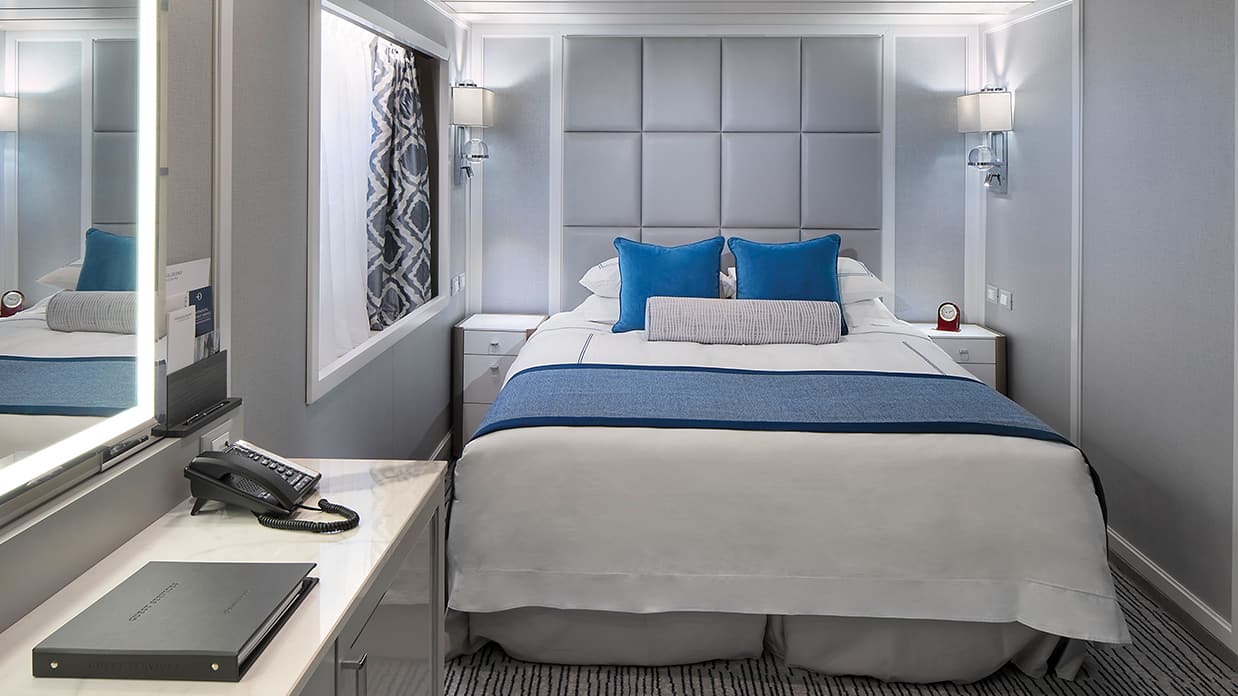
Approx. 143-165 sq. ft. / 13-15 m² | Decks 6
Solo Oceanview Stateroom
A dedicated single-occupancy ocean-view stateroom that gives solo travelers privacy, natural light and an efficient use of space.
- Size
- Approx. 143-165 sq. ft. / 13-15 m²
- Location
- Decks 6
- Categories
- S
- Planning note
- Ask Deluxe Cruises to compare available locations and configurations for your voyage.
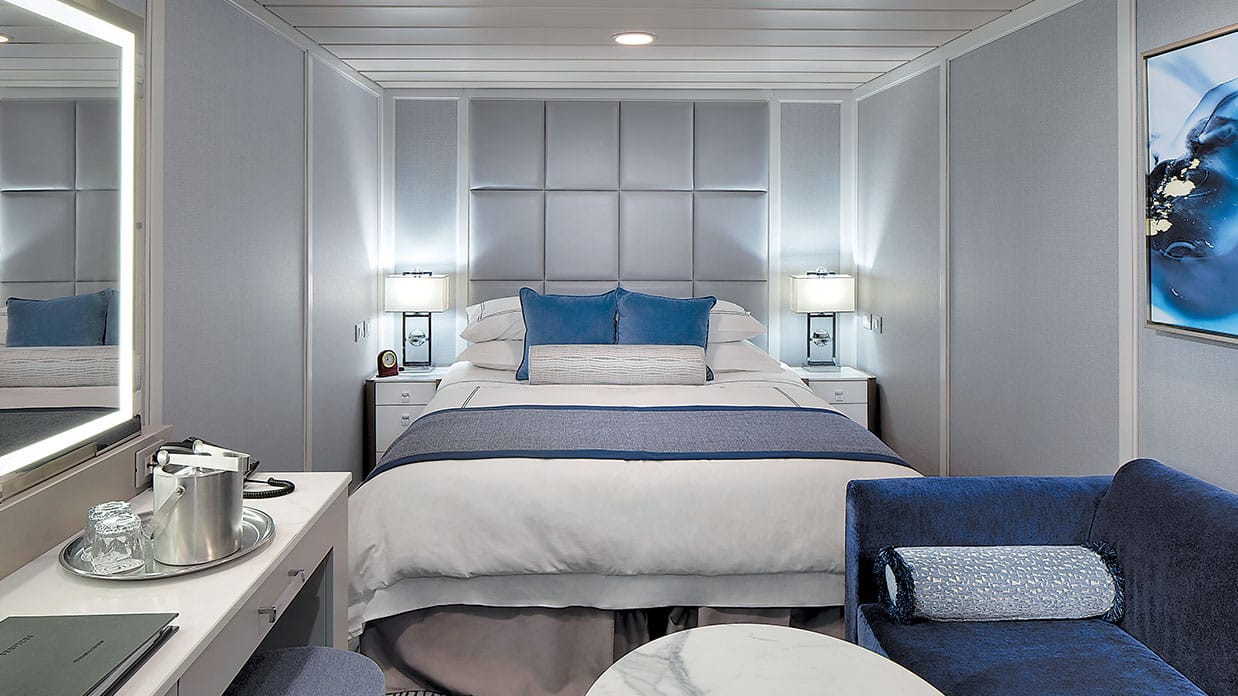
Approx. 160 sq. ft. / 14 m² | Decks 4, 6, 7, 8
Inside Stateroom
A quiet interior accommodation with practical storage, a comfortable sleeping area and an efficient layout for value-conscious travelers.
- Size
- Approx. 160 sq. ft. / 14 m²
- Location
- Decks 4, 6, 7, 8
- Categories
- F | G
- Planning note
- Ask Deluxe Cruises to compare available locations and configurations for your voyage.
Deck-by-deck guide
Oceania Nautica deck plans: Decks 3-11
These locally hosted deck-plan images reproduce the published plan for every passenger deck, including cabin numbers, public spaces, stairs, elevators and the applicable symbol legend. Each image is stored on DeluxeCruises.com, so no cruise-line link is required.
Cabin number & category guide
Every stateroom number is printed inside a colored cabin on the deck plan. Use these three steps to identify its category and full accommodation name.
- Open the deck where the four-digit room number begins.
- Find the room number and match its background color to the plan’s Stateroom Color Legend.
- Use the category code below to see the full suite or stateroom name.
OSOwner’s SuiteDecks 6, 7 and 8
VSVista SuiteDecks 6 and 7
PH1–PH3Penthouse SuiteDeck 8
A1–A3Concierge Level VerandaDecks 6, 7 and 8
B1–B2Veranda StateroomDeck 6
C1–C2Deluxe OceanviewDecks 4, 6 and 7
SSolo Oceanview StateroomDeck 6
F–GInside StateroomDecks 4, 6, 7 and 8
The room number identifies the deck; the cabin’s background color identifies its exact category. Always use the color legend printed inside the selected deck image.
Deck 3

On Deck 3, discover Oceanview Staterooms.
Open larger deck plan
Deck 4

On Deck 4, discover the Reception Desk, Destination Services, the Concierge, the Medical Center, Deluxe Oceanview Staterooms and Inside Staterooms. PRINT DECK 4
Open larger deck plan
Deck 5

On Deck 5, discover The Grand Dining Room, Baristas & The Grand Bar, the Boutiques, Martinis, the Casino and Lounge.
Open larger deck plan
Deck 6

On Deck 6, discover Owner’s Suites, Oceanview Staterooms and Inside Staterooms.
Open larger deck plan
Deck 7

On Deck 7, discover Owner’s Suites, Vista Suites, Concierge Level Veranda Staterooms, Deluxe Oceanview Staterooms and Inside Staterooms. PRINT DECK 7
Open larger deck plan
Deck 8

On Deck 8, discover Owner’s Suites, Penthouse Suites, Concierge Level Veranda Staterooms and Inside Staterooms.
Open larger deck plan
Deck 9

On Deck 9, discover Terrace Café, Waves Bar & Grill, the Pool Deck, Aquamar Spa + Vitality Center, Oceania@Sea Internet Center and the Card Room. PRINT DECK 9
Open larger deck plan
Deck 10

On Deck 10, discover Toscana, Polo Grill, the Library, Fitness Track and Horizons.
Open larger deck plan
Deck 11

On Deck 11, discover the Sports Deck with Shuffleboard and Golf Putting Greens as well as the Sun Deck.
Open larger deck plan