No invented sister-yacht assignments
Corinthian's numbered cabin plan is shown only on Corinthian pages. Olympian categories, dimensions, and deck guidance remain available here without presenting unconfirmed room numbers.
Orient Express Olympian ship guide
Compare all fourteen published suite categories, official accommodation photography, interior and terrace dimensions, guest capacity, and the principal deck levels. Deluxe Cruises can help match suite scale, deck context, voyage dates, current fares, and available amenities to your plans.
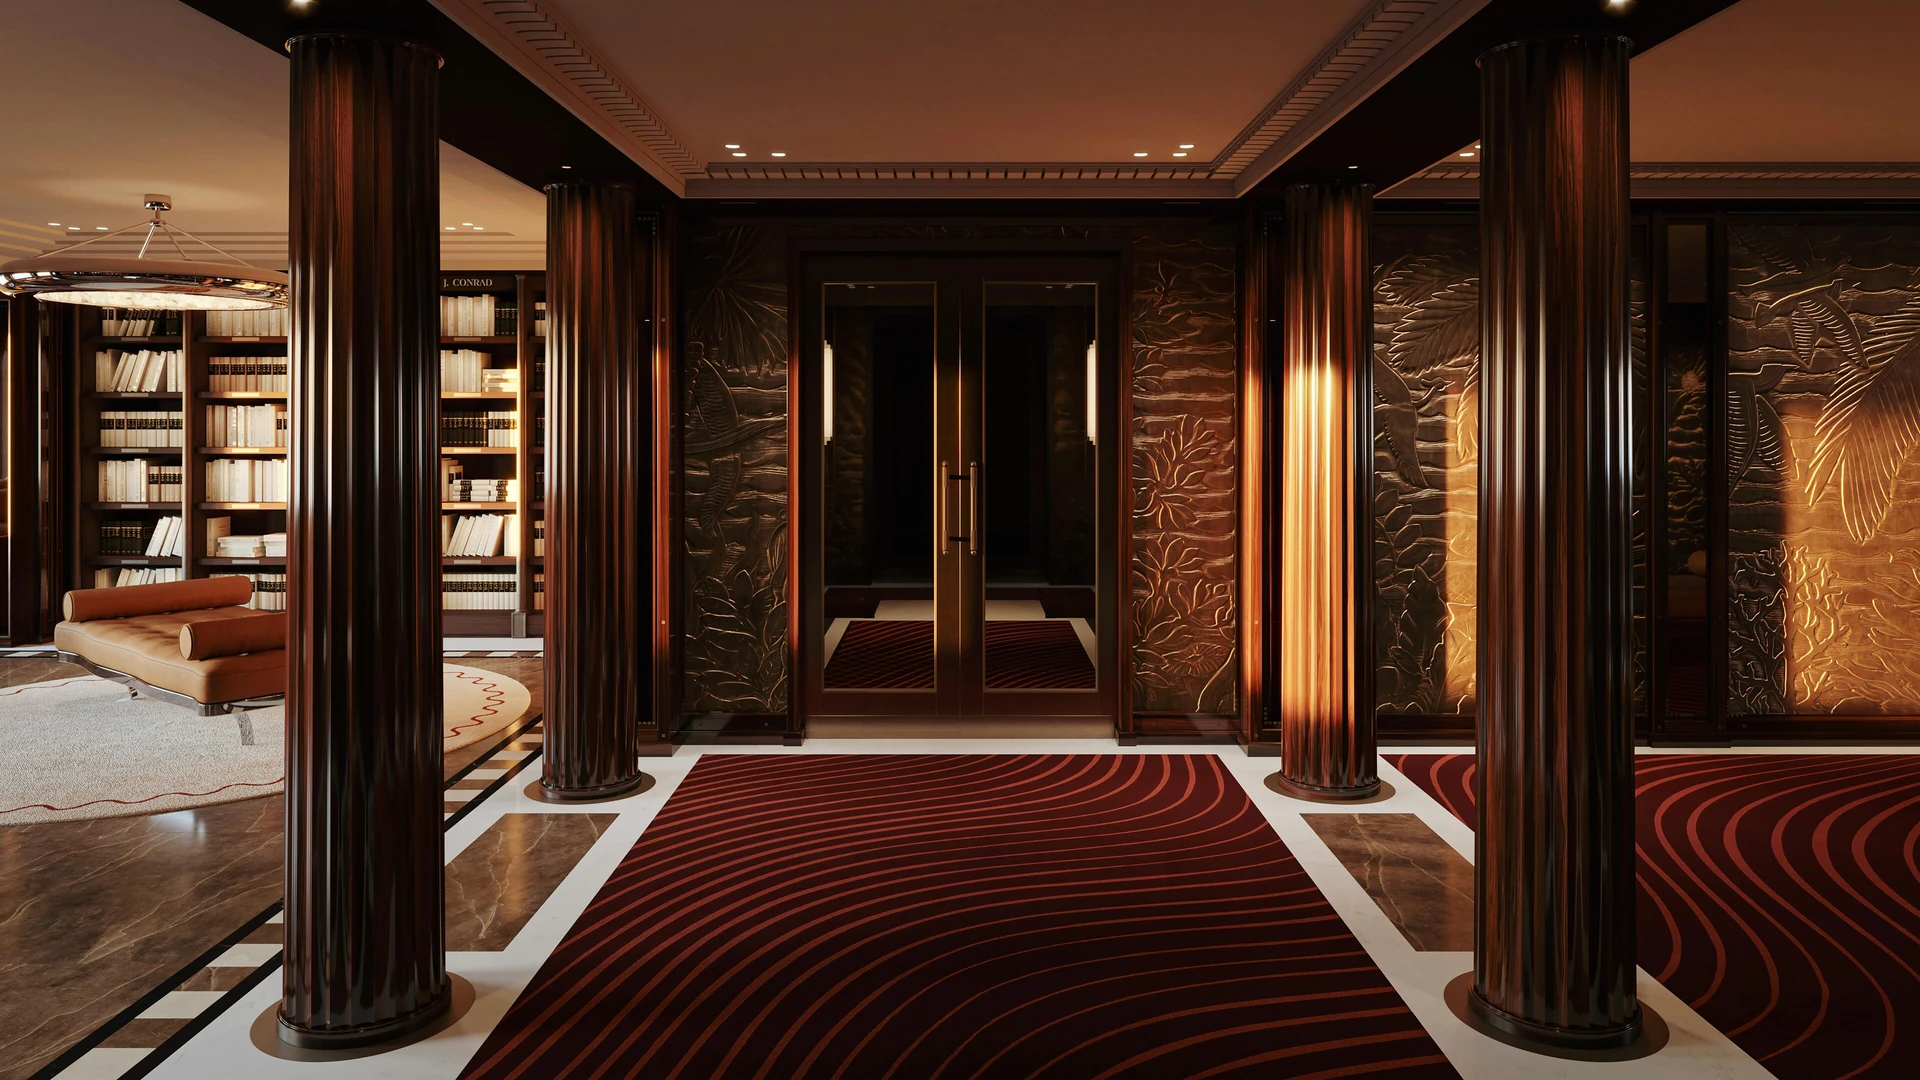
54 suites for up to 110 guests
Six Penthouse Suite categories and eight Signature Suite categories range from the 506-square-foot Suite Panoramique to expansive two-bedroom penthouses with broad private terraces. The photographs, specifications, and ship-specific room-number status below are presented locally on DeluxeCruises.com.
Suite-number status
An Olympian-specific suite-number and cabin-assignment plan has not been published. Corinthian room numbers are not presented as Olympian assignments. Deluxe Cruises will confirm the suite number when ship-specific inventory is released.
Corinthian's numbered cabin plan is shown only on Corinthian pages. Olympian categories, dimensions, and deck guidance remain available here without presenting unconfirmed room numbers.
Accommodation guide
Dimensions are the published interior and terrace areas. Each category card now includes the applicable Corinthian room numbers or the current Olympian publication status. Bed configuration, connecting options, and availability should be confirmed for the selected departure.
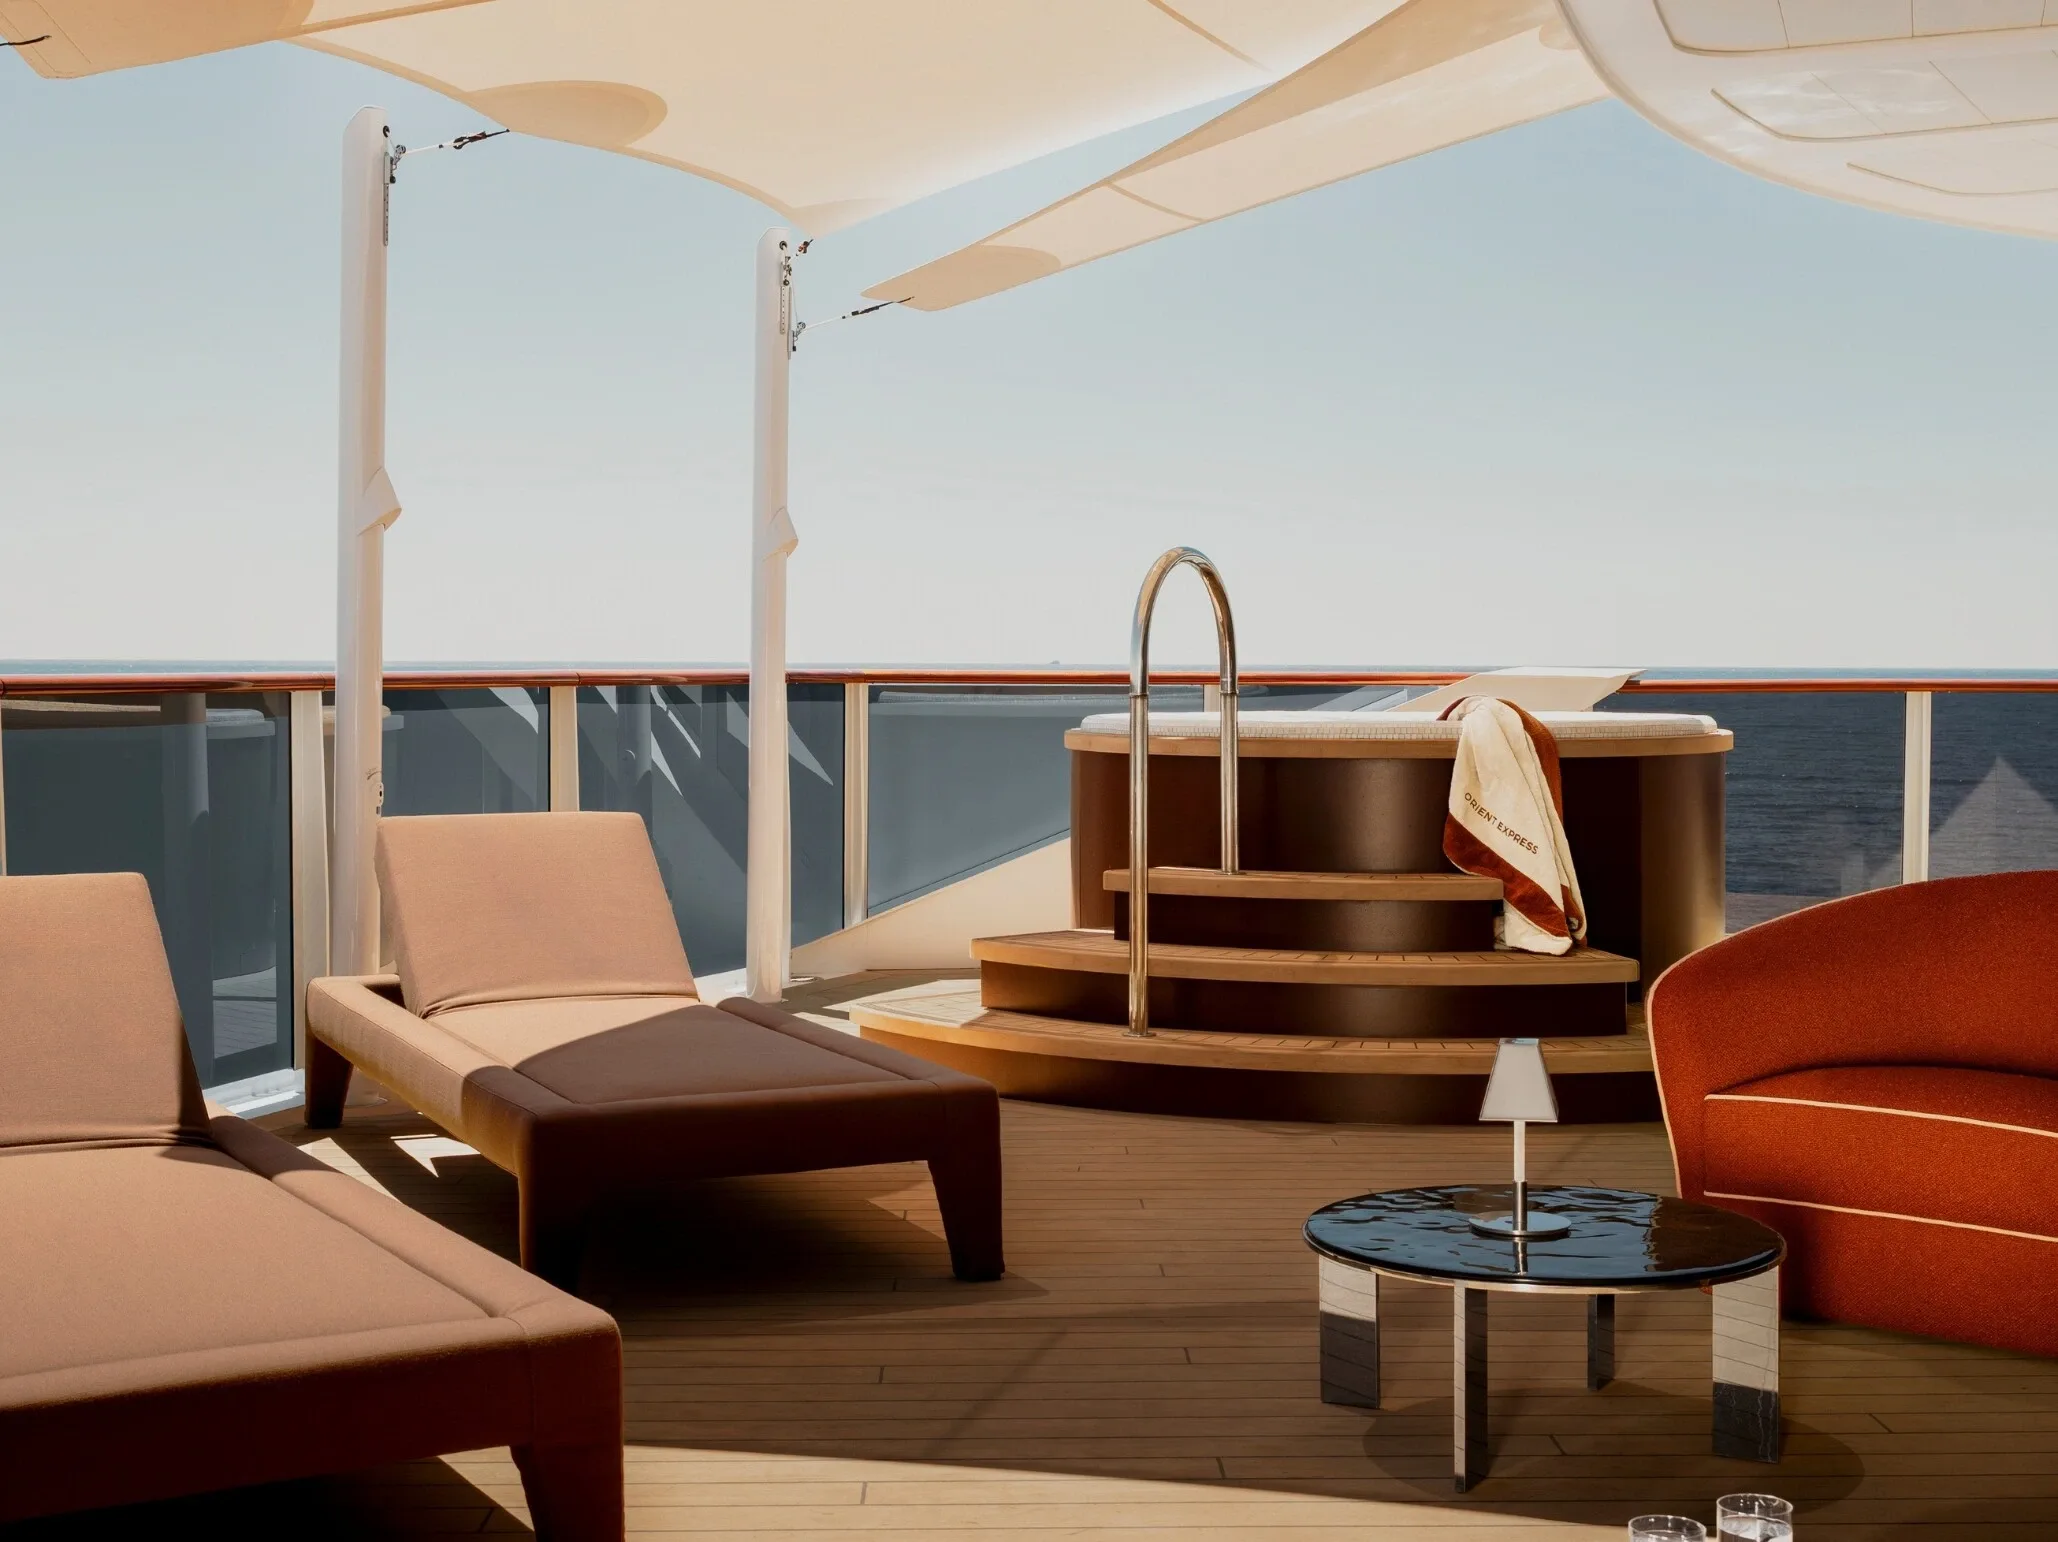
A two-bedroom residence inspired by Agatha Christie, with king-size beds, literary artwork, a marble bathroom, a private fitness room, and an exceptionally broad terrace with a jacuzzi.
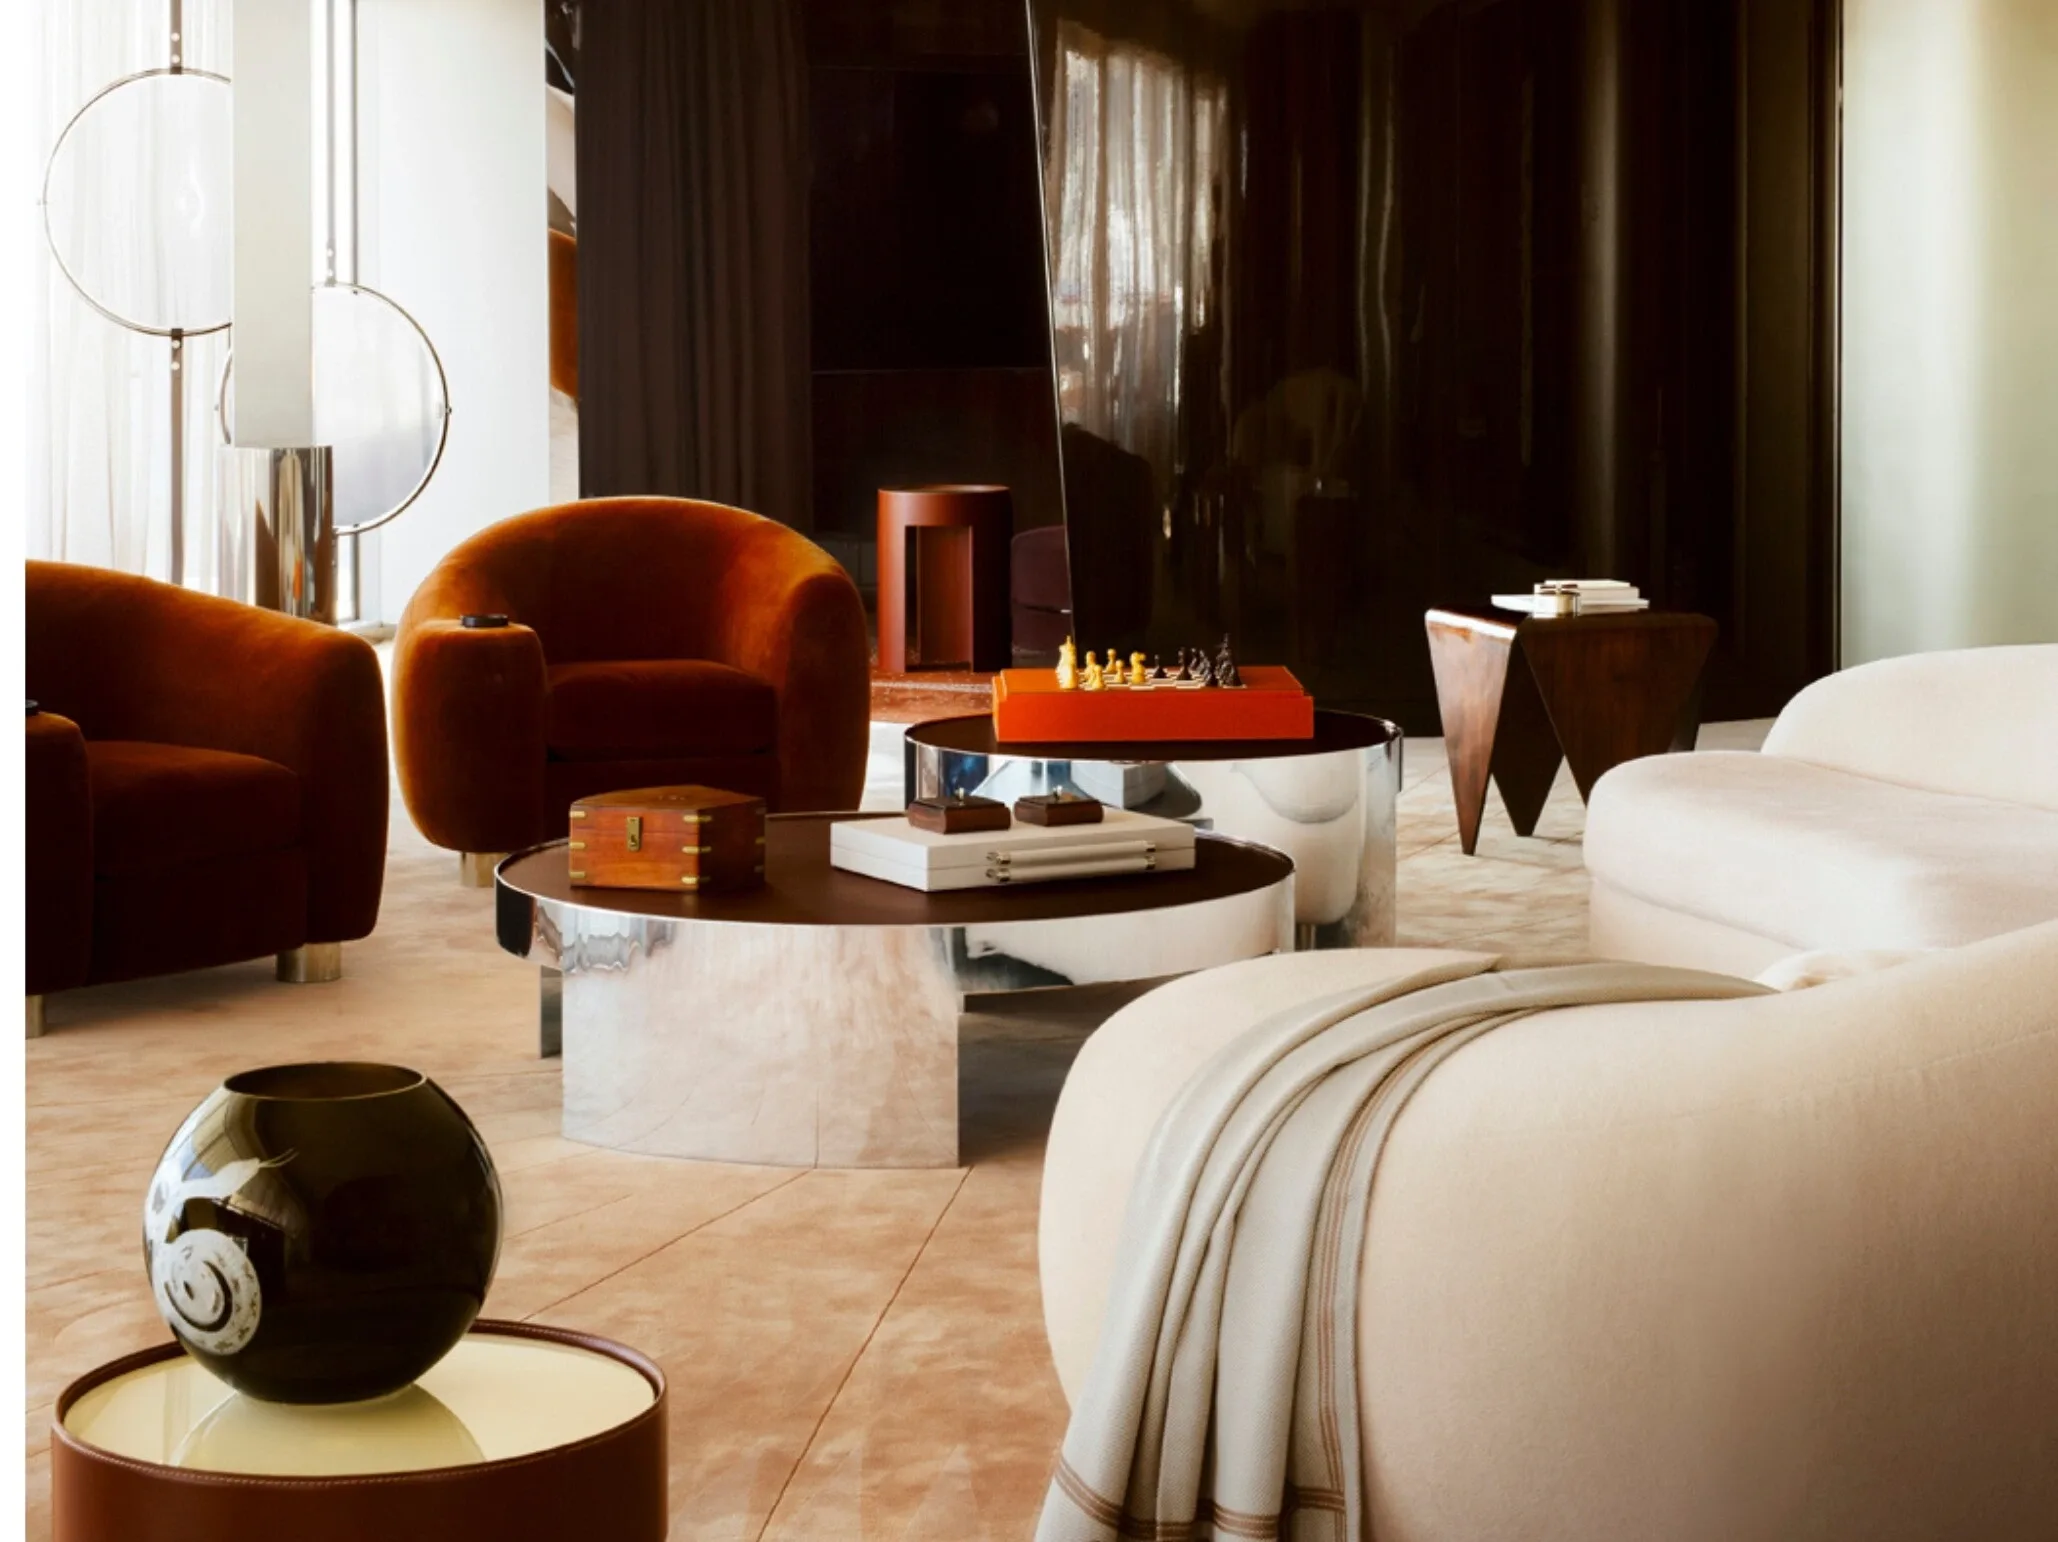
A two-bedroom retreat shaped by coastal colors and rich textiles, with king-size beds, an Orient Express Heritage cabin, and a private terrace with a jacuzzi.
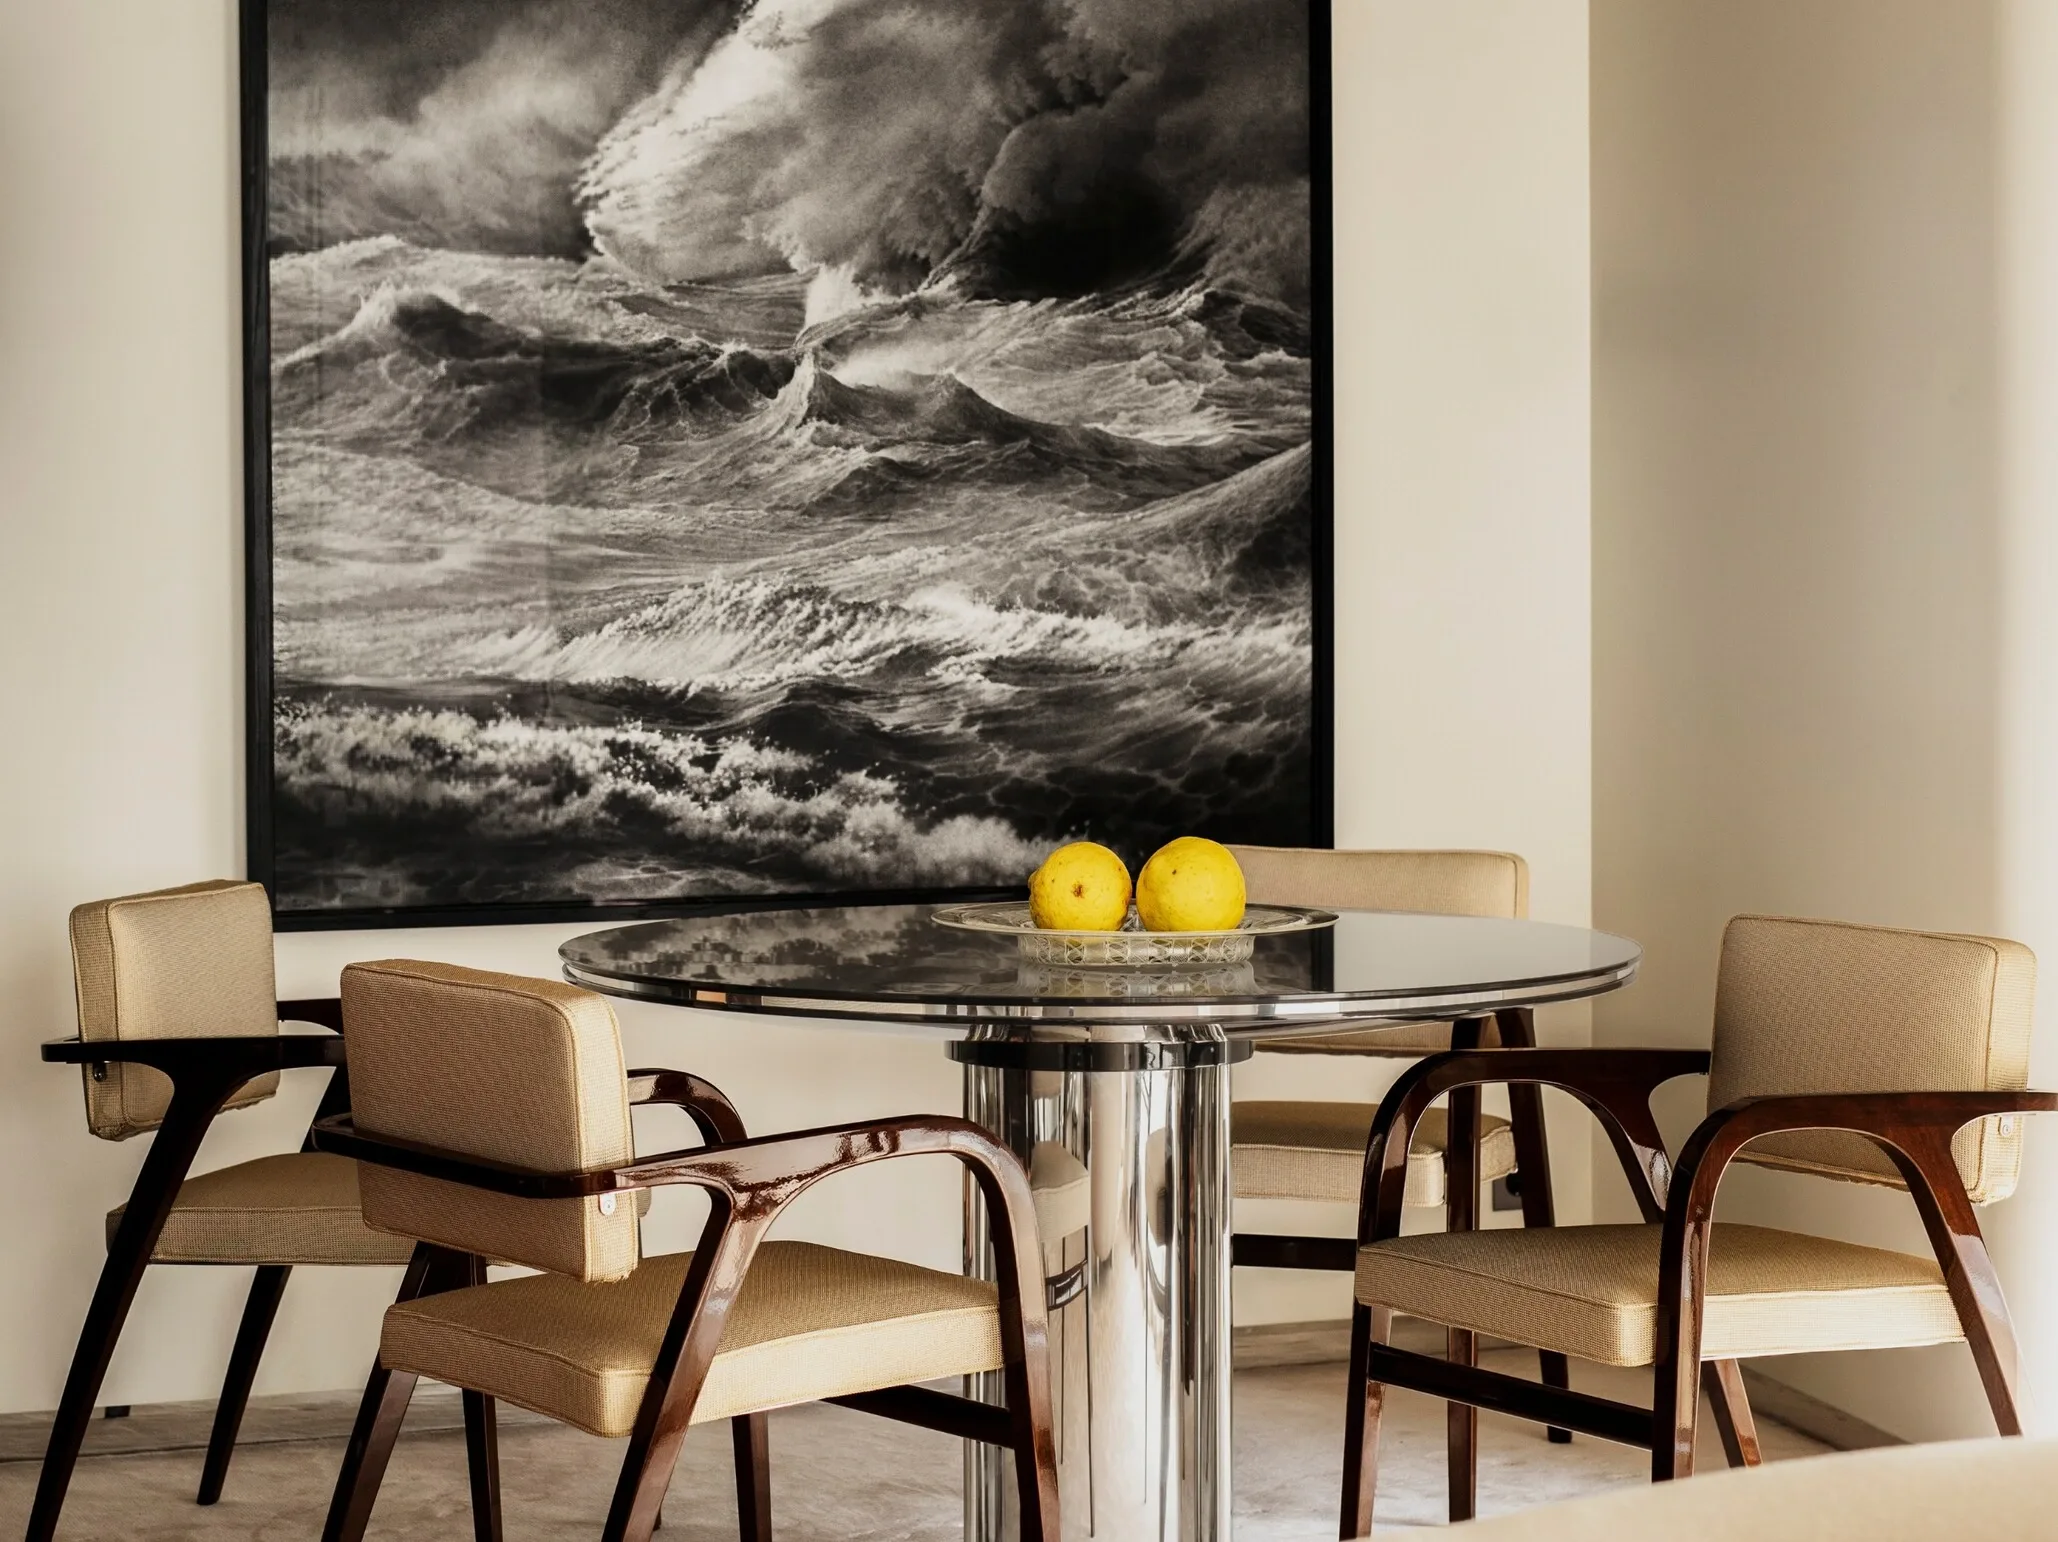
A two-bedroom penthouse with a living room, private dining, marble bathroom, Orient Express Heritage cabin, and a generous terrace with a jacuzzi.
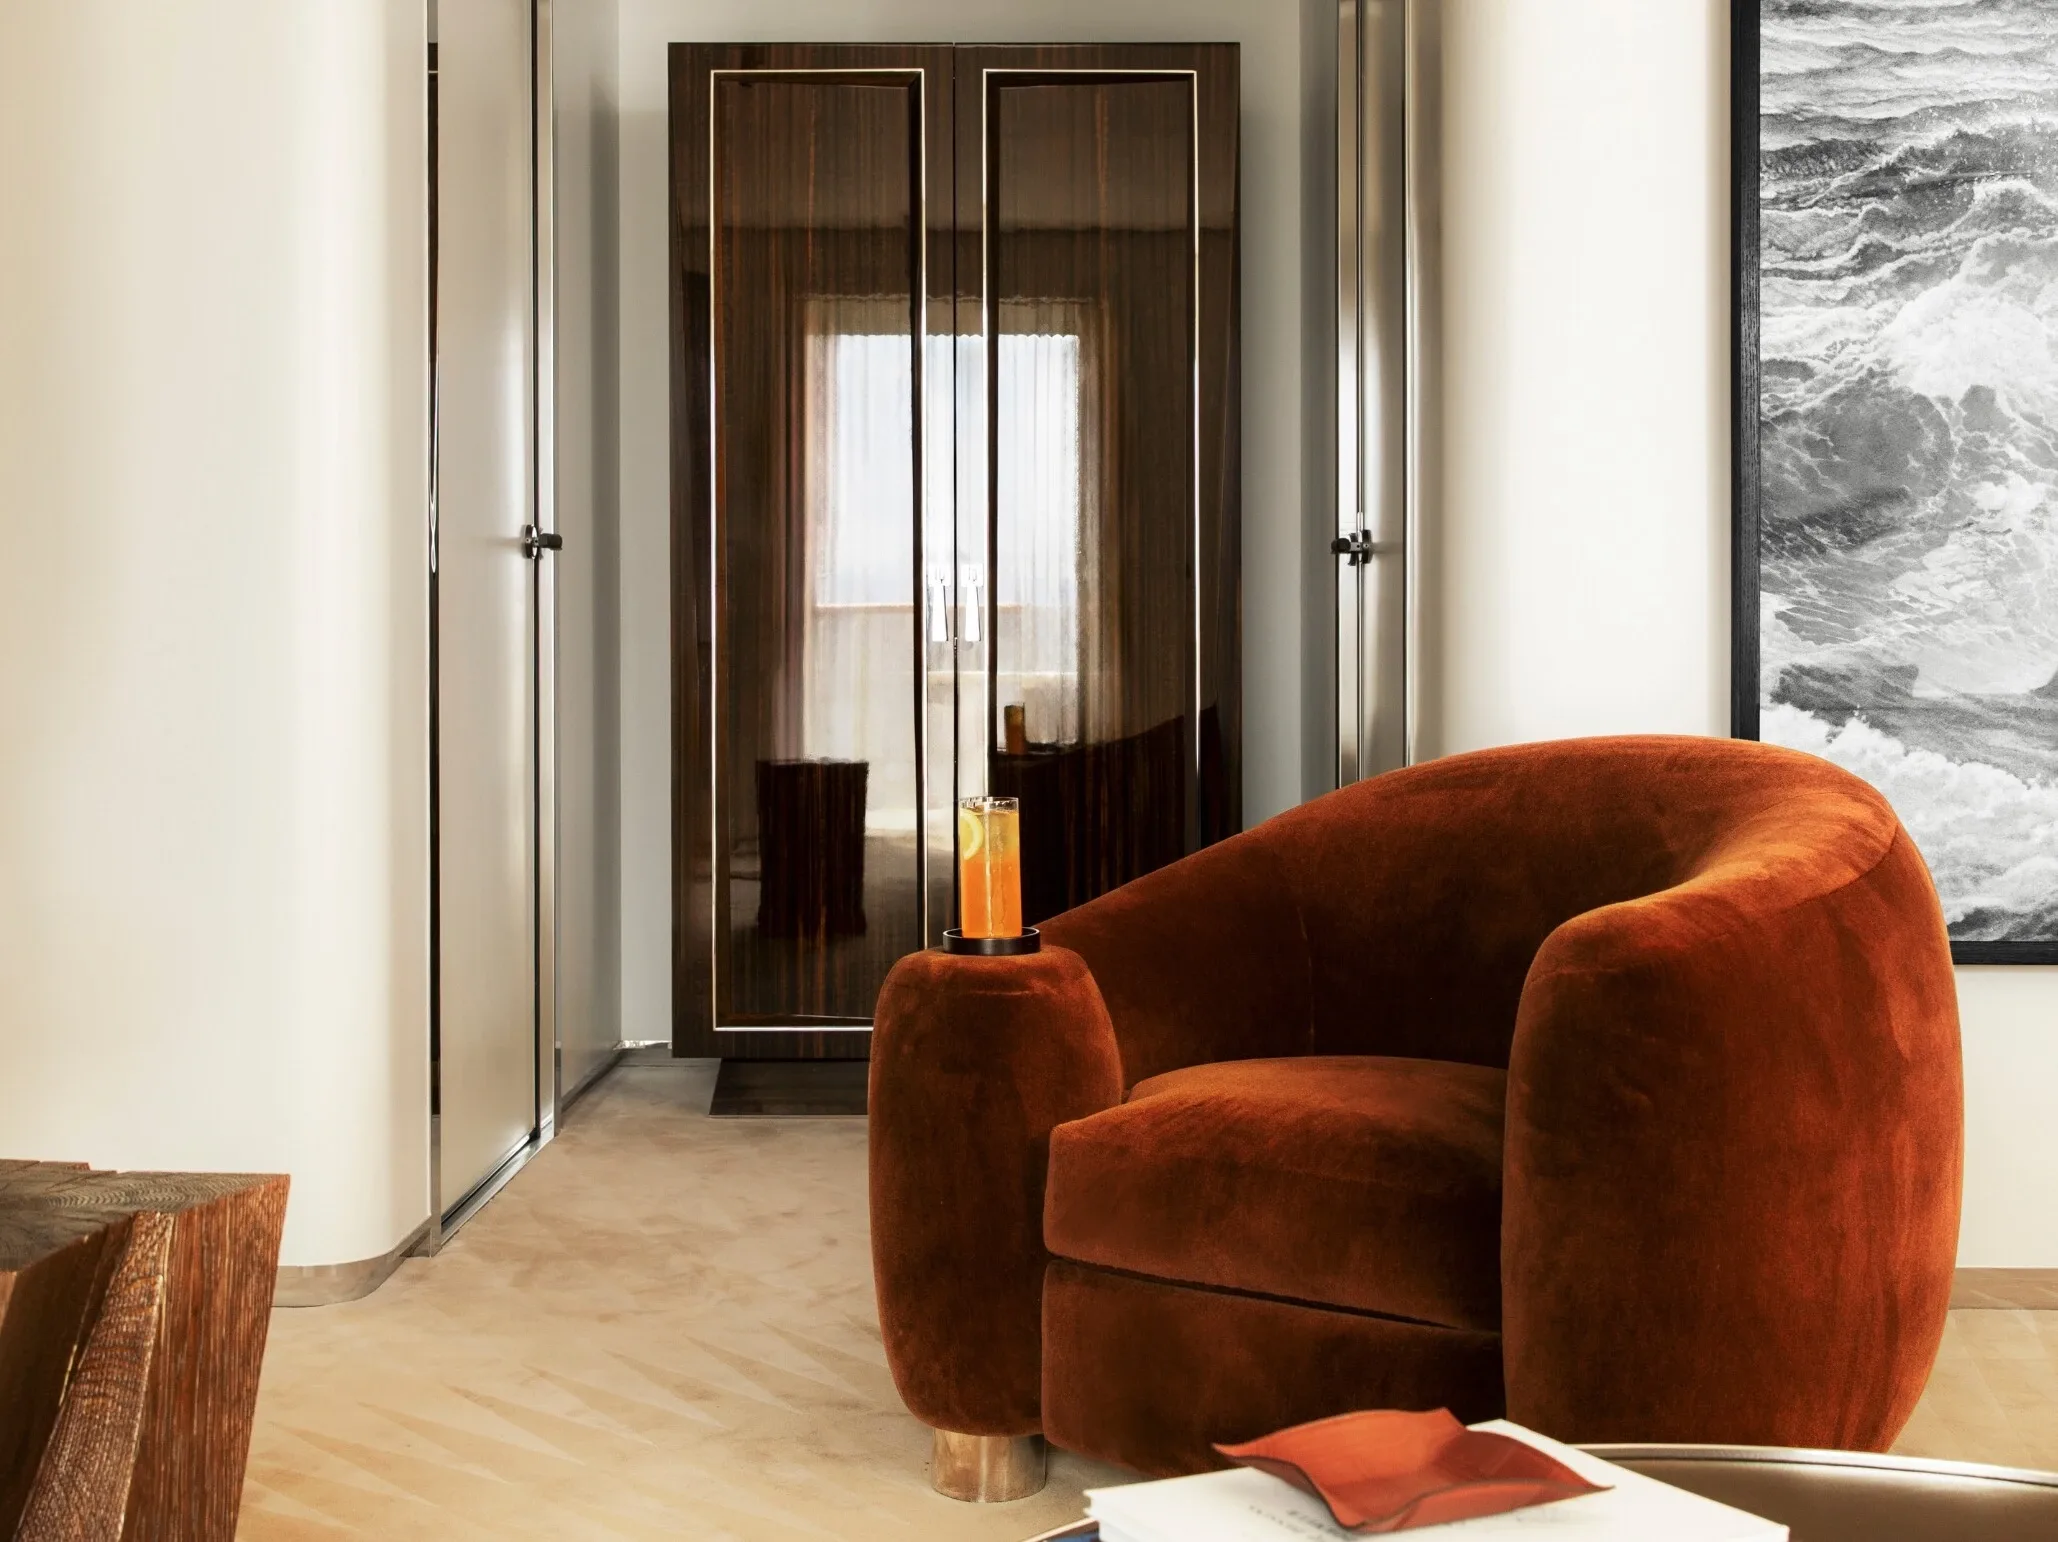
A colorful two-bedroom penthouse with contemporary furnishings, king-size beds, comfortable living space, and a private terrace facing the sea.
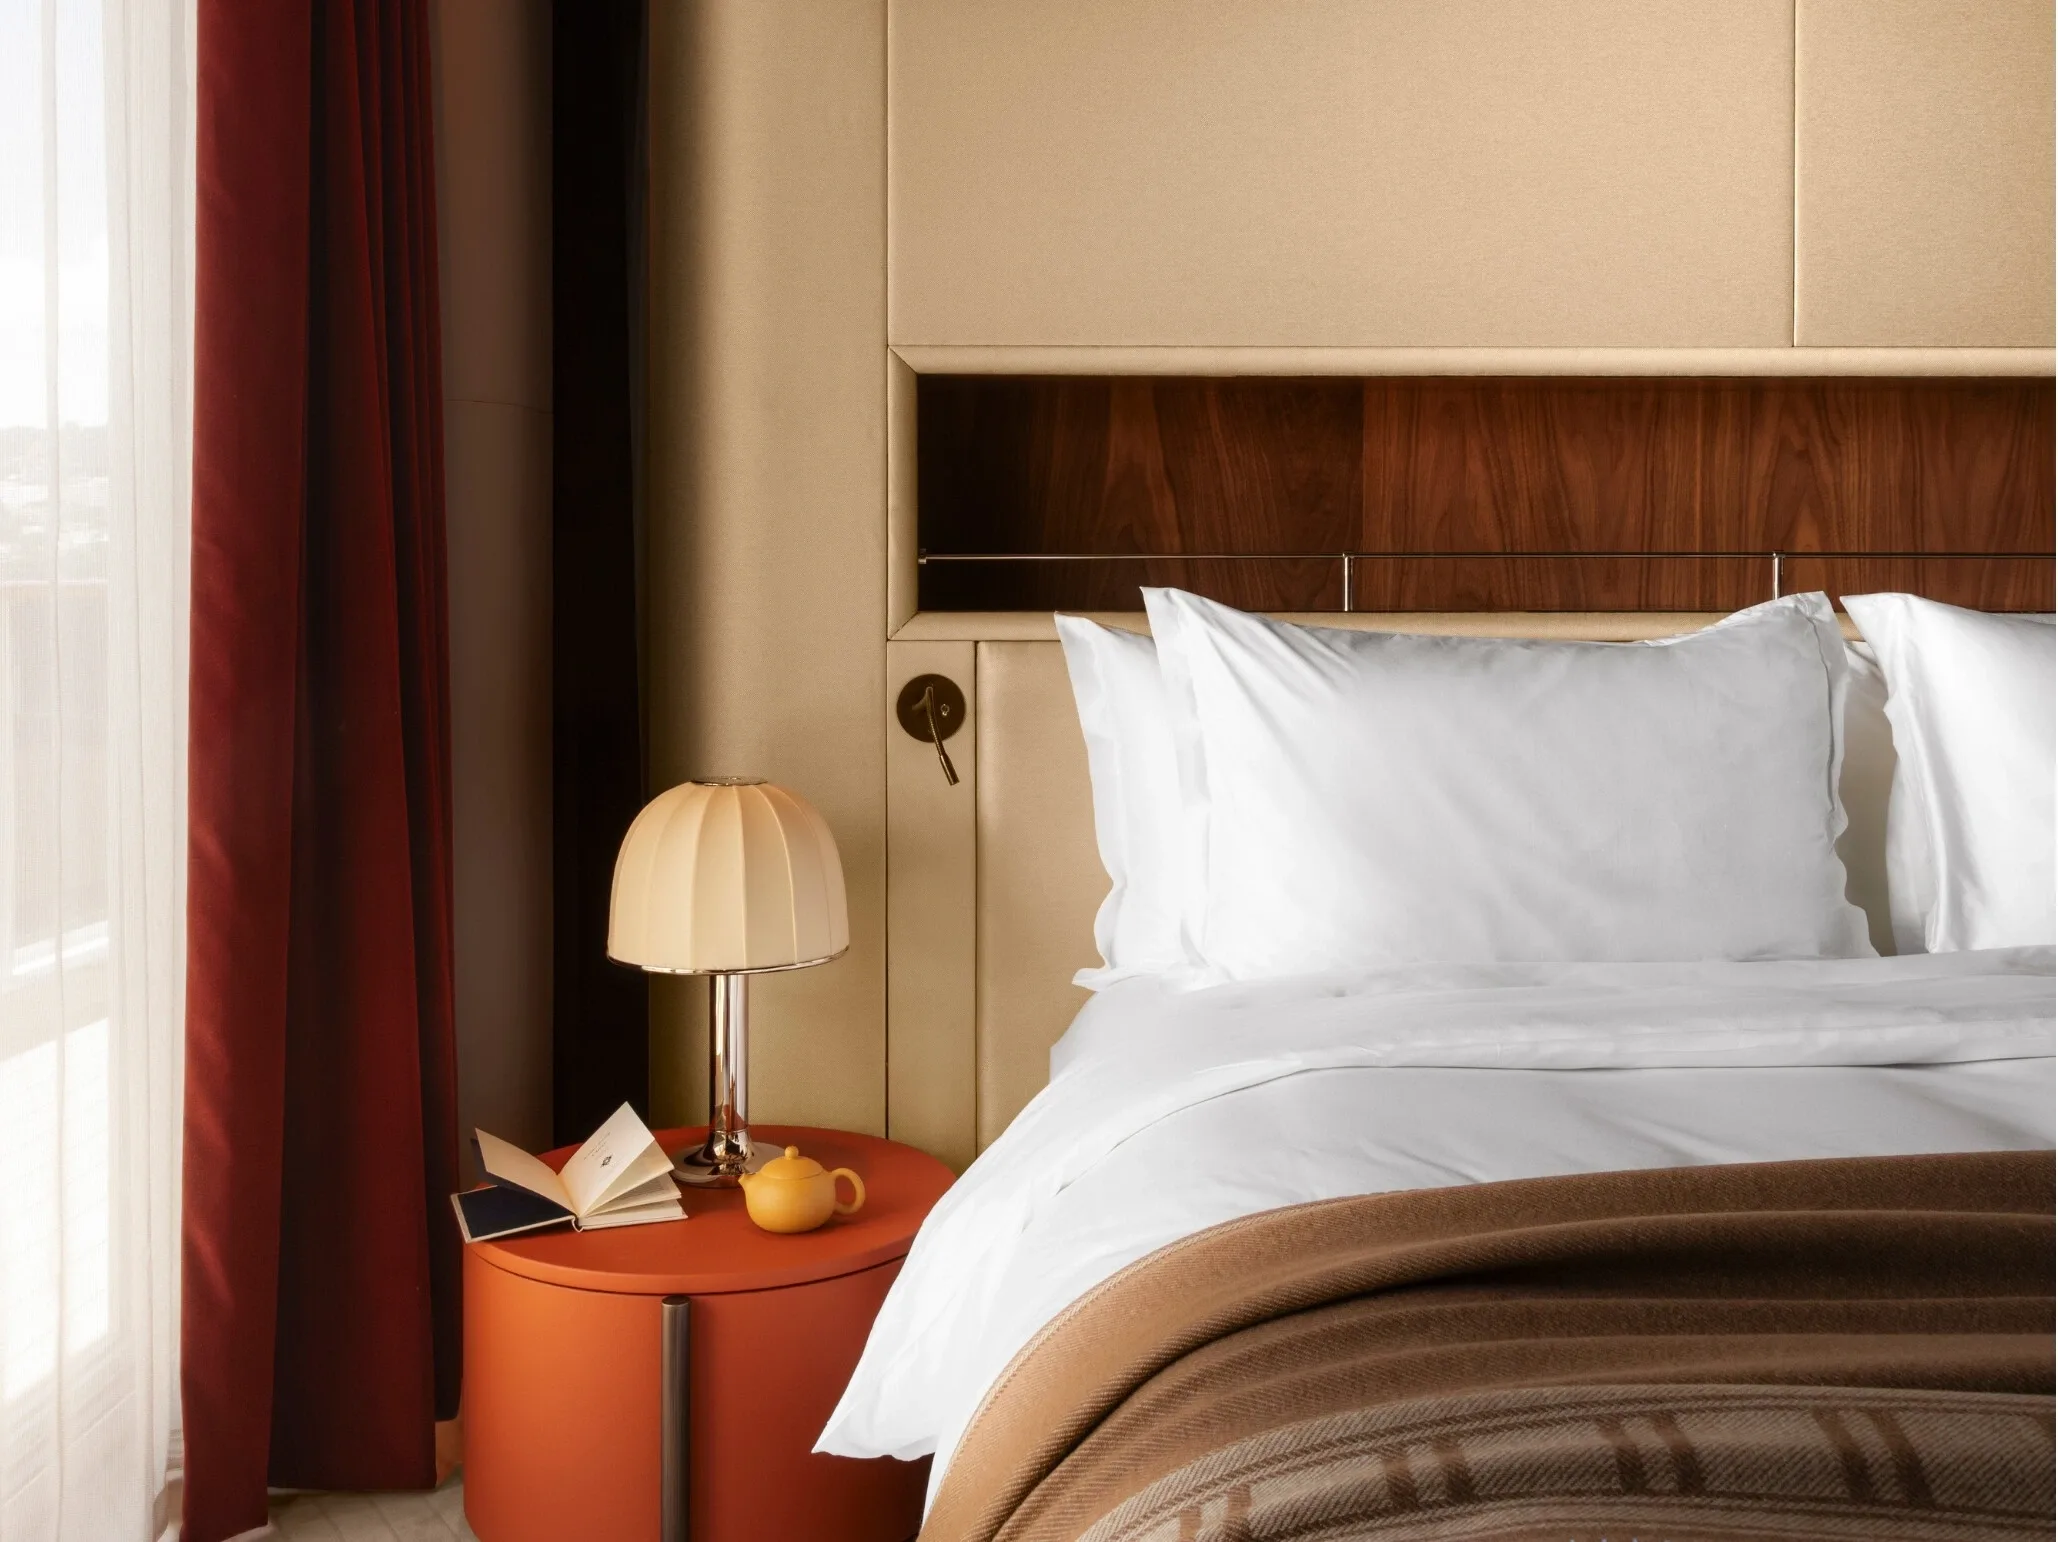
A two-bedroom penthouse with king-size beds, streamlined furnishings, a spacious lounge, marble bathroom, and an ocean-view private terrace.
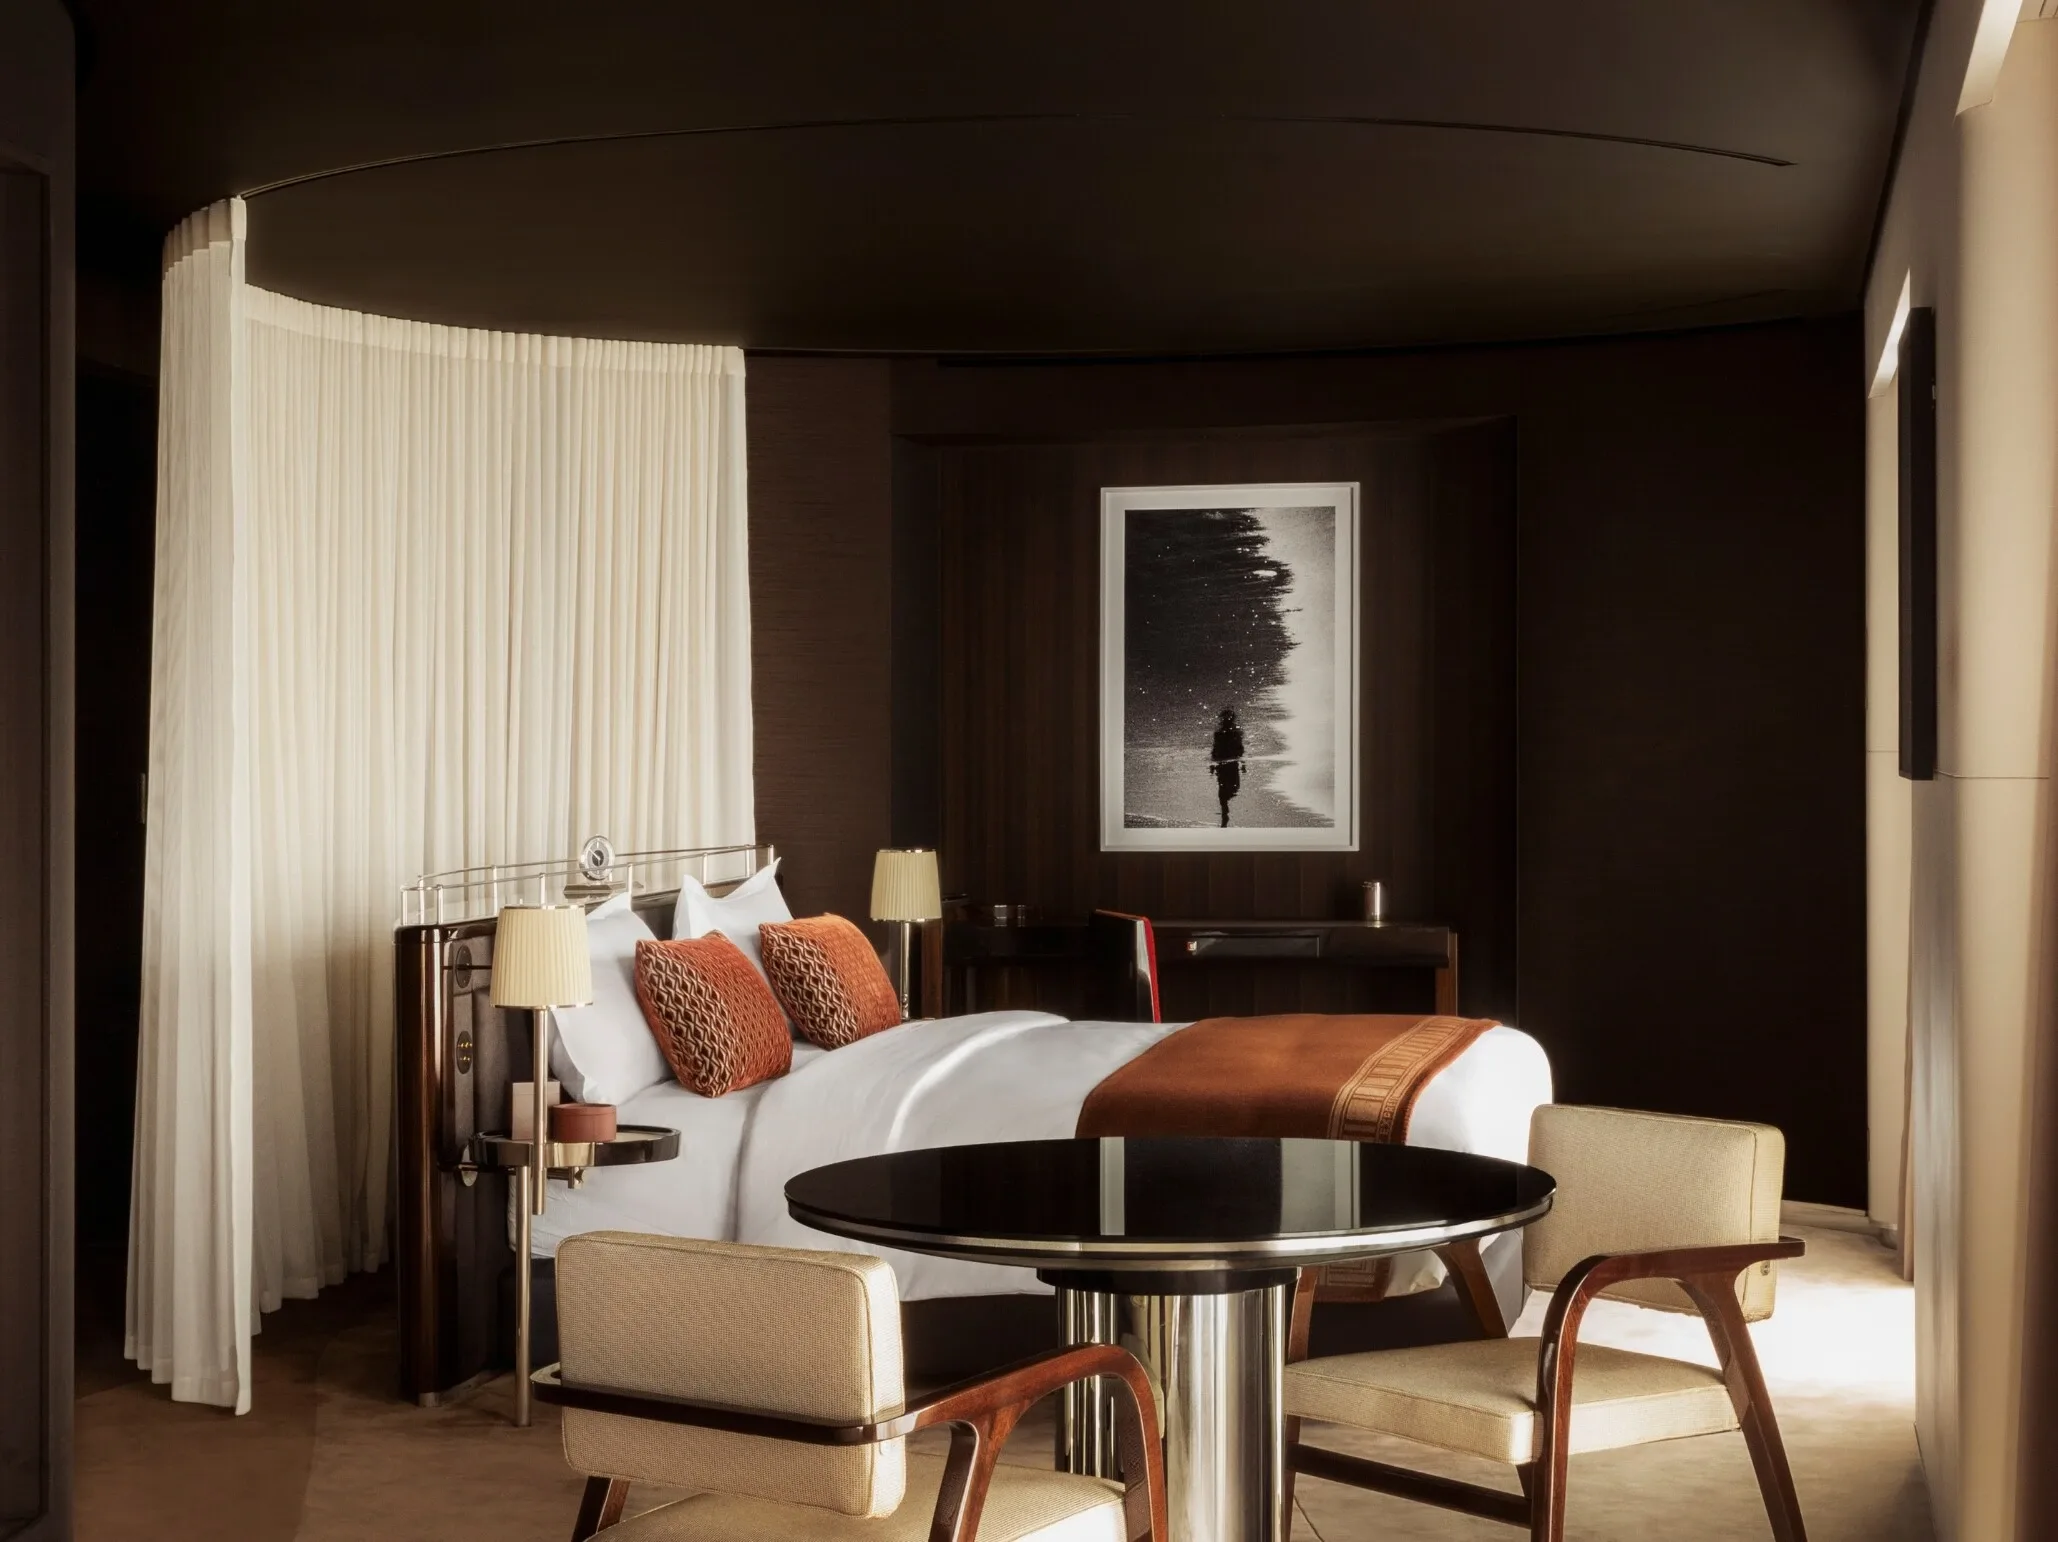
An intimate penthouse with a king-size bed, dining space, sea views, refined finishes, and a private terrace designed as a quiet retreat for two.
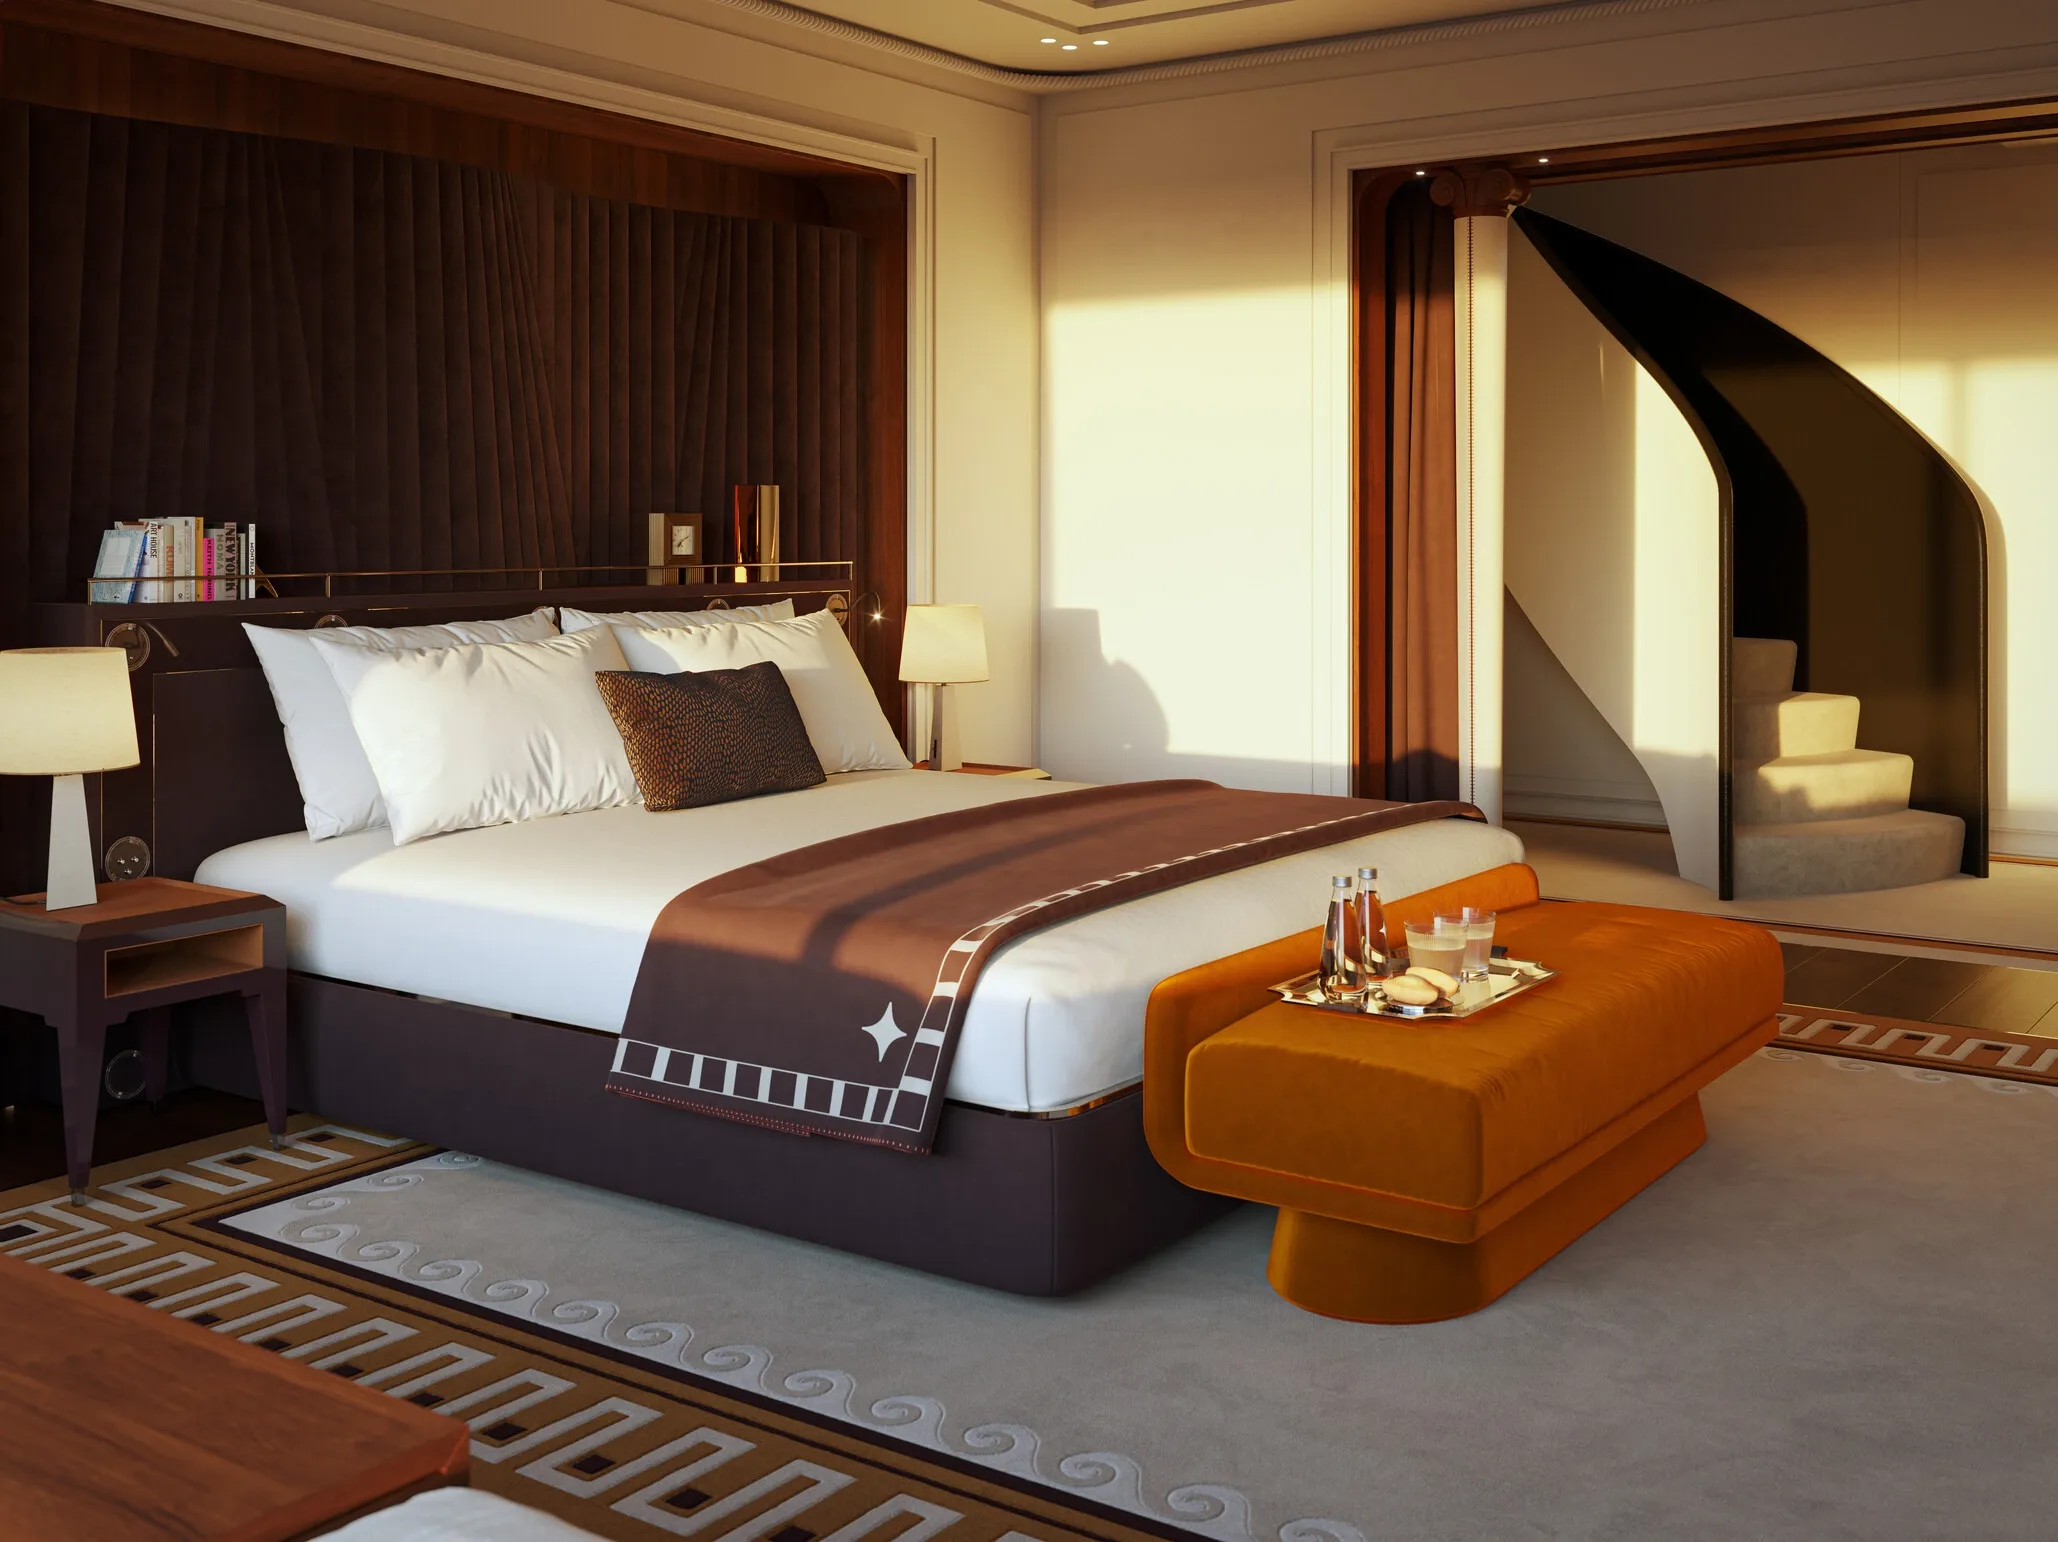
A two-level residence linked by a sculptural staircase, separating bedroom and marble-bath space from its living, dining, and private-terrace level.
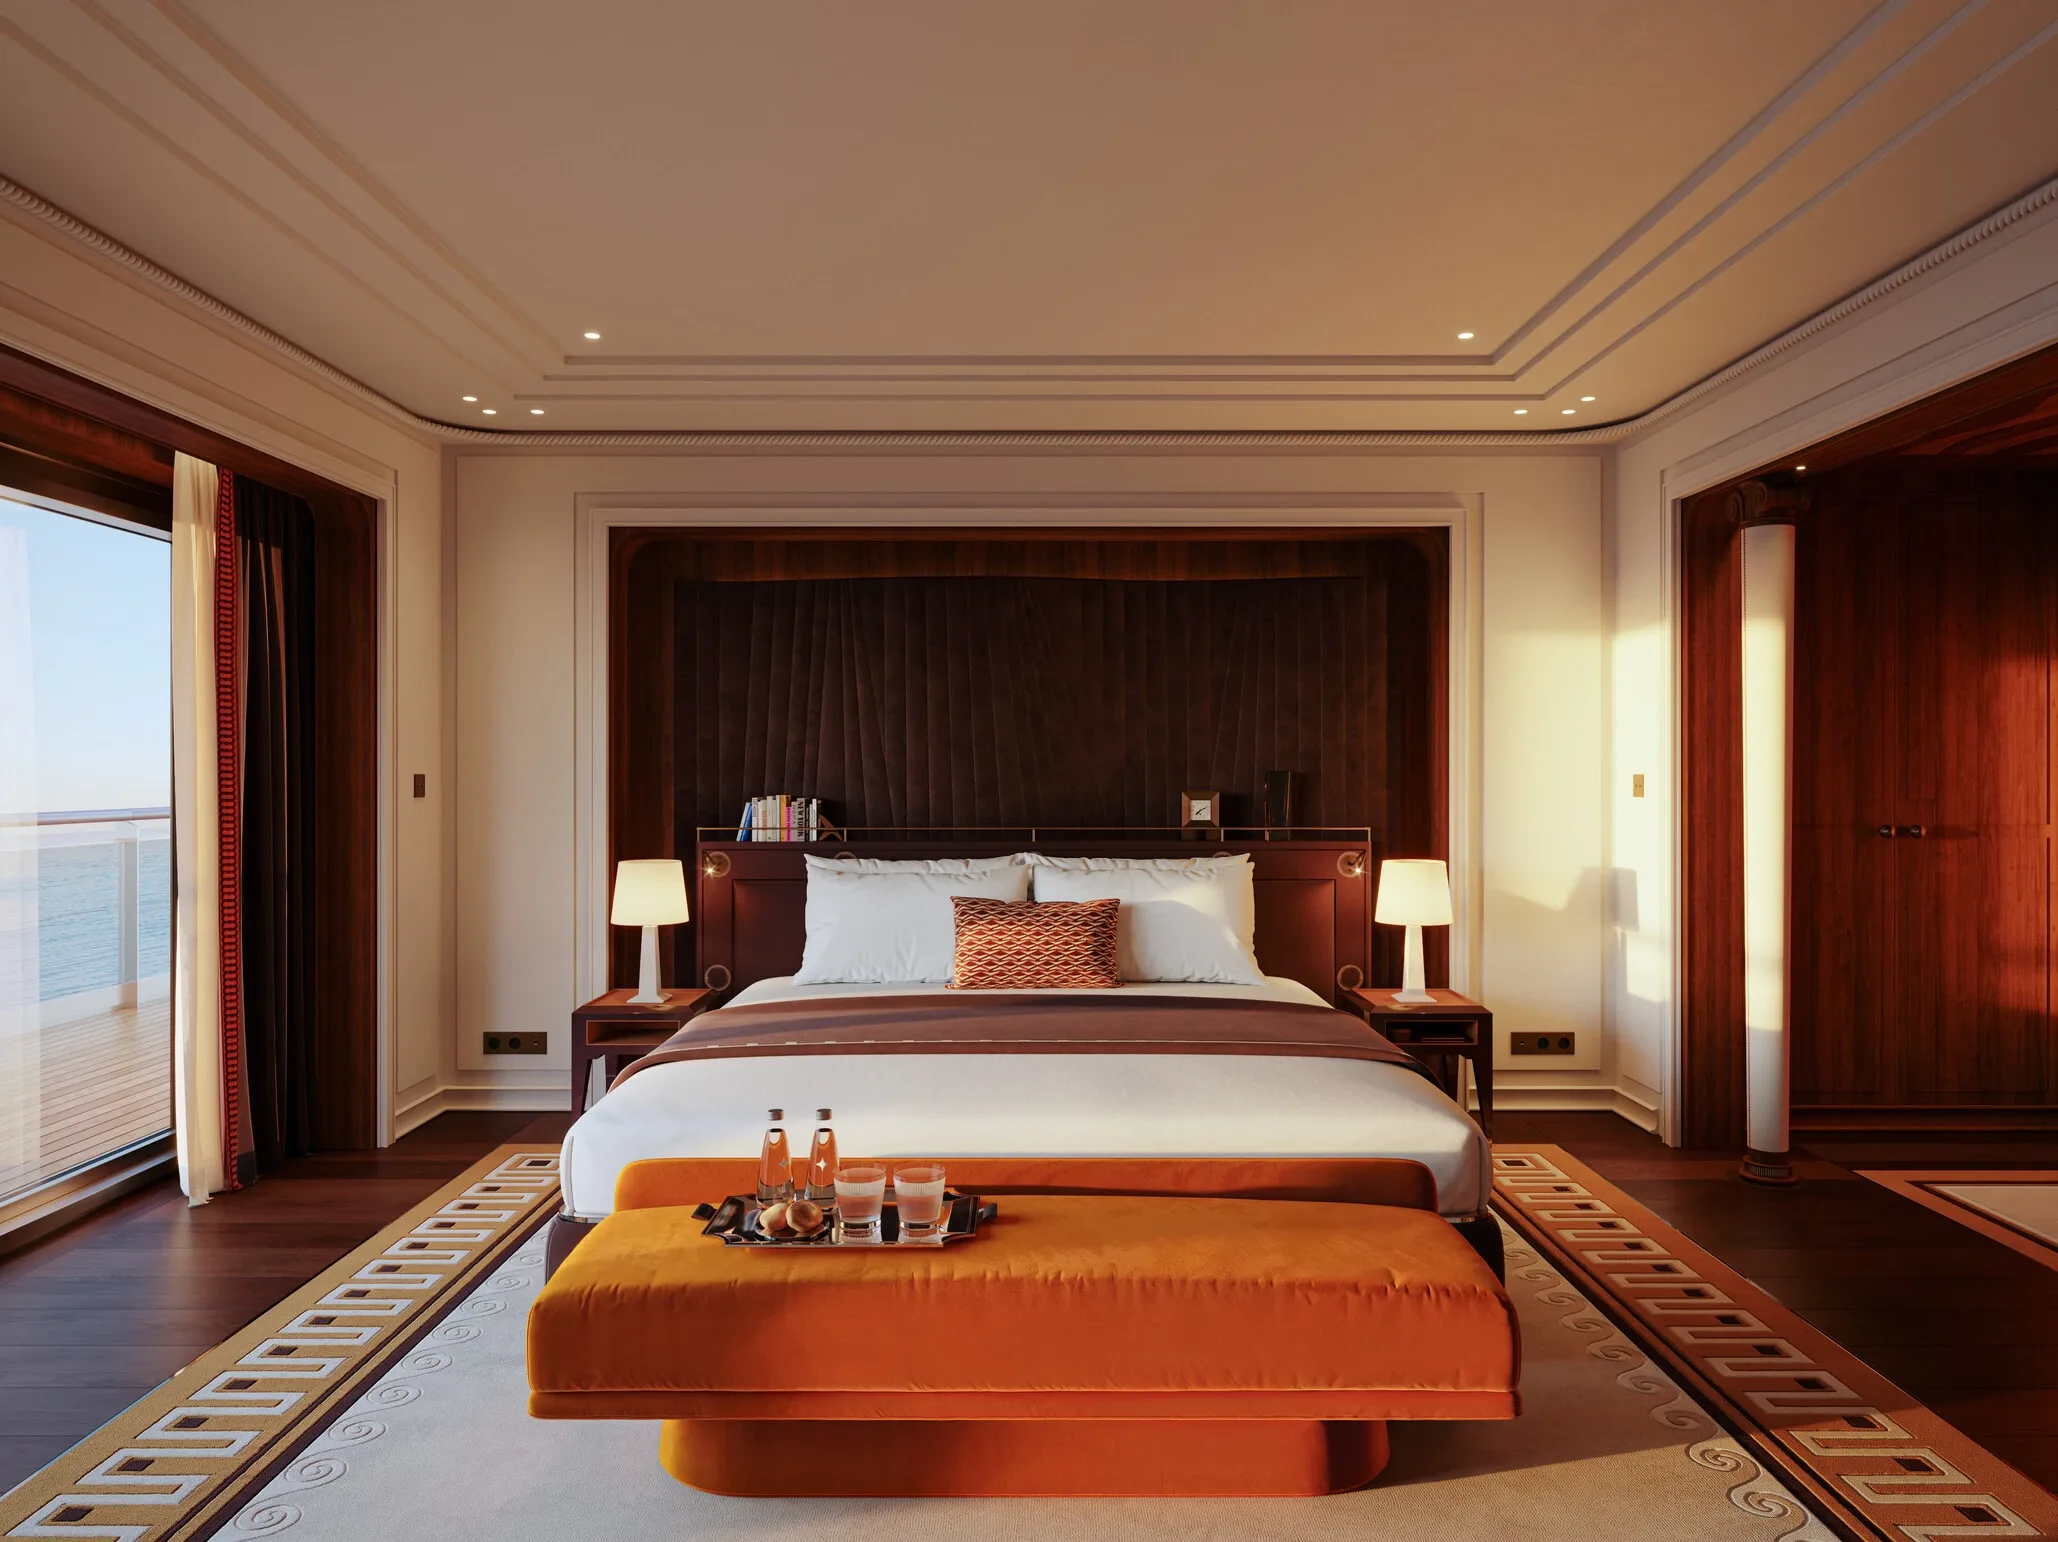
A residential suite with a spacious bedroom, separate living room, private dining, marble bathroom, elegant detailing, and a furnished terrace.
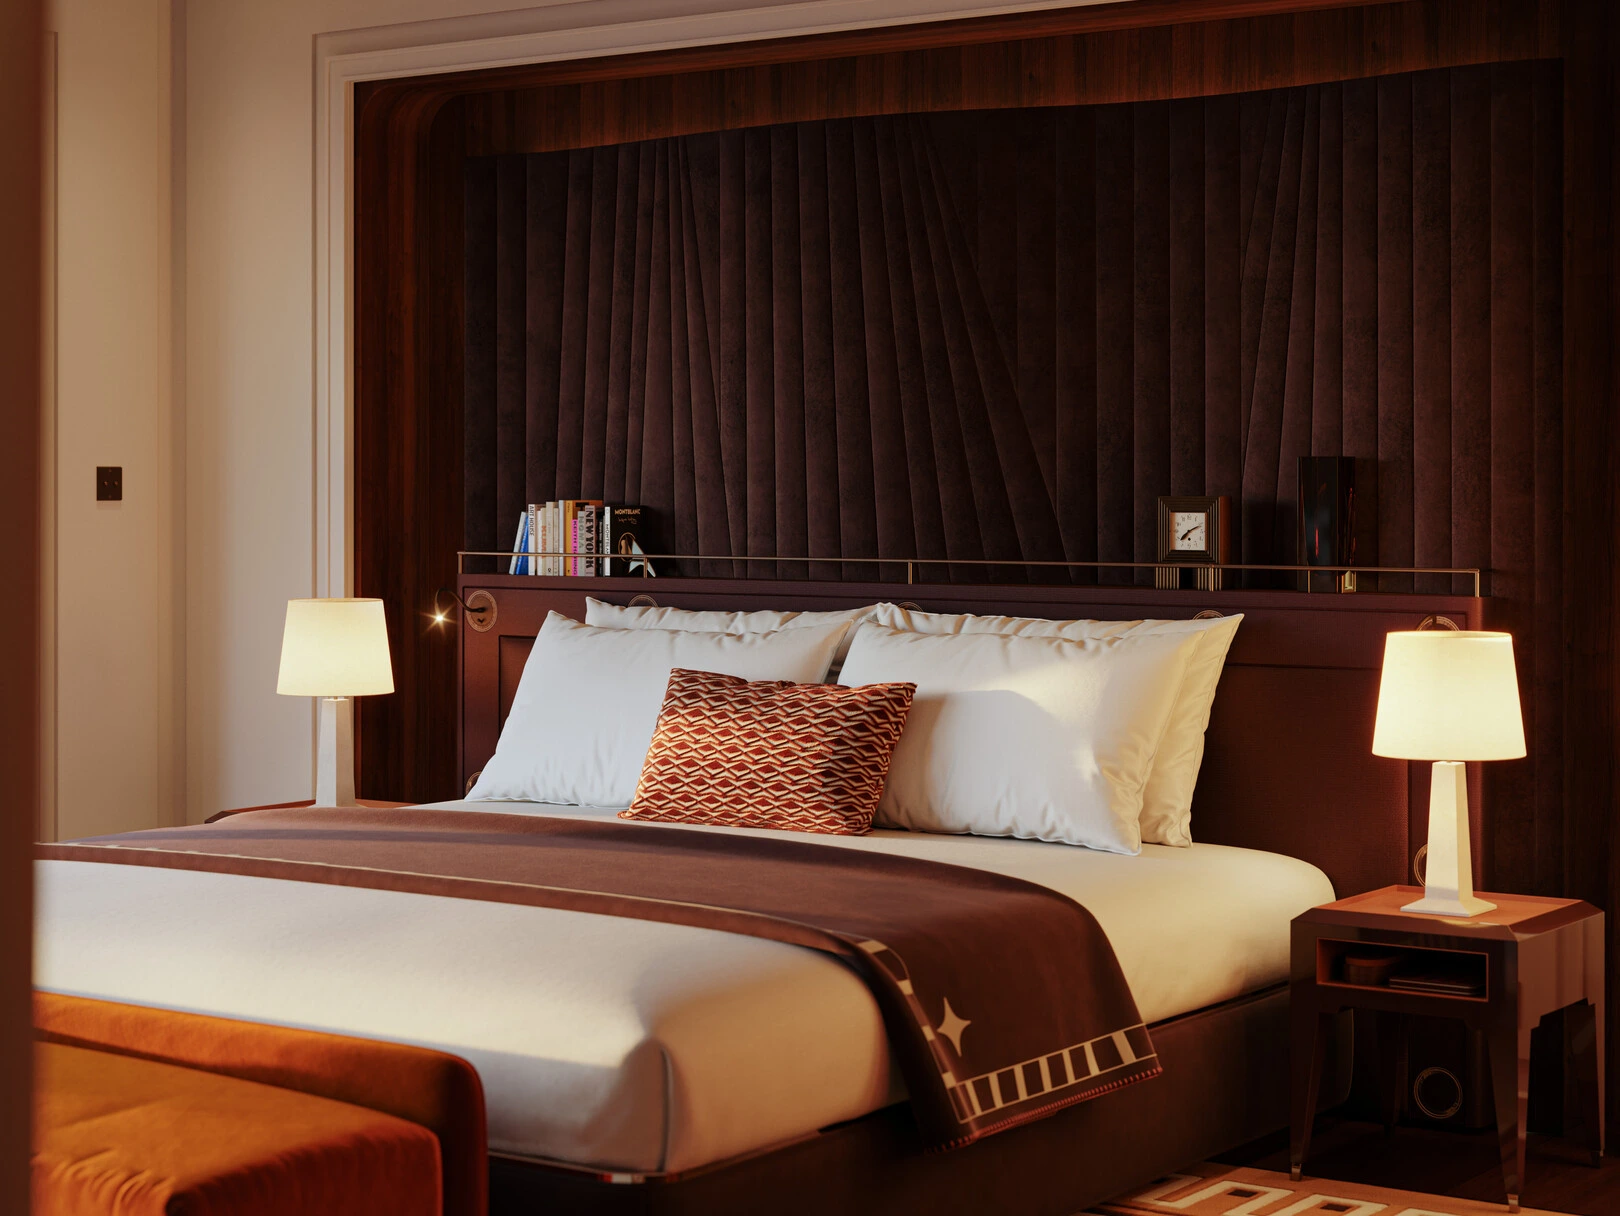
A spacious apartment-style suite with a bedroom, living room, private dining, marble bathroom with a soaking tub, and a private terrace.
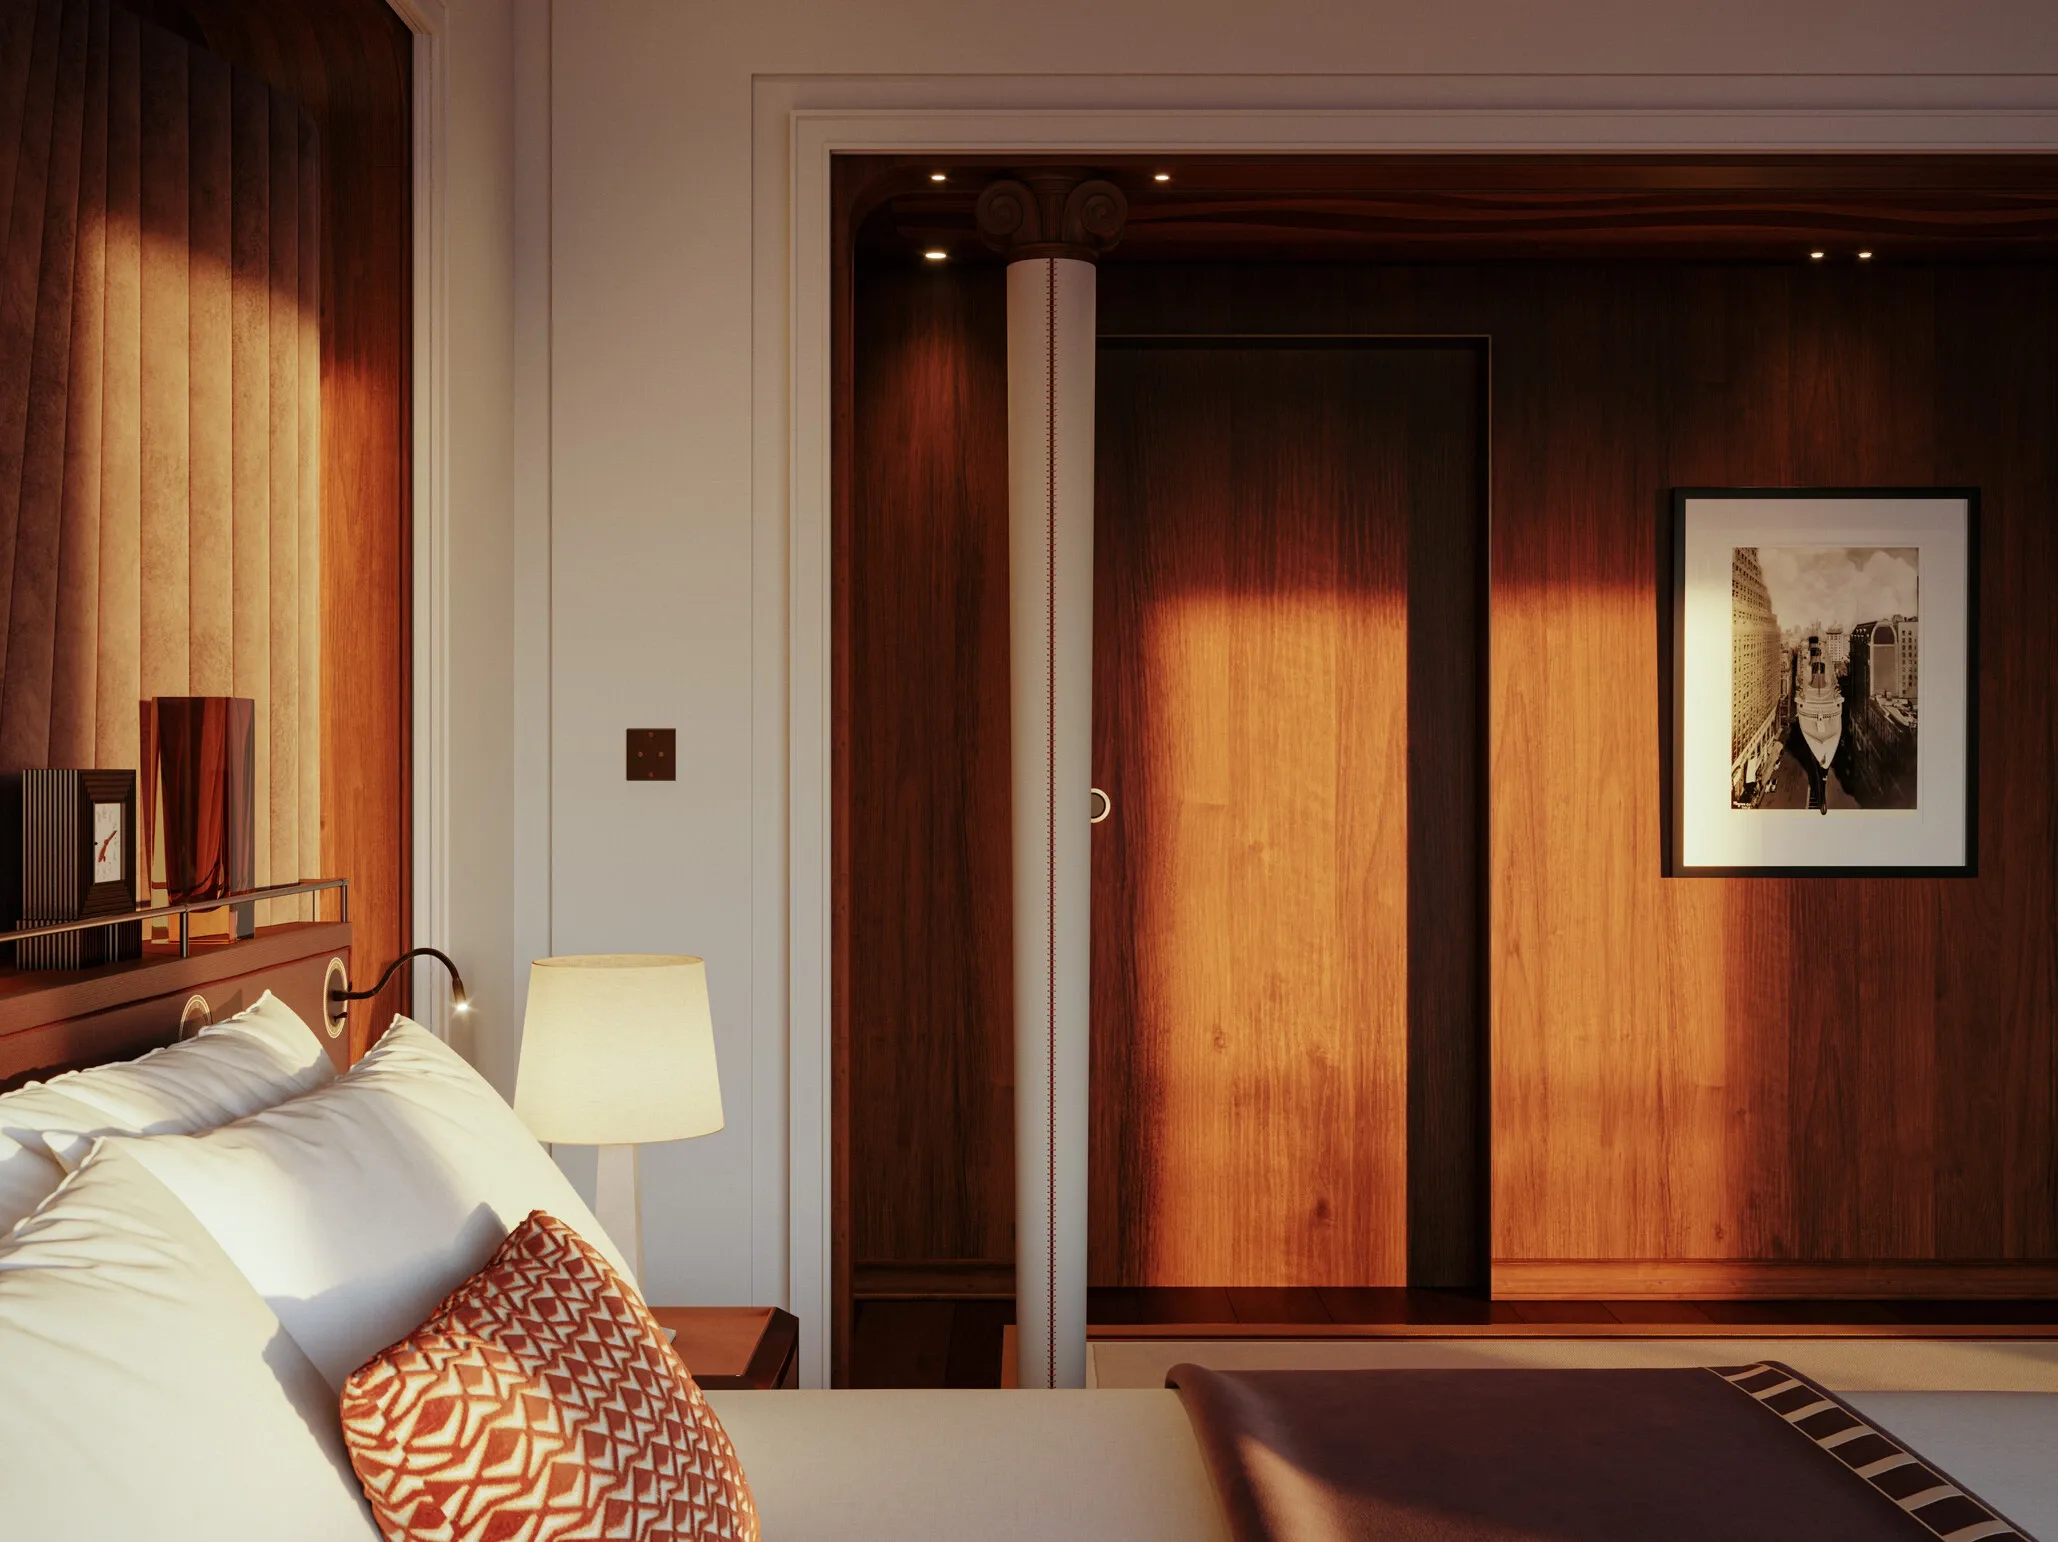
A bedroom and living room arranged to open toward a generous private terrace, with polished wood, layered textiles, and soft light throughout.
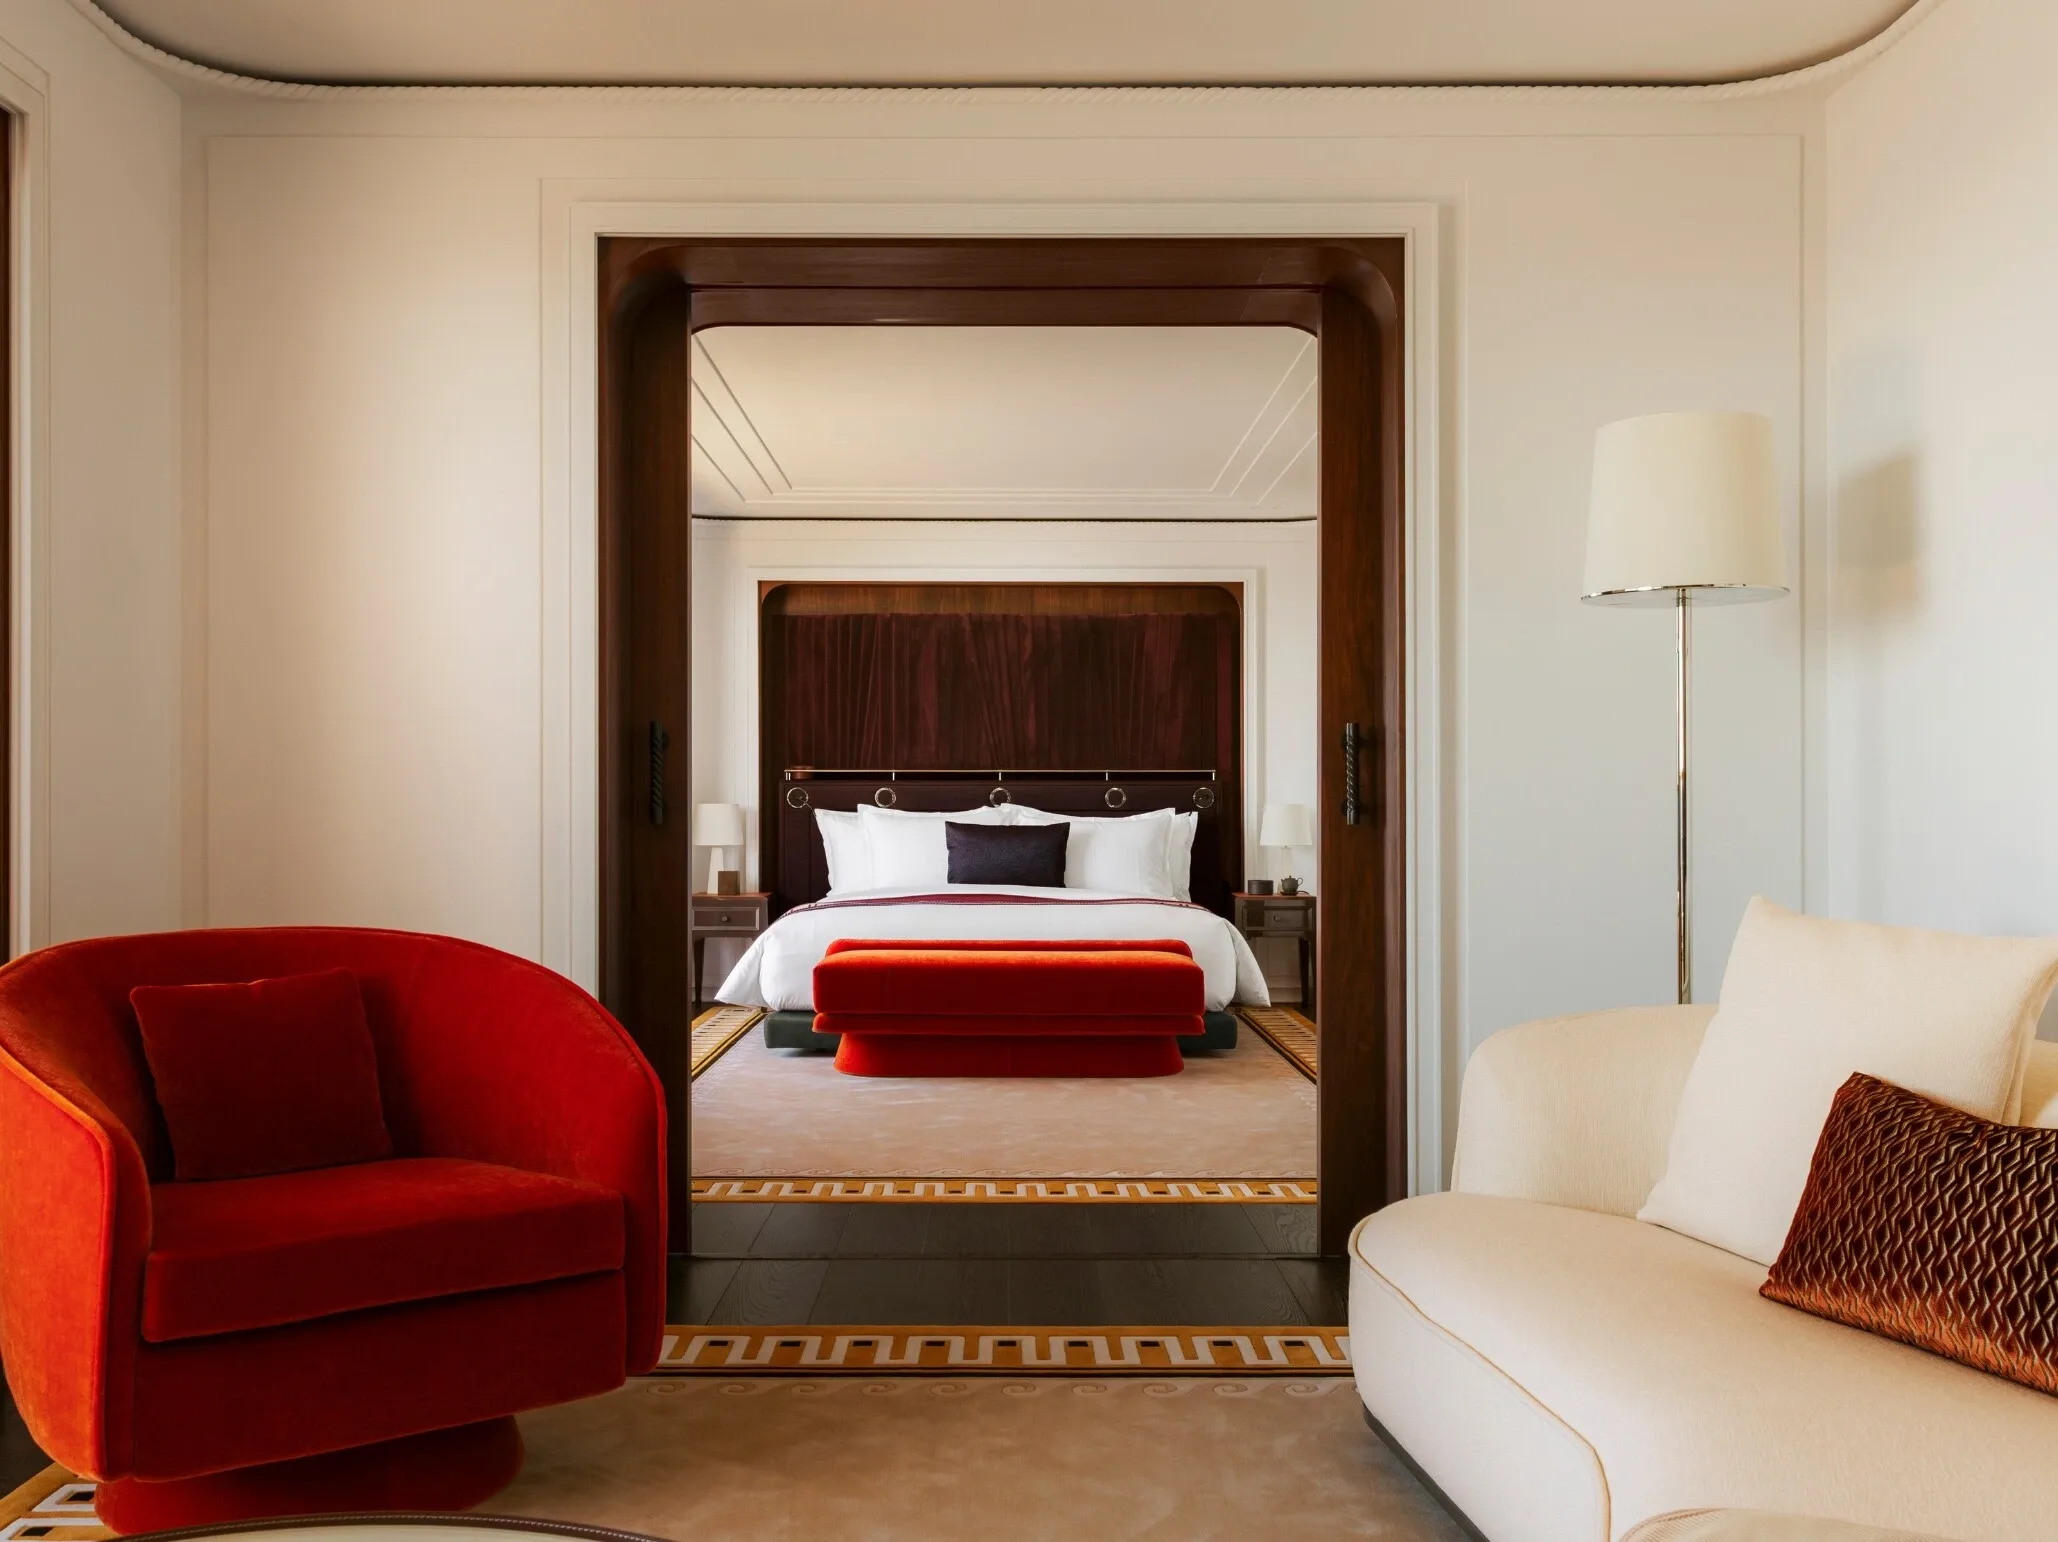
A spacious terrace suite with a separate bedroom, discreet television, marble bathroom, walk-in closet, and an outdoor lounge for two.
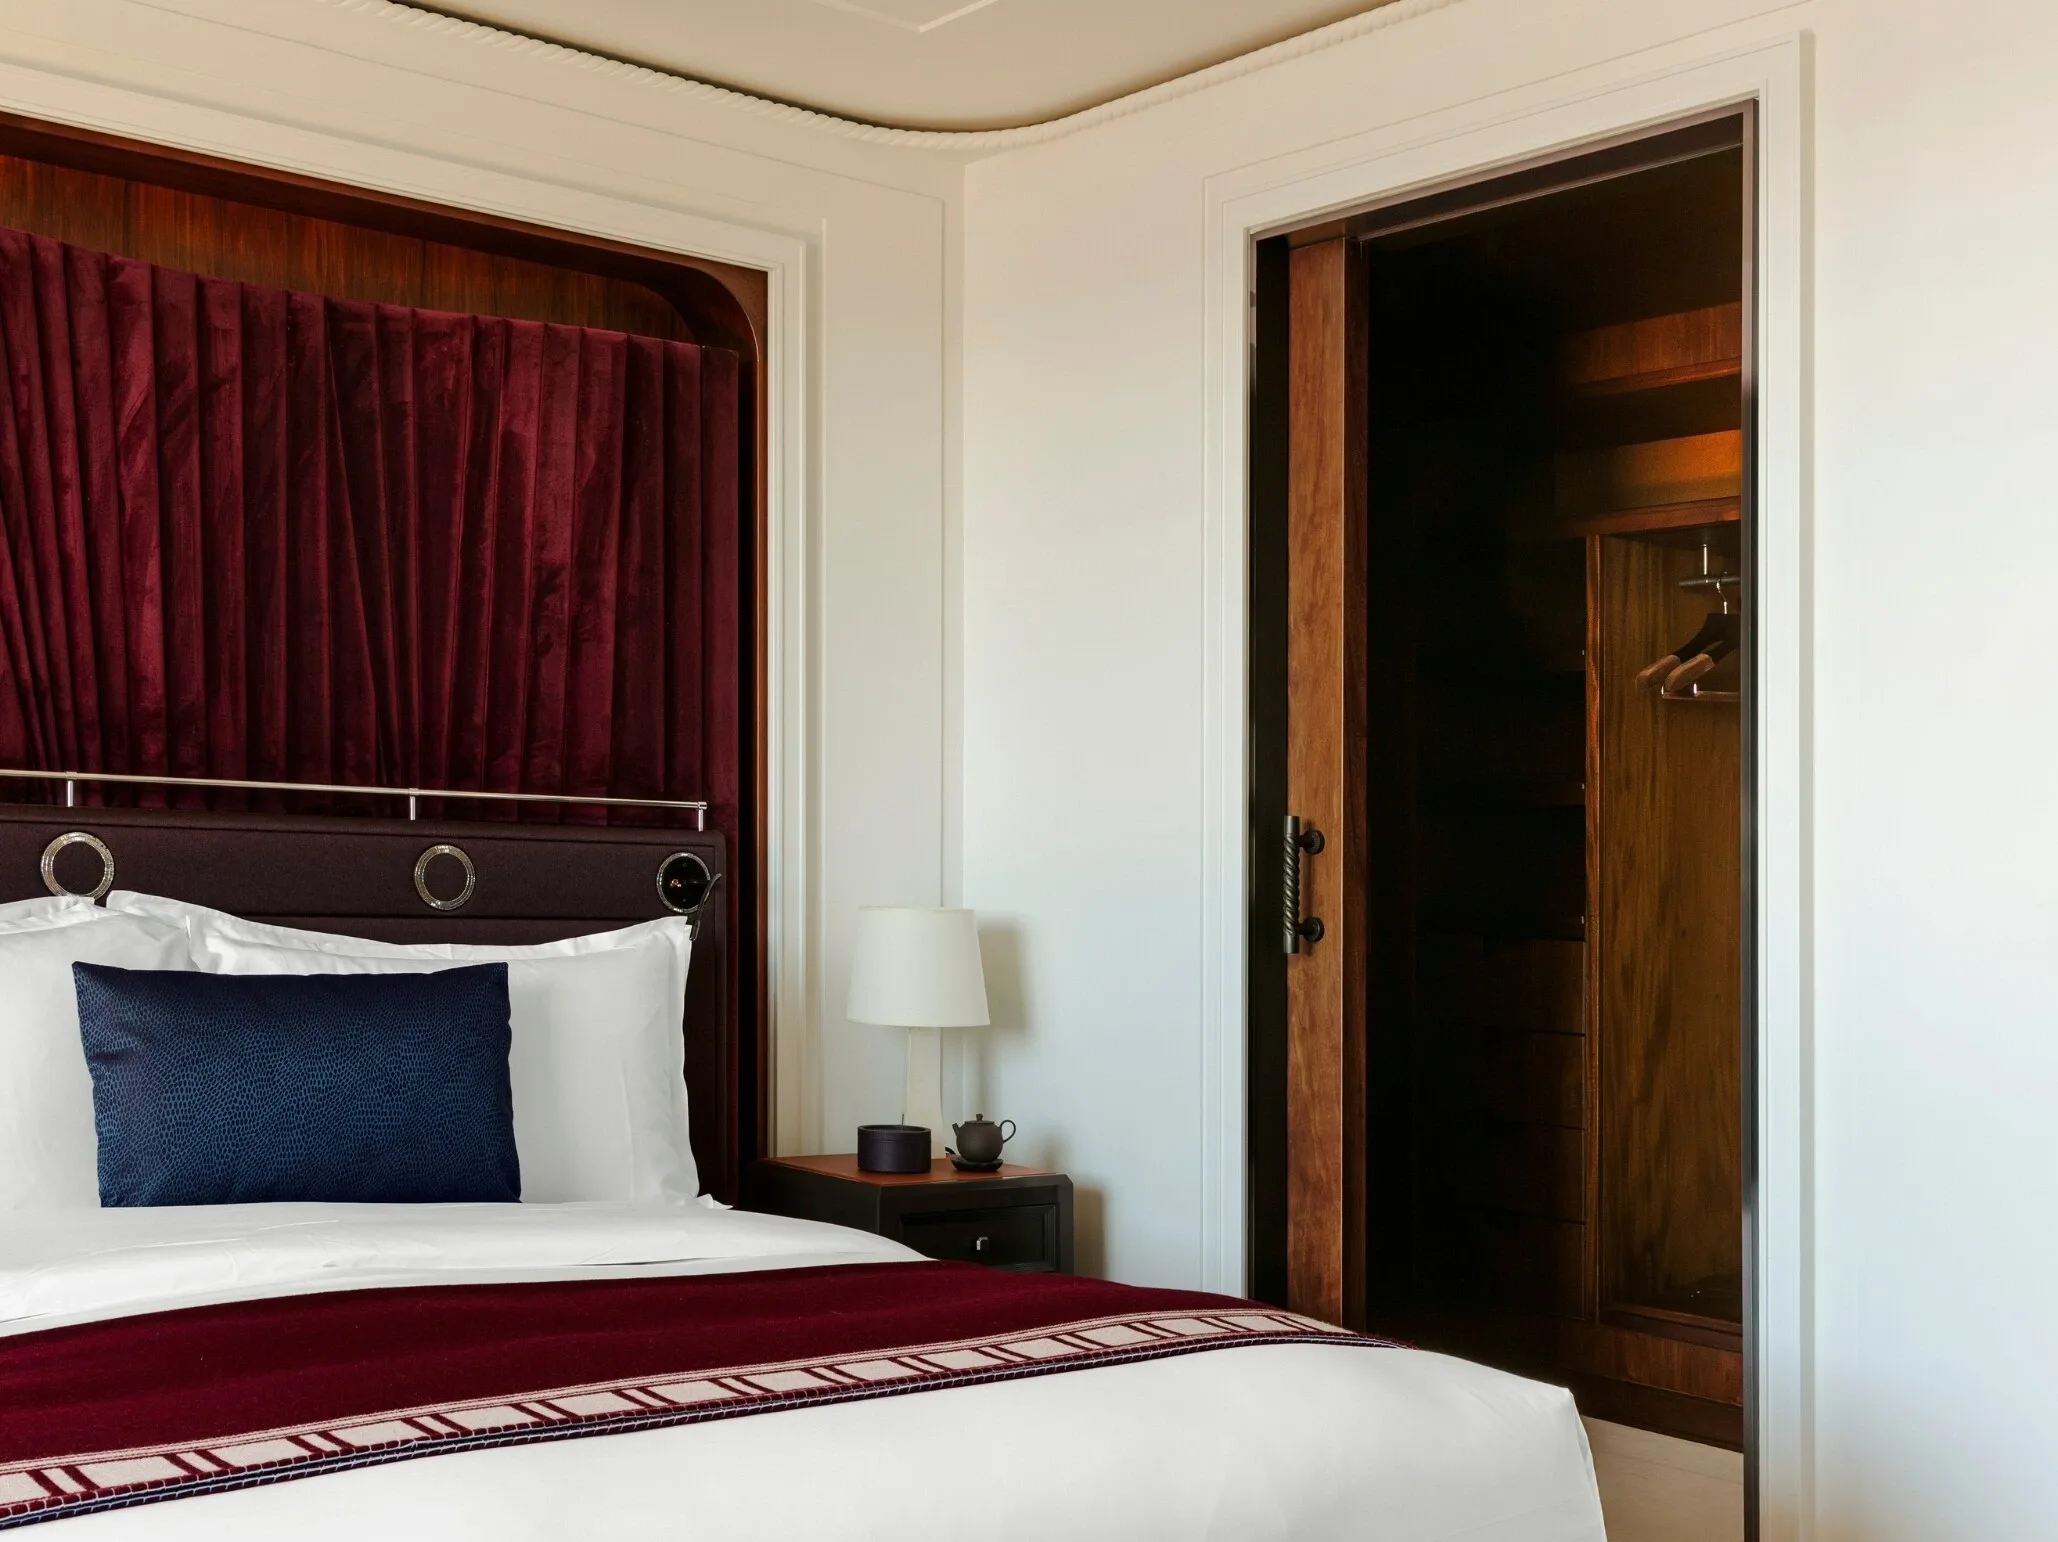
An Art Deco-influenced suite at the bow, designed for fluid indoor-outdoor living and direct access to a private sea-view terrace.
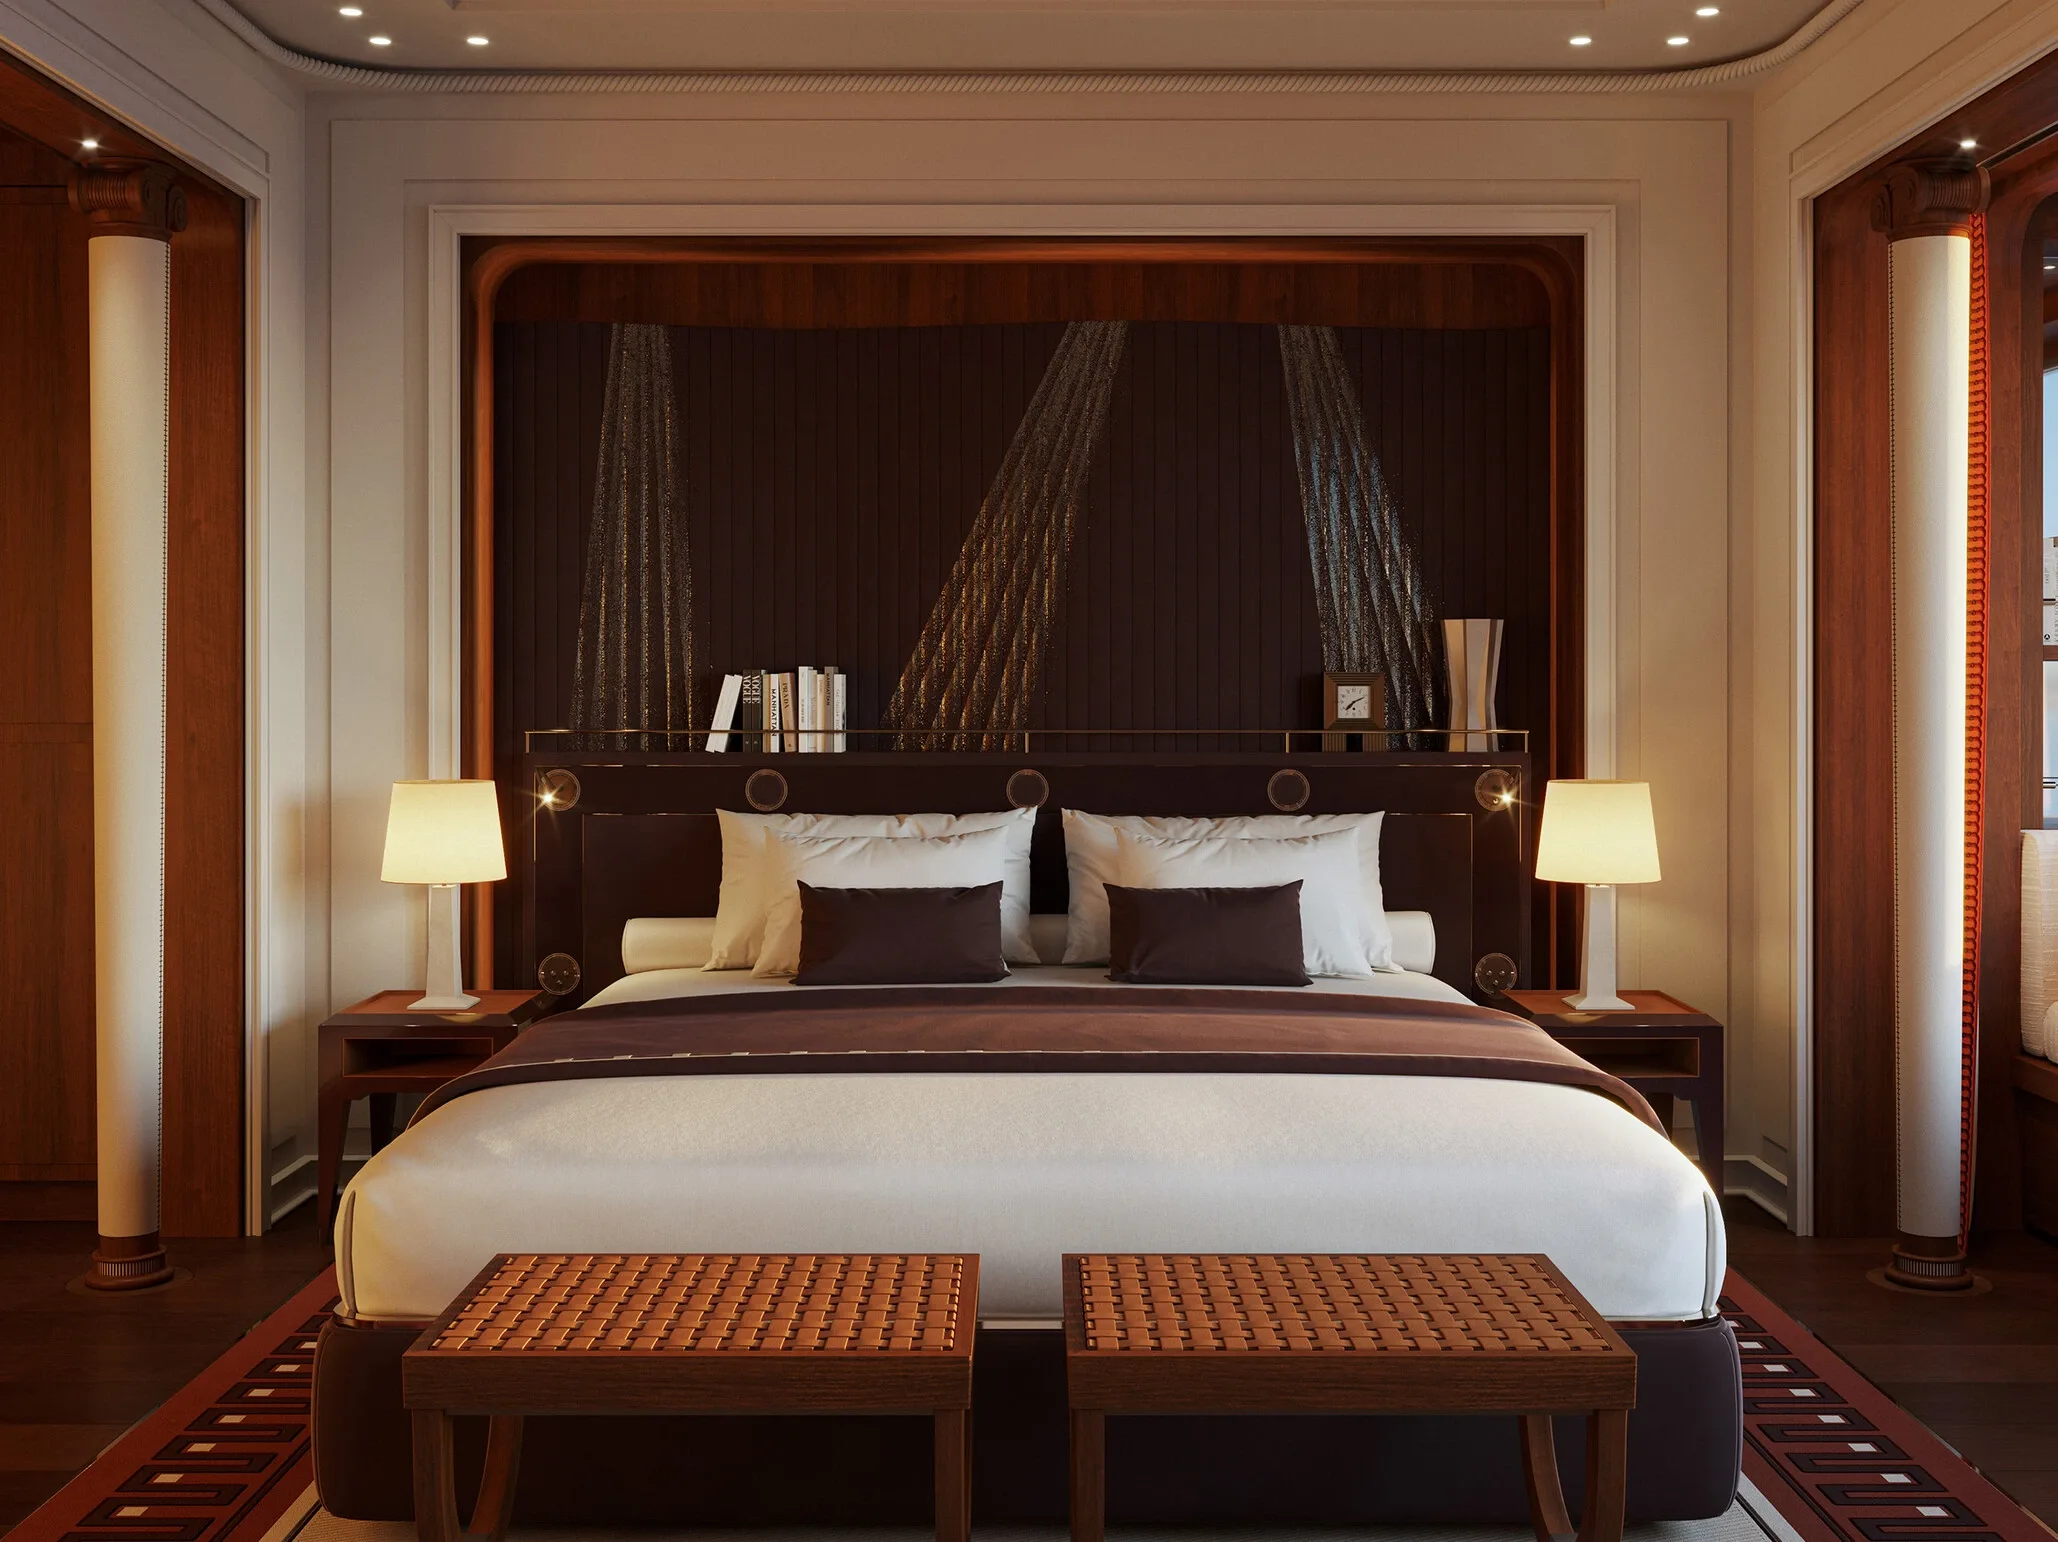
A generous panoramic suite pairing velvet seating and fine woods with a marble bathroom inspired by Villa Kérylos and expansive sea views.
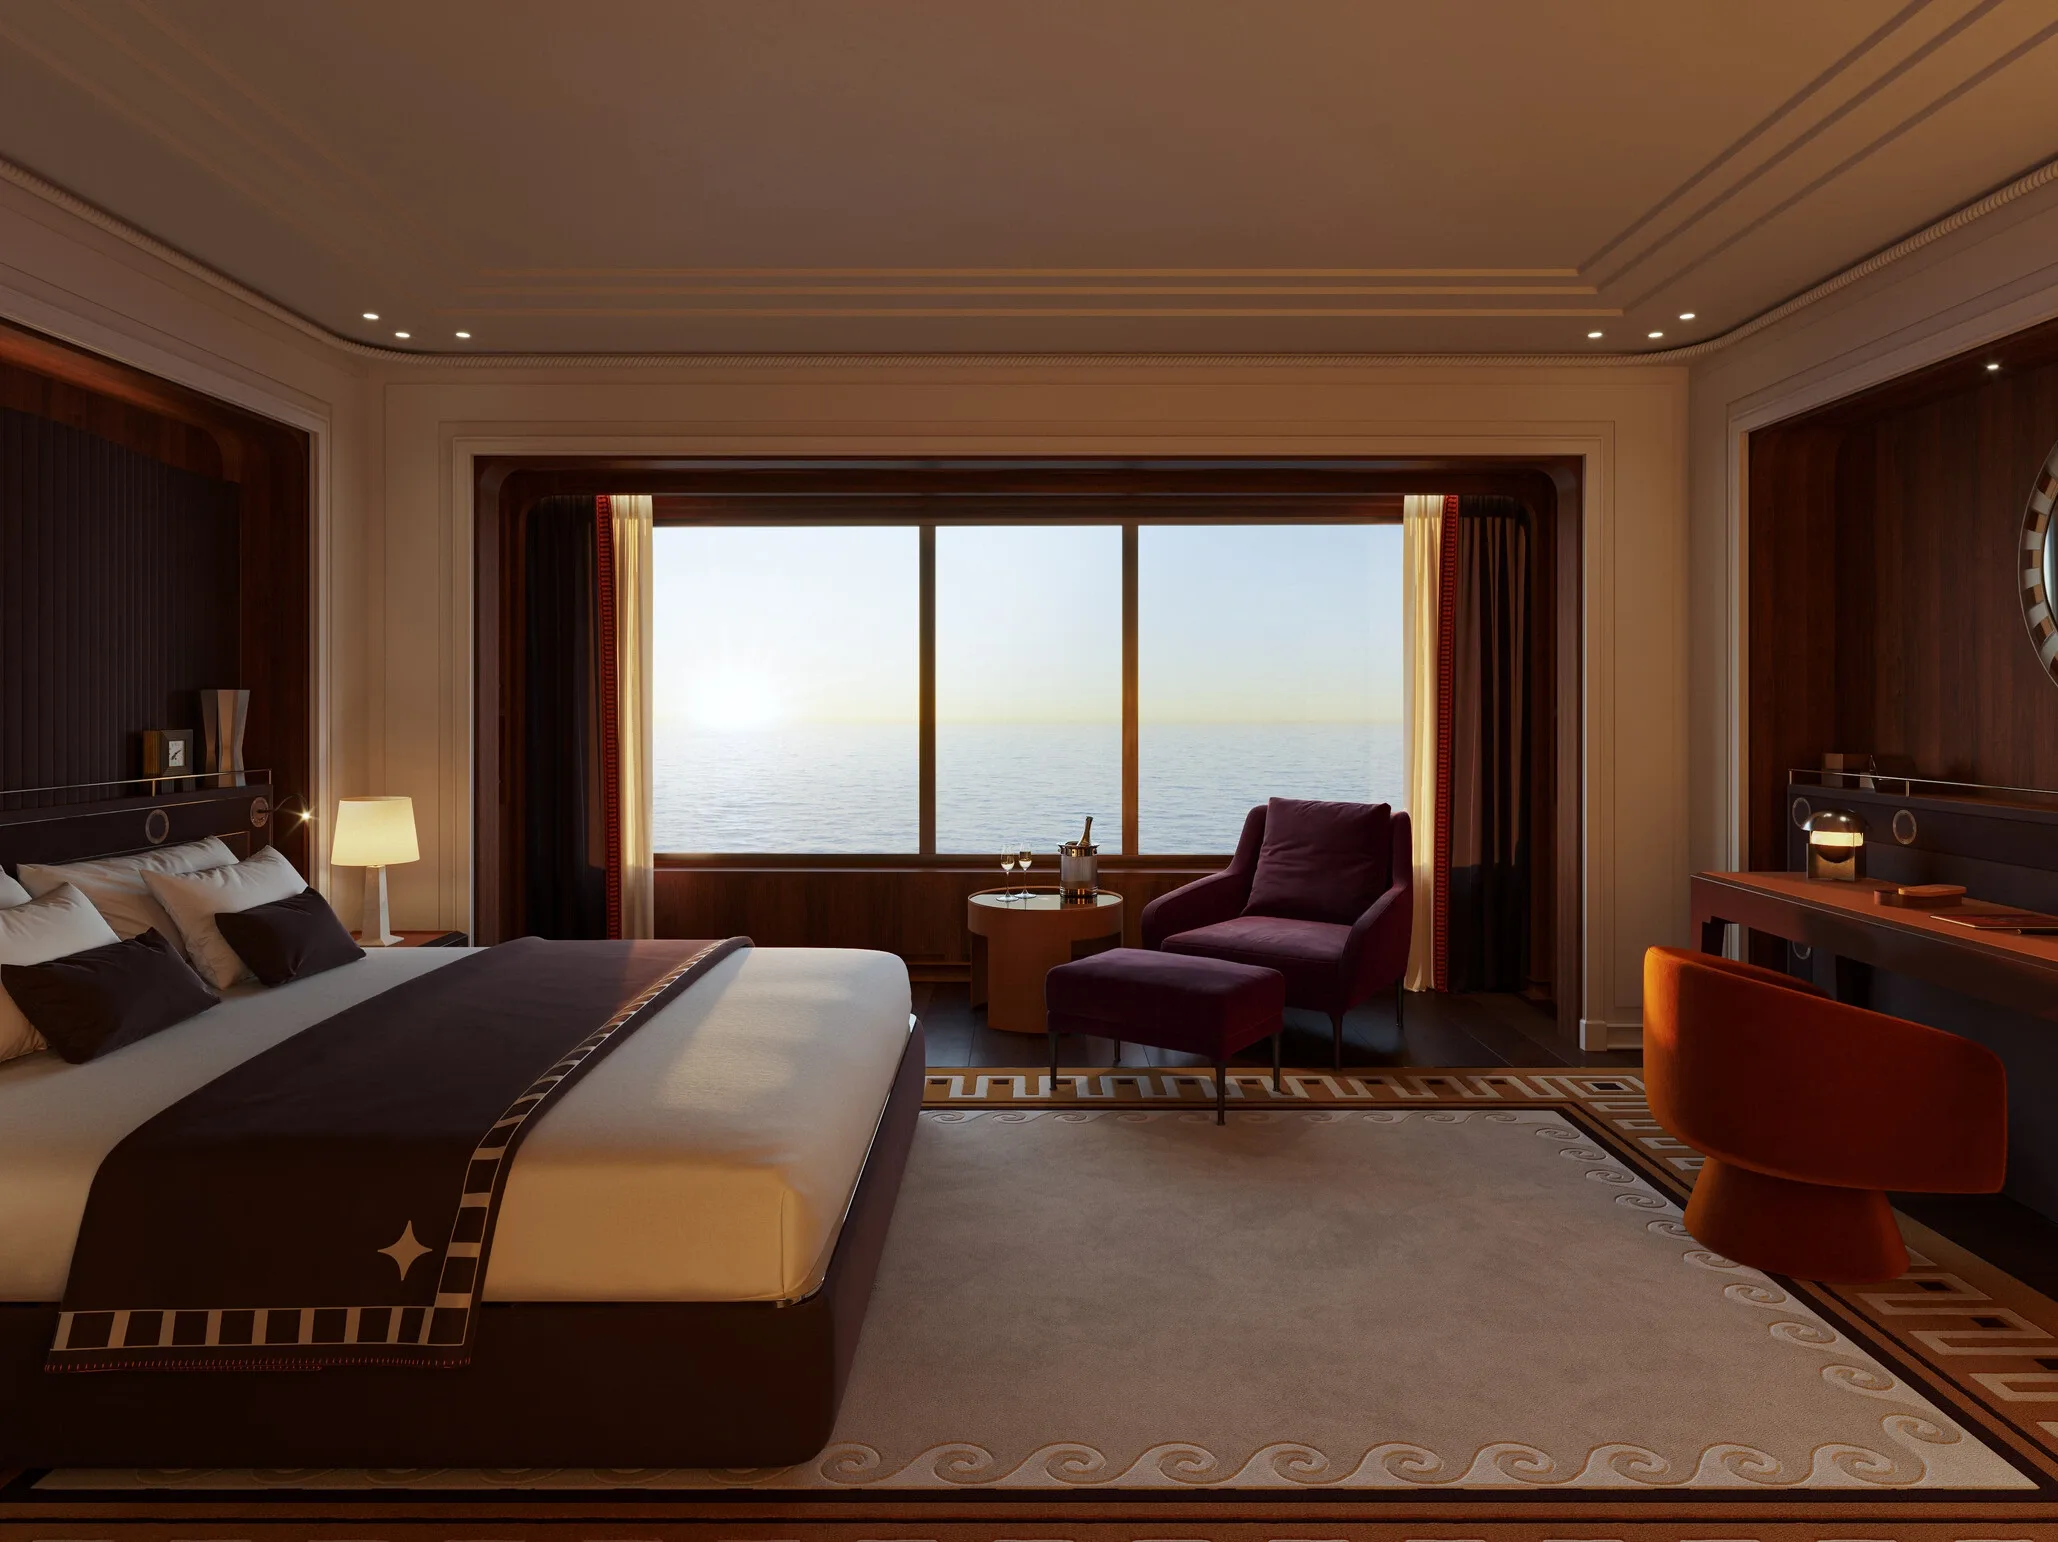
A high-ceilinged panoramic suite with wide sea views and a refined combination of marble, wood, glass, and velvet.
Deck orientation
Orient Express describes Olympian as sharing Corinthian's facilities, with a family pool replacing the swimming corridor on Deck 7. The official public deck-plan artwork currently identifies Corinthian, so Decks 3 through 6 appear here only as sister-yacht planning references. No unpublished Olympian cabin layout is inferred.
Sister-yacht shared-facilities reference
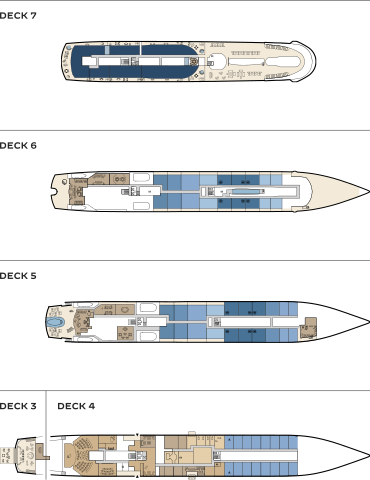
This Corinthian sister-yacht reference shows the panoramic-suite levels. An Olympian-specific room-number assignment has not been published.
Open the complete deck-plan referenceSister-yacht shared-facilities reference
Suite and hospitality spaces share this level, together with the principal leisure-pool arrangement.
Open the complete deck-plan referenceSister-yacht shared-facilities reference
Terrace and duplex-suite areas sit alongside dining and lounge spaces; Suite Terrasse is positioned at the bow.
Open the complete deck-plan referenceOfficially stated Olympian difference
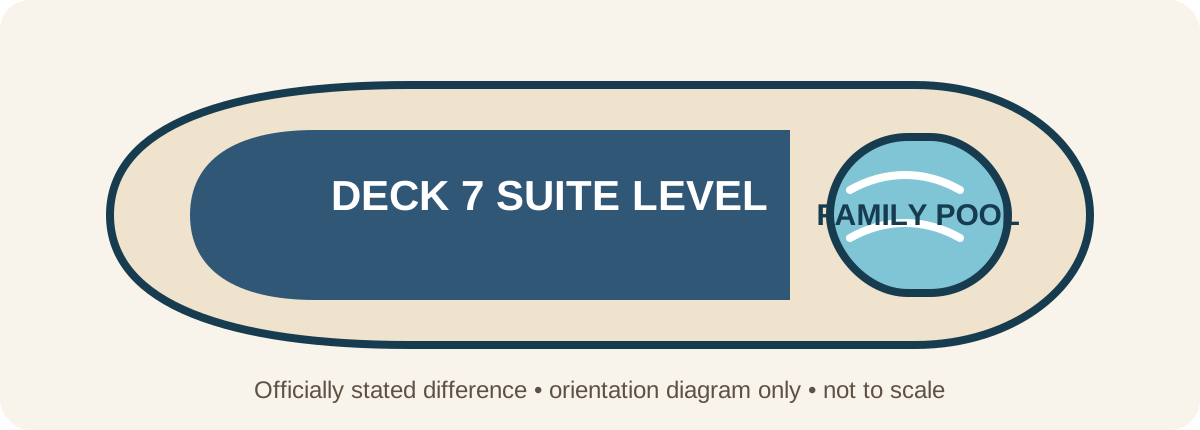
Olympian replaces Corinthian's swimming corridor with a family pool on Deck 7. An Olympian-specific cabin-assignment plan has not been publicly released, so this diagram does not invent one.
Open the Deck 7 difference diagramChoose a voyage
Review the yacht's published calendars, then ask Deluxe Cruises to compare current suite availability, deck position, pricing, promotions, inclusions, and amenities.
Personal guidance from Deluxe Cruises
Request help selecting the right suite category, deck context, itinerary, and current offer for Orient Express Olympian.
Luxury cruise planning summary
Deluxe Cruises provides personal guidance, suite advice, current-offer assistance, preferred-rate guidance, and help comparing the best available value and service before you reserve.
Deluxe Cruises can help you compare accommodation categories, layouts and deck locations against your needs before you book. Your advisor checks the exact sailing, category and included benefits alongside current public fares, eligible group pricing and available amenities, then explains the confirmed options in your quote.
Compare voyage dates and numbers, route pace, suite category, location, inclusions, current fares, and available amenities.
Use the Deluxe Cruises quote form for a tailored review of current availability and offers.