Scenic Cruises ship guide
Scenic Diamond Suites, Photos & Deck Plans
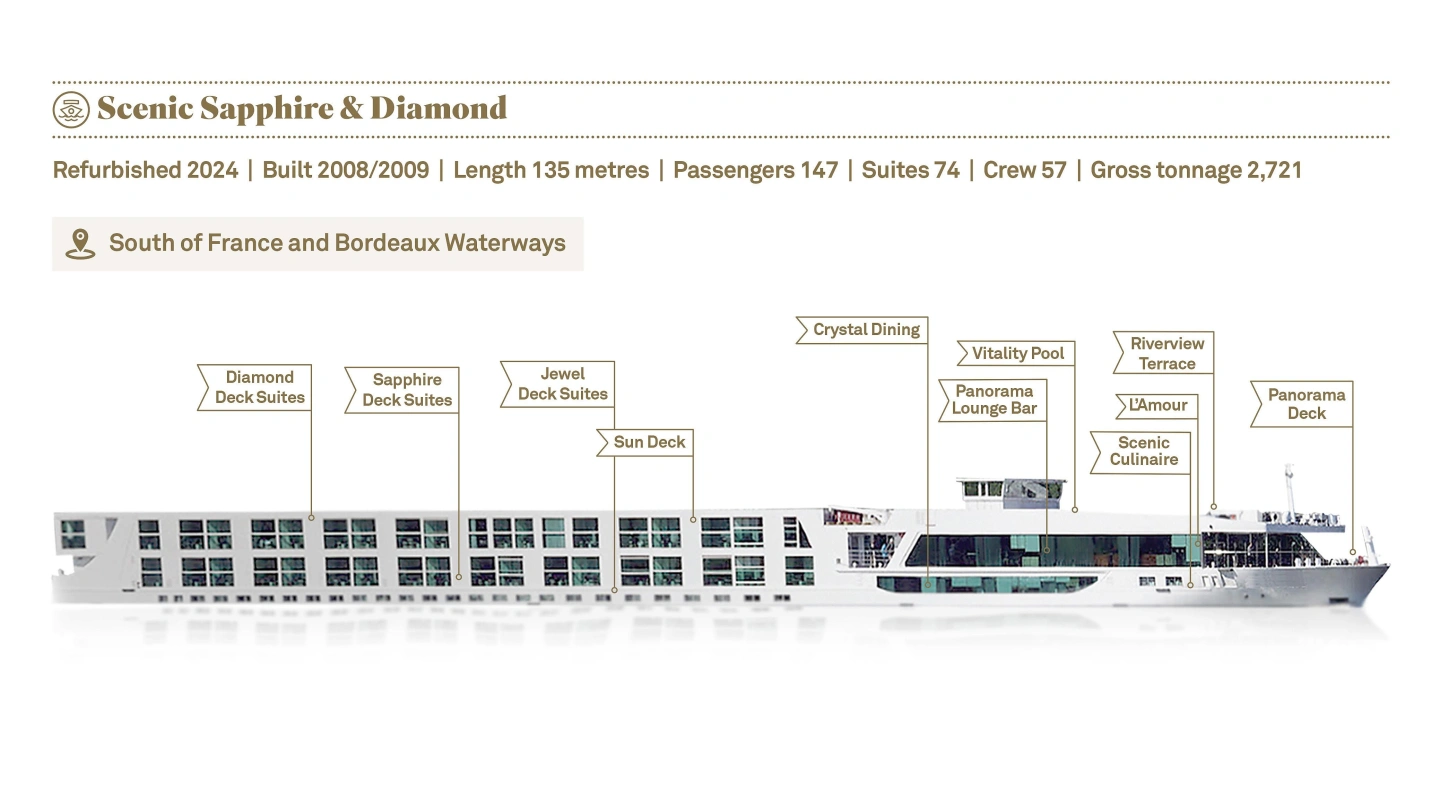
Compare every published accommodation family, key room features, locally hosted suite photos, and the official deck layouts available for Scenic Diamond.
Accommodation overview
Choose the right space and position
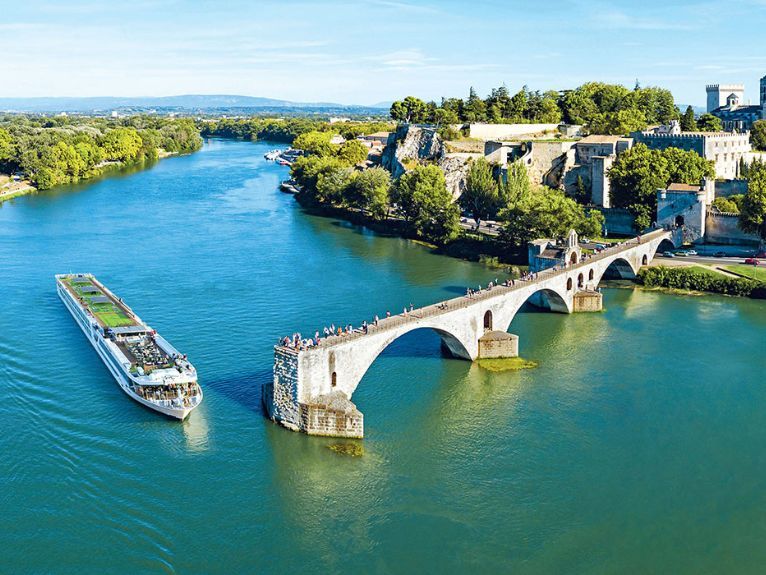
Scenic Sapphire and Scenic Diamond form Scenic's southern France river-ship family. Scenic publishes a shared plan and the same broad European suite families, with ship-specific category codes and positions.
Deluxe Cruises can compare the category, exact room position, current availability, fare, eligible promotions and available amenities before you reserve.
Accommodation descriptions and photos
All 4 published Scenic Diamond accommodation families
Use the descriptions and facts below as a planning guide, then request the exact room numbers currently available for your voyage.
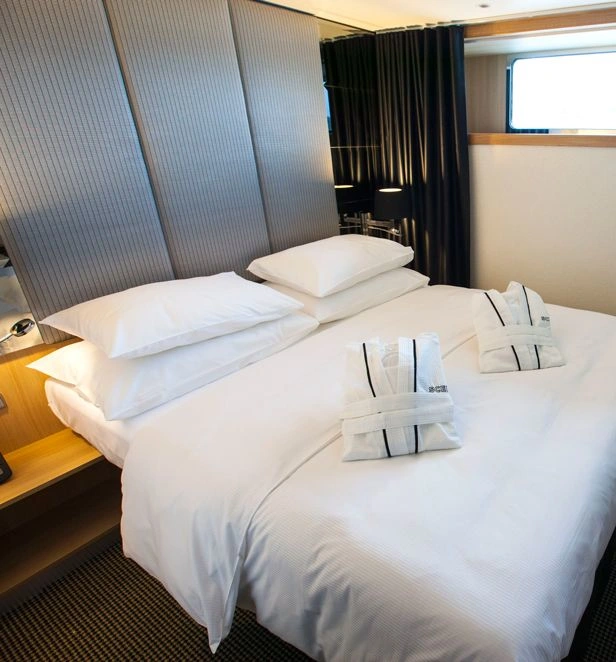
15-16 m² / 161-172 sq. ft. | Picture window | Jewel Deck
Standard Suite
A lower-deck retreat with a picture window, queen-size Scenic Slumber Bed and a private bathroom with luxury amenities.
- Deck
- Jewel Deck
- View
- Picture window
- Bed
- Queen-size Scenic Slumber Bed
- Bathroom
- Private bathroom with luxury amenities
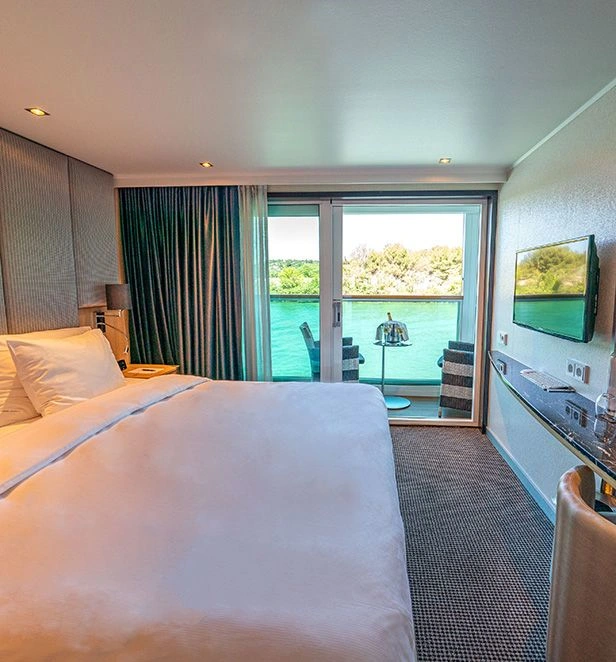
19-21 m² / 205-226 sq. ft. | Scenic Sun Lounge | Sapphire and Diamond Decks
Balcony Suite
A river-view sanctuary built around the Scenic Sun Lounge, which can become an open-air balcony at the touch of a button.
- Decks
- Sapphire and Diamond
- View
- Scenic Sun Lounge
- Bed
- Queen-size Scenic Slumber Bed
- Bathroom
- Private bathroom with luxury amenities
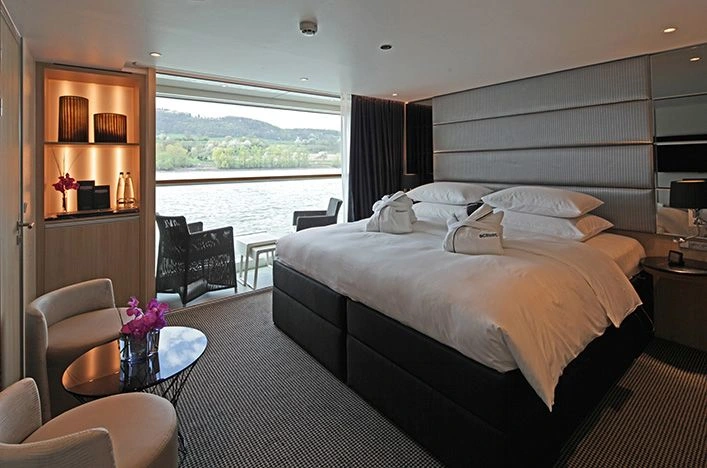
23 m² / 248 sq. ft. | Scenic Sun Lounge | Sapphire and Diamond Decks
Junior Suite
Additional floor area, a Scenic Sun Lounge and enhanced service benefits create a comfortable step up from the Balcony categories.
- Decks
- Sapphire and Diamond
- View
- Scenic Sun Lounge
- Bed
- Queen-size Scenic Slumber Bed
- Service
- Butler service and enhanced inclusions
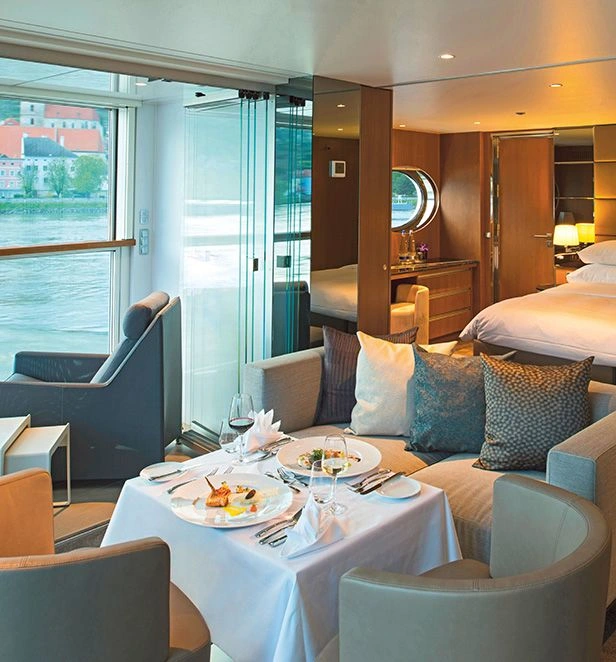
27-48 m² / 291-517 sq. ft. | Separate lounge | Diamond Deck
Royal Suite Family
The ship's largest accommodation family offers a separate lounge, Scenic Sun Lounge and oversized bathroom, including Royal Owner's styles on this fleet pair.
- Deck
- Diamond Deck
- Layout
- Separate lounge area
- View
- Scenic Sun Lounge
- Bathroom
- Oversized bathroom with bath and shower in selected layouts
Locally hosted ship layouts
Scenic Diamond deck plans
The deck image is Scenic's official Scenic Sapphire and Scenic Diamond plan. Exact room availability and category codes should be confirmed for the selected departure.