Scenic Cruises ship guide
Scenic Eclipse II Suites, Photos & Deck Plans
Compare every published accommodation family, key room features, locally hosted suite photos, and the official deck layouts available for Scenic Eclipse II.
Accommodation overview
Choose the right space and position
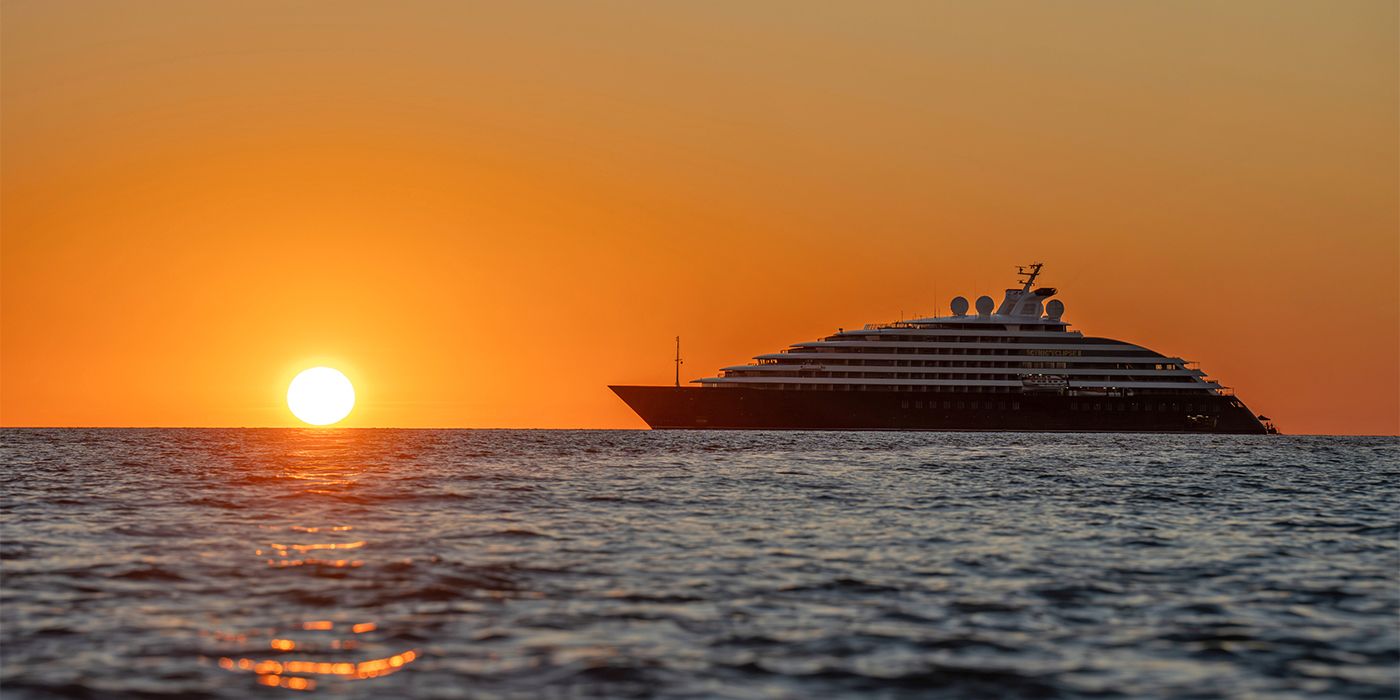
Scenic Eclipse II launched in 2023 and carries up to 228 guests, reduced to 200 in Antarctica, in 114 suites. Suite names and core amenities follow Scenic Eclipse while interior details are individually curated for the second Discovery Yacht.
Deluxe Cruises can compare the category, exact room position, current availability, fare, eligible promotions and available amenities before you reserve.
Accommodation descriptions and photos
All 5 published Scenic Eclipse II accommodation families
Use the descriptions and facts below as a planning guide, then request the exact room numbers currently available for your voyage.
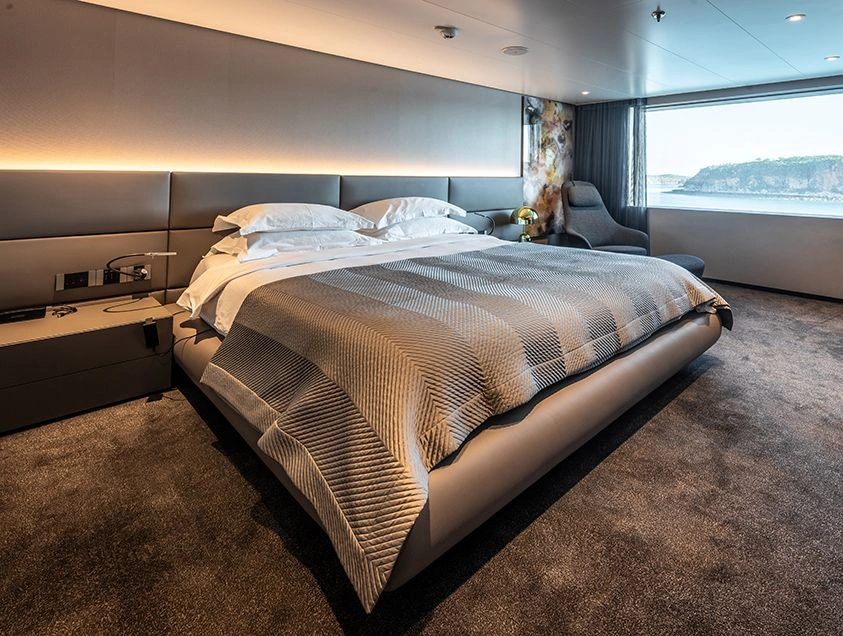
247 m² / 2,659 sq. ft. | Two bedrooms | Deck 9
Two-Bedroom Owner's Penthouse Suite
The largest Scenic Eclipse II configuration combines an Owner's Penthouse and Spa Suite into a two-bedroom residence with exceptional indoor and terrace space.
- Layout
- Two bedrooms with separate living and dining areas
- Outdoor space
- Expansive private terrace with spa pool
- Bathroom
- Two luxury bathroom zones
- Service
- Butler service and priority arrangements
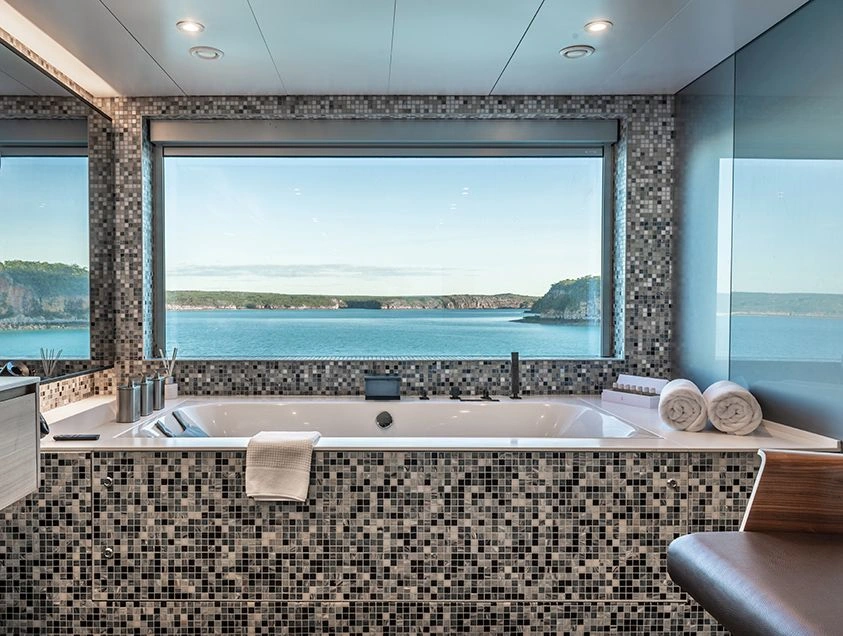
195 m² / 2,099 sq. ft. | One bedroom | Deck 9
Owner's Penthouse Suite
A residential suite with a private bedroom, generous lounge, dining for up to eight and a broad terrace fitted with its own spa pool.
- Layout
- Separate bedroom, lounge and dining room
- Outdoor space
- Large terrace with spa pool
- Dining
- In-suite dining for up to eight
- Bathroom
- Oversized wellness-focused bathroom
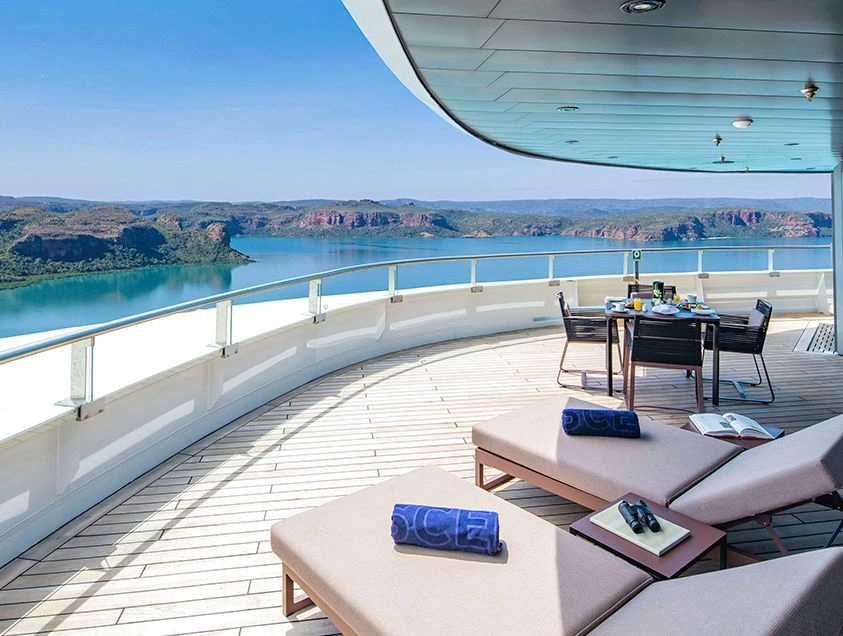
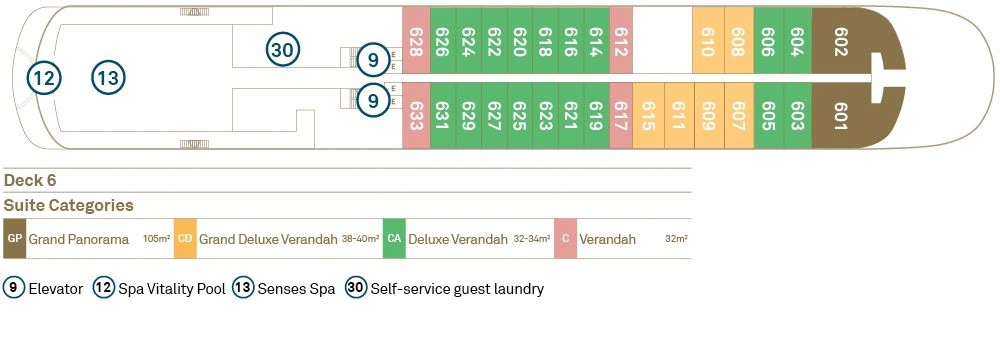
105-110 m² / 1,130-1,184 sq. ft. | Forward-facing | Decks 6 and 8
Panorama and Grand Panorama Suites
A forward-positioned category with a curved terrace, separate bedroom and lounge, four-person dining table and uninterrupted views over the bow.
- Position
- Forward on Deck 6 or Deck 8
- Layout
- Separate bedroom and lounge
- Outdoor space
- Curved private terrace
- Bathroom
- Bath and vitality shower
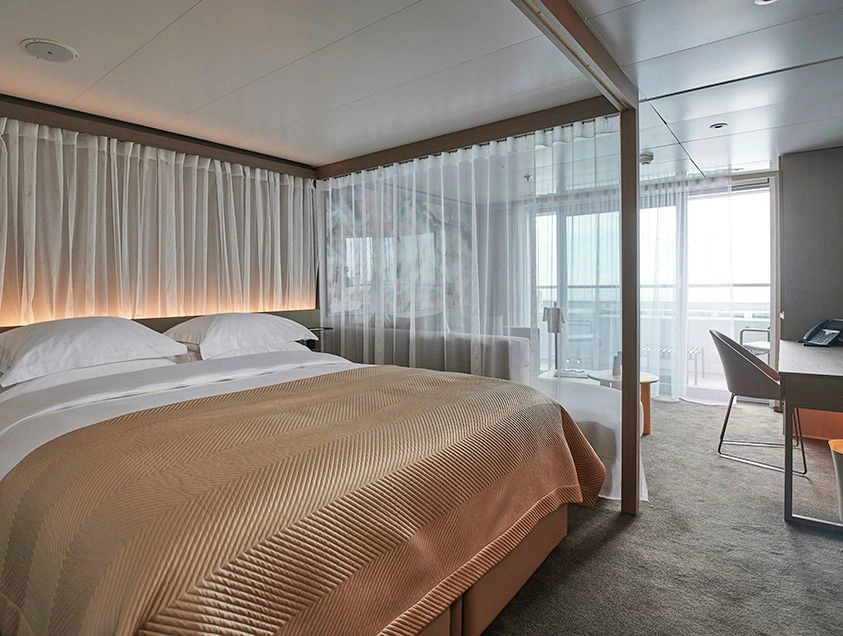
46-50 m² / 495-538 sq. ft. | Wellness bathroom | Deck 9
Spa Suite
A Deck 9 suite with separate sleep and lounge zones and a wellness bathroom featuring an ocean-view bath, steam shower and soothing light therapy.
- Position
- Deck 9
- Layout
- Separate sleep and lounge zones
- Bathroom
- Ocean-view bath and steam shower
- Outdoor space
- Private verandah
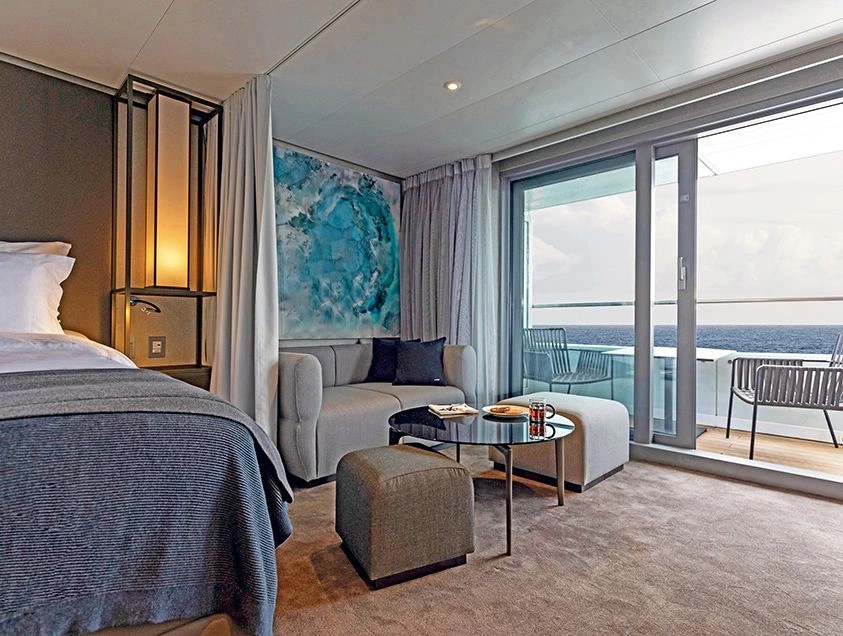
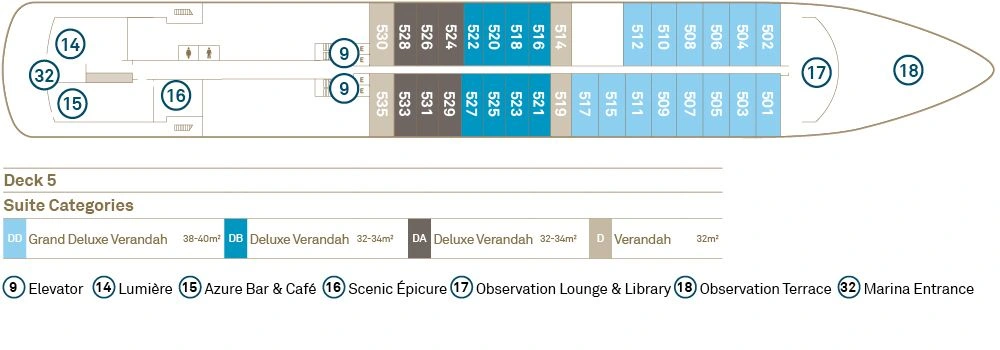
32-40 m² / 344-430 sq. ft. | Private verandah | Multiple decks
Verandah, Deluxe and Grand Deluxe Suites
The principal suite family has a defined sleeping zone, lounge, private verandah and butler service, with Deluxe and Grand Deluxe versions adding space.
- Layout
- Separate sleep and lounge zones
- Outdoor space
- Private verandah
- Bed
- Scenic Slumber Bed
- Service
- Butler service in every suite
Locally hosted ship layouts
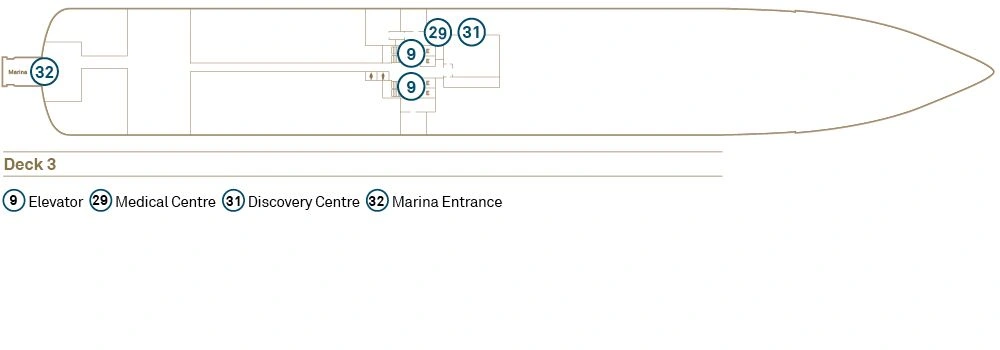
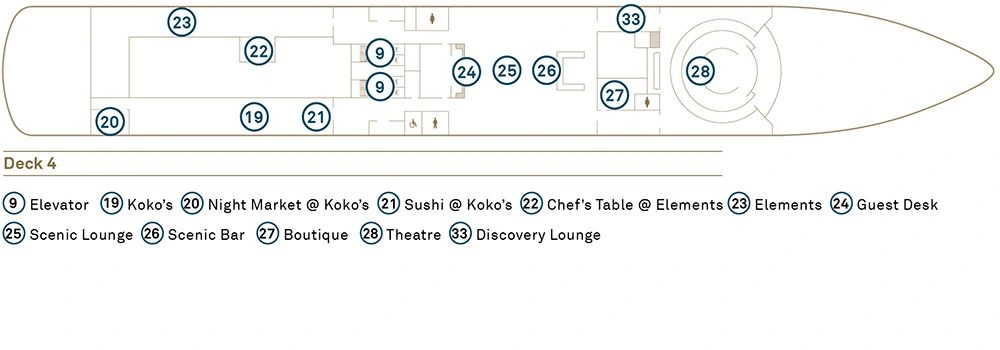
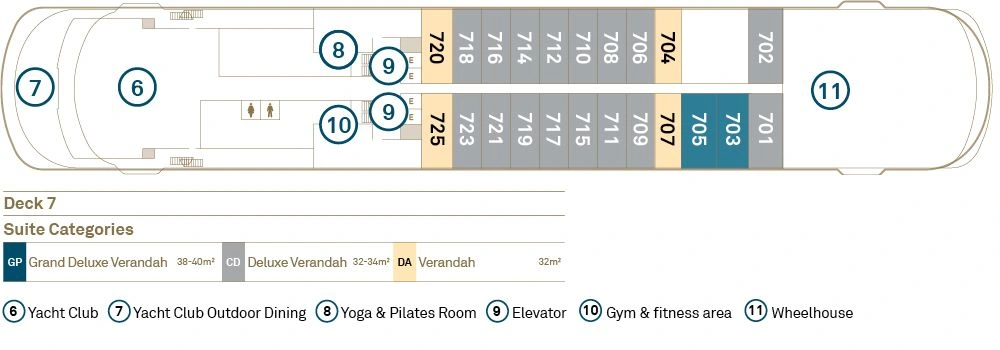
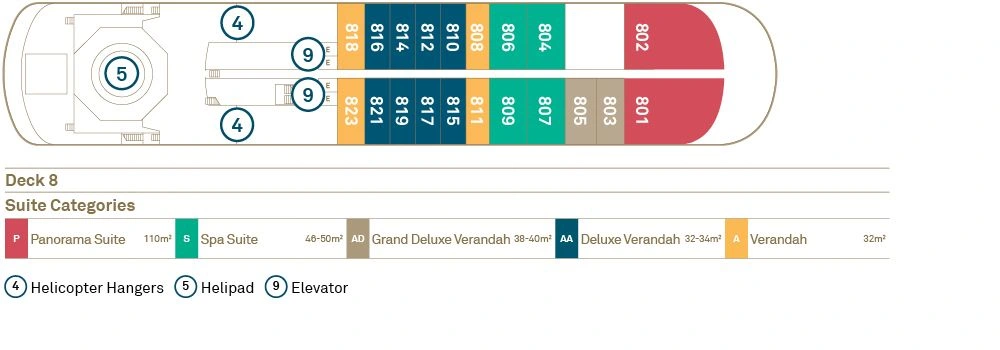
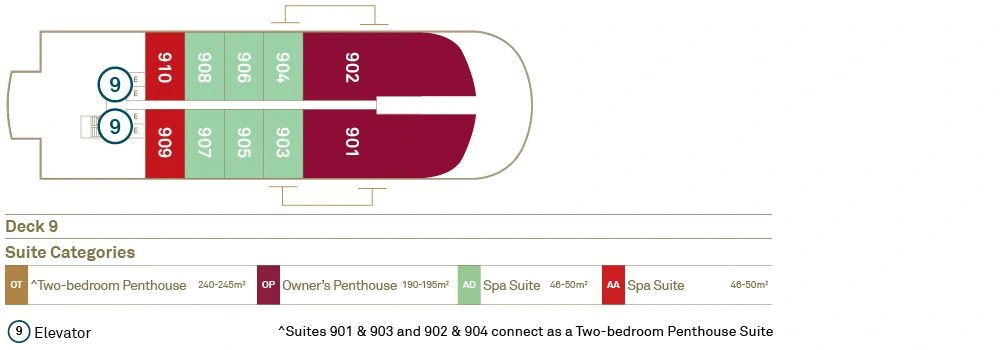
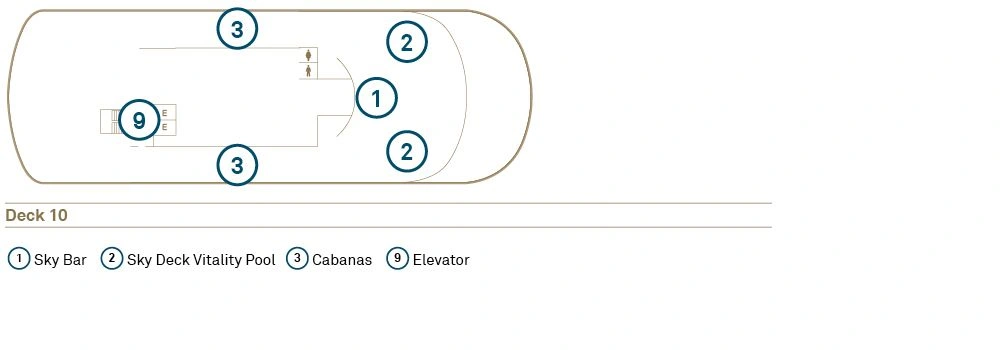
Scenic Eclipse II deck plans
Scenic states that its layout images are indicative and can vary between the two Discovery Yachts. Confirm the exact suite number and current plan for the selected departure.