Scenic Cruises ship guide
Scenic Ikon Suites, Photos & Deck Plans
Compare every published accommodation family, key room features, locally hosted suite photos, and the official deck layouts available for Scenic Ikon.
Accommodation overview
Choose the right space and position
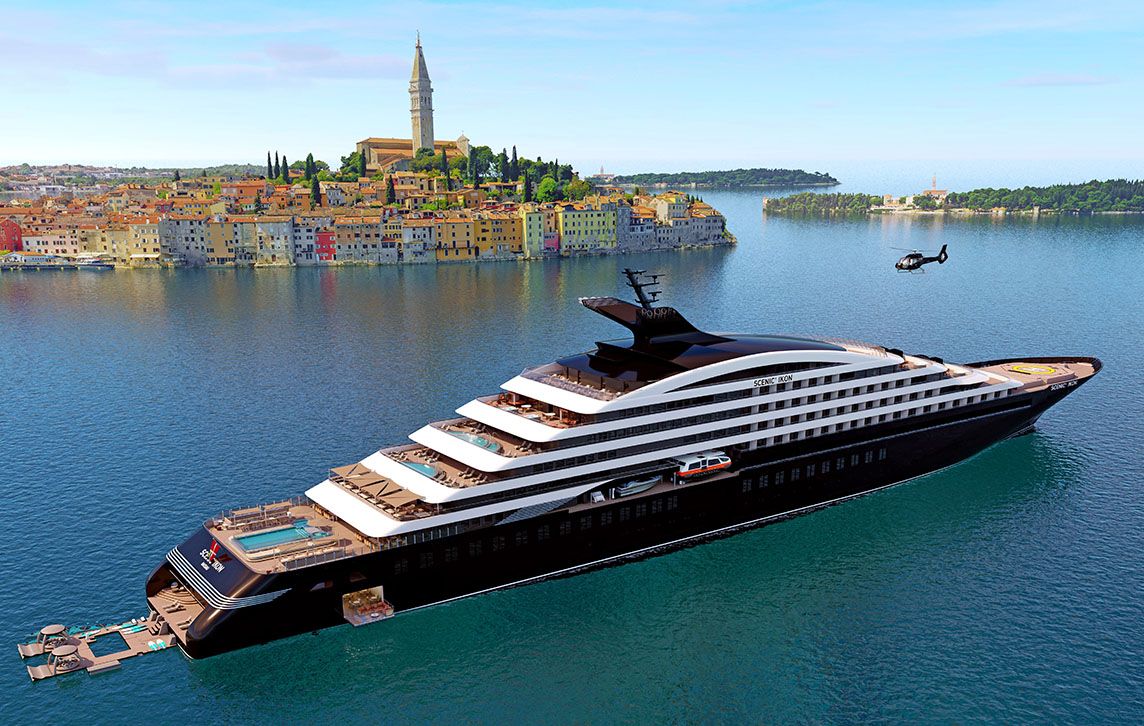
Scheduled to begin sailing in April 2028, Scenic Ikon is designed for 270 guests in 135 suites. All eight published categories have a private verandah, separate sleeping and lounge areas, and personalised butler service.
Deluxe Cruises can compare the category, exact room position, current availability, fare, eligible promotions and available amenities before you reserve.
Accommodation descriptions and photos
All 8 published Scenic Ikon accommodation families
Use the descriptions and facts below as a planning guide, then request the exact room numbers currently available for your voyage.
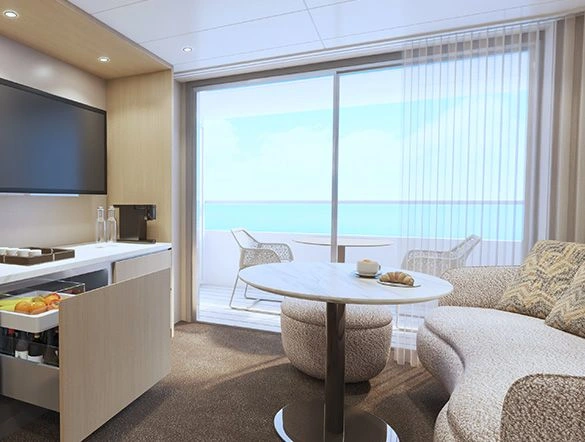
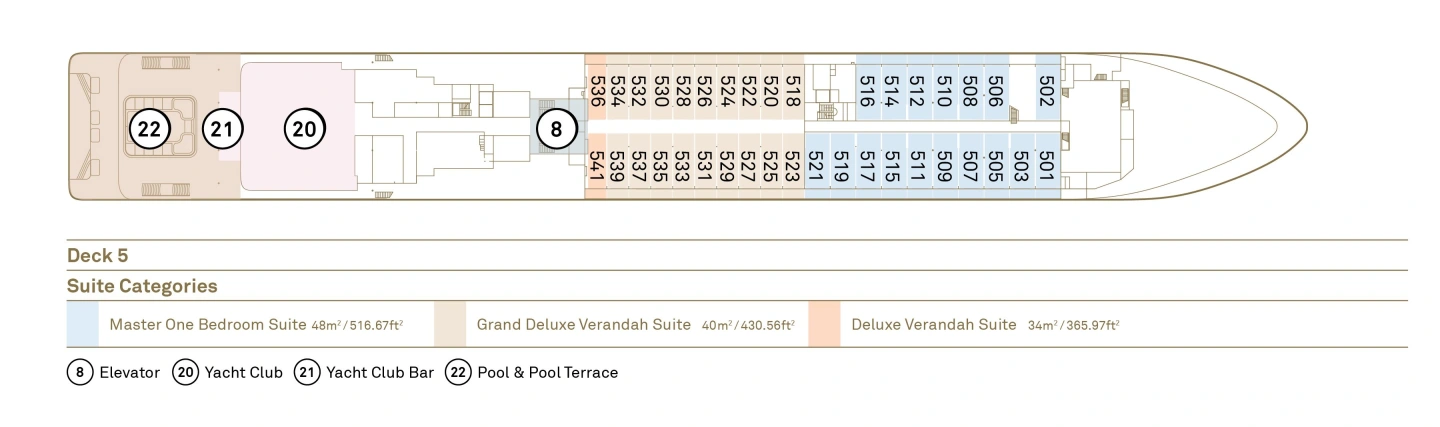
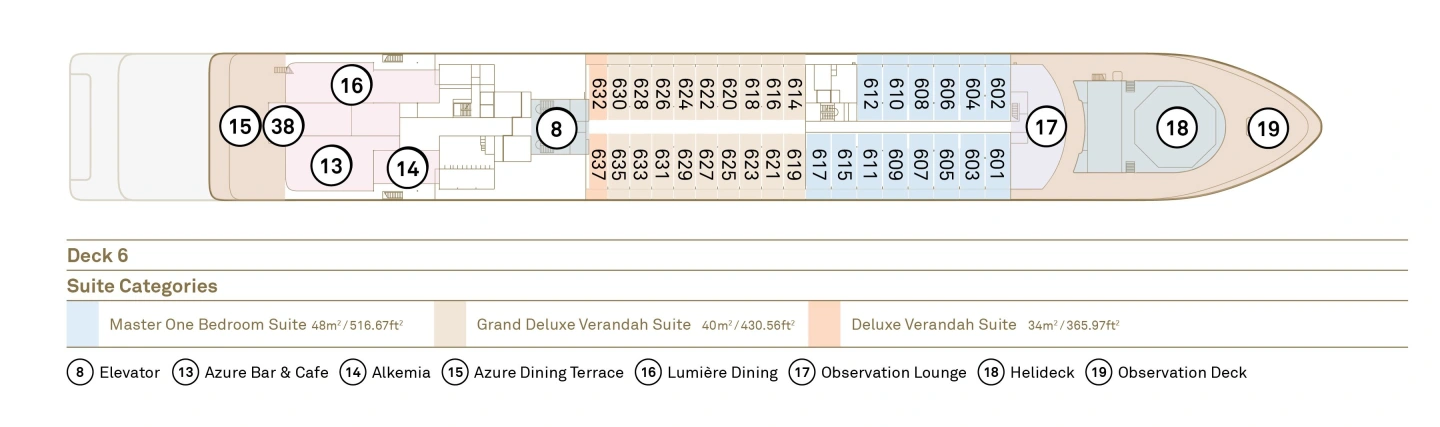
34 m² / 366 sq. ft. | Two guests | Decks 5-9
Deluxe Verandah Suite
The lead-in Ikon suite separates sleeping and lounge zones and opens to a private verandah for uninterrupted horizon views.
- Occupancy
- Two guests
- Decks
- 5, 6, 7, 8 and 9
- Bed
- King or twin configuration
- Storage
- Walk-in wardrobe and Glam Bar
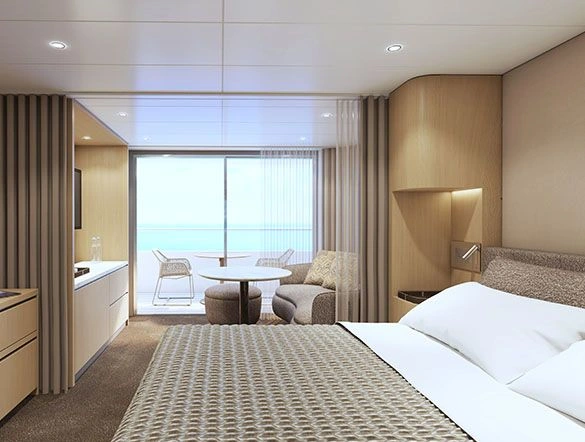
40 m² / 431 sq. ft. | Two guests | Decks 5-8
Grand Deluxe Verandah Suite
A larger verandah layout with distinct sleeping and lounge zones, a custom in-suite dining table and expanded wardrobe space.
- Occupancy
- Two guests
- Decks
- 5, 6, 7 and 8
- Bed
- King or twin configuration
- Outdoor space
- Private verandah
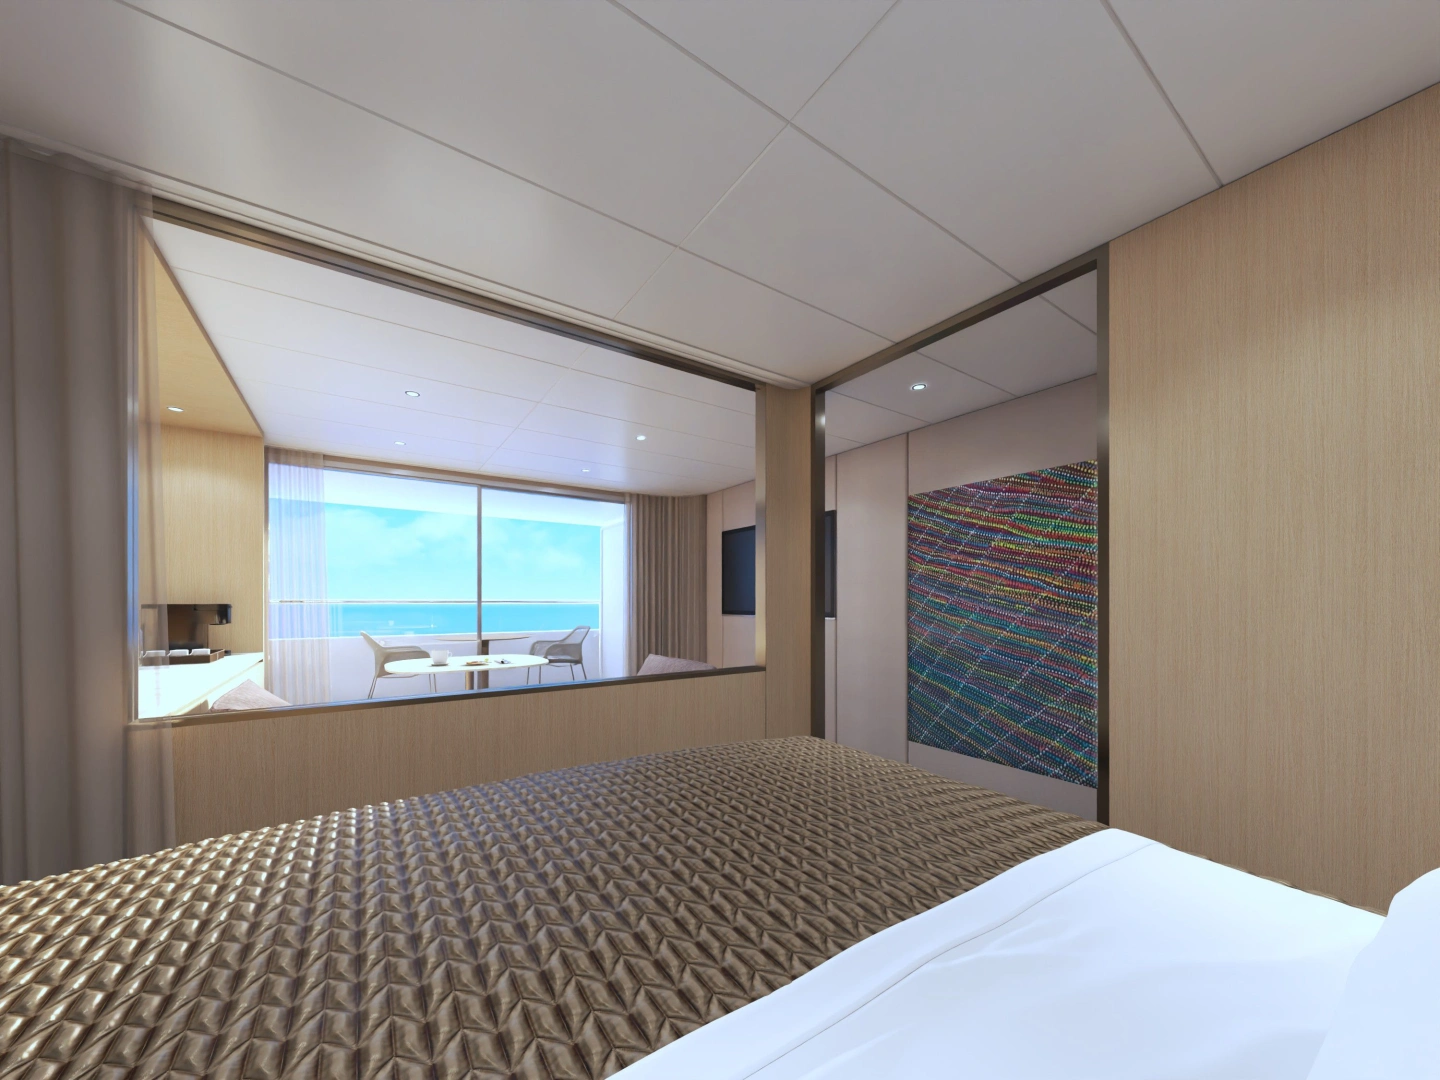
48 m² / 517 sq. ft. | One bedroom | Decks 5-8
Master One-Bedroom Suite
A true one-bedroom plan with separate lounge and verandah; selected positions can adjoin another suite for family travel.
- Occupancy
- Two guests
- Decks
- 5, 6, 7 and 8
- Bathroom
- Full-size bath, shower and double vanity
- Connection
- Adjoining options in selected locations
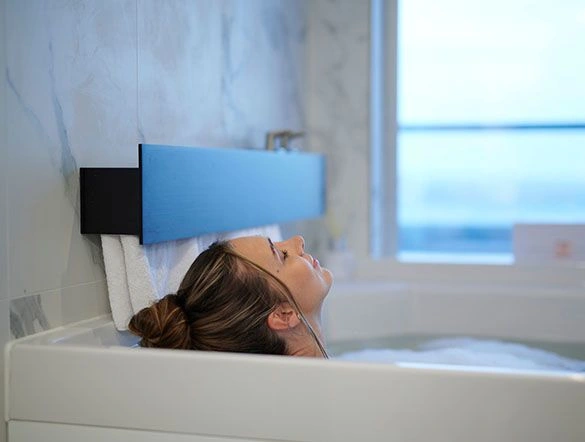
60 m² / 646 sq. ft. | Couples retreat | Deck 9
Signature Spa Suite
A Deck 9 wellness retreat with a four-poster bed and spa-style bathroom arranged around a circular soaking bath and ocean view.
- Occupancy
- Two guests
- Deck
- 9
- Bed
- King bed
- Bathroom
- Steam shower, light therapy and soaking bath
70 m² / 753 sq. ft. | One bedroom | Deck 9
Horizon Suite
A spacious one-bedroom Deck 9 suite with a separate lounge, private verandah and wellness bathroom; selected suites can connect for families.
- Occupancy
- Two guests
- Deck
- 9
- Bed
- King or twin configuration
- Bathroom
- Circular soaking bath and steam shower
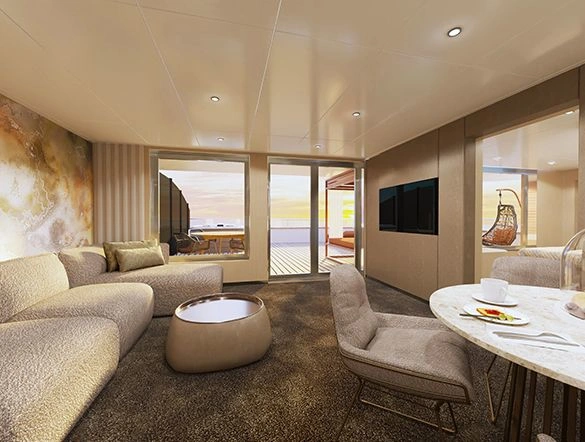
125 m² / 1,345 sq. ft. | One bedroom | Deck 9
Scenic Yacht Suite
The first Ikon residence with a private terrace large enough for a Jacuzzi, cabana, loungers and outdoor dining, plus separate bedroom and lounge areas.
- Occupancy
- Two adults plus one
- Deck
- 9
- Outdoor space
- Terrace with Jacuzzi and cabana
- Bathroom
- Full-size bath, shower and double vanity
180 m² / 1,938 sq. ft. | One bedroom | Deck 9
Grand Terrace Suite
An expanded Deck 9 residence with separate bedroom and lounge and a broad private terrace designed for soaking, dining and relaxation.
- Occupancy
- Two adults plus one
- Deck
- 9
- Outdoor space
- Terrace with Jacuzzi, cabana and dining
- Bathroom
- Full-size bath, shower and double vanity
250 m² / 2,691 sq. ft. | Private residence | Deck 9
Ikon Penthouse Suite
Ikon's largest residence has a master bedroom, extensive lounge and dining areas, a wellness studio that can become an additional bedroom, and an expansive private terrace.
- Occupancy
- Up to four guests
- Deck
- 9
- Outdoor space
- Terrace with Jacuzzi, cabana and dining
- Special feature
- Convertible wellness studio
Locally hosted ship layouts
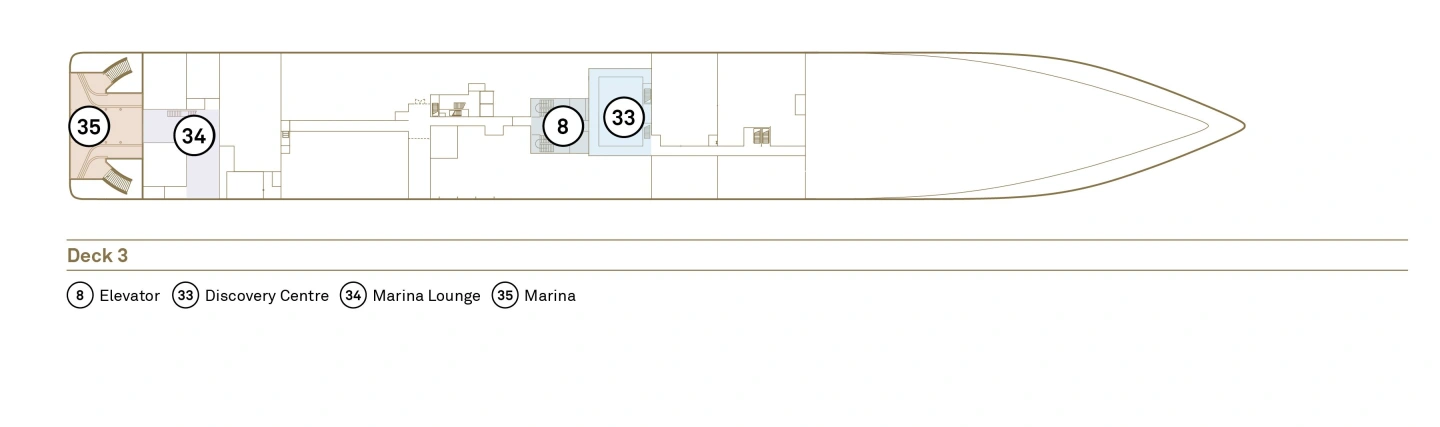
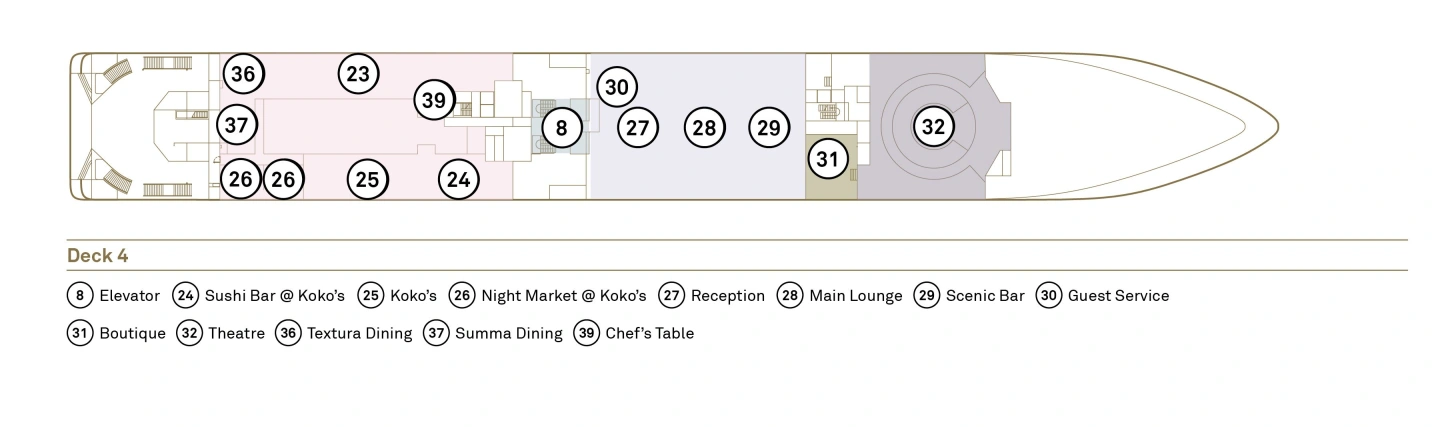
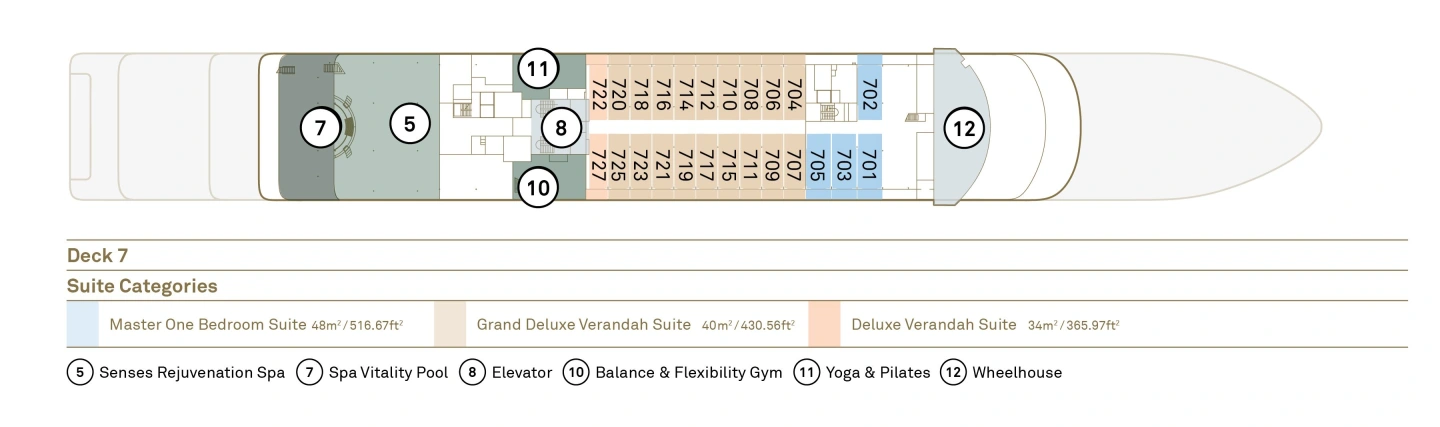
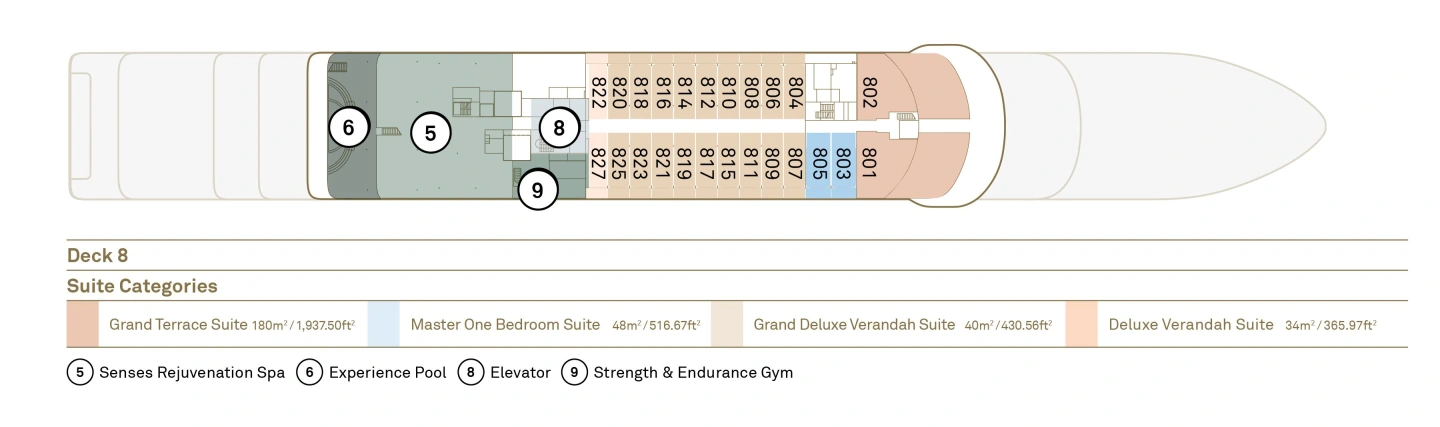
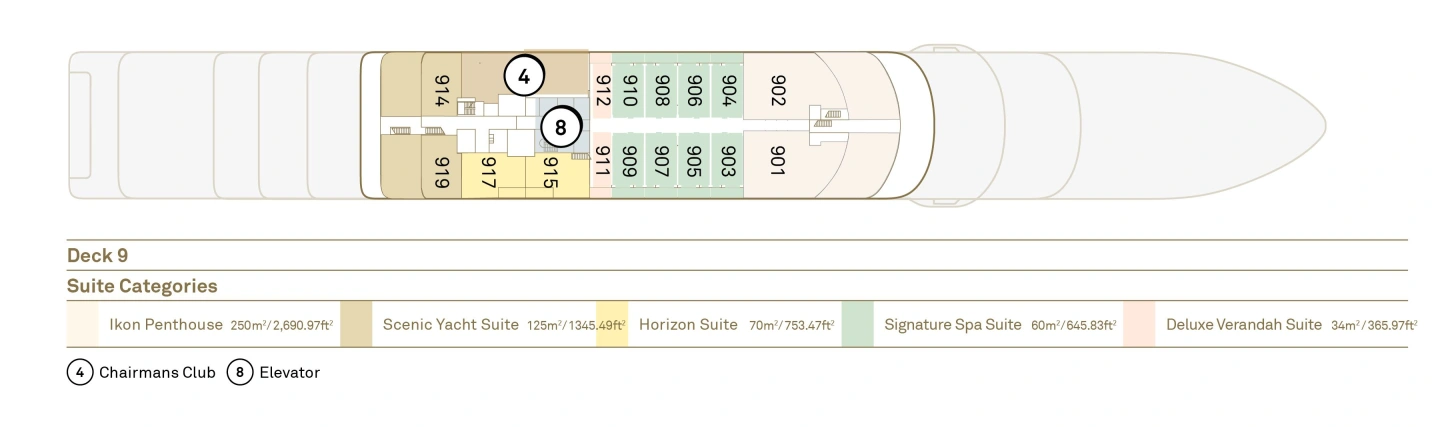
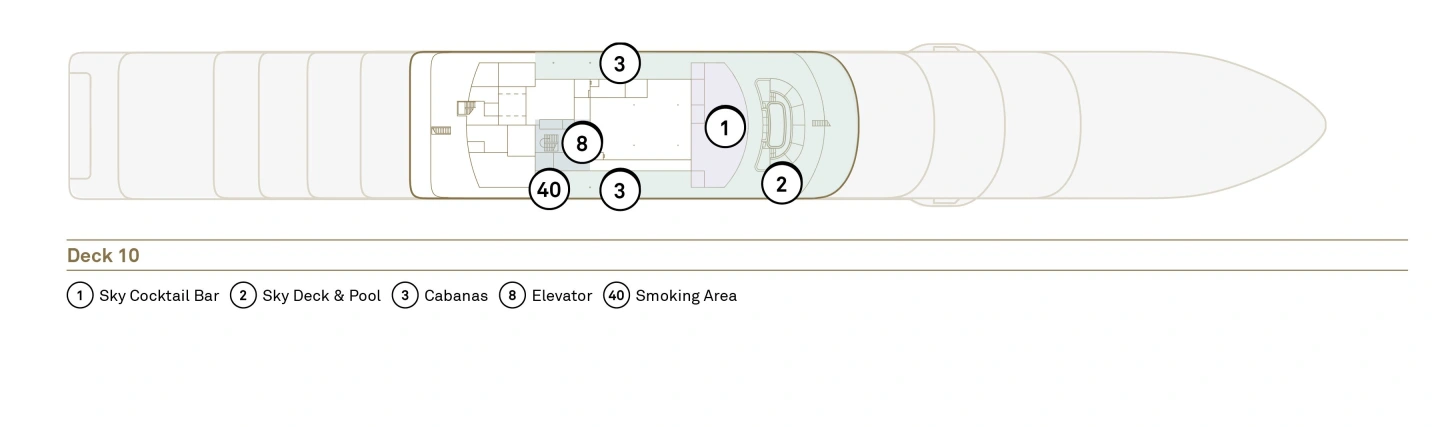
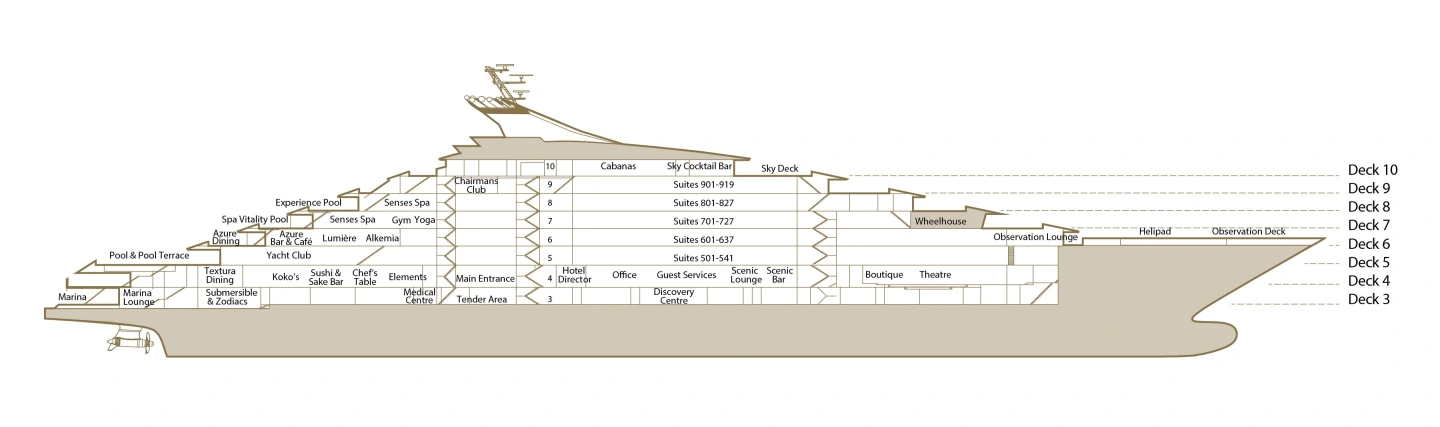
Scenic Ikon deck plans
Scenic Ikon is a future ship. Renderings, deck layouts, venue names and specifications remain subject to change before entry into service.