Room-number key
Category A Owners' Suite 401
Cabin 401
Sea Cloud II complete ship guide
Compare every published Sea Cloud II accommodation type, then review all 4 complete local deck plans. Deluxe Cruises can help match category, bedding, outlook, deck position, and current availability to your travel plans.

47 outside cabins, including 16 junior suites and 2 Owner's Suites
All 47 cabins are outside accommodations. Two individually photographed Owners' Suites sit above a broad range of Junior Suites and staterooms, with category placement spanning the Lido, Promenade, and Cabin decks.
Specifications and imagery are based on published ship material. Exact furnishings, availability, and configuration are reconfirmed for the selected departure.
Deck-plan room-number key
Find a cabin number printed on the deck plan, then use this key to identify its accommodation category. Every entry links to the corresponding photograph and full description below.
Room-number key
Cabin 401
Room-number key
Cabin 402
Room-number key
Cabins 303–312, 314–319
Room-number key
Cabins 301–302
Room-number key
Cabins 218–223
Room-number key
Cabins 207–212, 214–217, 224–231
Room-number key
Cabins 204–206
7 detailed accommodation presentations
Review size, bedding, bathroom, outlook, and ship-specific character category by category.
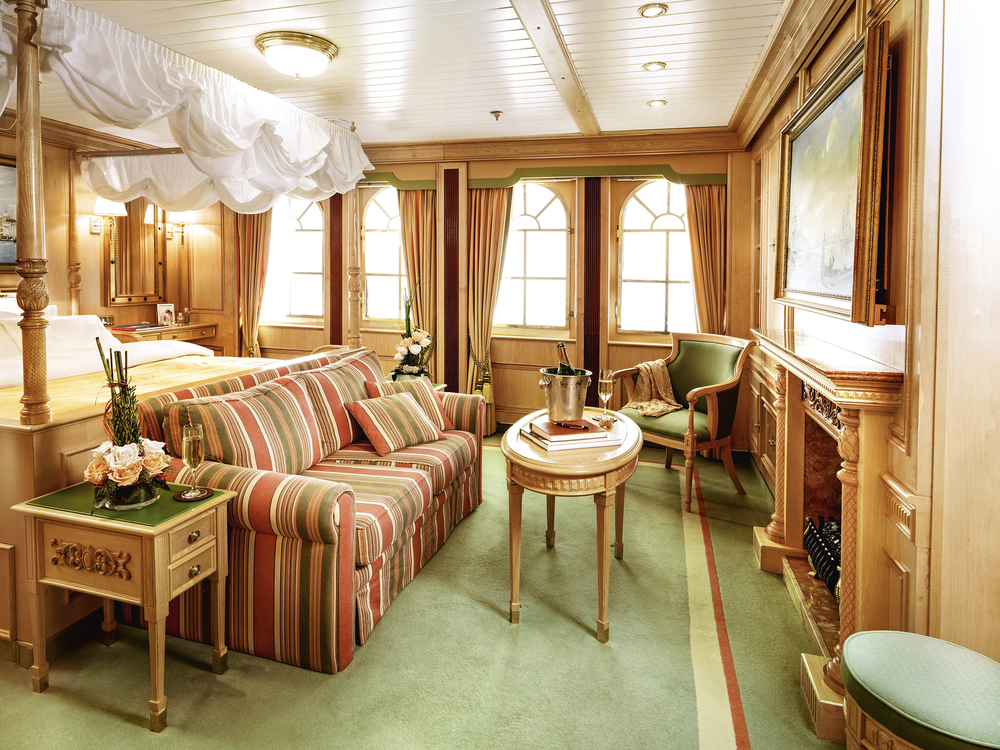
Room numbers on the deck plan Cabin 401
A light-filled top-category suite with a canopy bed, separate sitting area, fireplace, and expansive marble bathroom.
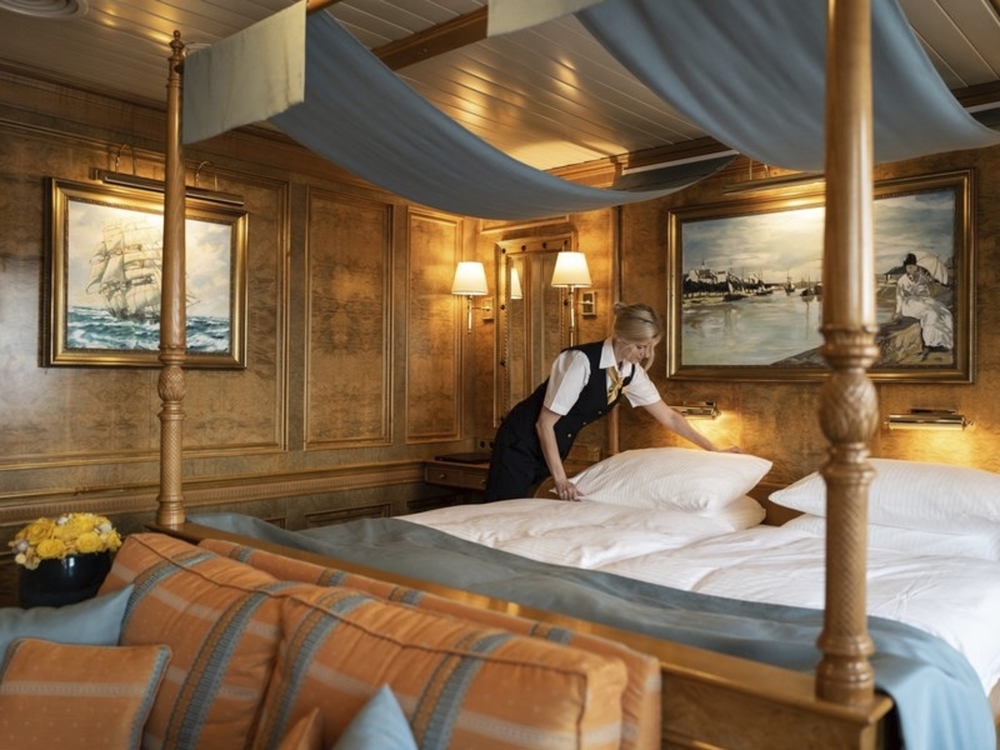
Room numbers on the deck plan Cabin 402
The second Owners' Suite shares the same generous plan and private-yacht styling, with its own photographed furnishing scheme.
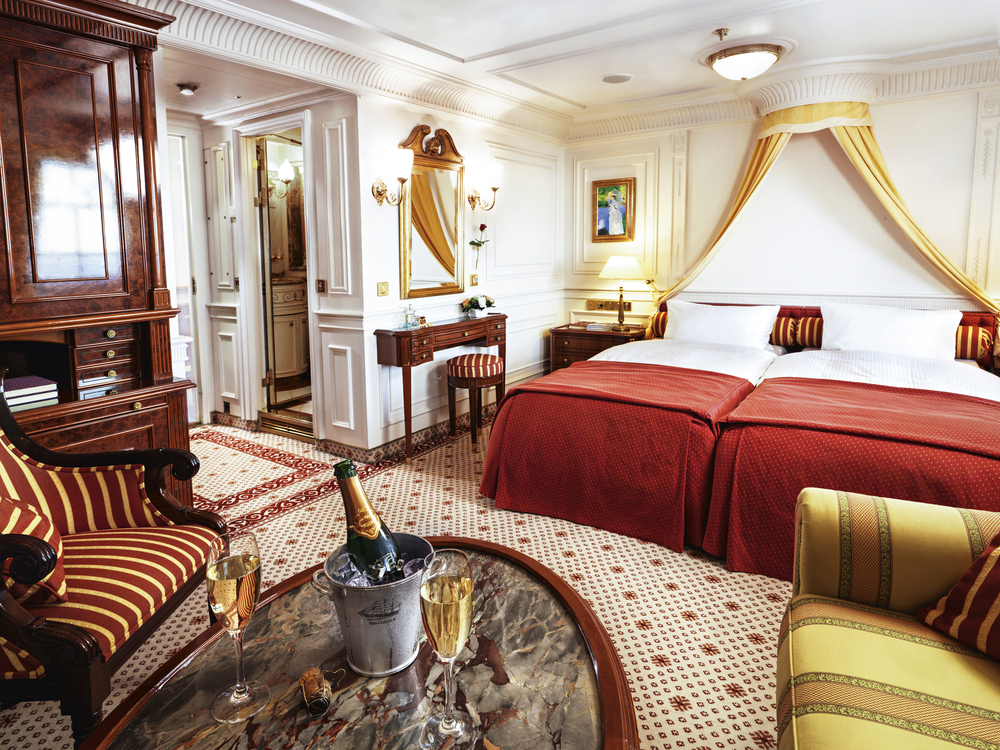
Room numbers on the deck plan Cabins 303–312, 314–319
Rosewood, a marble fireplace, panoramic windows, and a separate sitting area create a bright suite close to the restaurant, boutique, and reception.
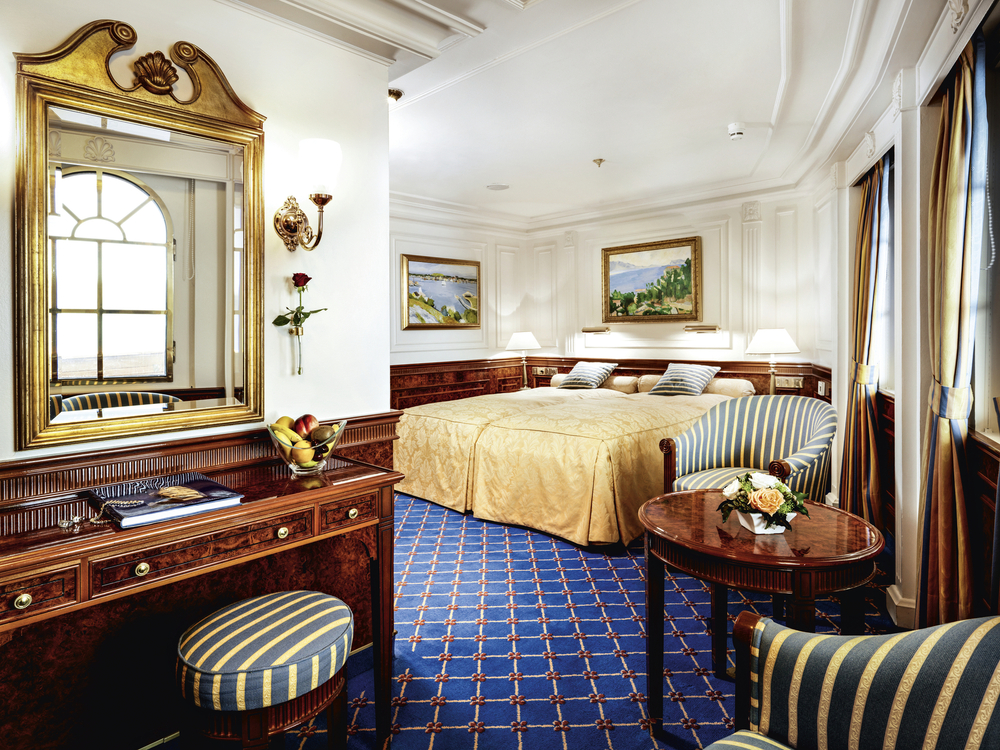
Room numbers on the deck plan Cabins 301–302
Two forward Promenade Deck staterooms combine broad panoramic windows with stately maritime styling and a comfortable sitting area.
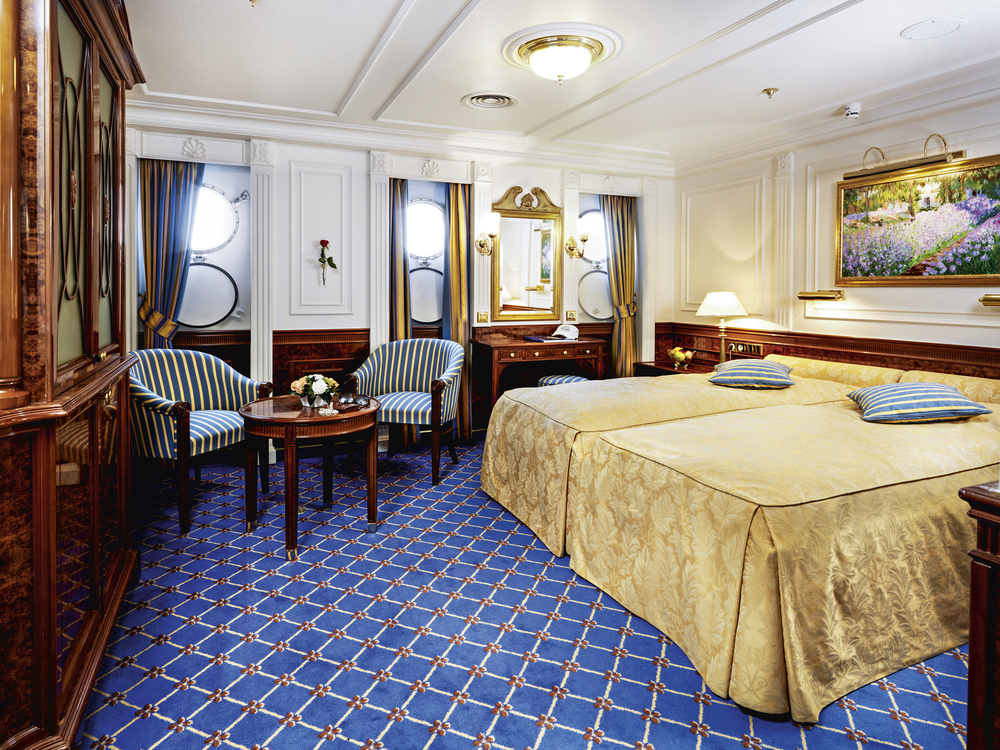
Room numbers on the deck plan Cabins 218–223
Six spacious midship staterooms use three large portholes, rich finishes, and a proper seating area to deliver a strongly nautical sense of space.
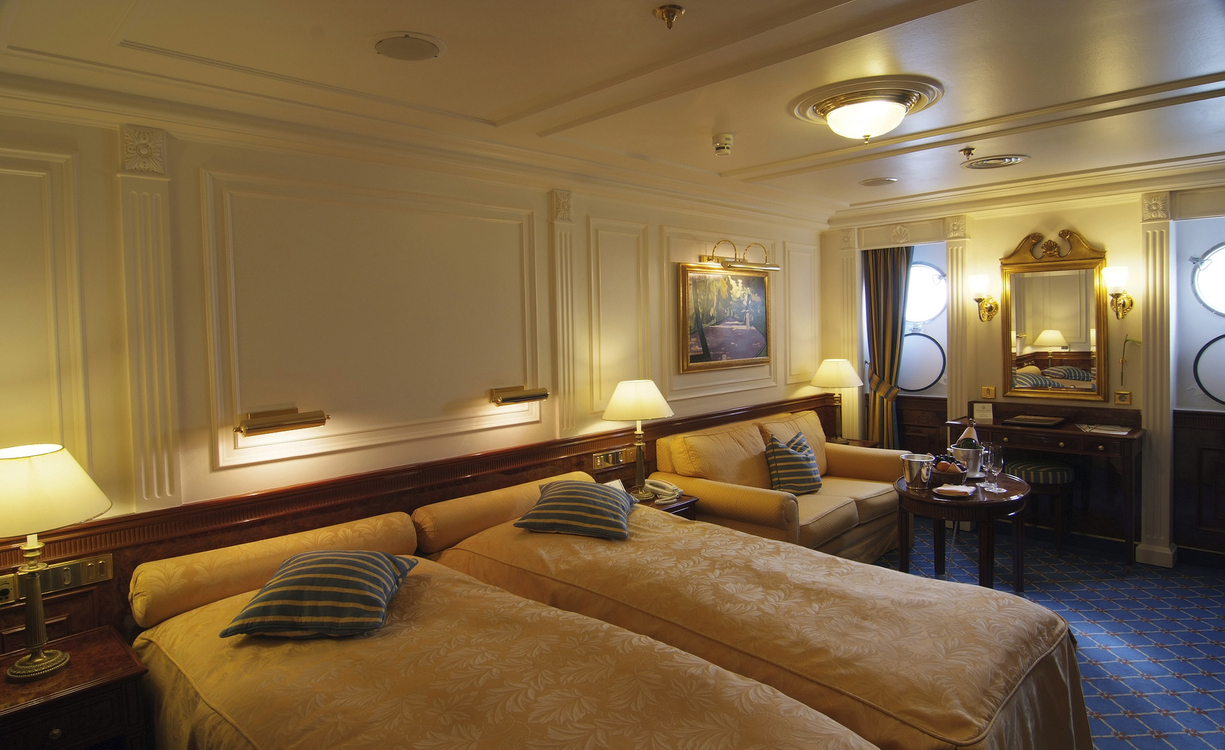
Room numbers on the deck plan Cabins 207–212, 214–217, 224–231
Rich woods, Italian marble, golden fittings, and twin portholes shape a serene outside retreat with flexible bedding.
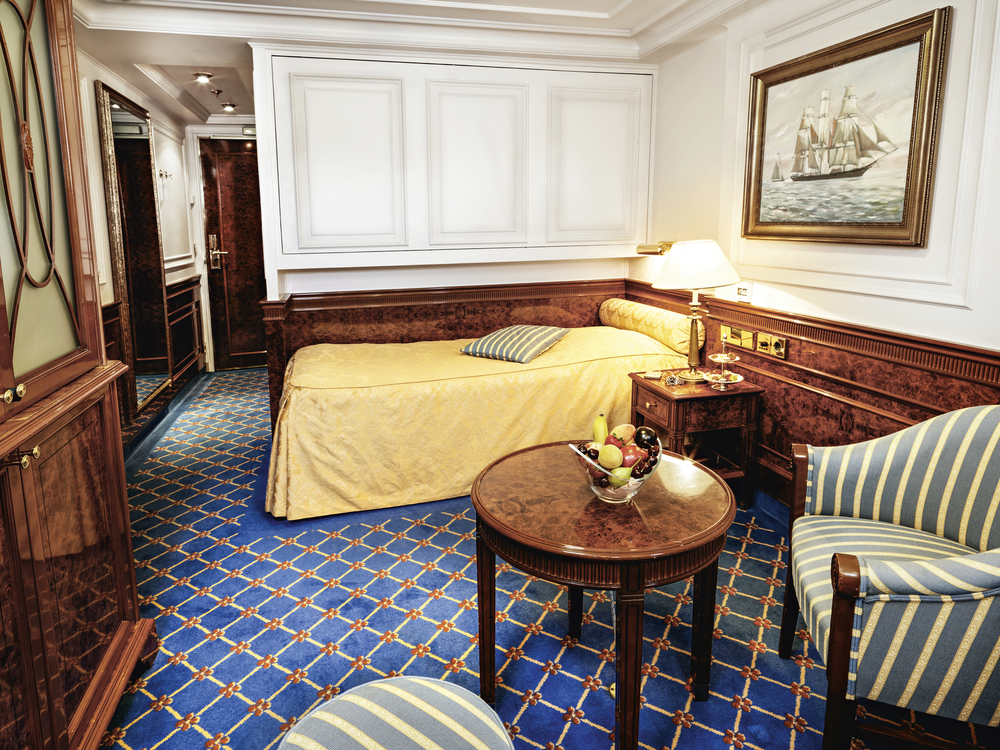
Room numbers on the deck plan Cabins 204–206
Three outside staterooms echo traditional windjammer officers' cabins with polished woods, a porthole, and compact upper-and-lower berths.
Complete ship layout
Select any plan to open its full-size local diagram, then use the room-number key to match each numbered cabin to its category. Every image stays on DeluxeCruises.com and does not link to the cruise line.
The upper open-air deck for sun, views, and life beneath the rig.
 Open full-size Sun Deck
Lido areas and the two Category A Owners' Suites.
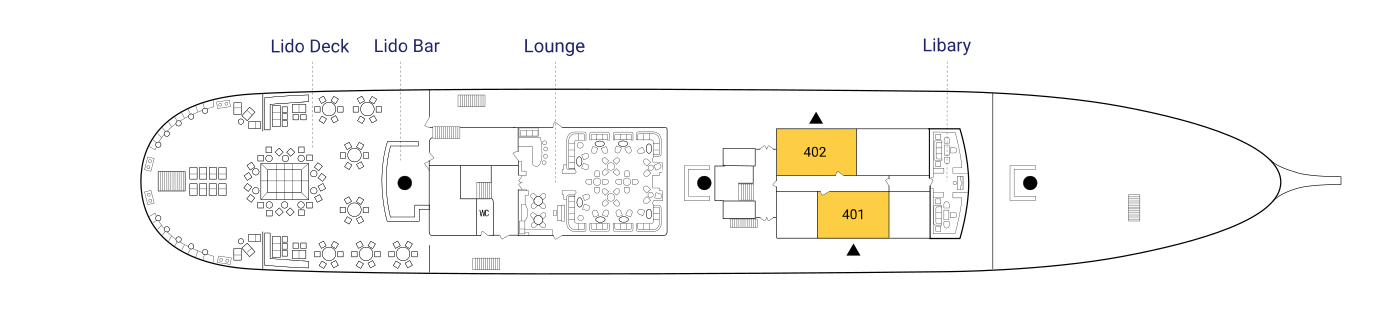 Open full-size Lido Deck
Restaurant, reception, boutique, Junior Suites, and Grand Staterooms.
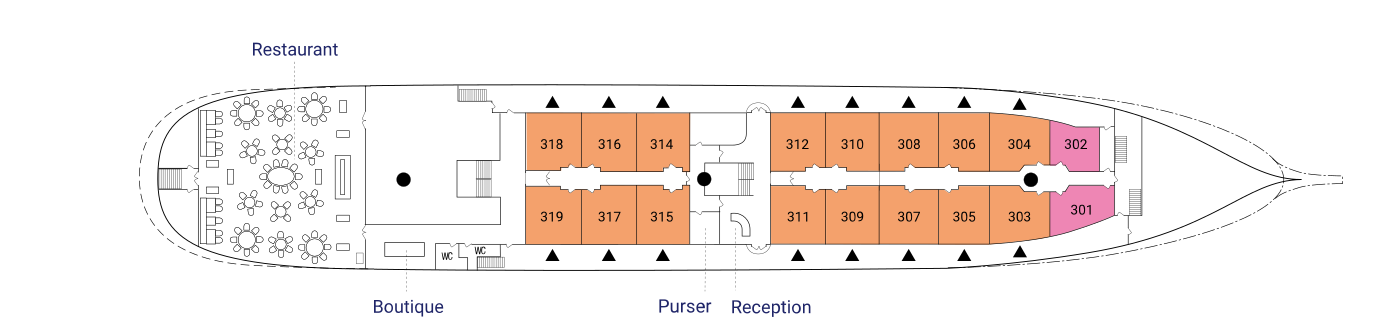 Open full-size Promenade Deck
Category D-F accommodations, fitness and treatment spaces, and access toward the swim platform.
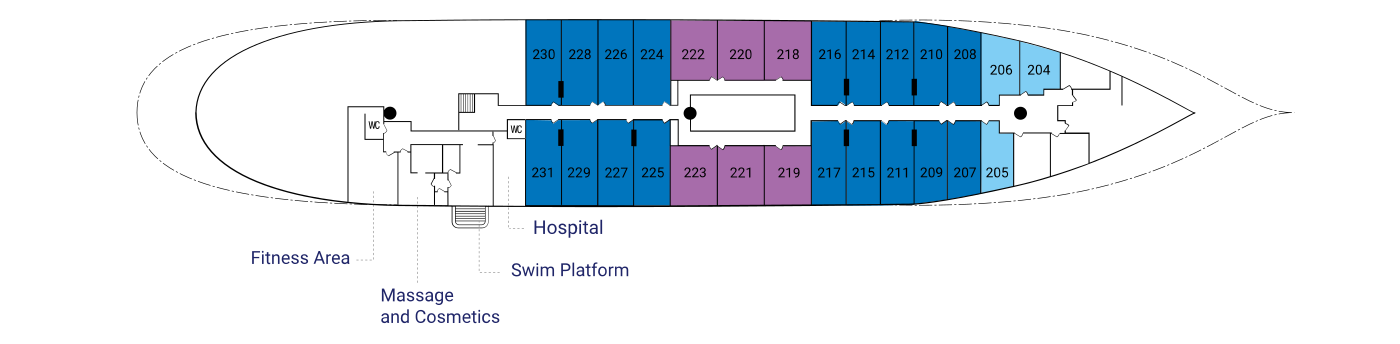 Open full-size Cabin Deck
Personalized accommodation planning
Contact Deluxe Cruises to compare layout, deck location, bedding, outlook, current availability, and booking benefits.
Luxury cruise planning summary
Deluxe Cruises provides personal guidance, stateroom and suite advice, current-offer assistance, preferred-rate guidance, and help seeking the best available deal and service for the exact Sea Cloud voyage you select.
Deluxe Cruises can help you compare accommodation categories, layouts and deck locations against your needs before you book. Your advisor checks the exact sailing, category and included benefits alongside current public fares, eligible group pricing and available amenities, then explains the confirmed options in your quote.
Compare guest capacity, accommodation styles, balcony availability, public spaces, wellness facilities, route, duration, and the balance of ports and sailing days.
Use the Deluxe Cruises quote form for a personalized review of current availability, eligible offers, and accommodation choices.
For SEA CLOUD II: Published inclusions cover meals, selected wine and beer with lunch and dinner, coffee, tea and soft drinks, welcome champagne, daily fruit, gratuities and port fees. Spa and beauty services, telephone use, boutique purchases, non-suite laundry and additional internet data can cost extra.
On SEA CLOUD II: Primary bed types are documented by cabin category, but the current verified ship records do not establish a child or third-guest bed or triple-occupancy rule. No primary bed, bunk, sofa, rollaway or Pullman is repurposed as an extra-guest arrangement without written confirmation.
For SEA CLOUD II: Shore excursions are not automatically included unless the exact voyage says so. Each excursion, transfer and cancellation term must be checked for the selected sailing. If a preferred shore experience is not included, Deluxe Cruises can compare independent alternatives and check whether a lower price or better value is available than booking through the cruise line. Availability and savings vary and are confirmed before purchase.
Aboard SEA CLOUD II: Starlink is available in cabins and public areas. The reviewed official FAQ lists 10 GB as complimentary; additional data is chargeable, and reception or uninterrupted performance is not guaranteed.