SeaDream Yacht Club ship guide

SeaDream II Suites, Photos & Deck Plans

Explore verified accommodations and the complete 2023–24 upgraded deck configuration for SeaDream II, presented locally by Deluxe Cruises.

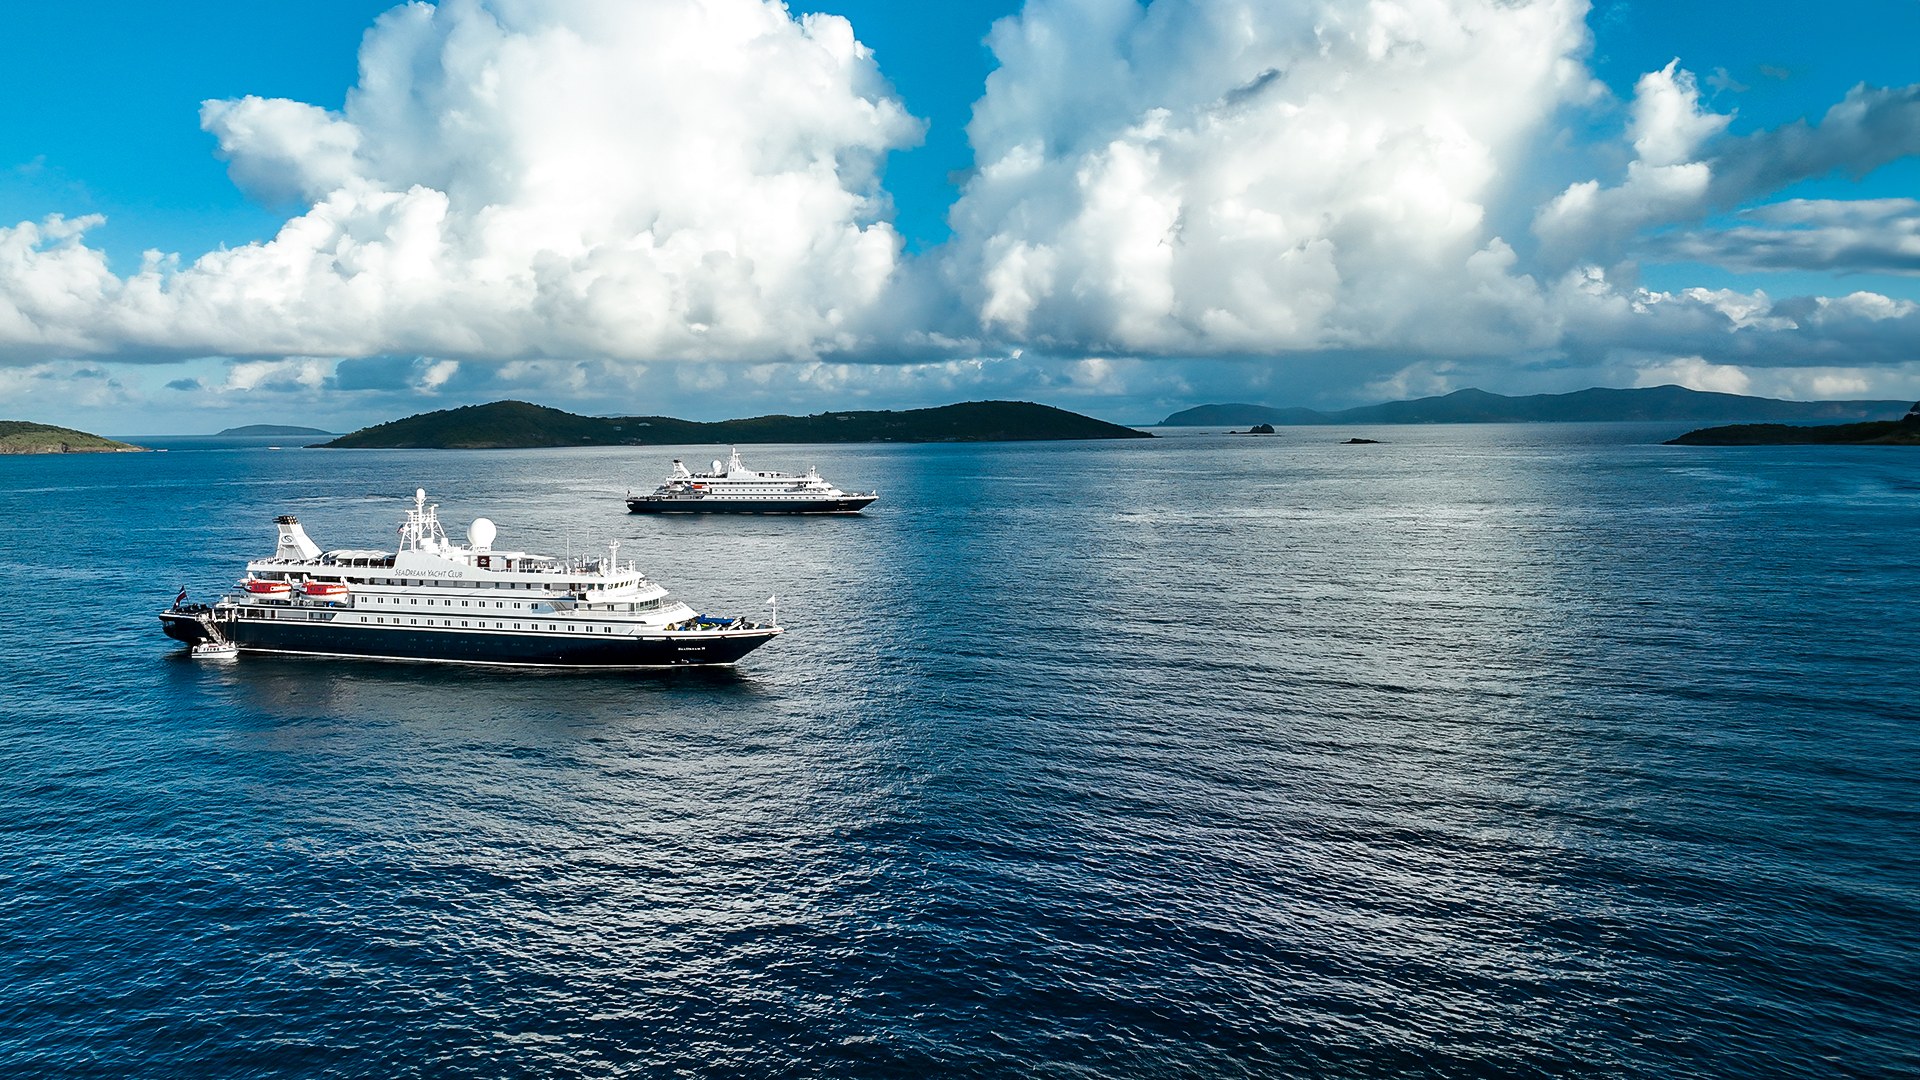
SeaDream II luxury yacht represented by SeaDream’s official twin-yacht photograph

Ship overview

An intimate twin mega-yacht

SeaDream II is one of SeaDream’s two matching boutique yachts. Every accommodation faces the sea, and the yacht’s small scale supports a highly personalized atmosphere across open decks, dining spaces and its watersports marina.

Upgraded
2023–24 configuration
Guests / crew
112 guests / 95 crew
Accommodations
56 ocean-view staterooms and suites
Dimensions
104.8 m / 343.8 ft long; 18.2 m / 59.7 ft beam; 4.4 m / 14.3 ft draft
Gross tonnage
4,333
Speed
15 knots

Suites and staterooms

All four official accommodation categories

SeaDream publishes these categories for both twin yachts. Details below include only facts confirmed by current official ship and accommodation materials.

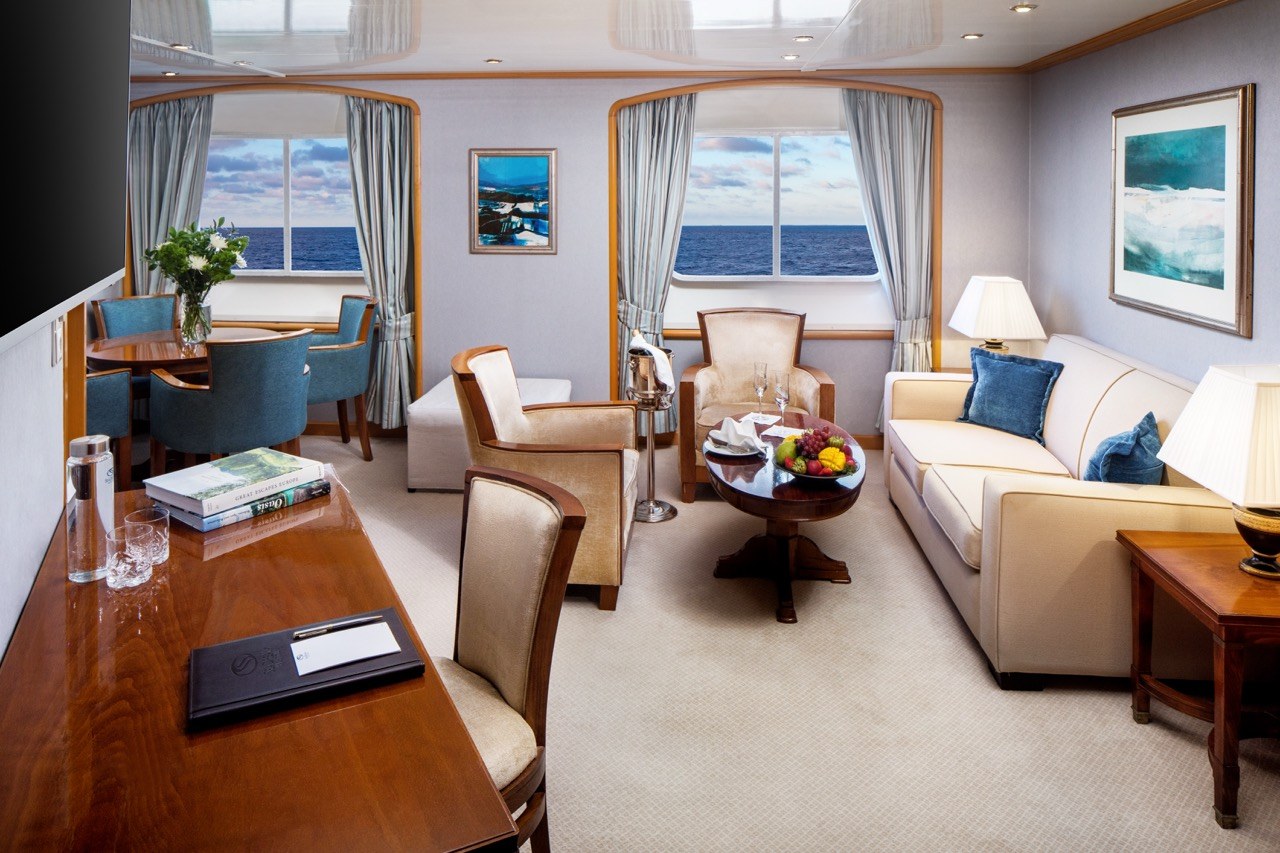
SeaDream II Owner’s Suite living and dining area

Accommodation

Owner’s Suite

The yacht’s largest accommodation has a separate bedroom, living and dining room, full marble bathroom and guest half bath.

Size
447 sq. ft. / 41.53 sq. m
Beds
Permanent queen bed
Bathrooms
Full marble bathroom with soaking tub and massage shower, plus a guest half bath
Location
Suite 315, midship on Deck 3
Notable features
Separate bedroom, living and dining area, writing desk and Nespresso machine
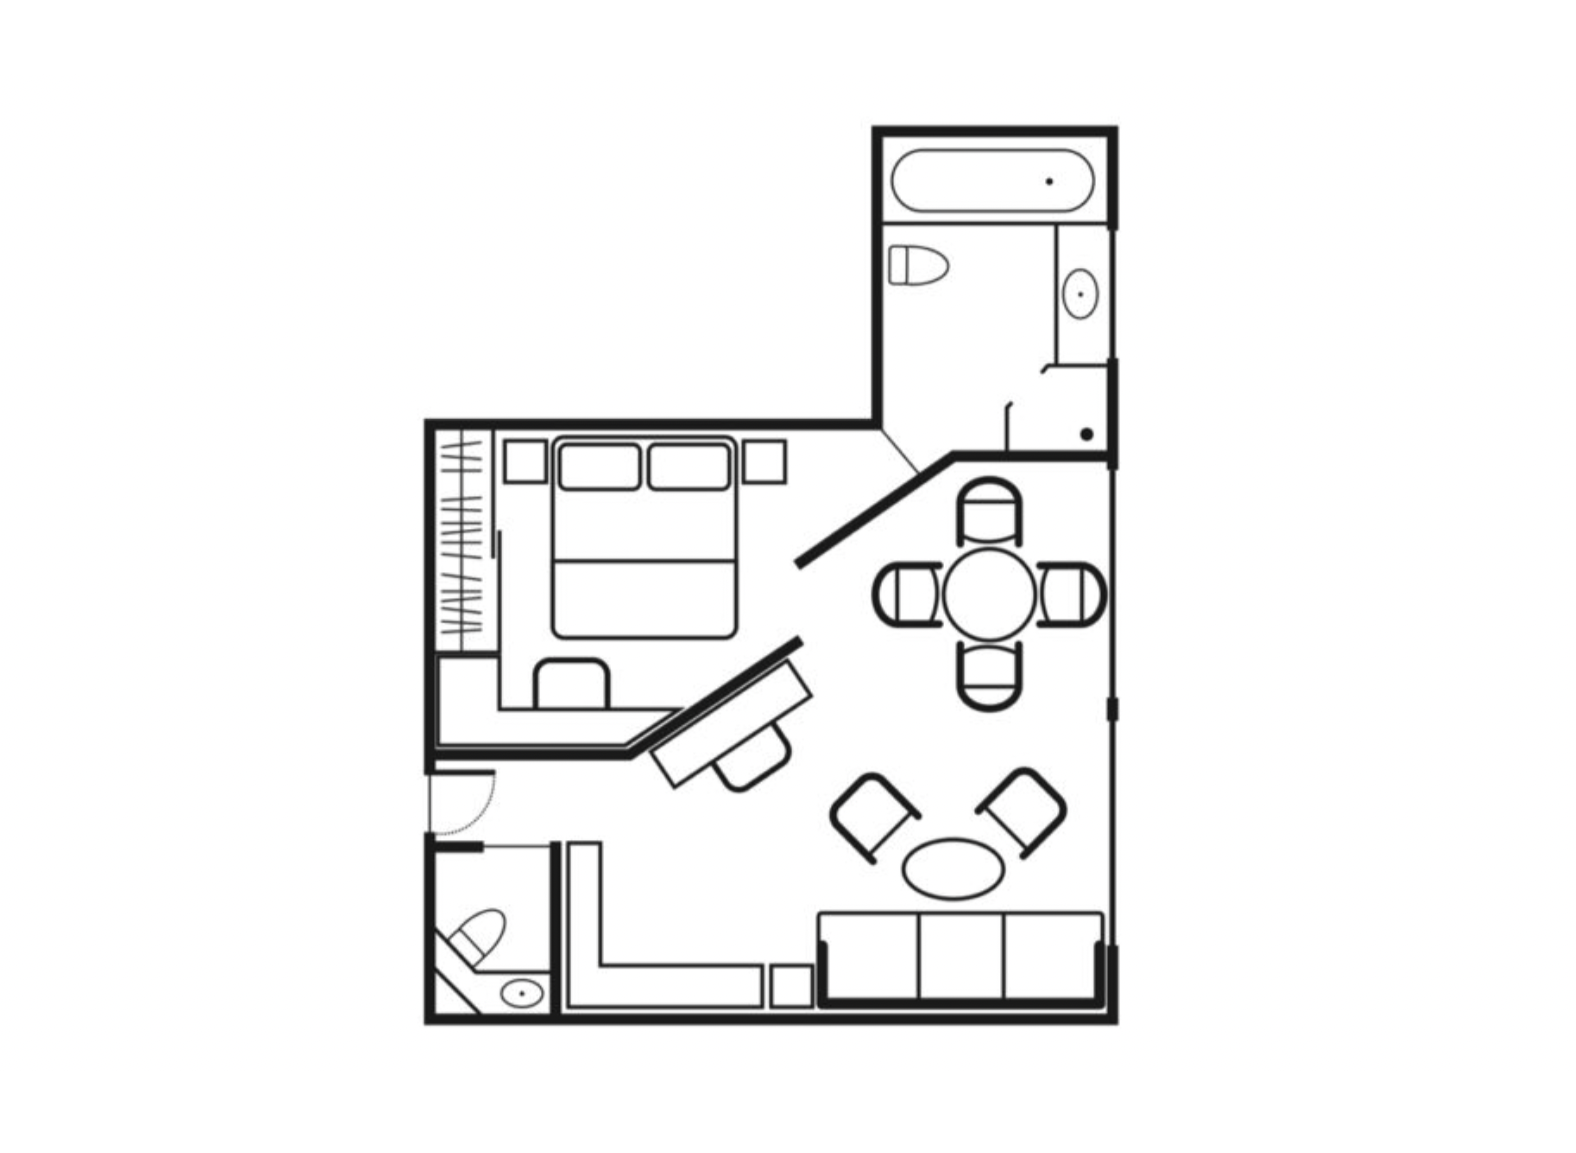
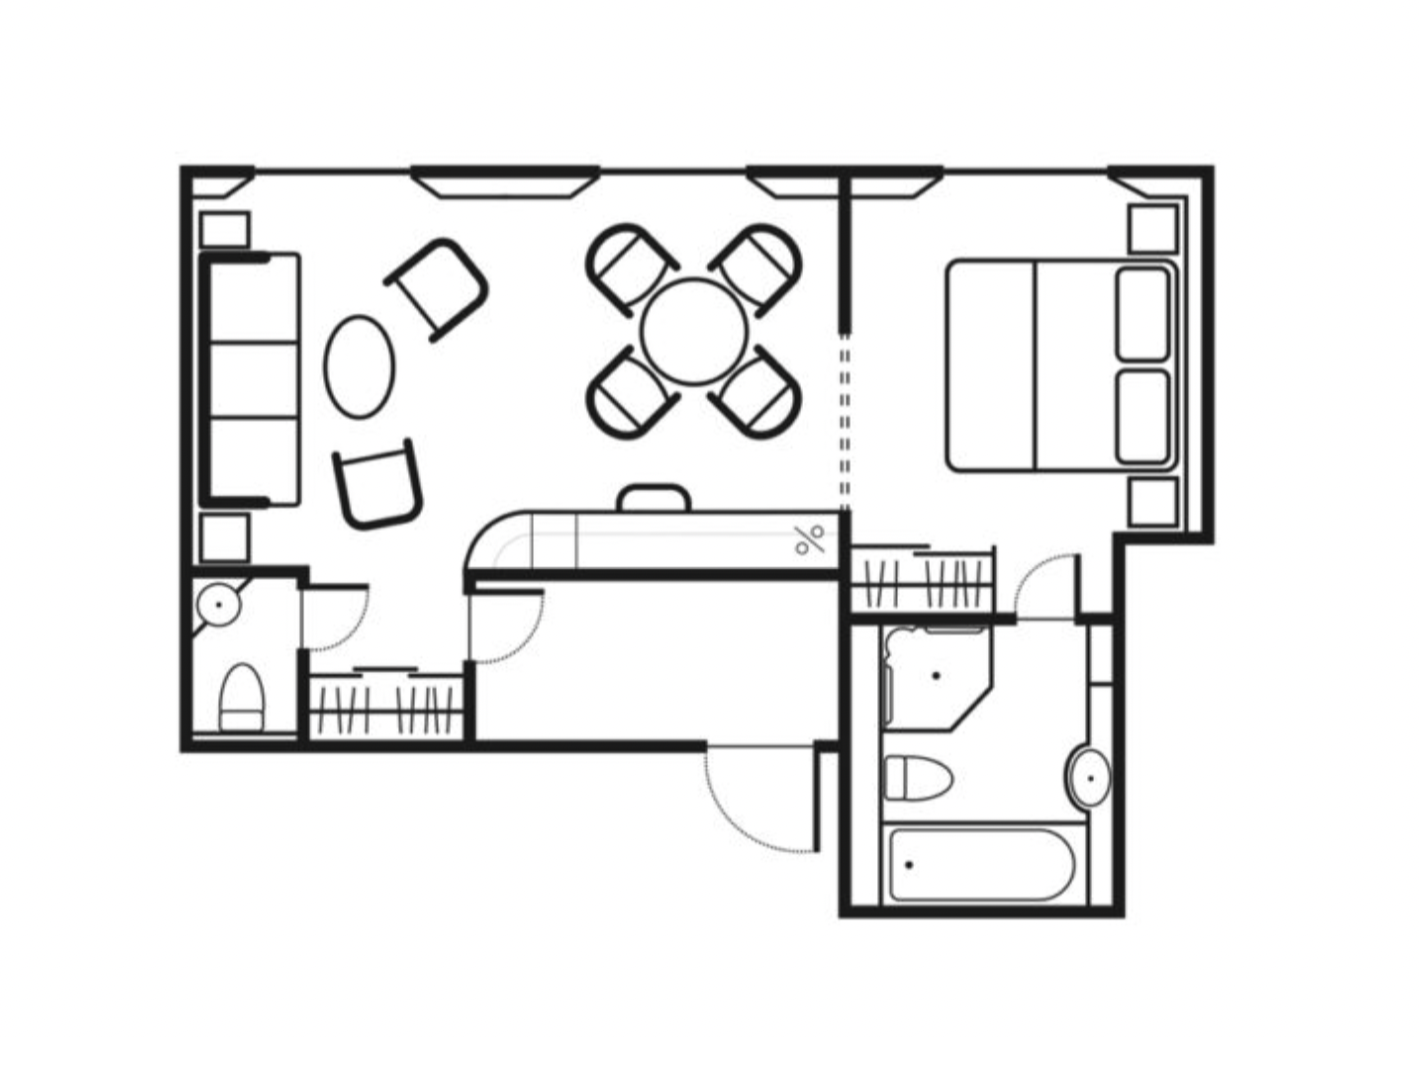
SeaDream II Owner’s Suite official floor plan
Owner’s Suite floor plan — open for full size
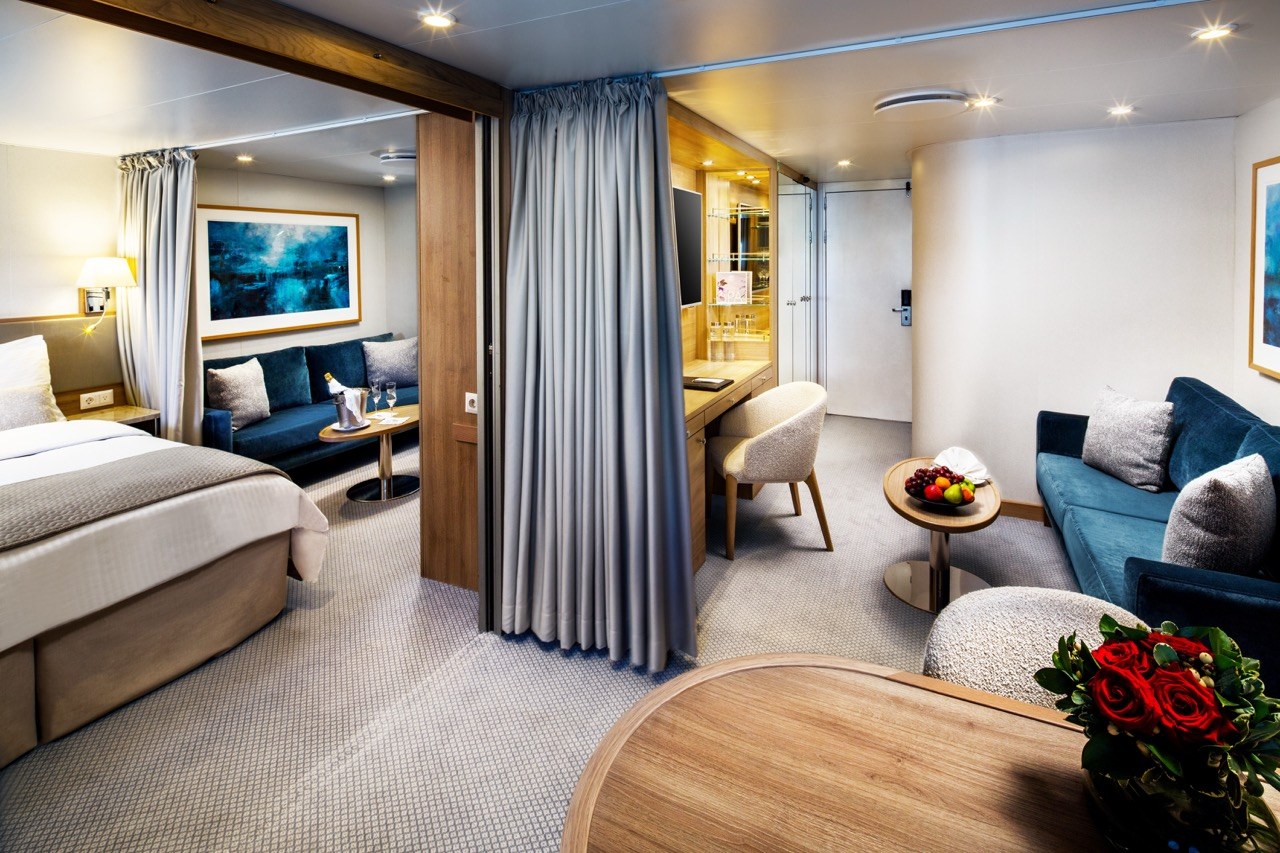
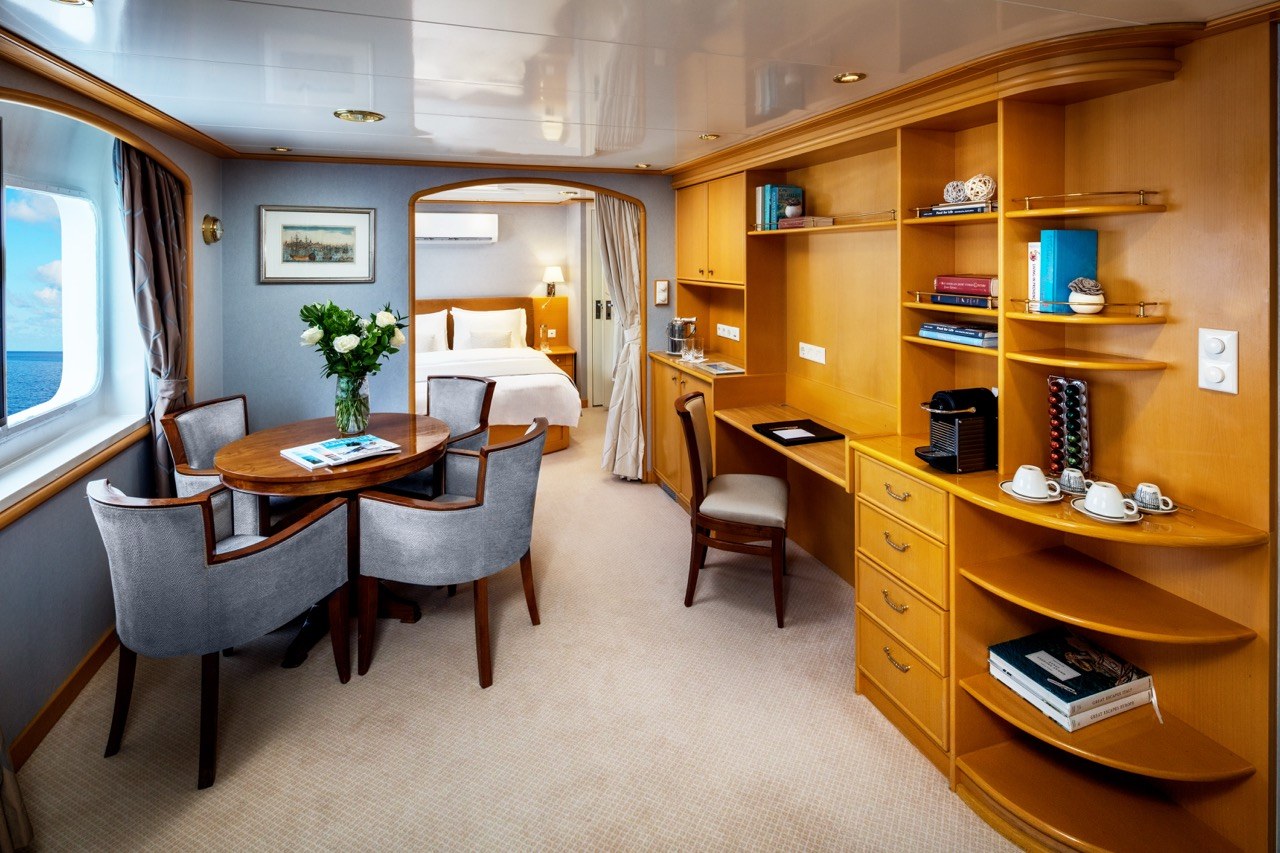
SeaDream II Admiral’s Suite living and dining area

Accommodation

Admiral’s Suite

A bright, partitioned suite with three picture windows, a separate bedroom and generous living and dining space.

Size
375 sq. ft. / 34.8 sq. m
Beds
Permanent queen bed
Bathrooms
Full marble bathroom with soaking tub and multi-jet shower, plus a guest half bath
Location
Suite 400 on Deck 4, near the Library
Notable features
Three picture windows, separate bedroom, living and dining area, writing desk and Nespresso machine
SeaDream II Admiral’s Suite official floor plan
Admiral’s Suite floor plan — open for full size
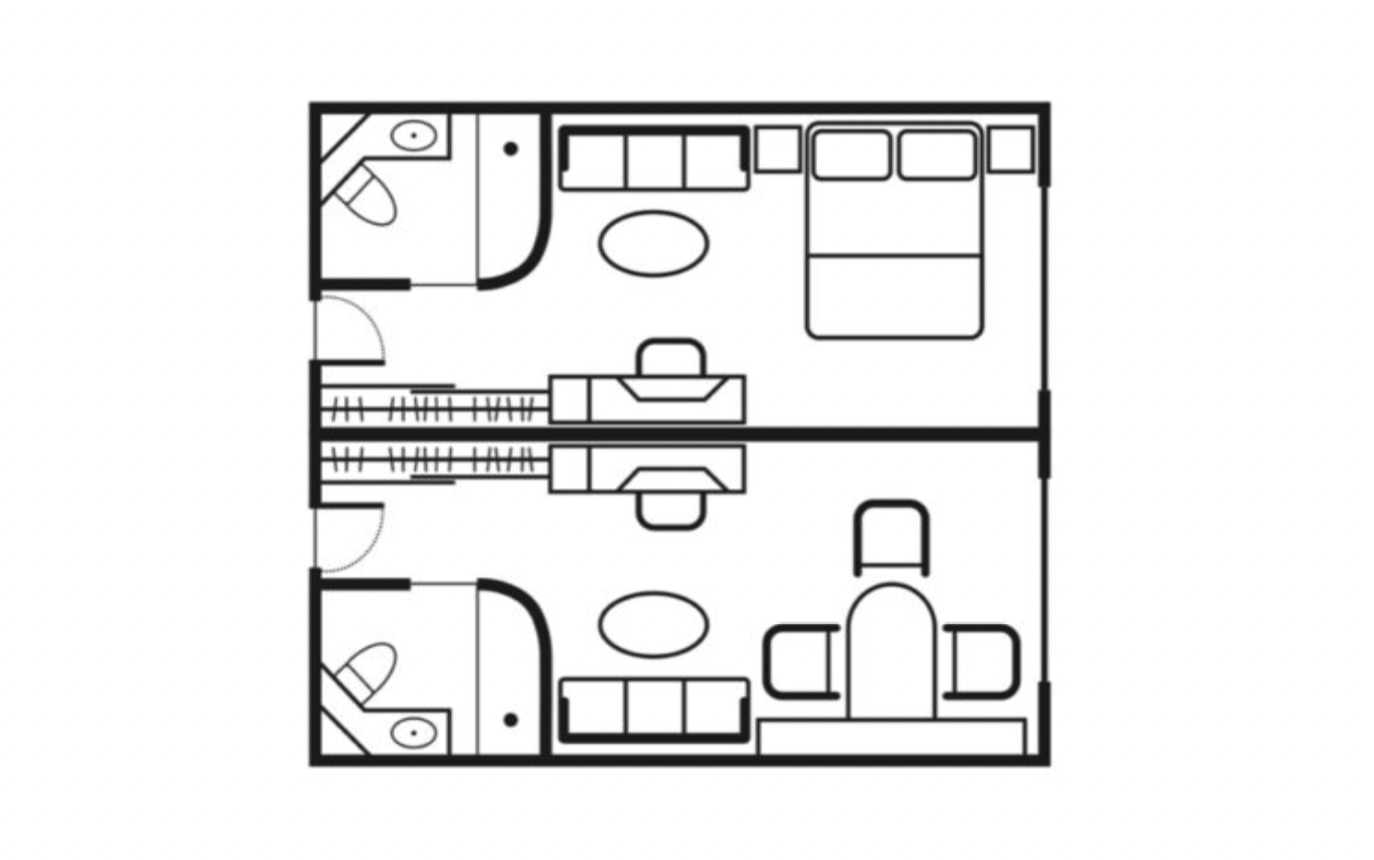
SeaDream II Commodore Suite bedroom and living area

Accommodation

Commodore Suite

Two connecting Yacht Club Staterooms form a flexible two-room suite with two full bathrooms and a choice of sleeping or dining configuration.

Size
Approximately 390 sq. ft. / 36.23 sq. m
Beds
Twin beds or queen bed; second room can provide an additional queen bed or dining area
Bathrooms
Two full marble bathrooms with multi-jet showers
Location
Eight configurations across Decks 2 and 3
Notable features
Four portholes on Deck 2 or picture windows on Deck 3, two closets, sofa, cocktail table and writing desk
SeaDream II Commodore Suite official floor plan
Commodore Suite floor plan — open for full size
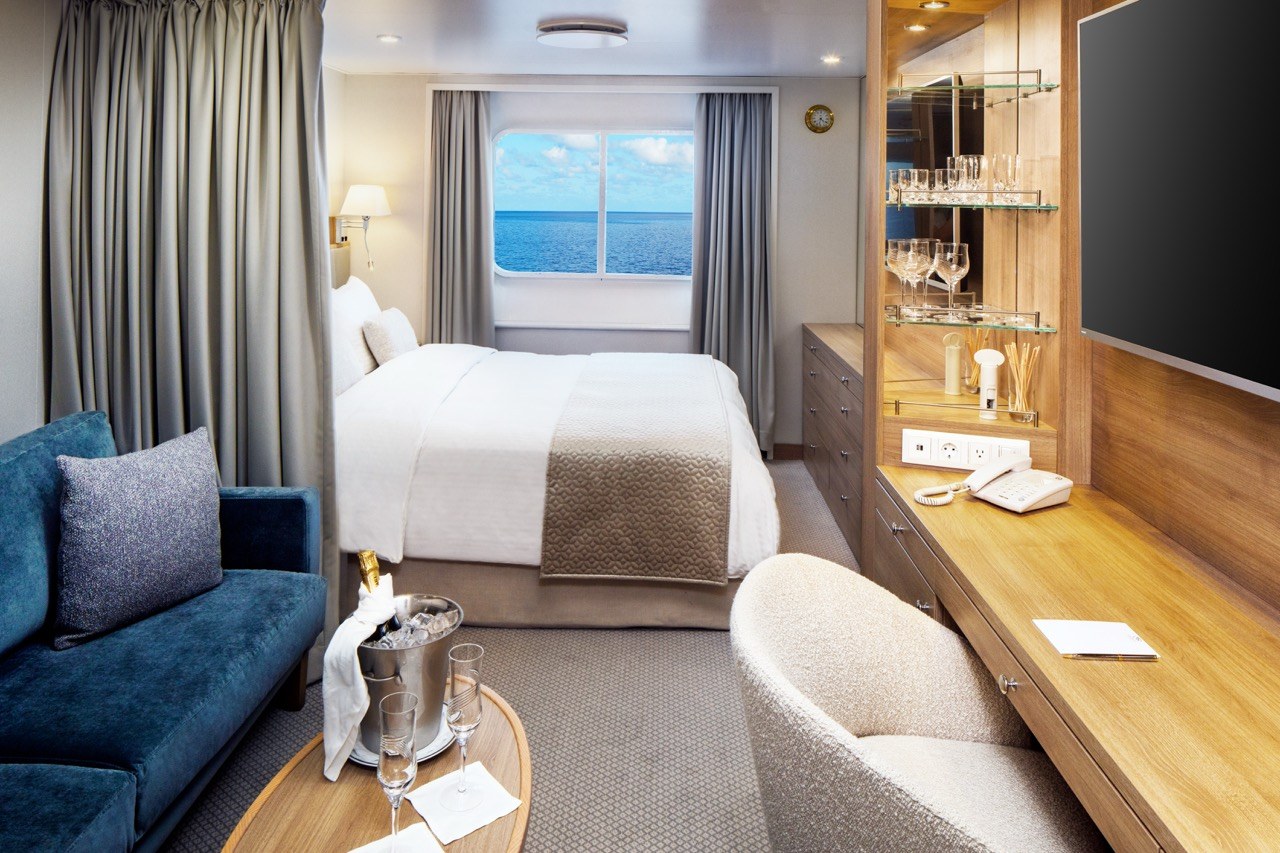
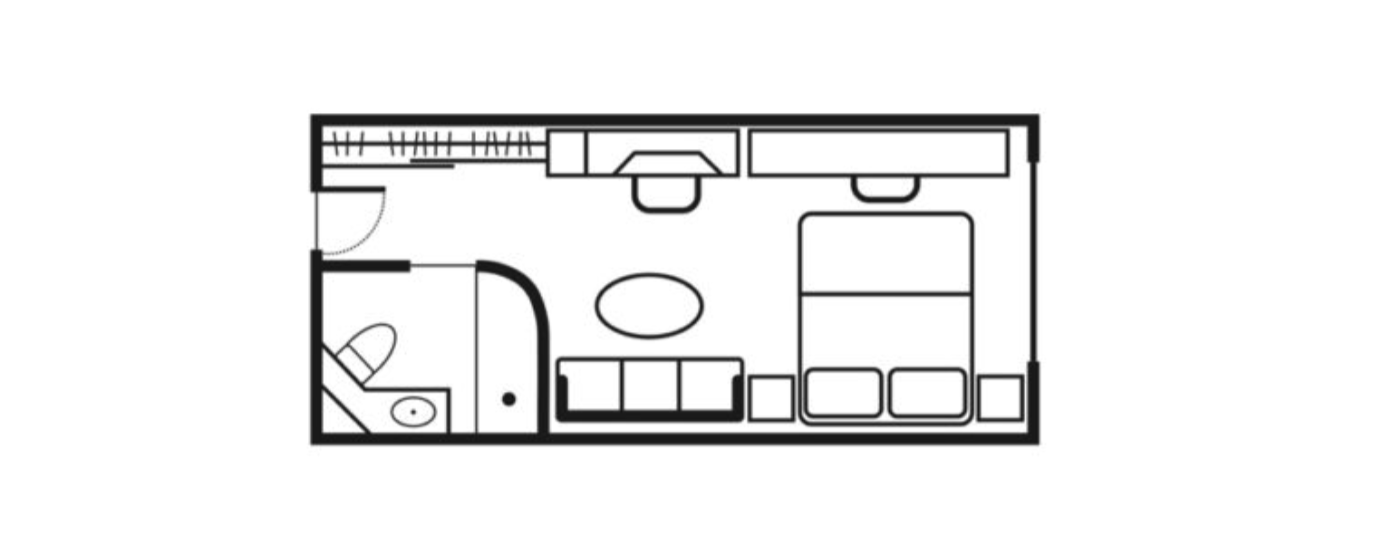
SeaDream II Yacht Club Stateroom with ocean-facing window

Accommodation

Yacht Club Stateroom

An ocean-view stateroom with a sitting area, writing desk, ample storage and a marble-lined bathroom.

Size
Approximately 195 sq. ft. / 18.12 sq. m
Beds
Twin beds or queen bed
Bathroom
Marble-lined bathroom with multi-jet shower
Location
Decks 2, 3 and 4
Windows
Two round portholes on Deck 2; picture window on Decks 3 and 4
Notable features
Sofa, cocktail table, writing desk, beverage refrigerator and in-room safe
SeaDream II Yacht Club Stateroom official floor plan
Yacht Club Stateroom floor plan — open for full size

2023–24 upgraded layout

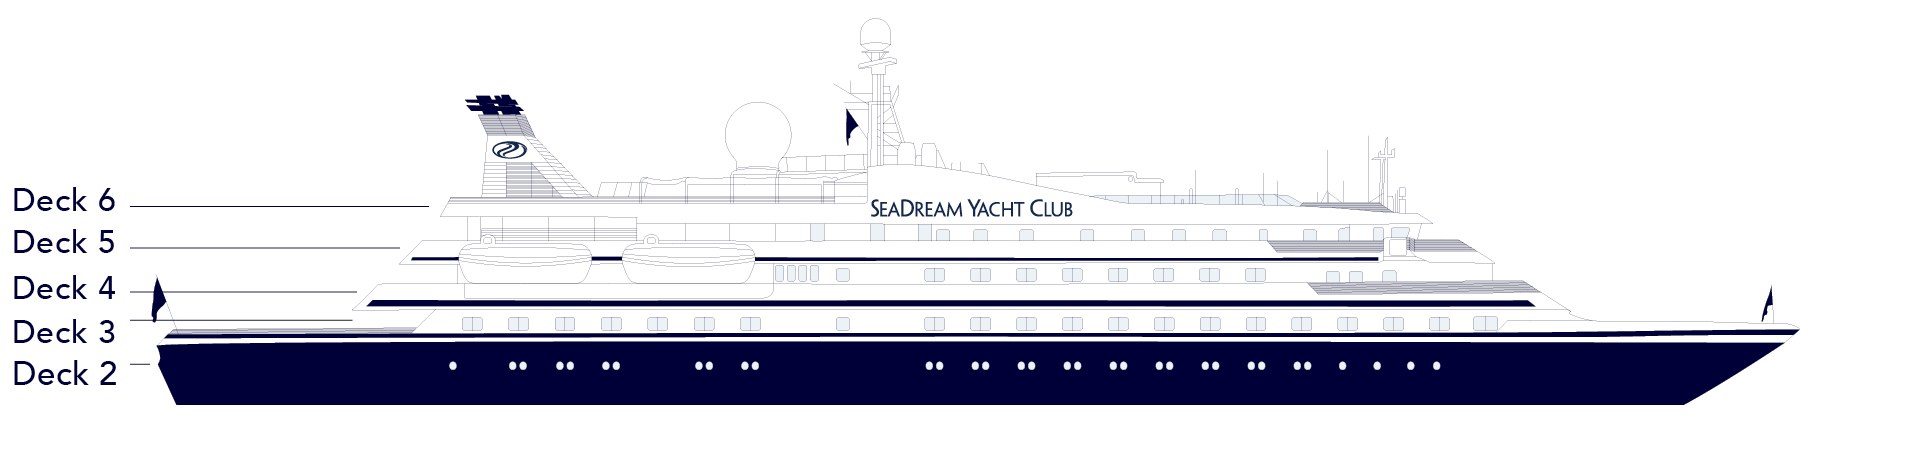
Complete SeaDream II deck plans

The official plan covers Decks 2 through 6. Each locally hosted image opens at full size.

Deluxe Cruises planning

Choose the right location before reserving

Ask Deluxe Cruises to compare deck position, window style, connecting Commodore configurations and current availability for your voyage.

Ship planning summary

SeaDream II accommodation and deck-plan guidance

Compare all four official SeaDream II accommodation categories and the complete upgraded deck plan before selecting a voyage.