Star Explorer complete yacht guide

Star Explorer Suites, Accommodation Pictures & Deck Plans

Compare every currently published Star Explorer accommodation category, its location and layout, then review the complete official deck plan without leaving DeluxeCruises.com.

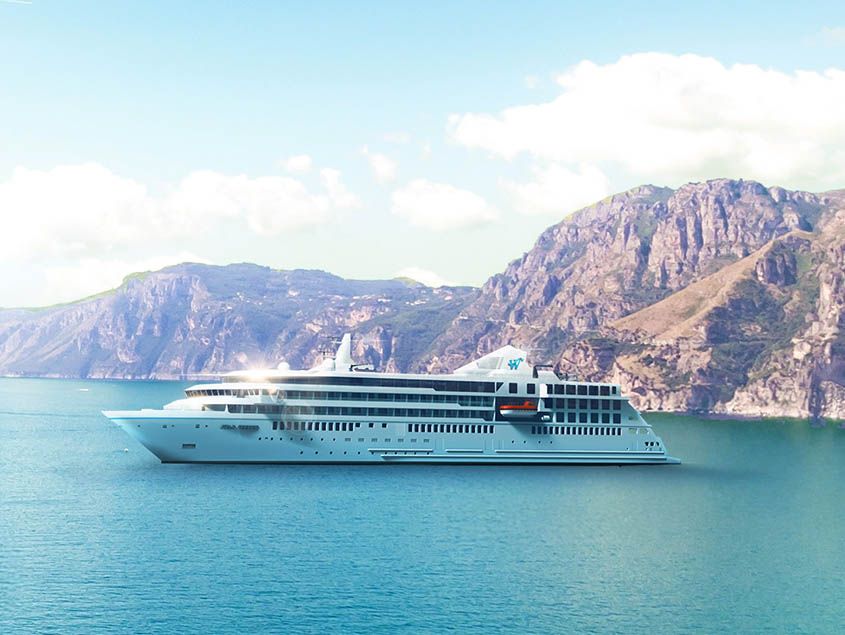
Star Explorer shown in the official Windstar ship image

Verified 2026 yacht information

Choose by space, outlook, position, and layout

Star Explorer is a Star Class all-suite motor yacht for 224 guests with 131 crew. This guide combines concise category descriptions with locally stored official layout illustrations and the complete locally stored deck-plan sheet.

Guests
224
Crew
131
Guest decks
6
Categories
12

Accommodation comparison

All 12 Star Explorer accommodation descriptions and layouts

Each card identifies the published category's size, deck position, bedding or layout, and outlook. Select an illustration to open the full-size local version. Exact furnishing, configuration, accessibility and availability should be confirmed for the selected stateroom or suite.

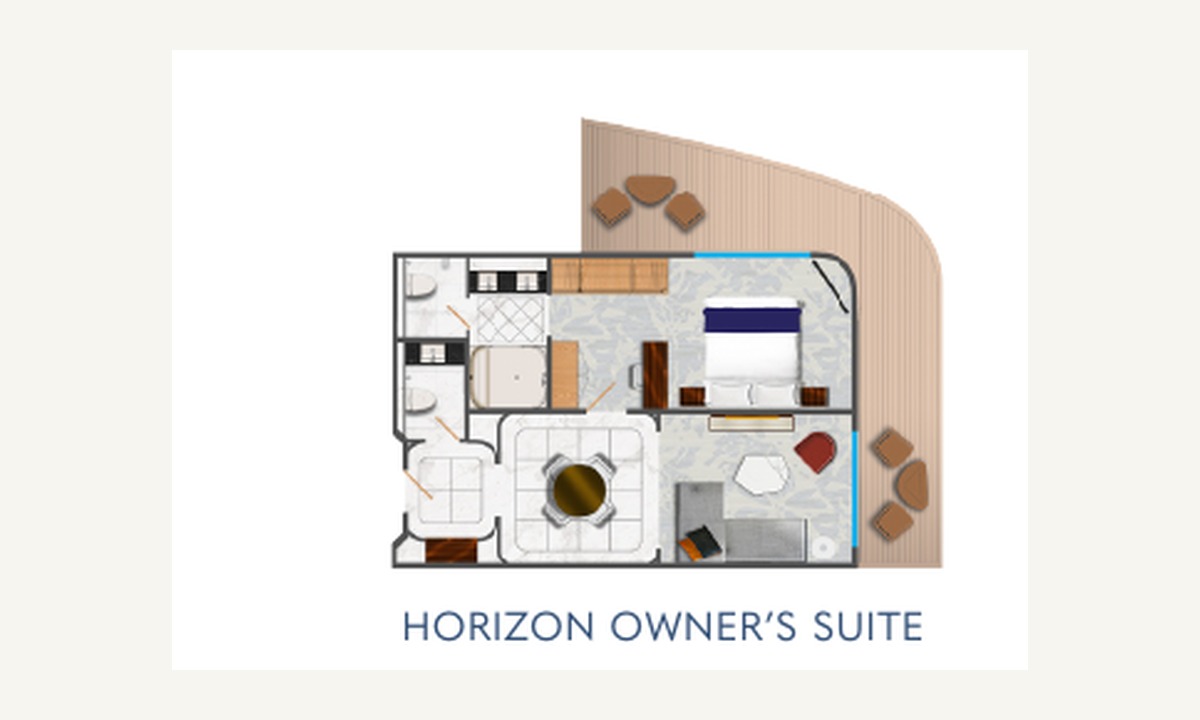
796 sq. ft. | Deck 7 | Wraparound terrace

Horizon Owner's Suite

The signature aft residence combines a separate bedroom and living room with broad windows and a private wraparound terrace.

Size
796 sq. ft. (74 sq. m.)
Location
Deck 7 aft
Layout
Separate bedroom and living room
Outdoor space
Private wraparound terrace

Open the full-size category layout

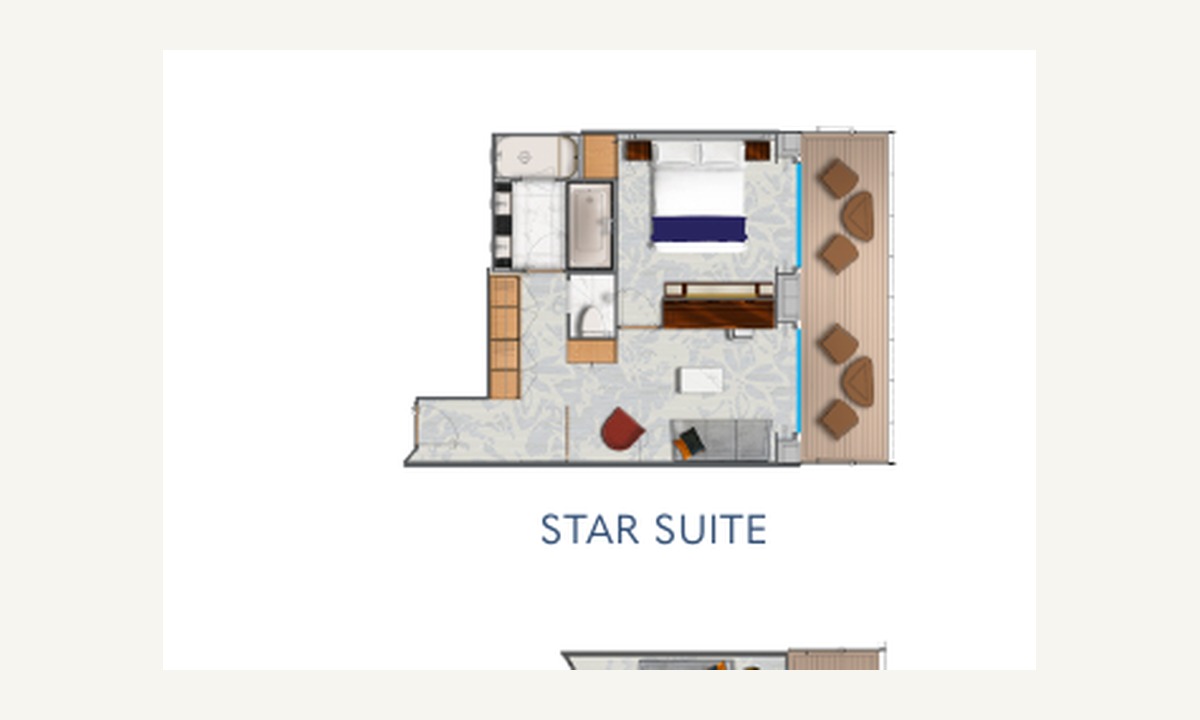
490 sq. ft. | Deck 5 | Private veranda

Star Suite

A spacious one-bedroom suite with a separate living area and private veranda, positioned aft on Deck 5.

Size
490 sq. ft. (45.5 sq. m.)
Location
Deck 5 aft
Layout
Separate bedroom and living area
Outdoor space
Private veranda

Open the full-size category layout

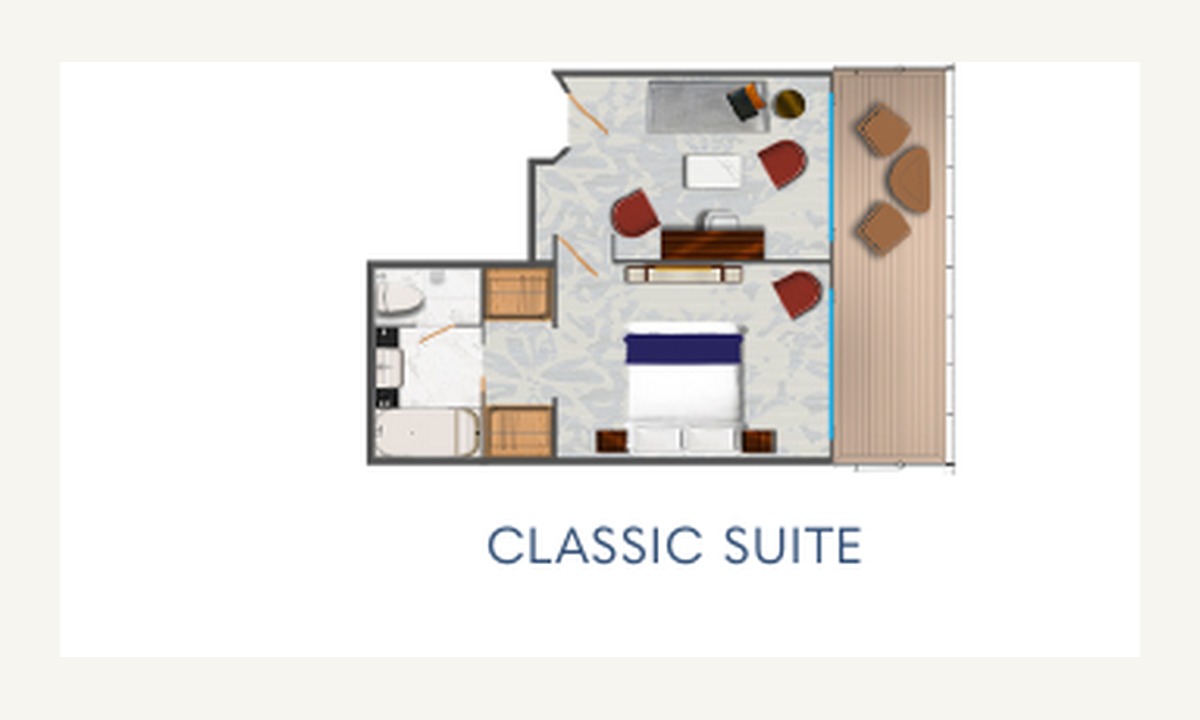
463 sq. ft. | Deck 5 | Private veranda

Classic Suite

An aft-facing suite with a generous open interior and private veranda designed for indoor-outdoor relaxation.

Size
463 sq. ft. (43 sq. m.)
Location
Deck 5 aft
Layout
Expanded suite layout
Outdoor space
Private veranda

Open the full-size category layout

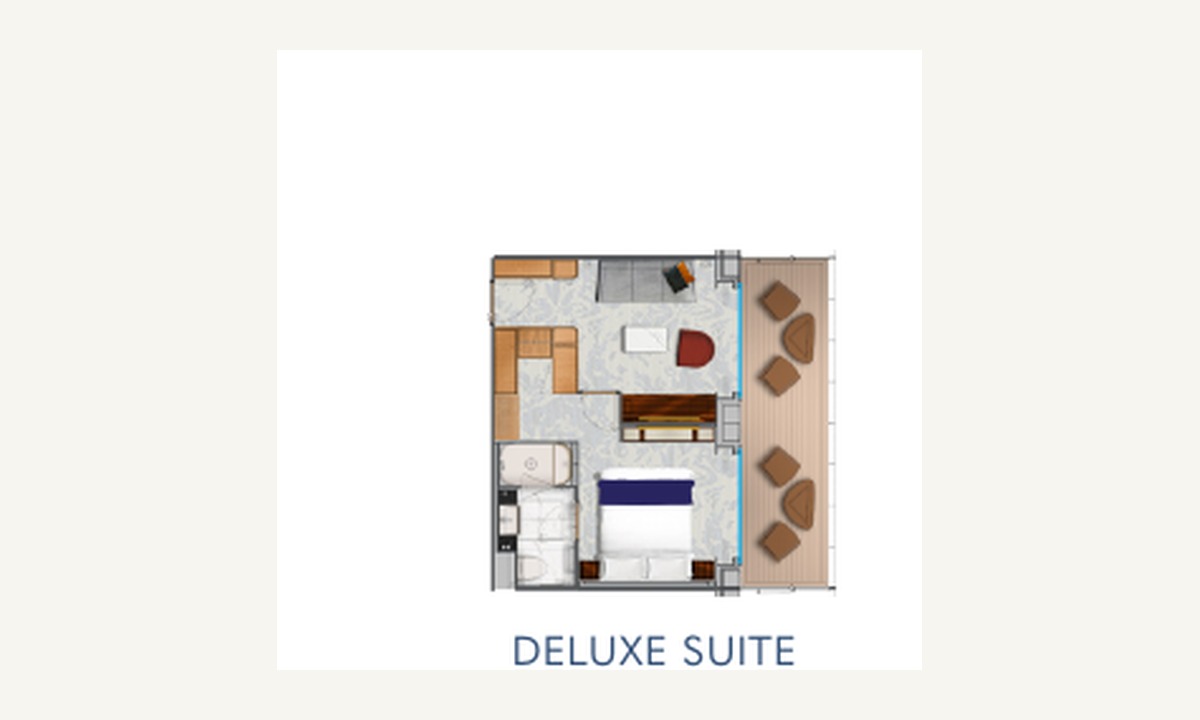
388 sq. ft. | Deck 6 | Private veranda

Deluxe Suite

A larger veranda suite with distinct sleeping and sitting zones and a corner-style outdoor space.

Size
388 sq. ft. (36 sq. m.)
Location
Deck 6
Layout
Expanded open-plan suite
Outdoor space
Private veranda

Open the full-size category layout

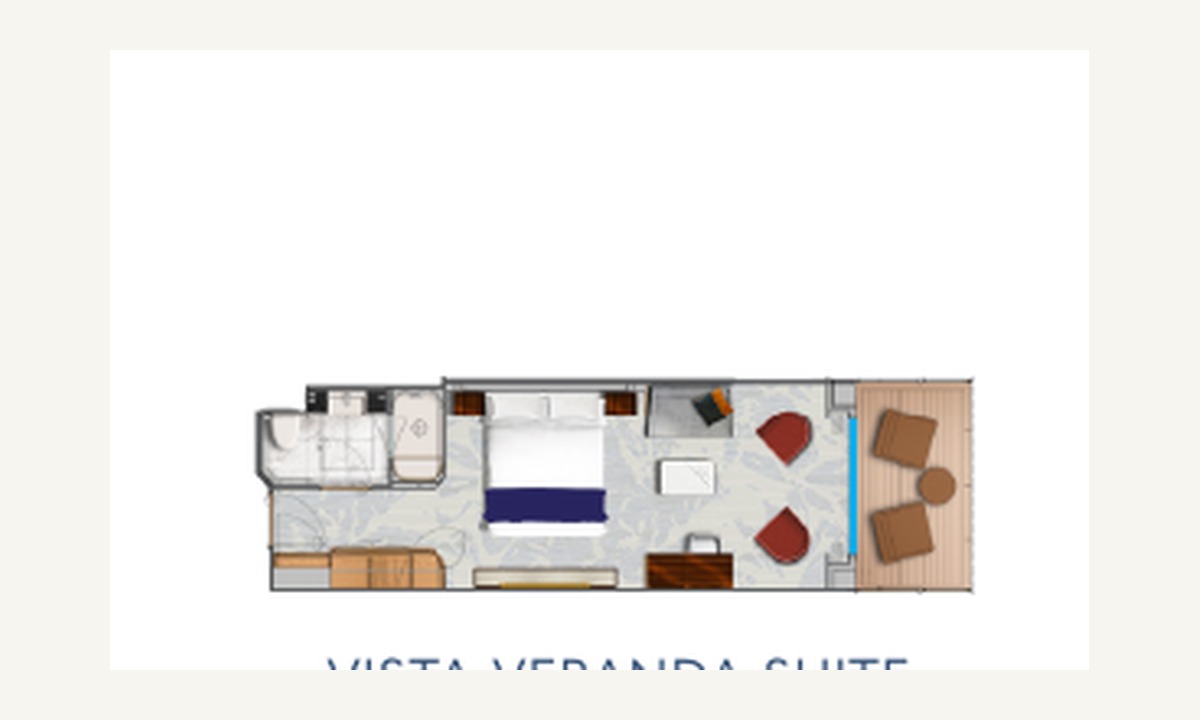
323 sq. ft. | Deck 7 | Larger veranda

Vista Veranda Suite

A Deck 7 suite with an expanded angled veranda and a comfortable seating area beside full-height glass doors.

Size
323 sq. ft. (30 sq. m.)
Location
Deck 7
Beds
Queen or twin configuration
Outdoor space
Expanded private veranda

Open the full-size category layout

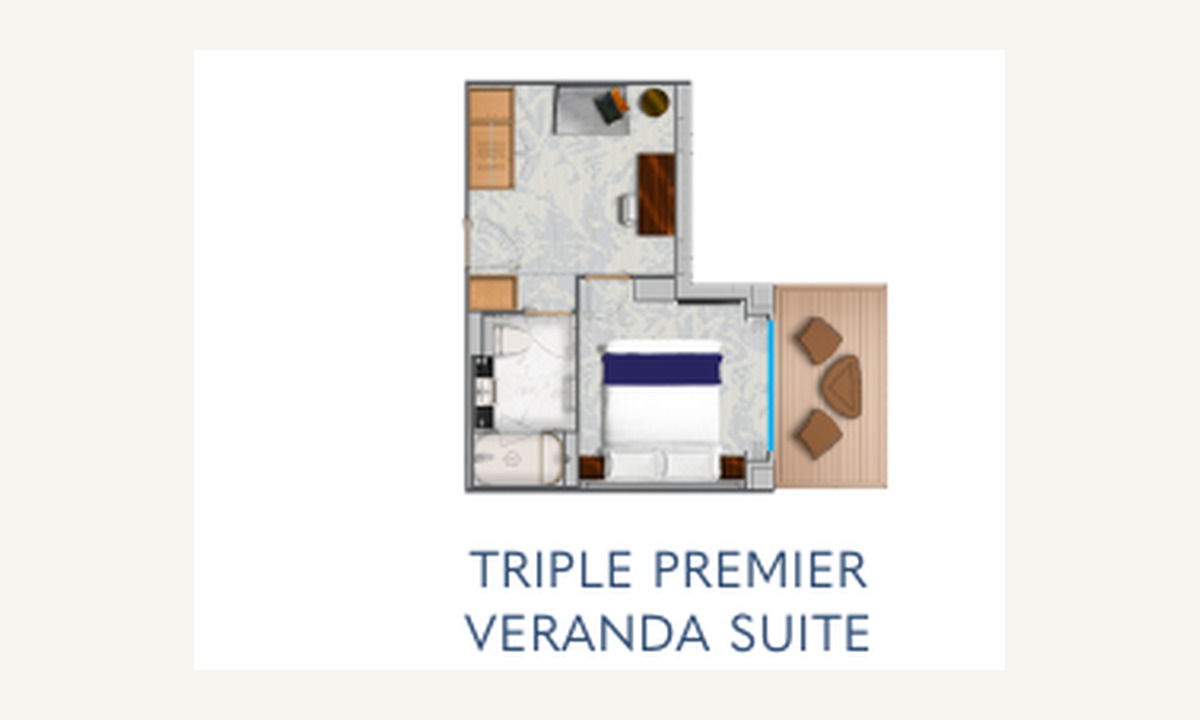
301 sq. ft. | Deck 6 | Third berth

Triple Premier Veranda Suite

A Premier Veranda configuration planned for three guests, adding a third berth while retaining a private outdoor sitting area.

Size
301 sq. ft. (28 sq. m.)
Location
Deck 6
Occupancy
Third berth
Outdoor space
Private veranda

Open the full-size category layout

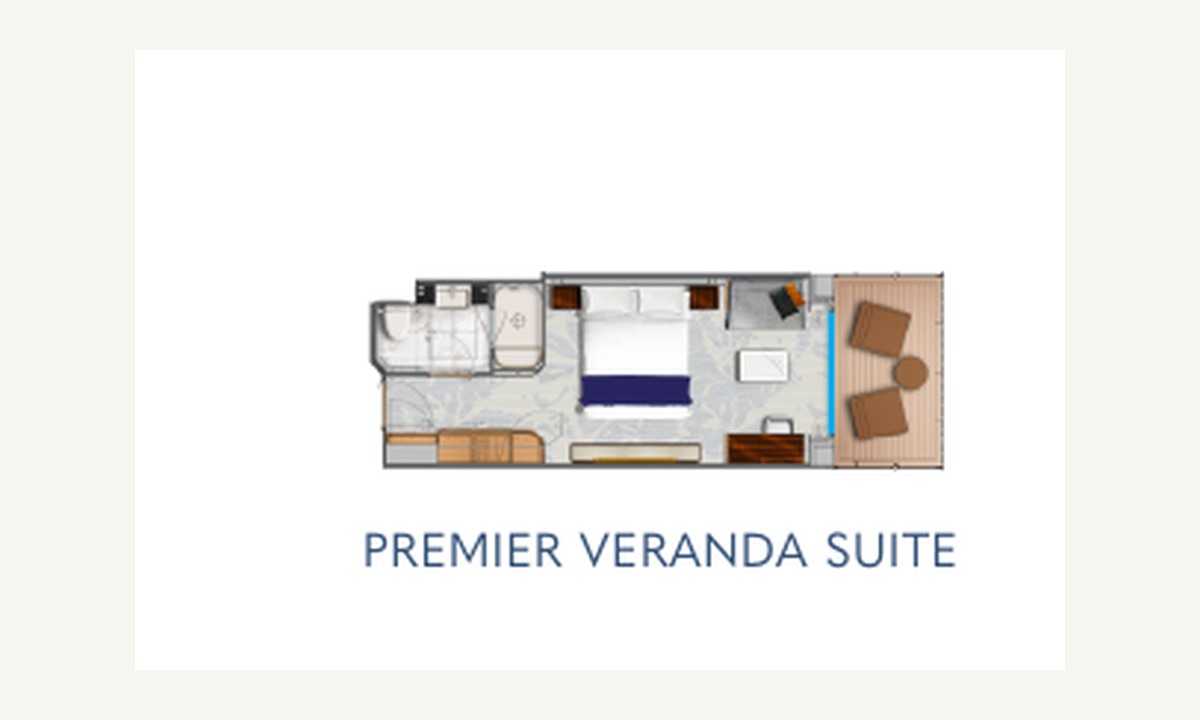
280 sq. ft. | Decks 6-7 | Private veranda

Premier Veranda Suite

A well-proportioned suite with a sitting area, full-height glass doors, and a furnished private veranda.

Size
280 sq. ft. (26 sq. m.)
Location
Decks 6 and 7
Beds
Queen or twin configuration
Outdoor space
Private veranda

Open the full-size category layout

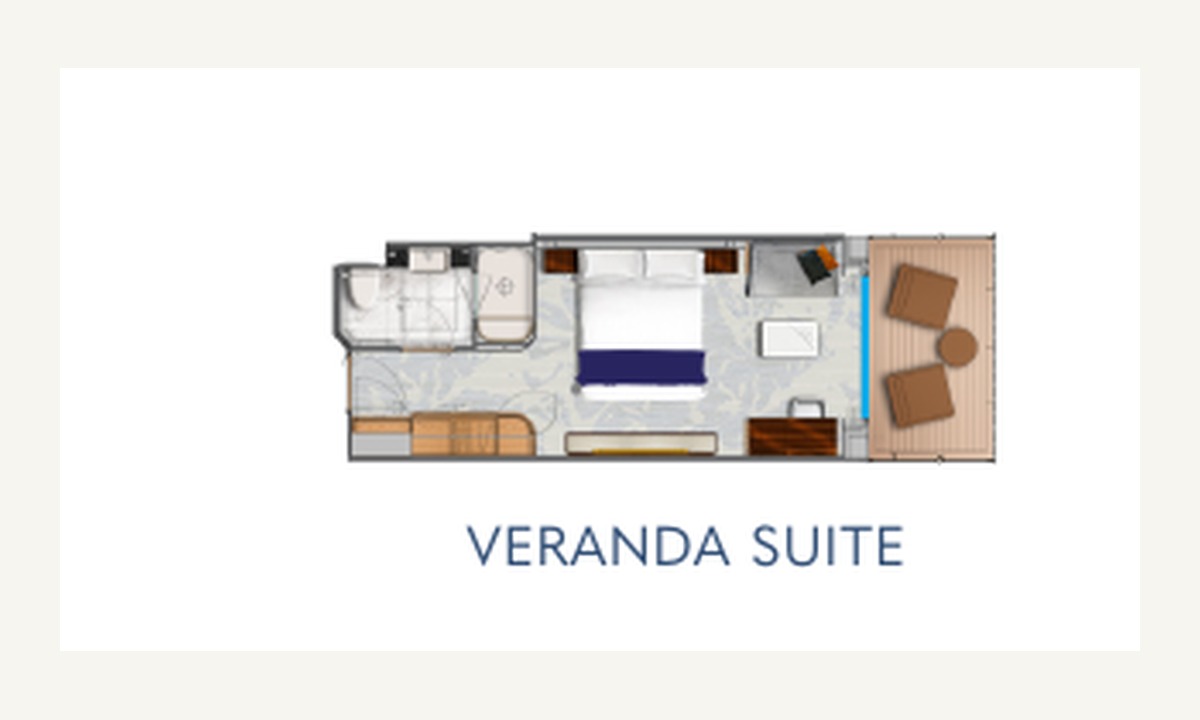
280 sq. ft. | Deck 7 | Private veranda

Veranda Suite

A private-veranda suite with convertible bedding, a dedicated seating zone, and easy access to the Deck 7 public spaces.

Size
280 sq. ft. (26 sq. m.)
Location
Deck 7
Beds
Queen or twin configuration
Outdoor space
Private veranda

Open the full-size category layout

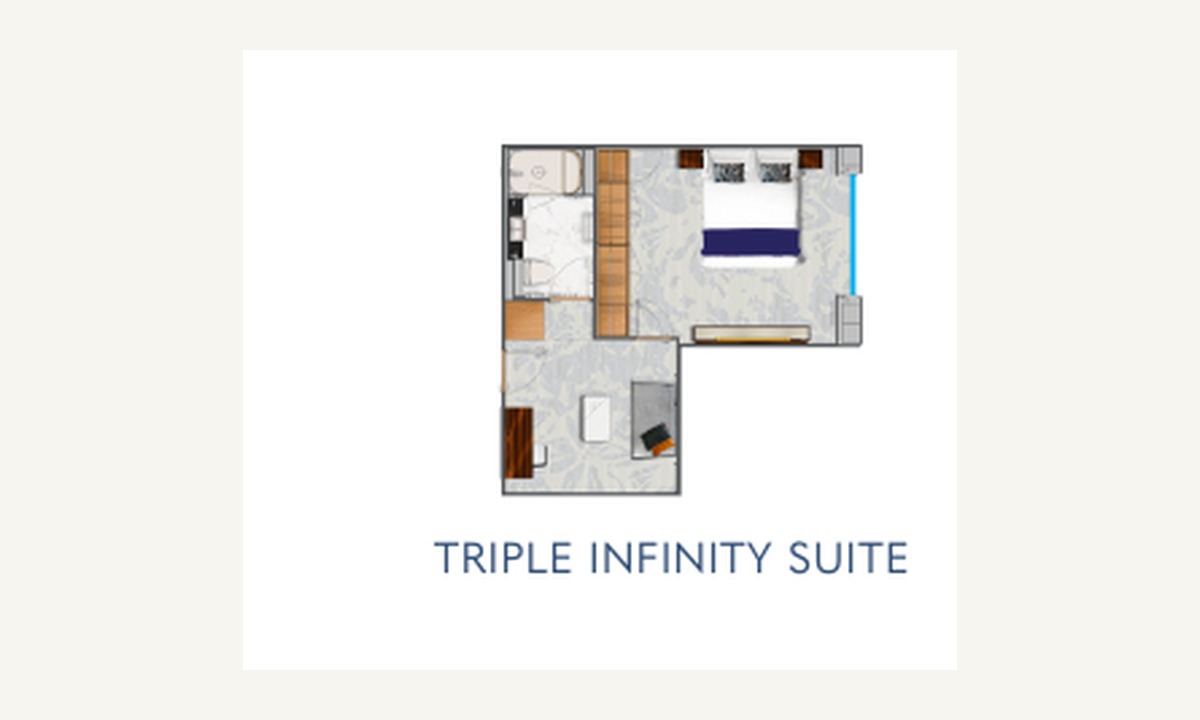
301 sq. ft. | Deck 6 | Third berth

Triple Infinity Suite

An Infinity-style suite configured for three guests, with a drop-down window that transforms the seating area into an open-air edge.

Size
301 sq. ft. (28 sq. m.)
Location
Deck 6
Occupancy
Third berth
View
Infinity window opens to the sea air

Open the full-size category layout

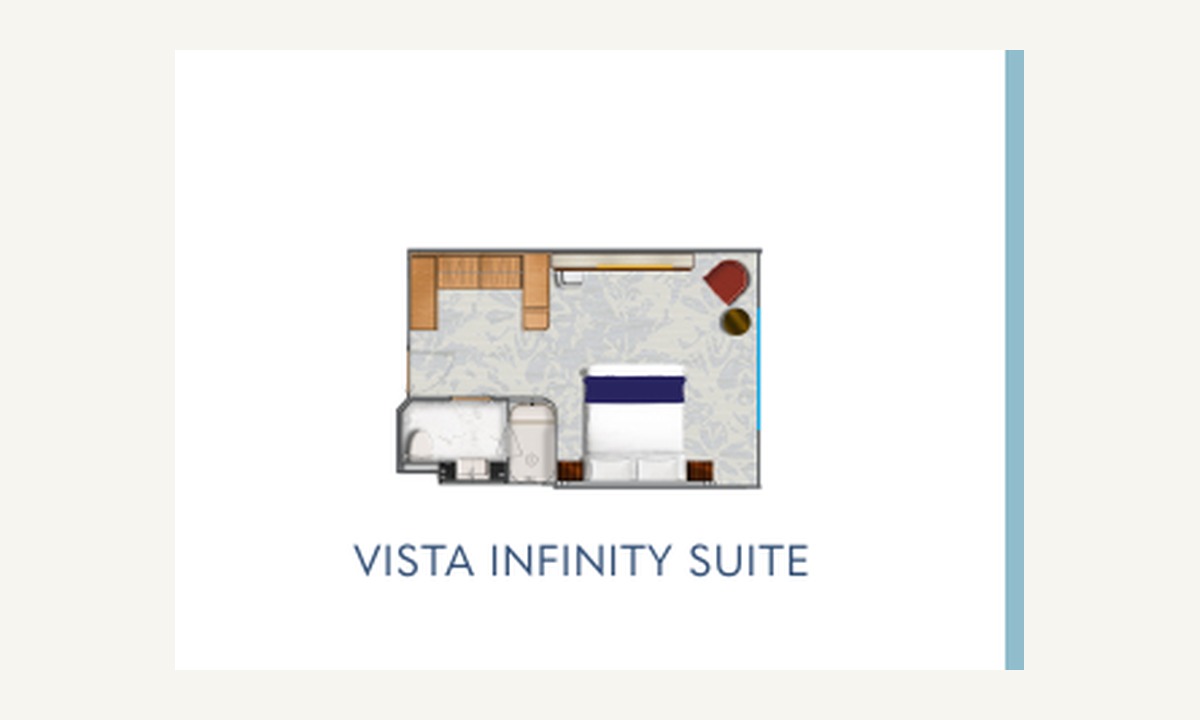
269 sq. ft. | Deck 7 | Forward location

Vista Infinity Suite

A forward Deck 7 Infinity suite with a distinctive plan and a powered window that opens the seating area to sea air.

Size
269 sq. ft. (25 sq. m.)
Location
Deck 7 forward
Beds
Queen or twin configuration
View
Infinity window opens to the sea air

Open the full-size category layout

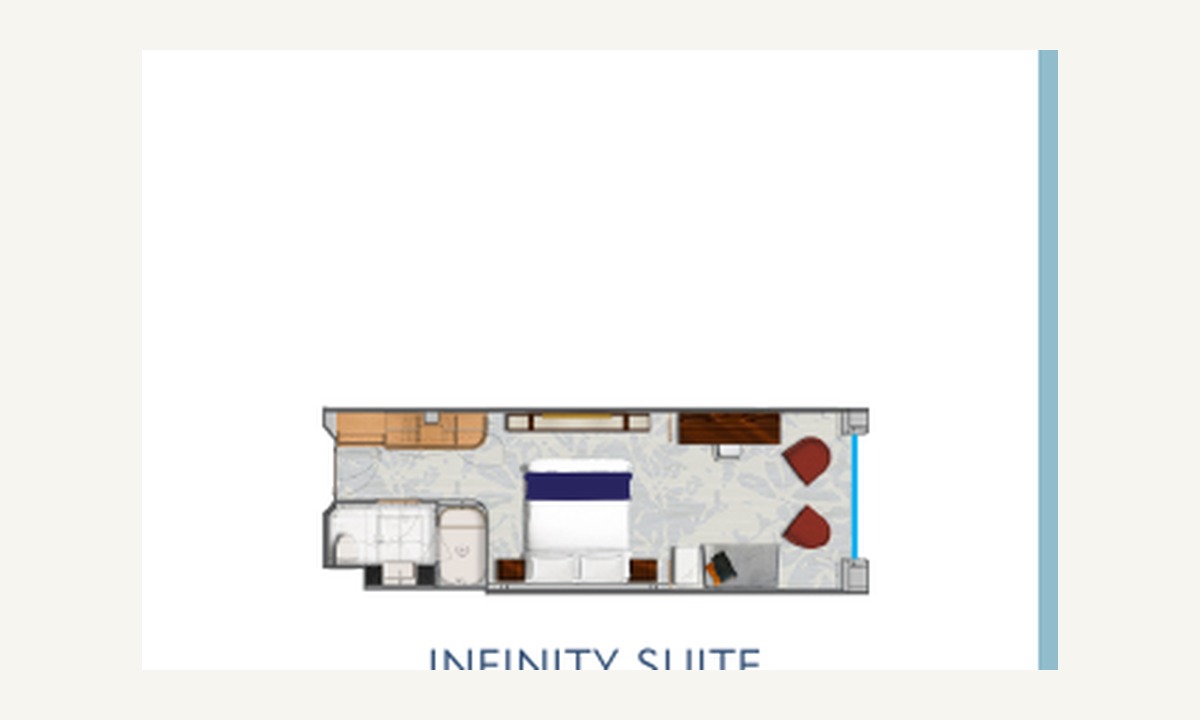
280 sq. ft. | Decks 5-6 | Opening window

Infinity Suite

A contemporary suite whose full-height Infinity window lowers to connect the indoor seating area with the sea air.

Size
280 sq. ft. (26 sq. m.)
Location
Decks 5 and 6
Beds
Queen or twin configuration
View
Infinity window opens to the sea air

Open the full-size category layout

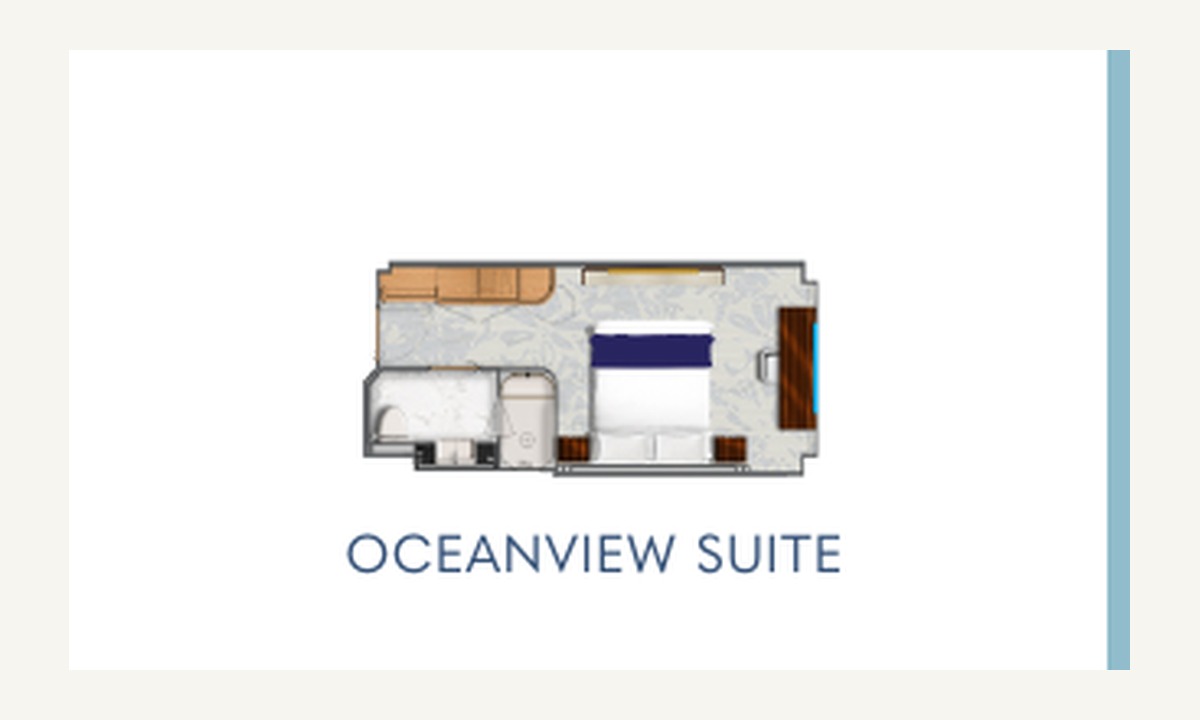
203 sq. ft. | Deck 3 | Ocean-view window

Oceanview Suite

The most compact Star Class suite offers convertible bedding, a sitting area, and an ocean-view window on Deck 3.

Size
203 sq. ft. (19 sq. m.)
Location
Deck 3
Beds
Queen or twin configuration
View
Ocean-view window

Open the full-size category layout

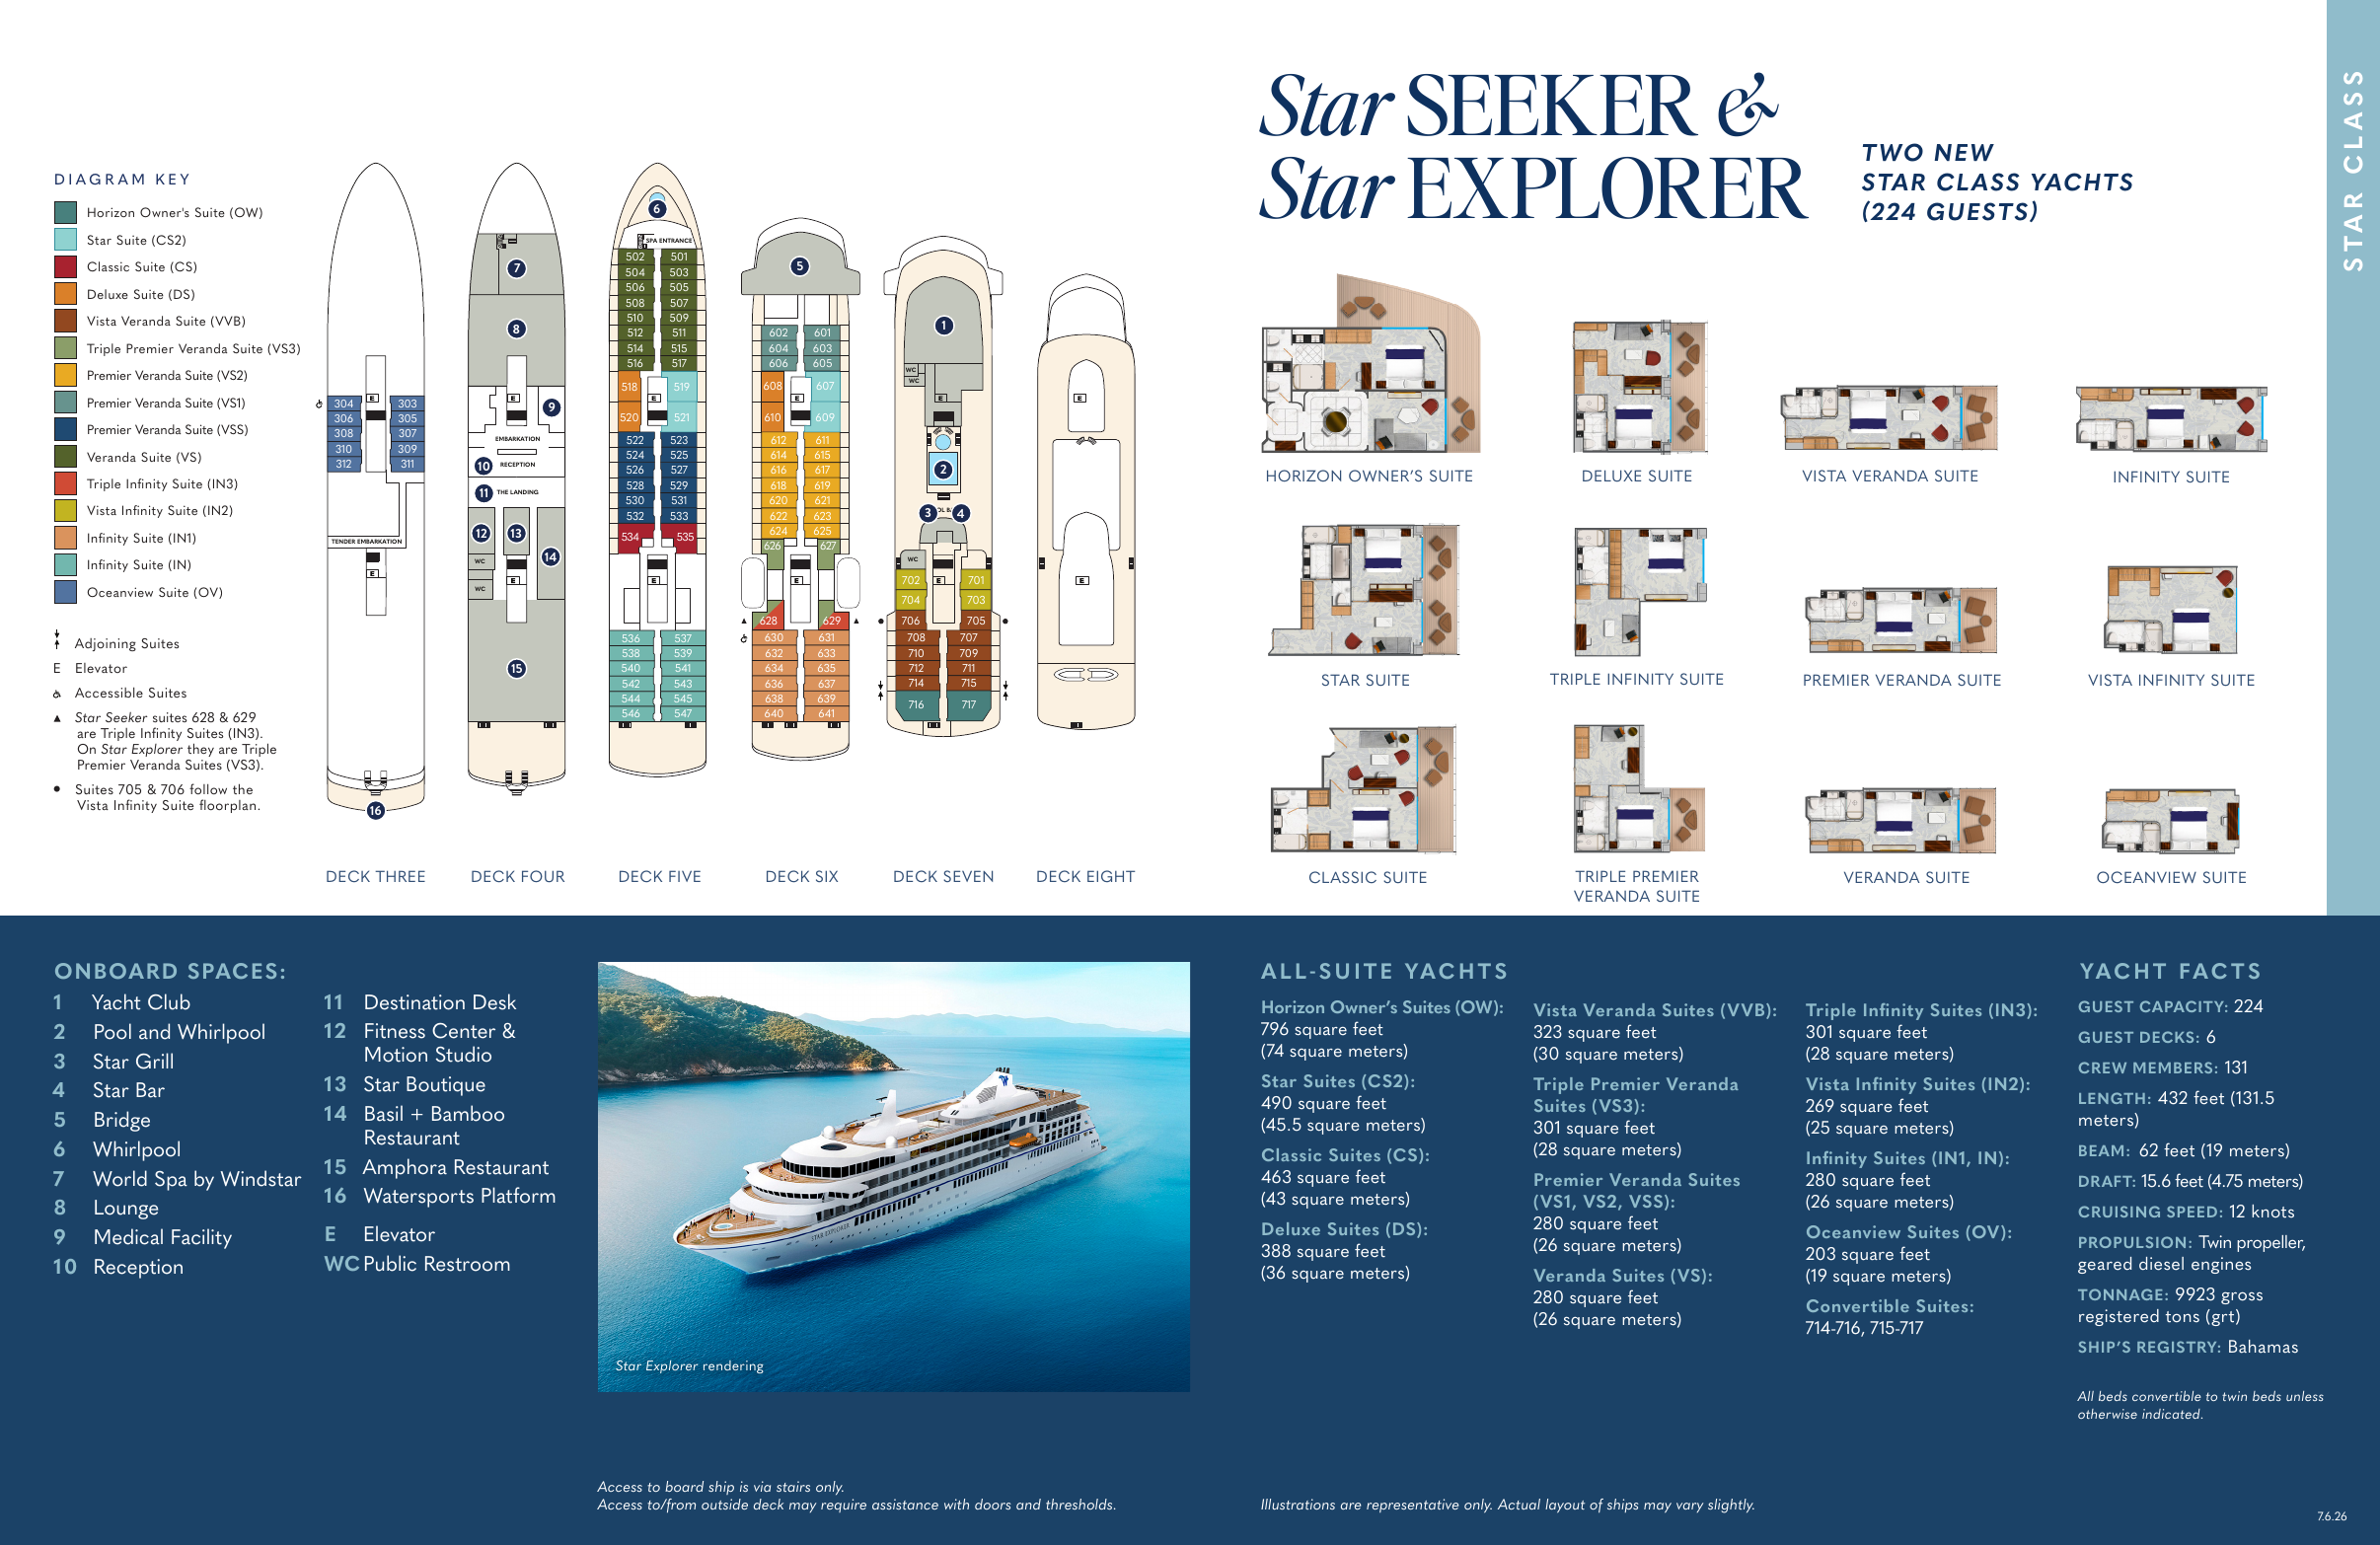
Complete yacht layout

Star Explorer deck plans

The complete sheet covers every published deck and identifies accommodation categories, public rooms, stairs, elevators where fitted, and key onboard venues.

Decks included

  • Deck Three
  • Deck Four
  • Deck Five
  • Deck Six
  • Deck Seven
  • Deck Eight

This visitor-facing guide uses only local DeluxeCruises.com files. Plans and layouts are for comparison; the exact accommodation assignment and any later configuration update should be confirmed before booking.

Personalized yacht planning

Choose the right Star Explorer accommodation

Deluxe Cruises can compare category, deck position, layout, bedding, accessibility, current availability, eligible offers, and the best fit for your voyage.

Luxury cruise planning summary

Quick Answer: Suites and Deck Plans planning

Deluxe Cruises provides personal guidance, suite advice, current-offer assistance, preferred-rate guidance, and help comparing the best available value and service before you reserve.

Personal planning
Compare ship, suite, route, dates, inclusions, and current offers.
Advisor value
Turn broad research into a confident short list with direct specialist support.
Booking support
Confirm current availability and eligible amenities before committing.

Useful traveler questions

Why plan an Windstar cruise with Deluxe Cruises?

Deluxe Cruises offers personal cruise planning, current-offer guidance, suite advice, and attentive service before and after booking.

What should I compare?

Compare voyage dates and numbers, route pace, suite category, location, inclusions, current fares, and available amenities.

How do I request pricing?

Use the Deluxe Cruises quote form for a tailored review of current availability and offers.